特性
探索我们的清单
出售房产
免费房屋估价
聯繫
告诉我们您的需求

497 VALENCIA STREET

房屋 待售
$669,900

BTC: 10.27769254

ETH: 352.08972796

-$20K (2026/07/24)
8 天
3 贝兹
2 浴室
2,020 平方英尺

总览

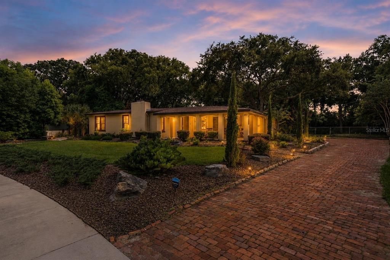
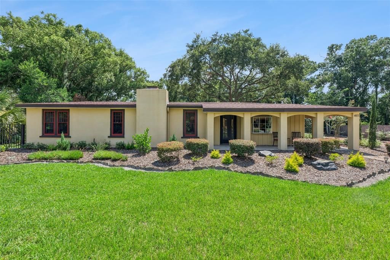
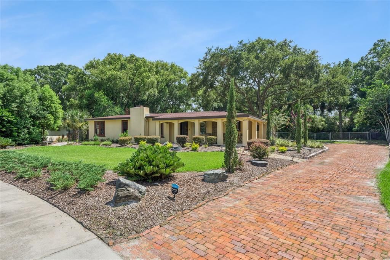
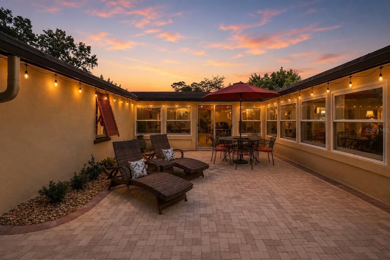
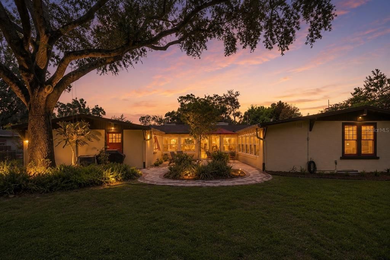
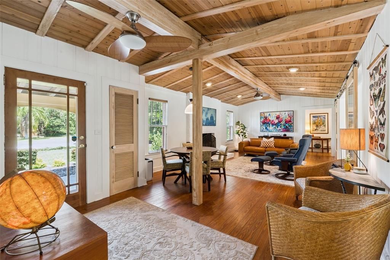
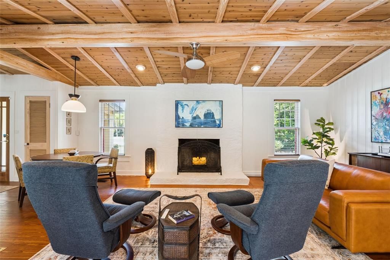
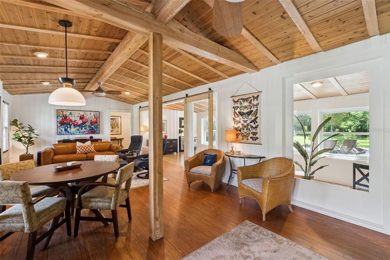
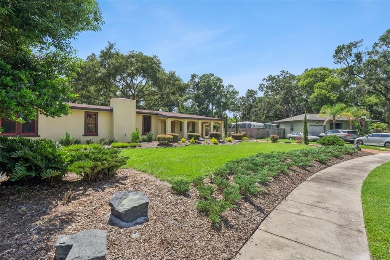
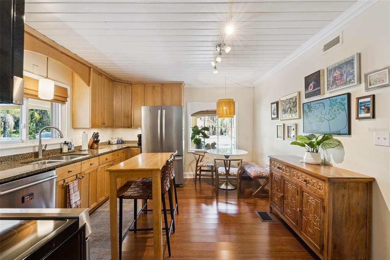
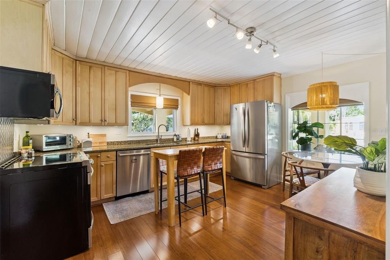
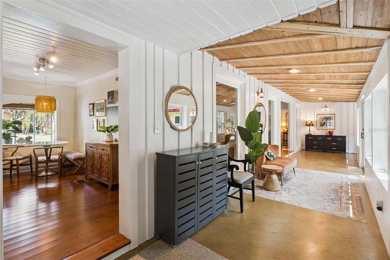
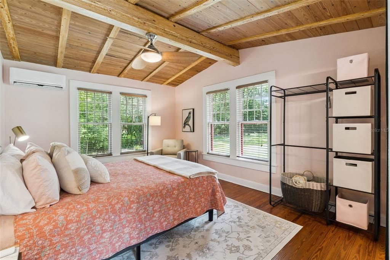
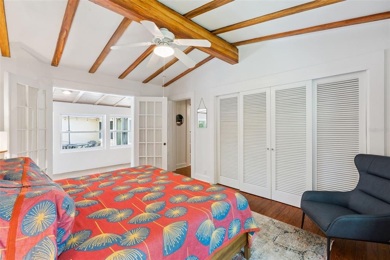
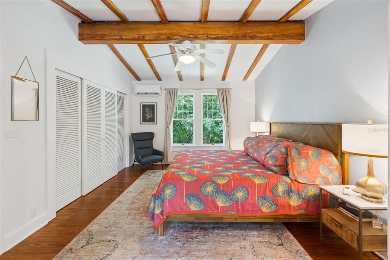
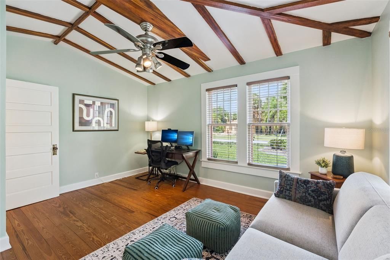
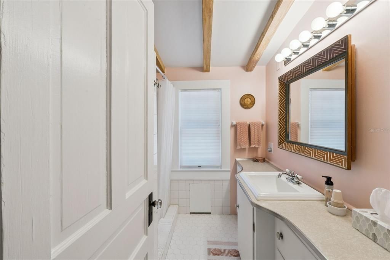
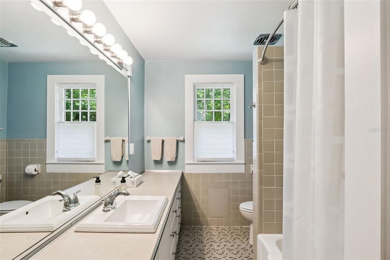
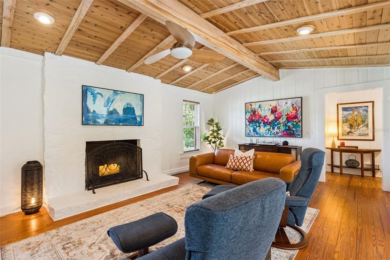
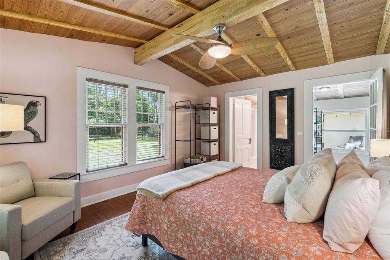
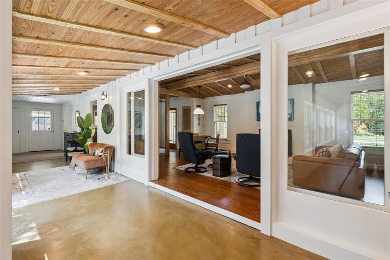
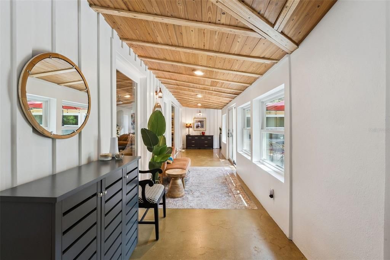
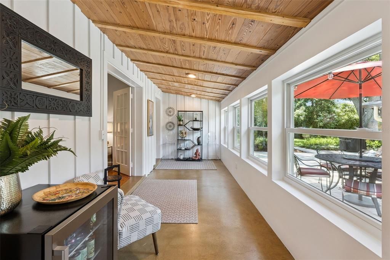
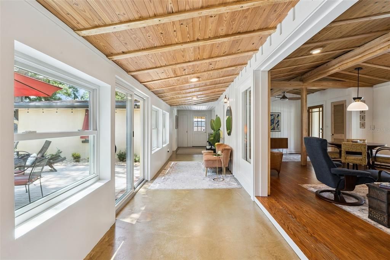
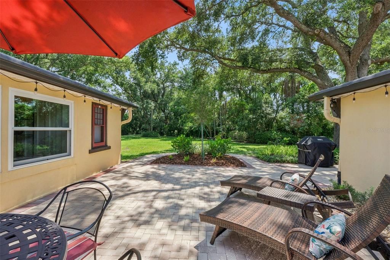
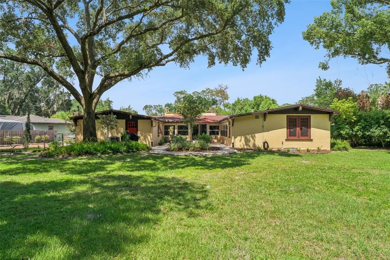
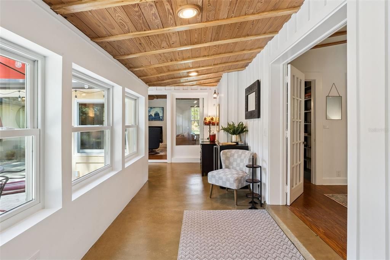
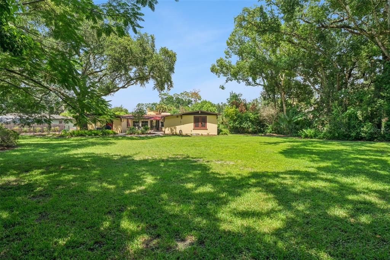
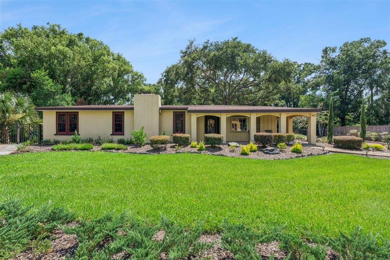
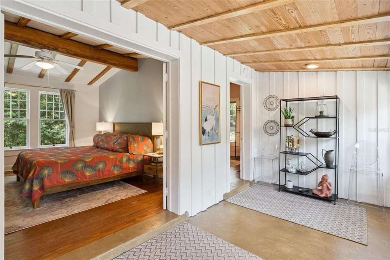
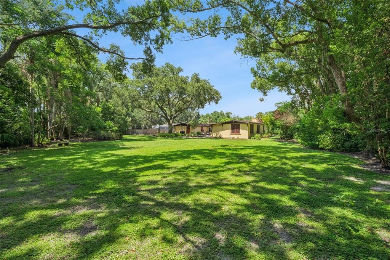
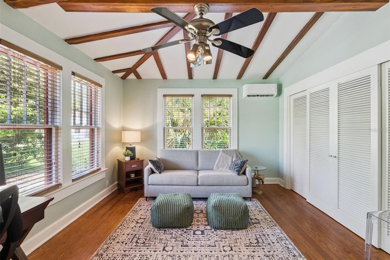
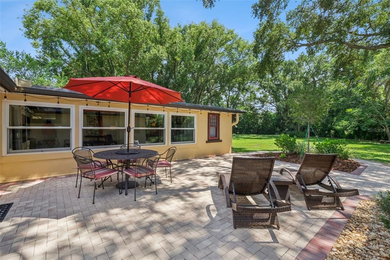
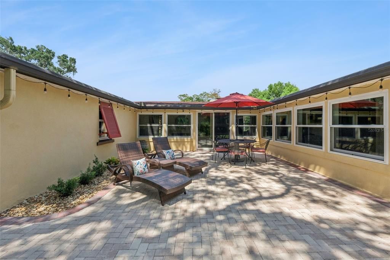
Rare California-Inspired Mid-Century Modern Retreat on Nearly Half an Acre in Sanford's Golf Cart District. Tucked beneath a magnificent canopy of mature oaks on nearly half an acre, this retreat offers a lifestyle that is almost impossible to find in today's market. Located on one of Sanford's quietest and most charming streets in the desirable San Lanta neighborhood, you'll enjoy all the benefits of the Golf Cart District and be just moments from Historic Downtown Sanford—without the restrictions of the Historic District. From the moment you arrive, the expansive circular brick driveway, lush landscaping, and timeless architecture create an unforgettable first impression. Inside, dramatic vaulted wood-beam ceilings, original hardwood floors, stained concrete floors, walls of glass, and an open-concept floor plan blend seamlessly to create warm, inviting spaces filled with natural light. The spacious living room centers around a beautiful granite fireplace, while the kitchen flows effortlessly into the main living areas, making entertaining both comfortable and effortless. A spectacular light-filled breezeway/flex room offers endless possibilities as a family room, art studio, home office, fitness space, or game room. Step outside to discover multiple outdoor living spaces, including a private courtyard and an expansive backyard that feels like your own secluded park. The nearly half-acre lot provides exceptional privacy, mature landscaping, and room to relax, entertain, or simply enjoy the peaceful surroundings. Thoughtful improvements completed by the current owners include brand-new HVAC systems, including dedicated mini-splits for the bedrooms, an encapsulated crawl space, fresh exterior paint, many new Andersen windows and exterior door, stained concrete flooring, professional landscaping, irrigation, closet organization systems, a second sewer clean-out for convenient future maintenance, and the washer and dryer are included. Enjoy the best of Sanford's vibrant lifestyle just a short golf cart ride away. Spend your evenings exploring award-winning restaurants, local breweries, boutique shopping, live music, festivals, the Sanford RiverWalk, marina, farmers market, and year-round community events that have made Historic Downtown Sanford one of Central Florida's most beloved destinations. Homes with this level of architectural character, modern updates, expansive land, and unbeatable location rarely become available!

位置

佛罗里达 SANFORD 32771 房屋 待售

详情

类型:
Residential
停车:
Driveway / Garage Door Opener / Garage Faces Side / Golf Cart Parking / Off Street / On Street / Oversized
建造年份:
1950
地段:
0.48 英亩
暖气:
Central
价格/平方英尺:
$332
冷气:
Central Air
HOA:
没有数据

Valuation

Our model vs. what's actually selling nearby.
Estimate
$507,450
$302K – $619K
Confidence Low
List vs. estimate
$162K above estimate
List $669,900 · +32.0%
Our model says this listing is priced above recent comparable activity. Room to negotiate.
Price per sq ft
$331
+45.0% vs. city median $228
Based on
6 MLS comparables
Median of recent comparable listings. Sold comps use closing price, active listings use list price.

亮点

Annual tax
$6,809
2025
Garage
1 car garage
Furnished
Negotiable
Pets
Allowed
更多事实和特点
  • 地板

    • Concrete

    • Tile

    • Hardwood

    暖气

    • Central

    冷气

    • Central Air

    设备

    • Dishwasher

    • Disposal

    • Dryer

    • Electric Water Heater

    • Freezer

    • Microwave

    • Range

    • Refrigerator

    • Washer

    其他室内特点

    • Ceiling Fan(s)

    • Eating Space In Kitchen

    • Solid Wood Cabinets

    • Stone Counters

    • Thermostat

    • Window Treatments

    卧室和浴室

    • 卧室: 3

    • 完整的浴室: 2

  • 停车

    • Driveway

    • Garage Door Opener

    • Garage Faces Side

    • Golf Cart Parking

    • Off Street

    • On Street

    • Oversized

    房屋

    • 等级: One

    • 外观特征: Lighting / Rain Gutters / Sidewalk / Sliding Doors

    地段

    • 地段: 0.48 英亩

    其他财产信息

    • 包裹编号: 31193150707000150

    • 分区: SR1A

  • 类型与风格

    • 财产种类: Residential

    • 属性子类型: Single Family Residence

  • 公益

    • Electricity Connected

    • Public

  • 其他财政信息

    • 年税额: $6,810

  • 来源细节

    • MLS ID: O6427505

    其他详情

    • 建筑材料: Block / Stucco

    • 基金会详情: Crawlspace

    • 壁炉功能: Decorative

    • 洗衣功能: In Garage

    • 地段特征: City Lot / Landscaped / Near Marina / Oversized Lot / Sidewalk

    • 天井和门廊特色: Front Porch / Patio

    • 窗户功能: Blinds

    • 方向面: East

    • 建筑风格: Contemporary / Mid-Century Modern / Ranch

    • 壁炉: 是

    • 车库空间: 1

    • 附属车库: 是

    • 车库: 是

    • 生活区域: 2020

    • 水源: Public

    • 地块大小: 122 x 173

    • 细分名称: SAN LANTA

私人咨询
与这套房产的专属顾问沟通。
户型图、HOA 文件、未公开挂牌的对比房源、安排私人看房——一条消息直达当地专家。

类似这套

待售
$649,000
房屋
4 贝兹 · 2 浴室 · 2,352 平方英尺
FORT MELLON, SANFORD
421 ELLIOTT AVENUE
待售
$519,000
房屋
3 贝兹 · 2 浴室 · 2,260 平方英尺
MAYFAIR, SANFORD
207 S SUMMERLIN AVENUE
待售
$619,000
房屋
4 贝兹 · 3 浴室 · 2,255 平方英尺
RIVERSIDE OAKS, SANFORD
3607 ARBORDALE LOOP
-$20K
待售
$729,000
房屋
4 贝兹 · 3 浴室 · 3,443 平方英尺
RIVERSIDE OAKS, SANFORD
3686 ARBORDALE LOOP
待售
$799,000
房屋
5 贝兹 · 2 浴室 · 3,714 平方英尺
ACREAGE & UNREC, SANFORD
649 GLENWAY DRIVE
-$26K
待售
$599,000
房屋
4 贝兹 · 3 浴室 · 2,735 平方英尺
SAN LANTA, SANFORD
400 PLUMOSA DRIVE
待售
$725,000
商业的
0 room(s) · 2,057 平方英尺
SOUTH SANFORD HEIGHTS ADD, SANFORD
3640 SANFORD AVENUE
待售
$525,000
房屋
5 贝兹 · 3 浴室 · 2,226 平方英尺
GROVE MANORS, SANFORD
1100 CORNELL DRIVE

此地址周边市场

同区域的实时数据。
查看全部

The multiple listing information is provided by the Stellar MLS from a copyrighted compilation of listings. The compilation of listings and each individual listing are ©2026-present Stellar MLS. All Rights Reserved. The information provided is for consumers' personal, noncommercial use and may not be used for any purpose other than to identify prospective properties consumers may be interested in purchasing. All properties are subject to prior sale or withdrawal. All information provided is deemed reliable but is not guaranteed accurate, and should be independently verified. Listing courtesy of: KGV REALTY GROUP