Vender tu casa
Valoración gratuita de tu hogar
Contacto
Cuéntenos sobre sus necesidades

4981 SPINET DRIVE

Casa En Venta
$564,900

BTC: 8.83346364

ETH: 296.90325022

-$14K (2026/07/17)
50 días
4 camas
2 baños
2,862 sqft

Visión general

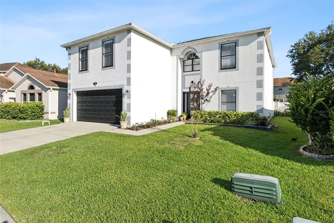
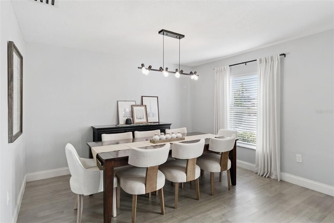
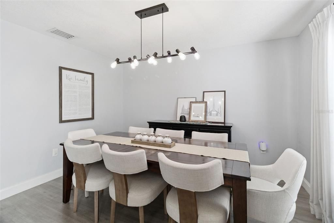
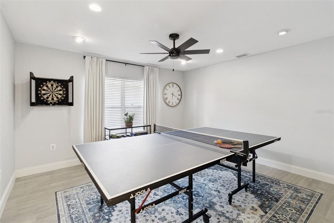
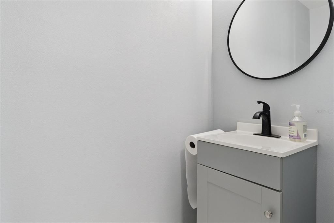
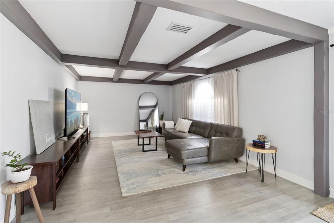
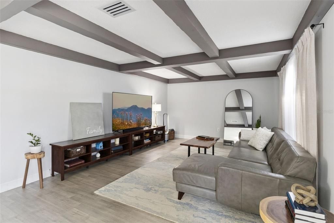
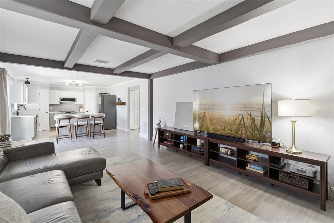
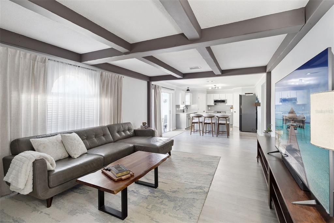
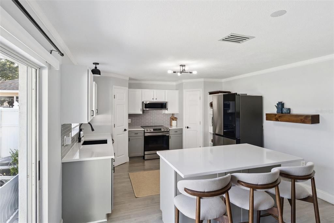
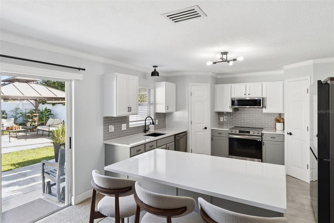
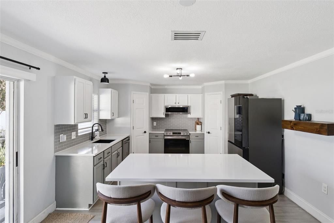
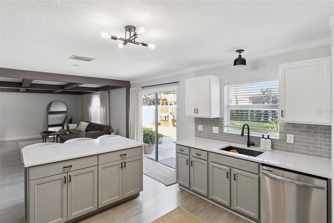
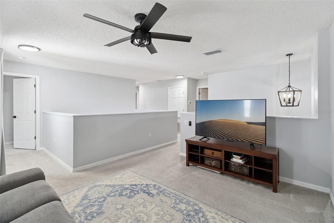
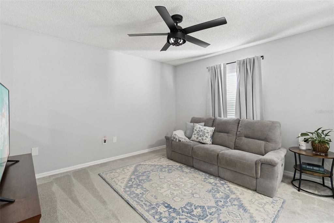
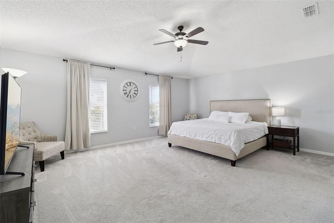
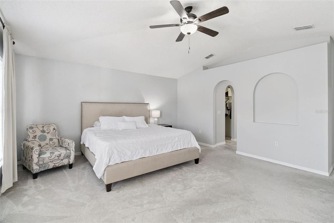
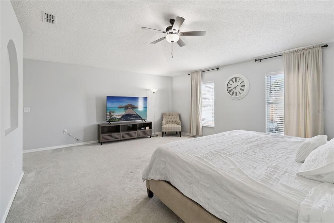
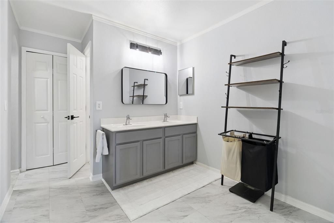
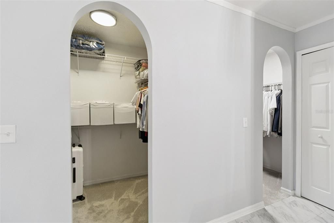
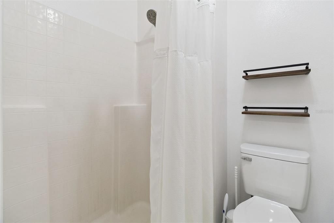
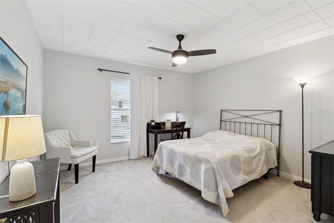
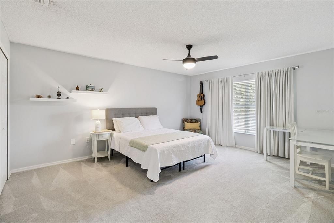
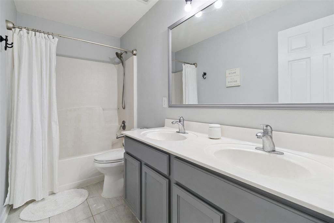
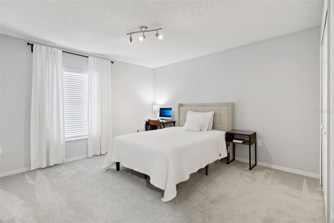
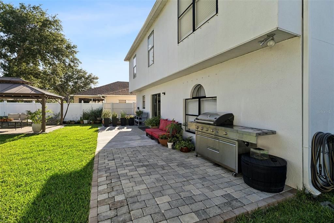
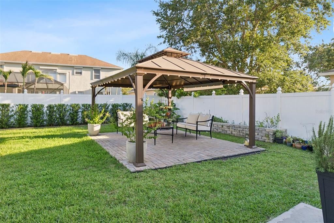
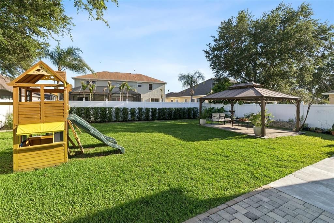
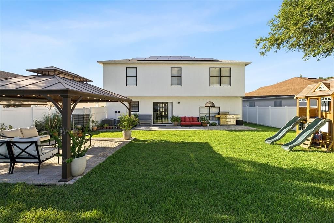
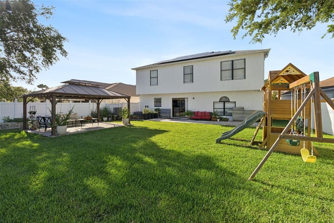
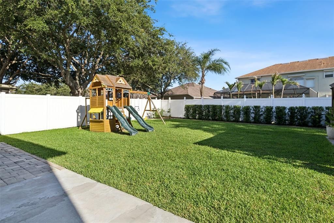
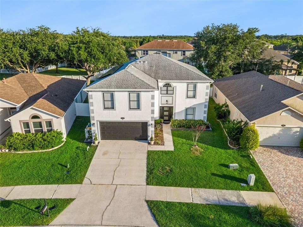
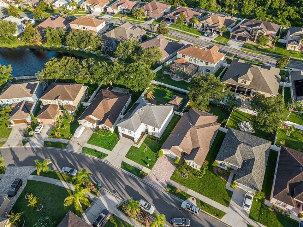
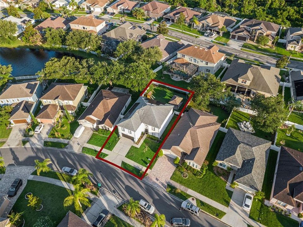
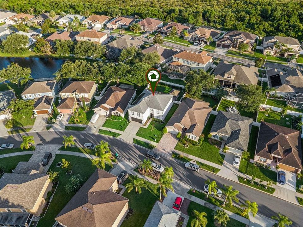
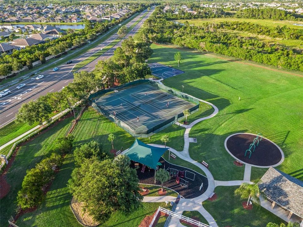
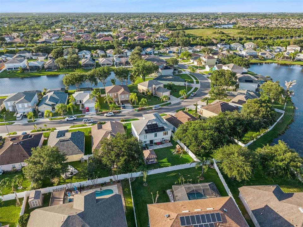
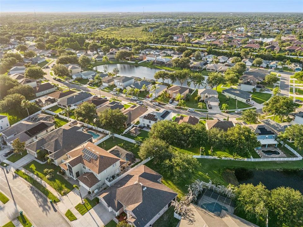
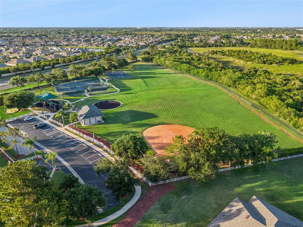
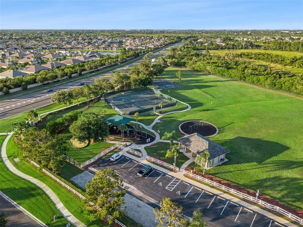
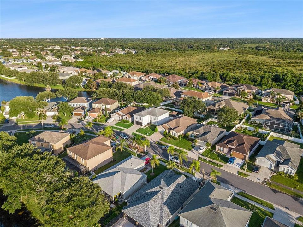
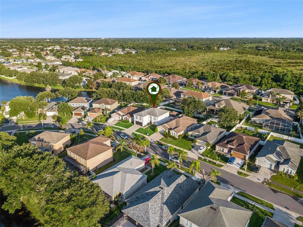
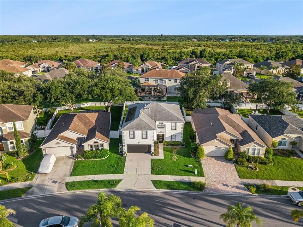
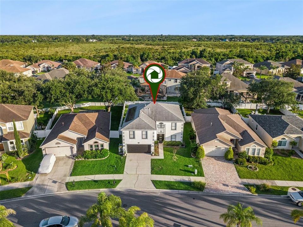
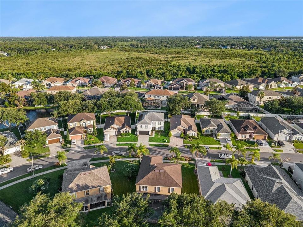
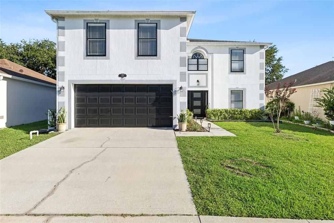
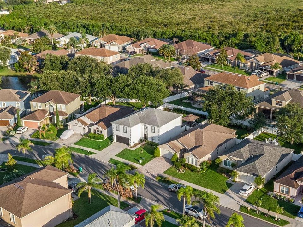
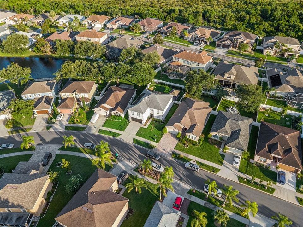
**This house comes with a REDUCED RATE through the seller's preferred lender. This is a lender-paid rate buydown that reduces the buyer's interest rate and monthly payment.**BEST VALUE IN GRAND HAVEN! Why wait months for new construction when you can move right into this beautifully updated executive home offering 2,862 square feet, a 2020 roof, 2021 A/C systems, 2024 energy-efficient solar panels, and a private fully fenced backyard—all in one of Viera's most desirable communities. This MOVE-IN READY two-story home features 4 bedrooms, 2.5 bathrooms, a flexible bonus room, an upstairs loft, and a 2-car garage with an EV charger, offering the ideal layout for today's lifestyle. The light-filled interior showcases volume ceilings, decorative ceiling beams, and a spacious living area that flows seamlessly into the gourmet kitchen with quartz countertops, custom cabinetry, stainless steel appliances, a center island, and TWO walk-in pantries. Upstairs, the oversized primary suite offers two walk-in closets and a beautifully appointed ensuite bath with dual vanities and a walk-in shower. Three additional bedrooms and a versatile loft provide plenty of space for family, guests, or a home office. Step outside to your own backyard retreat featuring an expansive patio, gazebo, manicured landscaping, and plenty of room to add a pool while still maintaining generous green space for entertaining, pets, and play. Unlike many new construction homes, you'll enjoy the charm of an established community, mature landscaping, immediate move-in availability, and major system updates already completed for added peace of mind. Grand Haven residents enjoy a low HOA and outstanding amenities including a clubhouse, tennis, pickleball, basketball and volleyball courts, playgrounds, scenic lakes, parks, and miles of walking and biking trails. Conveniently located just minutes from The Avenue Viera, top-rated schools, golf, beaches, Patrick Space Force Base, major aerospace employers, the Pineda Causeway, and I-95, this home offers the perfect combination of lifestyle, convenience, and exceptional value.

Ubicación

Detalles

Tipo:
Residential
Estacionamiento:
Driveway / Garage Door Opener
Año de construcción:
2003
Lote:
0.15 Hectáreas
Calefacción:
Central
precio por sq. medidor:
$197
Enfriamiento:
Central Air
HOA:
$480

Valuation

Our model vs. what's actually selling nearby.
Estimate
$485,000
$423K – $542K
Confidence Medium
List vs. estimate
$79K above estimate
List $564,900 · +16.5%
Our model says this listing is priced above recent comparable activity. Room to negotiate.
Price per sq ft
$197
-22.4% vs. city median $254
Based on
5 MLS comparables
Median of recent comparable listings. Sold comps use closing price, active listings use list price.

Destacados

Annual tax
$4,937
2025
HOA
$480/yr
Recreational Facilities
View
Garden, Trees/Woods
Garage
2 car garage
Pets
Allowed
Más hechos y características
  • Piso

    • Carpet

    • Luxury Vinyl

    • Tile

    Calefacción

    • Central

    Enfriamiento

    • Central Air

    Accesorios

    • Dishwasher

    • Dryer

    • Microwave

    • Range

    • Refrigerator

    • Washer

    Otras características interiores

    • Ceiling Fan(s)

    • Eating Space In Kitchen

    • Kitchen/Family Room Combo

    • PrimaryBedroom Upstairs

    • Vaulted Ceiling(s)

    • Walk-In Closet(s)

    Dormitorios y baños

    • Dormitorios: 4

    • Baños: 1

    • Baños completos: 2

  • Estacionamiento

    • Driveway

    • Garage Door Opener

    Propiedad

    • Pisos: Two

    • Características Exteriores: Garden / Private Yard / Rain Gutters / Sidewalk / Sliding Doors

    Lote

    • Lote: 0.15 Hectáreas

    Otra Información de Propiedad

    • Número de Parcela: 26 362651X9

    • Zonificación: RU-1-7

  • Tipo y estilo

    • Tipo de propiedad: Residential

    • Subtipo de propiedad: Single Family Residence

  • Utilidad

    • Electricity Connected

  • Otra información financiera

    • HOA: $480

    • Frecuencia HOA: Annually

    • Importe anual de impuestos: $4,938

  • Detalles de la fuente

    • MLS ID: O6416419

    Otros hechos

    • Materiales de construcción: Stucco

    • Detalles de la fundación: Slab

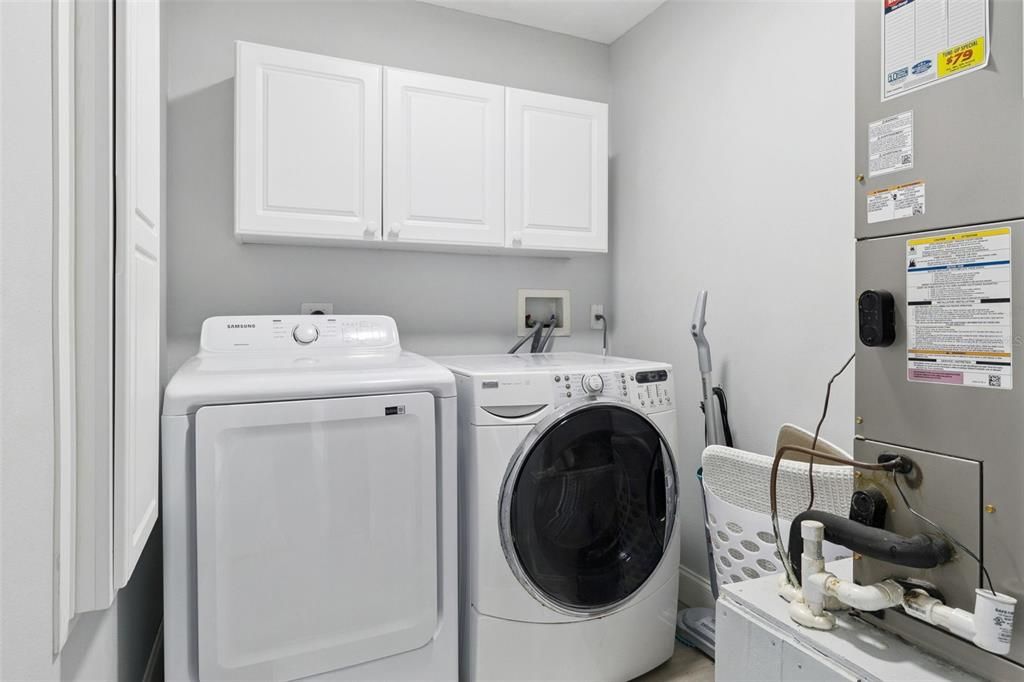
    • Características de lavandería: Inside / Laundry Room

    • Características del lote: Landscaped / Sidewalk

    • Características del patio y el porche: Patio

    • Características de la ventana: Blinds / Drapes

    • Caras de dirección: North

    • Otras estructuras: Gazebo

    • Espacios de garaje: 2

    • Garaje adjunto: Si

    • Garaje: Si

    • Salón: 2862

    • Fuente de agua: Public

    • Tamaño de la parcela: 48 x

    • Nombre de subdivisión: GRAND HAVEN PH 05

Consulta privada
Habla con el asesor de este inmueble.
Planos, documentos del HOA, comparables off-market, agendar una visita privada — un solo mensaje directo al especialista local.

Más como esta

En Venta
$549,700
Casa
4 camas · 2 baños · 2,032 sqft
WICKHAM FOREST PH 02, MELBOURNE
2400 BENT PINE STREET
-$5K
En Venta
$444,000
Casa
4 camas · 2 baños · 1,824 sqft
PINEDA CROSSING PH 01, MELBOURNE
3065 PINEDA CROSSING DRIVE
-$15K
En Venta
$469,900
Casa
4 camas · 2 baños · 1,904 sqft
PINEDA CROSSING PH 01, MELBOURNE
5102 COCOPLUM AVENUE

Mercado cerca de esta dirección

Conteos en vivo en la misma zona.
Ver todo

The multiple listing information is provided by the Stellar MLS from a copyrighted compilation of listings. The compilation of listings and each individual listing are ©2026-present Stellar MLS. All Rights Reserved. The information provided is for consumers' personal, noncommercial use and may not be used for any purpose other than to identify prospective properties consumers may be interested in purchasing. All properties are subject to prior sale or withdrawal. All information provided is deemed reliable but is not guaranteed accurate, and should be independently verified. Listing courtesy of: KELLER WILLIAMS REALTY AT THE PARKS