Vender tu casa
Valoración gratuita de tu hogar
Contacto
Cuéntenos sobre sus necesidades

4992 MAURBACH TERRACE

Casa En Venta
$359,000

BTC: 5.60937500

ETH: 225.12212405

5 días
3 camas
2 baños
1,857 sqft

Visión general

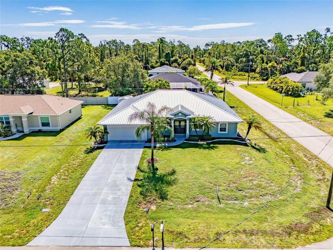
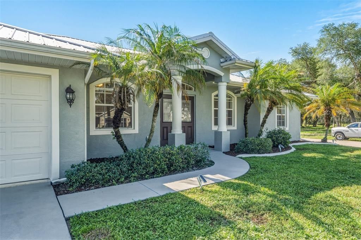
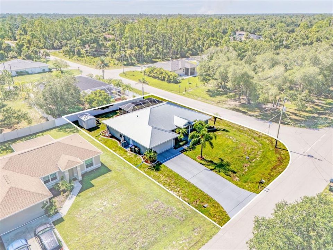
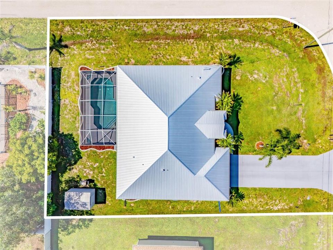
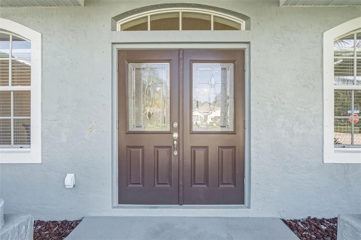
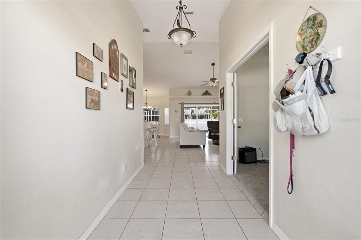
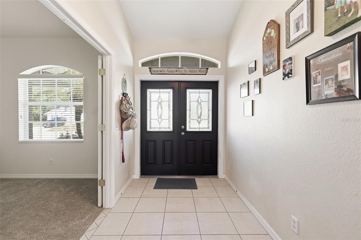
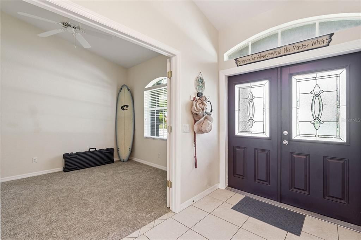
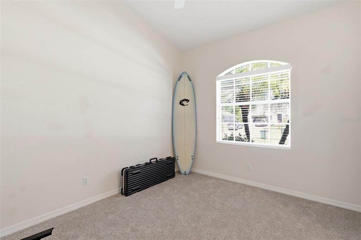
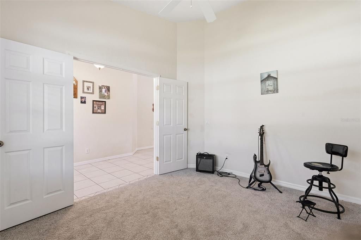
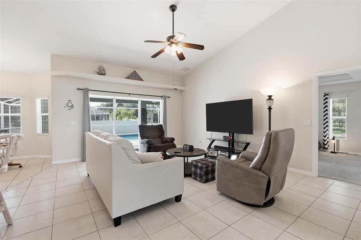
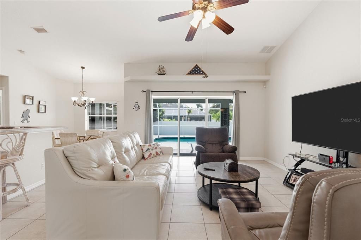
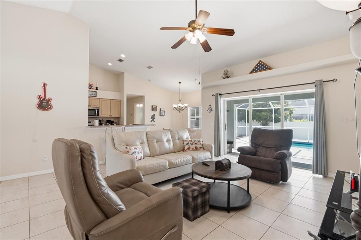
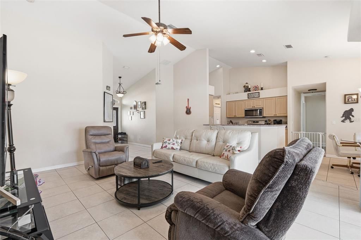
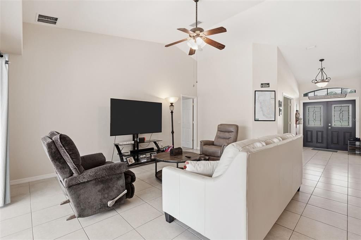
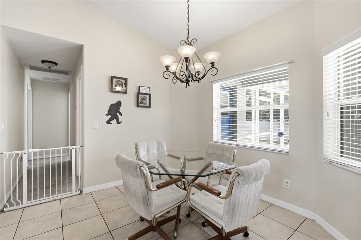
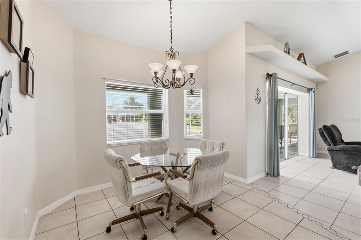
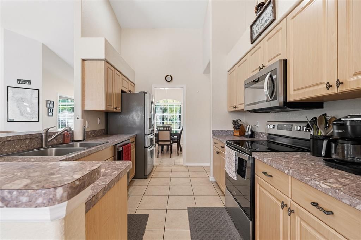
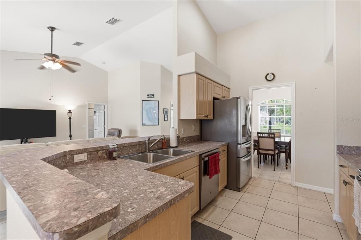
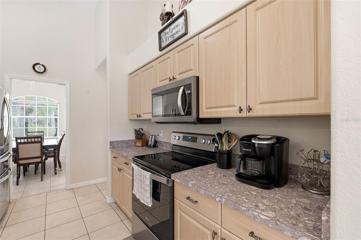
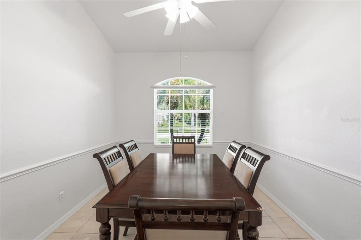
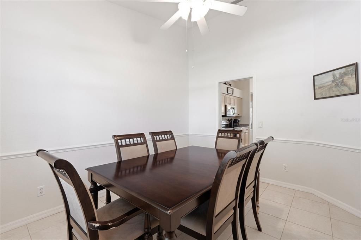
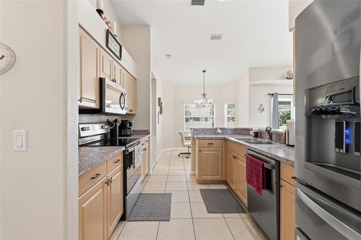
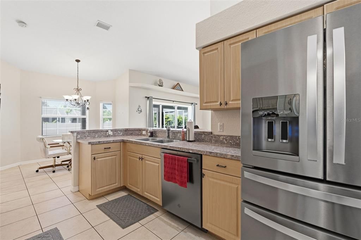
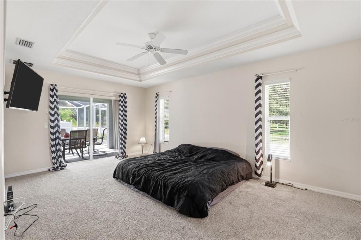
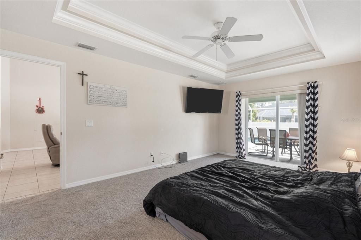
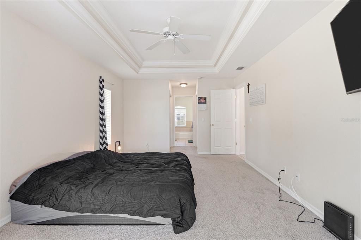
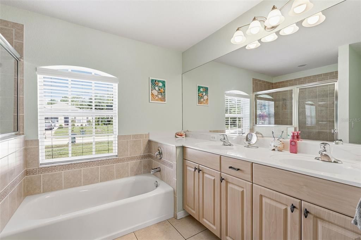
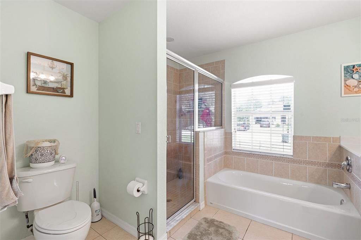
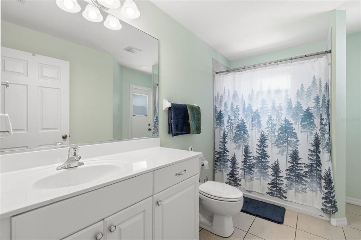
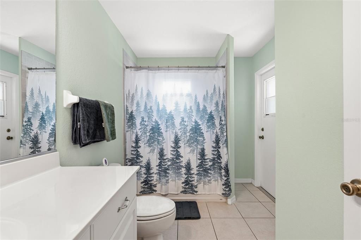
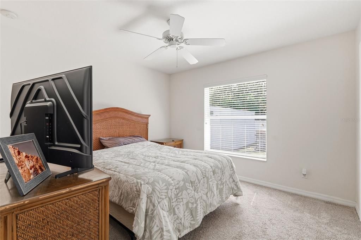
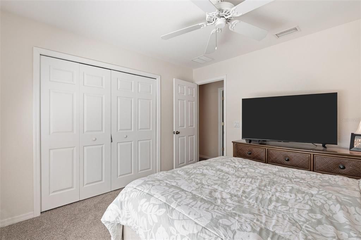
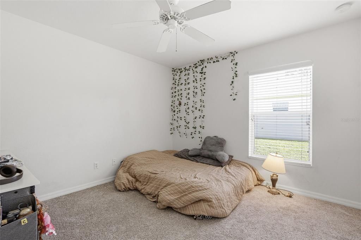
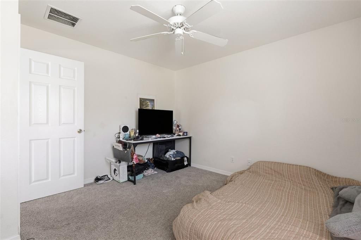
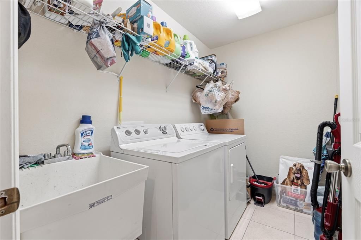
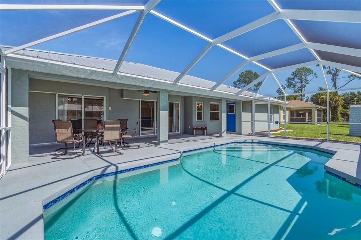
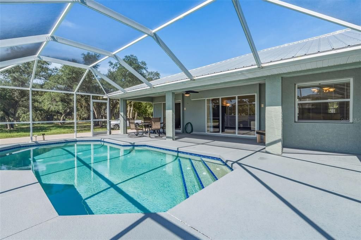
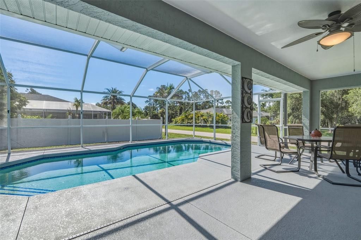
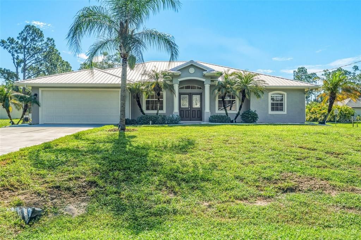
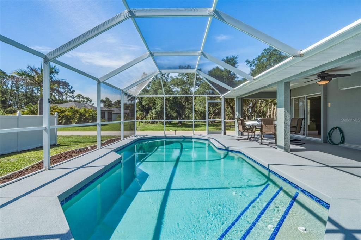
Set on a desirable CORNER LOT in North Port, 4992 Maurbach Terrace offers the Florida lifestyle you are looking for with a spacious floor plan, PRIVATE POOL, CITY WATER, and a NEWER METAL ROOF. This 3-bedroom plus den, 2-bath home features 1,857 square feet of living space, a bright open layout, and a split-bedroom design that provides comfort, privacy, and easy everyday living. The main living area flows nicely into the kitchen and dining spaces, where you’ll find STAINLESS STEEL APPLIANCES, a breakfast bar, and a casual dining nook overlooking the pool. The spacious primary suite offers direct access to the lanai, dual closets, and a private bath with DOUBLE VANITIES, a SOAKING TUB, and a separate shower. Two guest bedrooms are positioned on the opposite side of the home, along with a full guest bath, while the DEN OFFERS FLEXIBLE SPACE AND COULD BE USED AS A 4TH BEDROOM, home office, hobby room, or additional guest area. Step outside to enjoy Florida living from the OVERSIZED SCREENED LANAI, featuring a large pool, generous deck space, and a covered patio area perfect for relaxing or entertaining. Additional highlights include FRESH EXTERIOR PAINT, NEW CARPET, FULL GUTTERS, an INTERIOR LAUNDRY ROOM, mature landscaping, and a BACKYARD STORAGE SHED for added convenience. Conveniently located near shopping, dining, parks, schools, US-41, and I-75, and just a short drive to some of Florida’s world-class Gulf Coast beaches, this North Port pool home offers space, function, and outdoor living in a great location.

Ubicación

Detalles

Tipo:
Residential
Estacionamiento:
Driveway / Garage Door Opener
Año de construcción:
2005
Lote:
0.24 Hectáreas
Calefacción:
Central / Electric
precio por sq. medidor:
$193
Enfriamiento:
Central Air
HOA:
Sin datos

Valuation

Our model vs. what's actually selling nearby.
Estimate
$355,000
$235K – $464K
Confidence Low
List vs. estimate
At estimate
List $359,000 · +1.1%
List is in line with recent comparable activity.
Price per sq ft
$193
-5.0% vs. city median $203
Based on
57 MLS comparables
Median of recent comparable listings. Sold comps use closing price, active listings use list price.

Destacados

Annual tax
$2,725
2025
Pool
Gunite
View
Pool
Garage
2 car garage
Furnished
Negotiable
Más hechos y características
  • Piso

    • Carpet

    • Tile

    Calefacción

    • Central

    • Electric

    Enfriamiento

    • Central Air

    Accesorios

    • Dishwasher

    • Dryer

    • Exhaust Fan

    • Microwave

    • Range

    • Refrigerator

    • Washer

    Otras características interiores

    • Cathedral Ceiling(s)

    • Ceiling Fan(s)

    • Crown Molding

    • Open Floorplan

    • Primary Bedroom Main Floor

    • Split Bedroom

    • Tray Ceiling(s)

    • Walk-In Closet(s)

    Dormitorios y baños

    • Dormitorios: 3

    • Baños completos: 2

  • Estacionamiento

    • Driveway

    • Garage Door Opener

    Propiedad

    • Pisos: One

    • Piscina Privada: Si

    • Características Exteriores: Hurricane Shutters / Lighting / Private Yard / Rain Gutters / Sliding Doors

    Lote

    • Lote: 0.24 Hectáreas

    Otra Información de Propiedad

    • Número de Parcela: 1006008938

    • Zonificación: RSF2

  • Tipo y estilo

    • Tipo de propiedad: Residential

    • Subtipo de propiedad: Single Family Residence

  • Utilidad

    • Electricity Connected

    • Water Connected

  • Otra información financiera

    • Importe anual de impuestos: $2,725

  • Detalles de la fuente

    • MLS ID: C7528158

    Otros hechos

    • Materiales de construcción: Block / Stucco

    • Detalles de la fundación: Slab

    • Características de lavandería: Electric Dryer Hookup / Inside / Washer Hookup

    • Características del lote: Corner Lot / City Lot / Landscaped / Level / Near Golf Course

    • Características del patio y el porche: Covered / Front Porch / Patio / Screened

    • Características de la piscina: Gunite / In Ground

    • Caras de dirección: West

    • Estilo arquitectónico: Florida

    • Espacios de garaje: 2

    • Garaje adjunto: Si

    • Garaje: Si

    • Salón: 1857

    • Fuente de agua: Public

    • Nombre de subdivisión: PORT CHARLOTTE SUB 07

Consulta privada
Habla con el asesor de este inmueble.
Planos, documentos del HOA, comparables off-market, agendar una visita privada — un solo mensaje directo al especialista local.

Más como esta

En Venta
$310,000
Casa
4 camas · 2 baños · 2,021 sqft
PORT CHARLOTTE SEC 014, PORT CHARLOTTE
18174 DICKENS AVENUE
Nuevo
En Venta
$269,900
Casa
3 camas · 2 baños · 1,197 sqft
PORT CHARLOTTE SUB 51, NORTH PORT
5108 WEATHERTON STREET
Nuevo
En Venta
$350,000
Casa
4 camas · 3 baños · 2,567 sqft
HAMMOCKS/WEST PORT PH I, PORT CHARLOTTE
1598 SUNSET PRESERVE WAY
Nuevo
En Venta
$345,000
Casa
3 camas · 2 baños · 1,714 sqft
PORT CHARLOTTE SUB 33, NORTH PORT
1458 E HALLMARK BOULEVARD
Nuevo
En Venta
$329,900
Casa
4 camas · 2 baños · 1,810 sqft
1504 - PORT CHARLOTTE SUB 05, NORTH PORT
2822 YAMADA LANE
Nuevo
En Venta
$279,999
Casa
3 camas · 2 baños · 1,470 sqft
PALMS/WEST PORT, PORT CHARLOTTE
16300 COCONUT PALM DRIVE
Nuevo
En Venta
$324,888
Casa
4 camas · 2 baños · 1,812 sqft
PORT CHARLOTTE SUB 08, NORTH PORT
1782 YANKEE TERRACE
Nuevo
En Venta
$369,900
Casa
3 camas · 2 baños · 1,660 sqft
PORT CHARLOTTE SEC 029, PORT CHARLOTTE
1113 SHERWIN STREET

Mercado cerca de esta dirección

Conteos en vivo en la misma zona.
Ver todo

The multiple listing information is provided by the Stellar MLS from a copyrighted compilation of listings. The compilation of listings and each individual listing are ©2026-present Stellar MLS. All Rights Reserved. The information provided is for consumers' personal, noncommercial use and may not be used for any purpose other than to identify prospective properties consumers may be interested in purchasing. All properties are subject to prior sale or withdrawal. All information provided is deemed reliable but is not guaranteed accurate, and should be independently verified. Listing courtesy of: RE/MAX PALM REALTY