Vender tu casa
Valoración gratuita de tu hogar
Contacto
Cuéntenos sobre sus necesidades
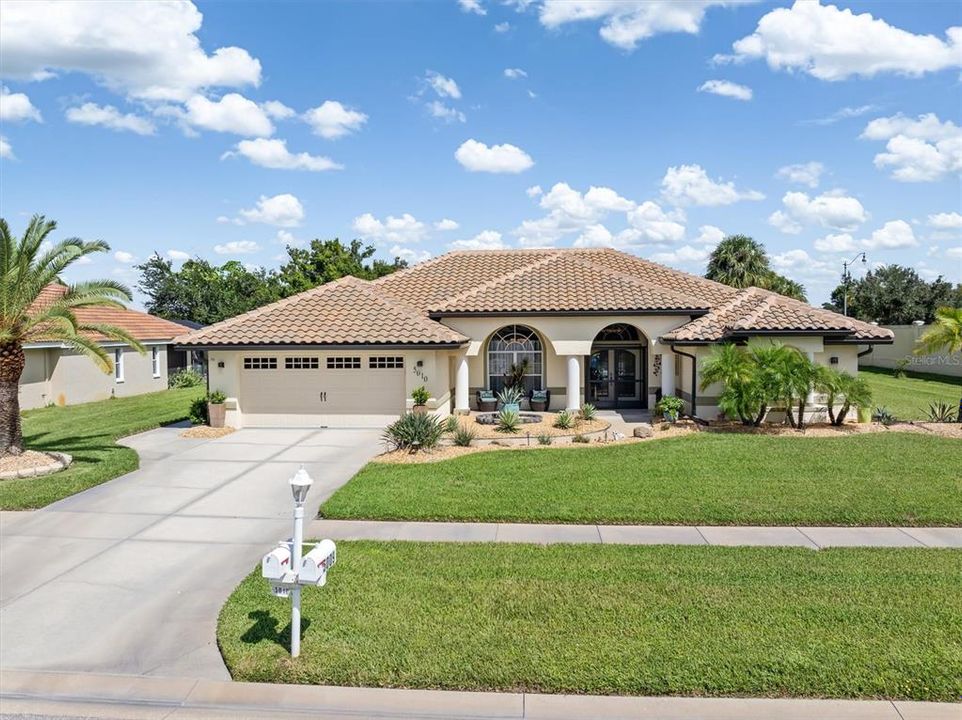
5010 POCATELLA AVENUE

Casa En Venta
$469,000

BTC: 5.58333333

ETH: 176.98113208

Nuevo
3 camas
2 baños
2,243 sqft

Visión general

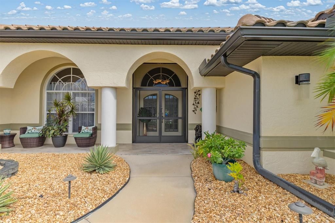
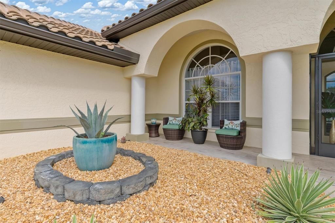
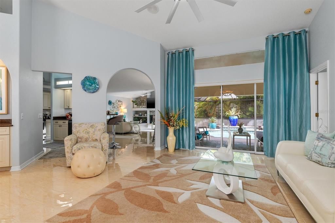
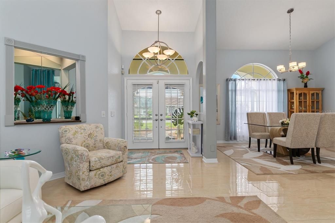
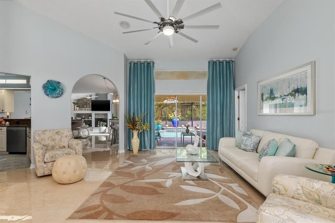
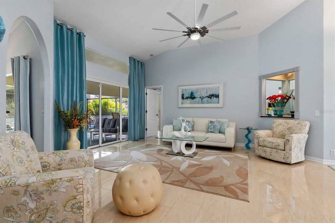
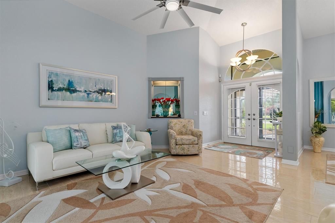
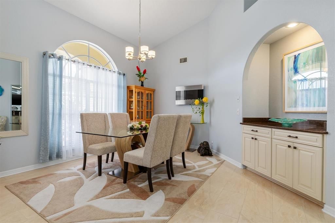
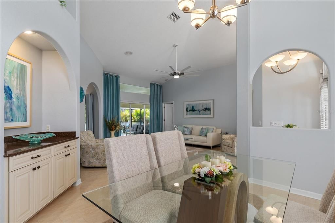
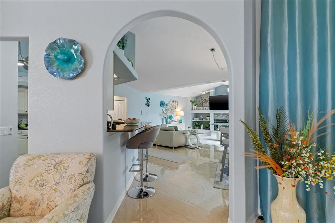
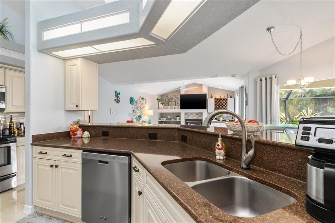
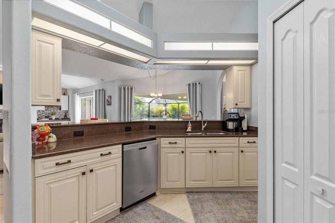
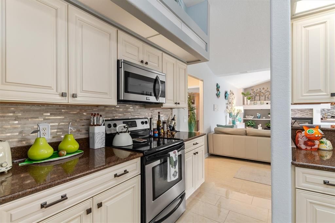
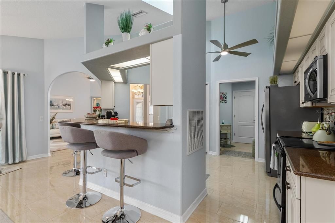
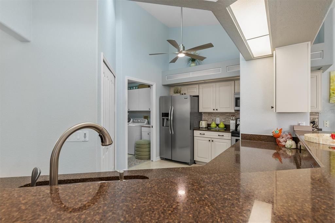
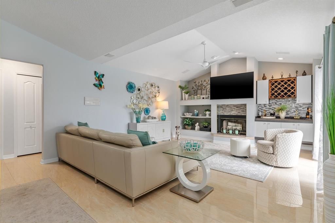
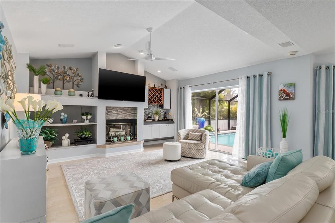
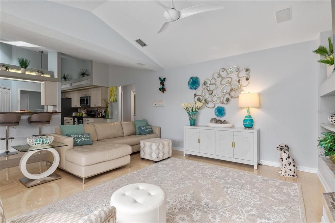
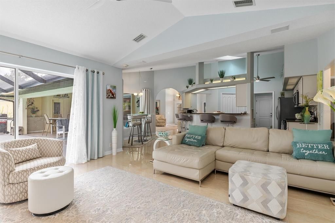
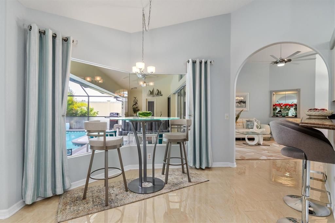
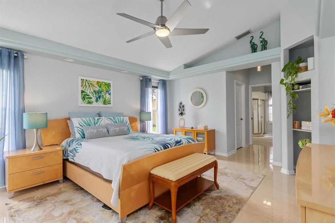
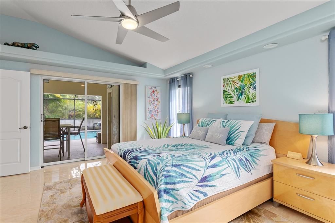
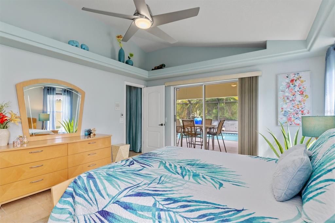
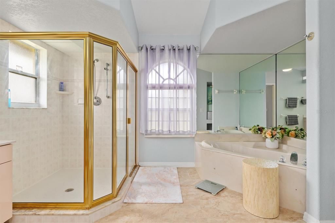
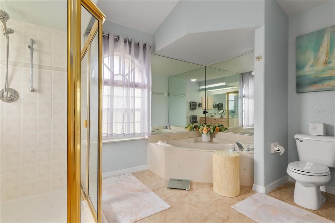
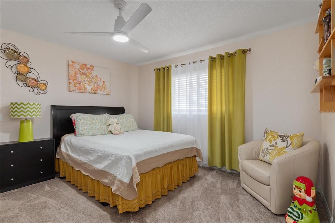
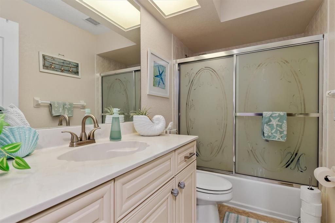
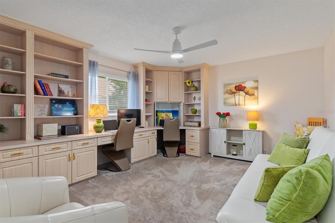
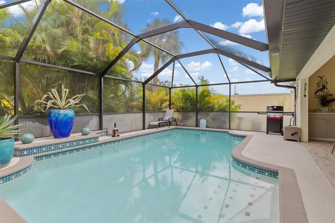
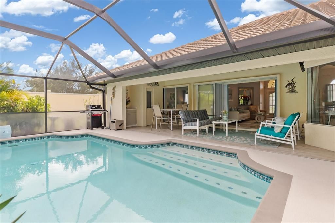
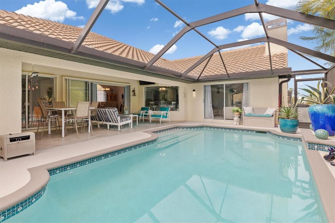
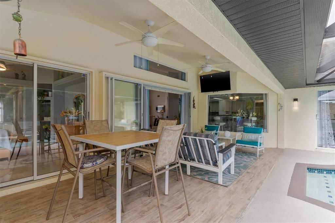
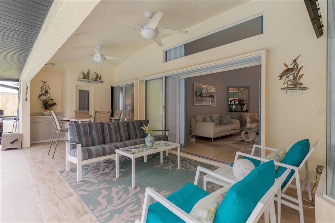
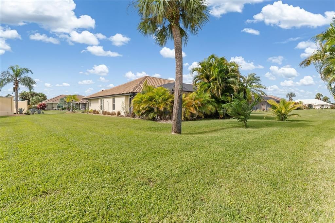
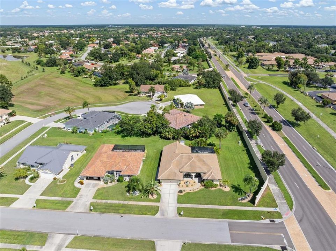
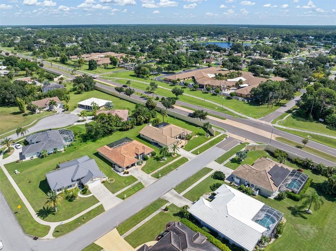
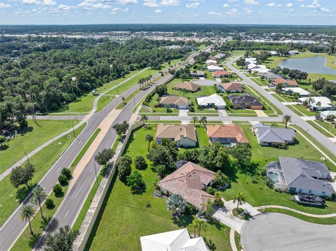
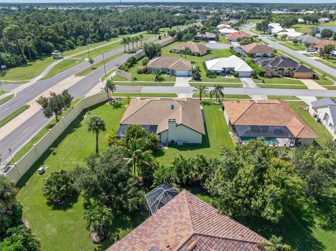
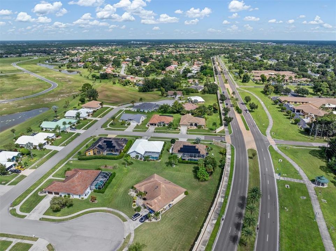
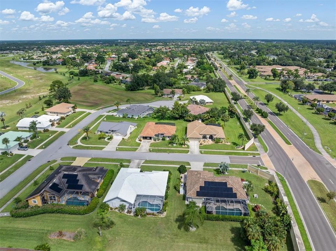
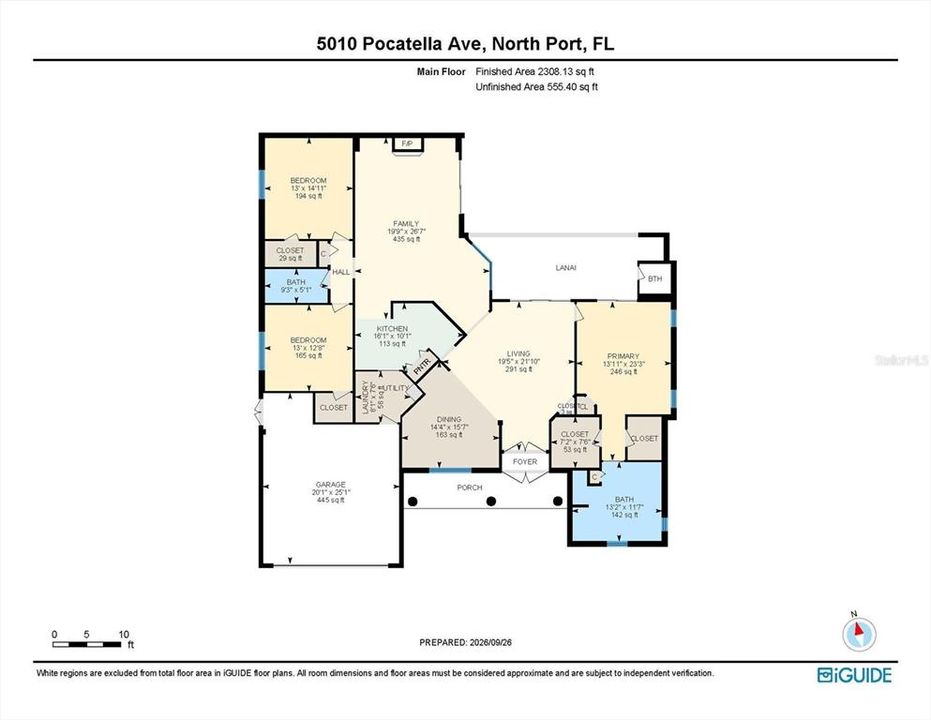
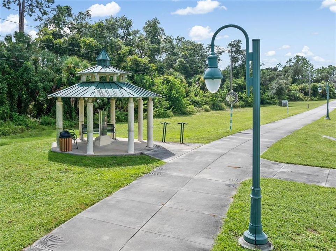
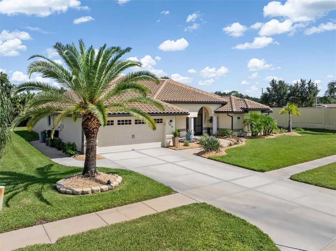
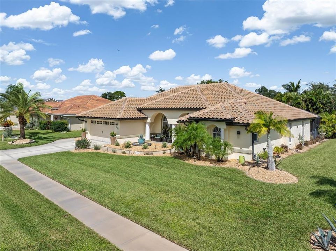
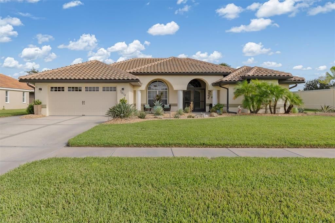
A rare North Port gem! This 3-bedroom, 2-bathroom pool home with a separate pool half-bath offers approximately 2,243 sq. ft. of living space on an oversized lot. Owned by just two families since it was built—including the original builder and a skilled craftsman—this home reflects exceptional pride of ownership and thoughtful care throughout. The inviting, open floor plan offers generous living and entertaining spaces, with easy access from the pocketing sliders out to the expansive screened lanai/pool area, creating an ideal setting for relaxing and enjoying the Florida lifestyle. The oversized garage provides excellent flexibility, with a convenient side door and separate space and entrance for a golf cart, bicycles, storage, and more. Recent improvements include a NEW tile roof (2023), NEW garage door (2023), and rescreened pool enclosure (2023) and pool resurfacing (2026). Set in an established North Port neighborhood with a welcoming, community feel and everyday conveniences close by. Shopping, dining, parks, golf, medical facilities, and major roadways are easily accessible, with Gulf beaches, boating, fishing, and outdoor recreation all within reach. A special home with character, space, and the kind of care that is increasingly hard to find. Come see what makes this property truly special!
Ubicación

Detalles

Tipo:
Residential
Estacionamiento:
Garage Door Opener / Golf Cart Parking
Año de construcción:
1995
Lote:
0.34 Hectáreas
Calefacción:
Electric
precio por sq. medidor:
$209
Enfriamiento:
Central Air / Humidity Control
HOA:
Sin datos

Valuation

Our model vs. what's actually selling nearby.
Estimate
$499,900
$375K – $612K
Confidence Low
List vs. estimate
$30K below estimate
List $469,000 · -6.2%
Our model says this listing is priced below recent comparable activity. Expect competition.
Price per sq ft
$209
+2.4% vs. city median $204
Based on
19 MLS comparables
Median of recent comparable listings. Sold comps use closing price, active listings use list price.

Destacados

Annual tax
$4,840
2025
Pool
Gunite
Garage
2 car garage
Furnished
Negotiable
Pets
Allowed
Más hechos y características
  • Piso

    • Carpet

    • Ceramic Tile

    Calefacción

    • Electric

    Enfriamiento

    • Central Air

    • Humidity Control

    Accesorios

    • Dishwasher

    • Disposal

    • Dryer

    • Electric Water Heater

    • Microwave

    • Range

    • Refrigerator

    • Washer

    Otras características interiores

    • Built-in Features

    • Cathedral Ceiling(s)

    • Ceiling Fan(s)

    • Central Vacuum

    • High Ceilings

    • Kitchen/Family Room Combo

    • Open Floorplan

    • Primary Bedroom Main Floor

    • Solid Wood Cabinets

    • Split Bedroom

    • Stone Counters

    • Thermostat

    • Vaulted Ceiling(s)

    • Walk-In Closet(s)

    • Wet Bar

    Dormitorios y baños

    • Dormitorios: 3

    • Baños: 1

    • Baños completos: 2

  • Estacionamiento

    • Garage Door Opener

    • Golf Cart Parking

    Propiedad

    • Pisos: One

    • Piscina Privada: Si

    • Características Exteriores: Irrigation System / Lighting / Rain Gutters / Sidewalk / Sliding Doors

    Lote

    • Lote: 0.34 Hectáreas

    Otra Información de Propiedad

    • Número de Parcela: 1001180424

    • Zonificación: RSF2

  • Tipo y estilo

    • Tipo de propiedad: Residential

    • Subtipo de propiedad: Single Family Residence

  • Utilidad

    • Electricity Connected

  • Otra información financiera

    • Importe anual de impuestos: $4,840

  • Detalles de la fuente

    • MLS ID: C7531427

    Otros hechos

    • Materiales de construcción: Block / Stucco

    • Detalles de la fundación: Slab

    • Características de la chimenea: Family Room / Wood Burning

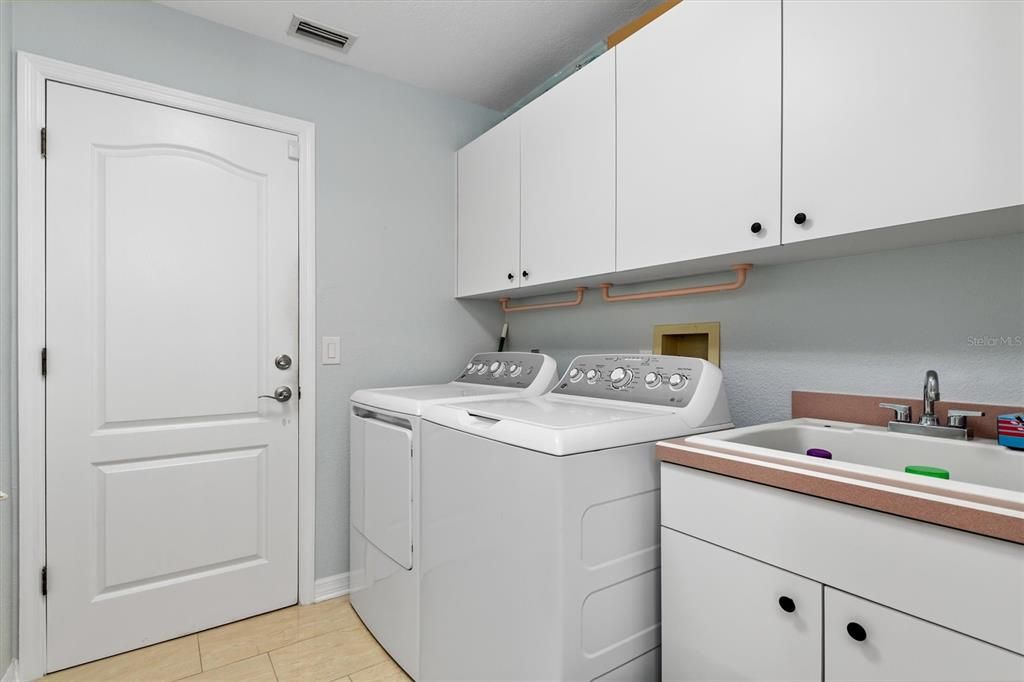
    • Características de lavandería: Electric Dryer Hookup / Laundry Room / Washer Hookup

    • Características del lote: Corner Lot / Near Golf Course / Near Public Transit / Oversized Lot / Private / Sidewalk

    • Características del patio y el porche: Covered / Patio / Screened

    • Características de la piscina: Gunite / Heated / In Ground / Other / Outside Bath Access / Screen Enclosure

    • Características de la ventana: Blinds / Window Treatments

    • Caras de dirección: South

    • Estilo arquitectónico: Florida / Ranch

    • Hogar: Si

    • Espacios de garaje: 2

    • Garaje adjunto: Si

    • Garaje: Si

    • Salón: 2243

    • Fuente de agua: Public

    • Nombre de subdivisión: NORTH PORT CHARLOTTE COUNTRY CLUB

Consulta privada
Habla con el asesor de este inmueble.
Planos, documentos del HOA, comparables off-market, agendar una visita privada — un solo mensaje directo al especialista local.

Más como esta

En Venta
$424,900
Casa
3 camas · 2 baños · 1,531 sqft
PORT CHARLOTTE SUB 01, NORTH PORT
3118 RIDGEWOOD DRIVE
En Venta
$344,000
Casa
3 camas · 2 baños · 1,599 sqft
PORT CHARLOTTE SUB 10, NORTH PORT
4268 MULGRAVE AVENUE
En Venta
$370,000
Casa
3 camas · 2 baños · 2,090 sqft
PORT CHARLOTTE SUB 02, NORTH PORT
5491 S CRANBERRY BOULEVARD
Nuevo
En Venta
$475,000
Casa
3 camas · 2 baños · 1,834 sqft
PORT CHARLOTTE SUB 08, NORTH PORT
2420 SHEILA LANE
Nuevo
En Venta
$379,500
Casa
4 camas · 2 baños · 2,866 sqft
PORT CHARLOTTE SUB 05, NORTH PORT
3068 VELVET LANE
Nuevo
En Venta
$334,900
Casa
4 camas · 3 baños · 1,590 sqft
PORT CHARLOTTE SUB 40, NORTH PORT
5360 MALAMIN ROAD
Nuevo
En Venta
$549,999
Casa
3 camas · 2 baños · 1,705 sqft
PORT CHARLOTTE SEC 049, PORT CHARLOTTE
13253 IRWIN DRIVE
Nuevo
En Venta
$519,900
Casa
3 camas · 2 baños · 2,016 sqft
SABAL TRACE, NORTH PORT
5556 SABAL TRACE DRIVE

Mercado cerca de esta dirección

Conteos en vivo en la misma zona.
Ver todo

The multiple listing information is provided by the Stellar MLS from a copyrighted compilation of listings. The compilation of listings and each individual listing are ©2026-present Stellar MLS. All Rights Reserved. The information provided is for consumers' personal, noncommercial use and may not be used for any purpose other than to identify prospective properties consumers may be interested in purchasing. All properties are subject to prior sale or withdrawal. All information provided is deemed reliable but is not guaranteed accurate, and should be independently verified. Listing courtesy of: RE/MAX PALM REALTY