Vender tu casa
Valoración gratuita de tu hogar
Contacto
Cuéntenos sobre sus necesidades
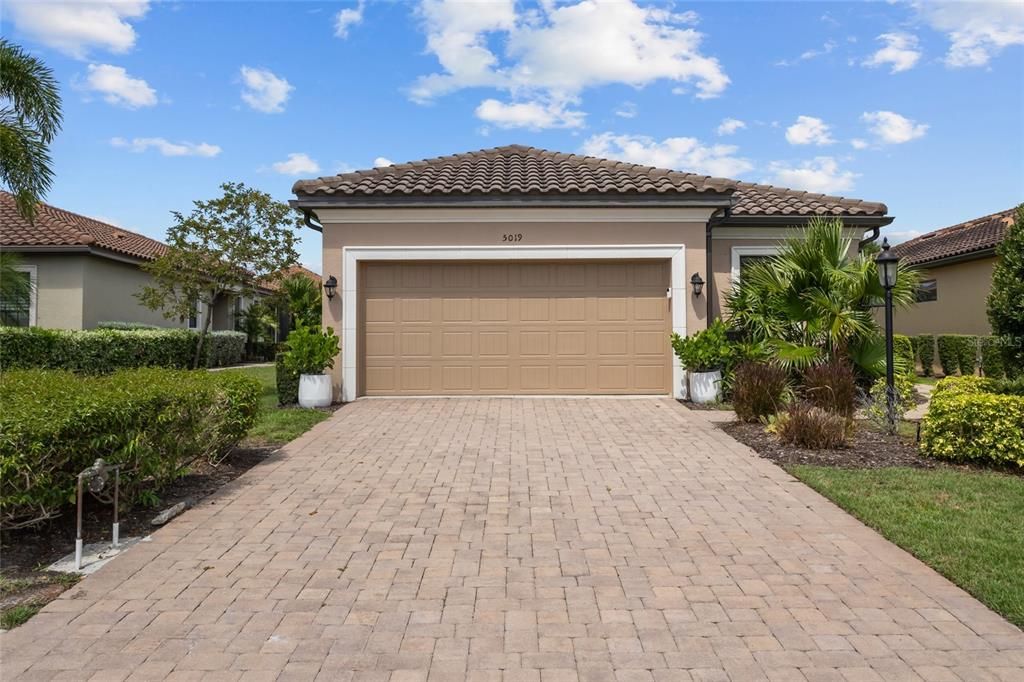
5019 SAVONA RUN

Casa En Venta
$659,000

BTC: 10.25680934

ETH: 346.36084598

23 días
3 camas
2 baños
1,912 sqft

Visión general

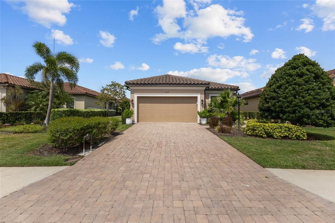
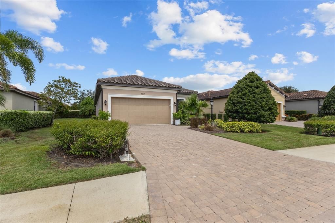
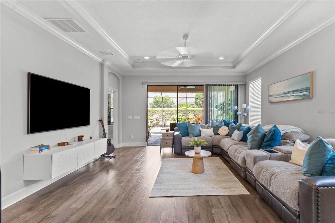
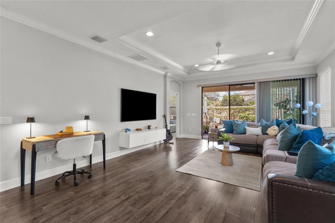
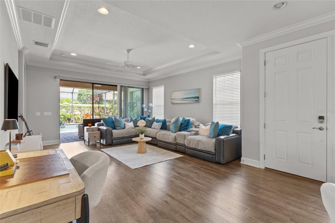
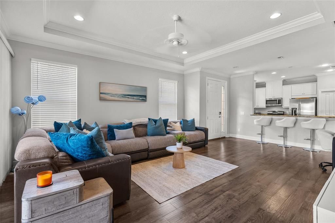
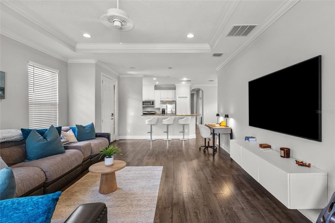
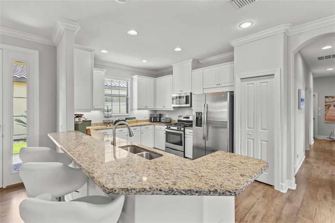
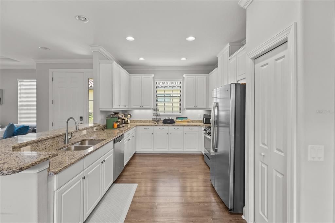
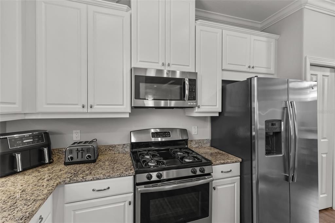
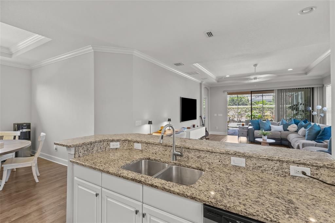
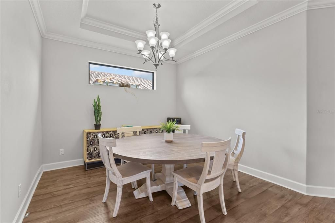
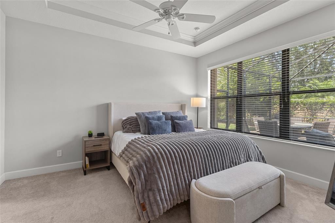
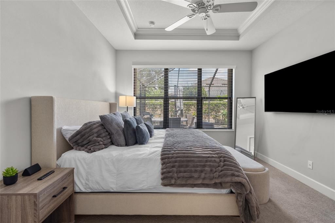
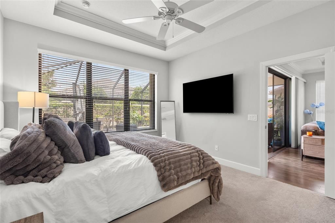
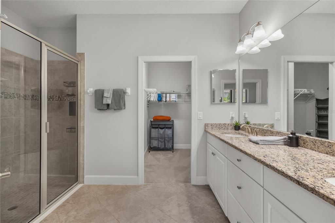
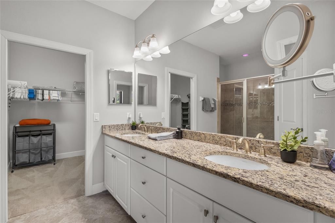
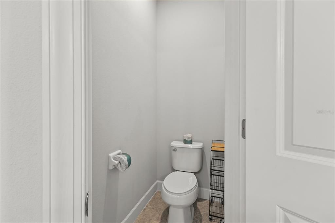
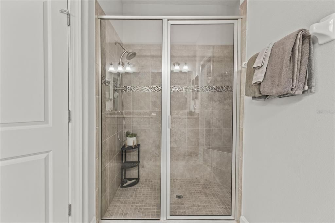
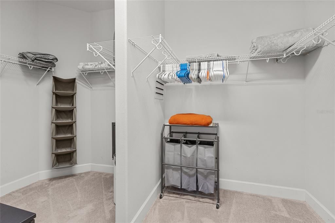
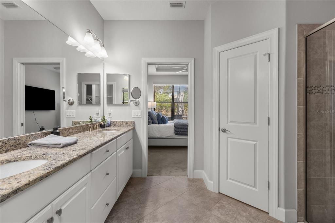
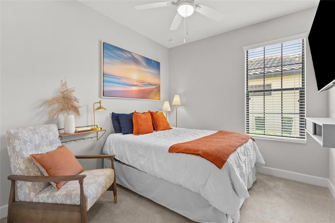
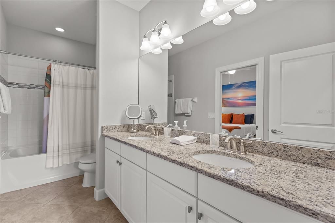
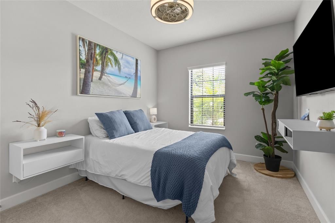
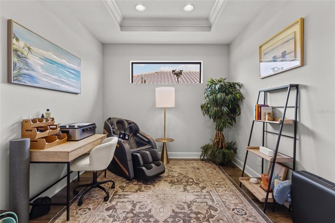
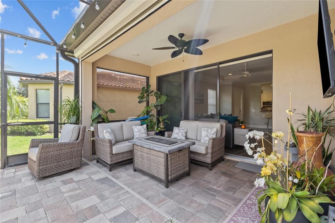
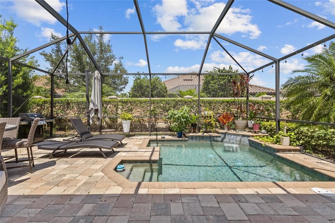
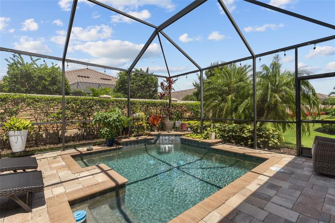
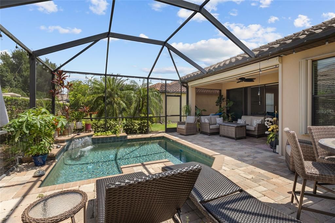
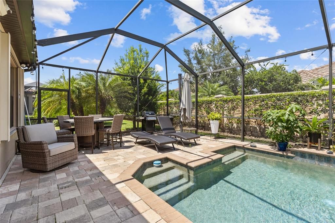
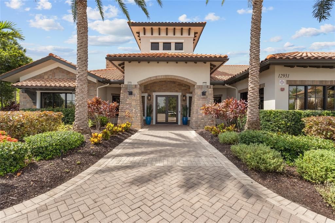
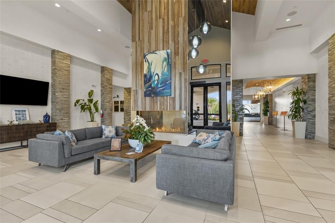
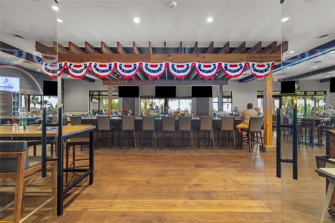
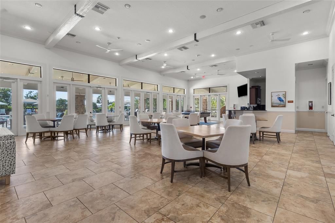
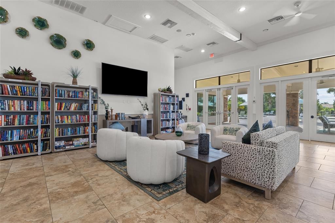
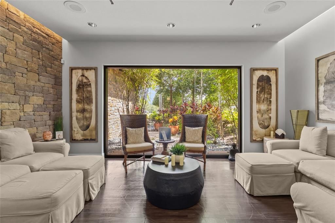
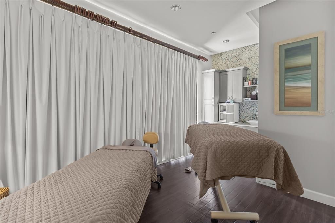
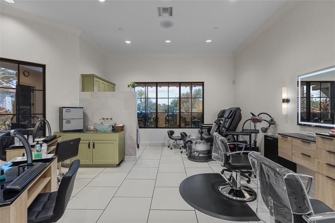
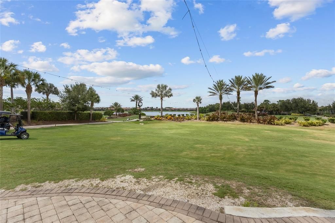
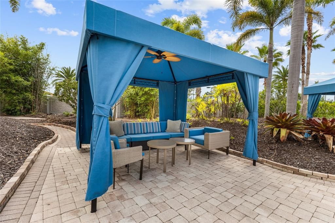
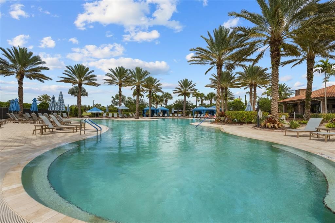
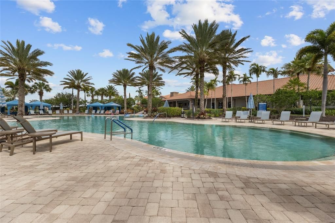
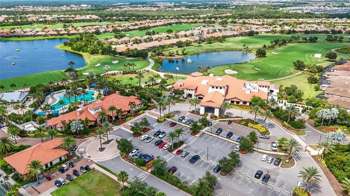
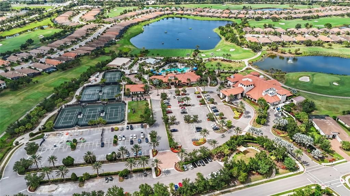
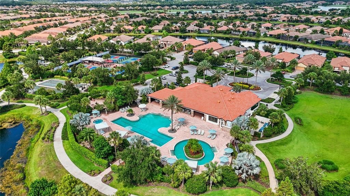
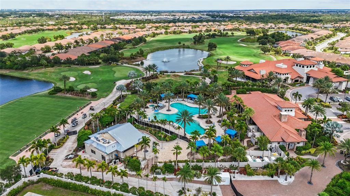
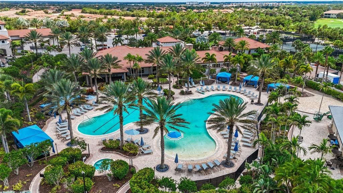
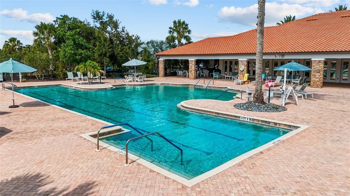
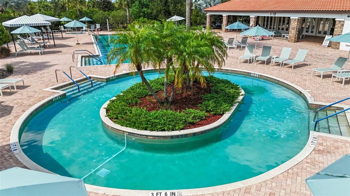
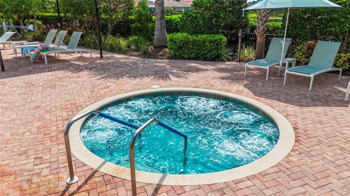
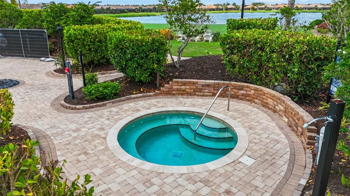
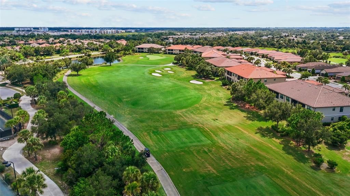
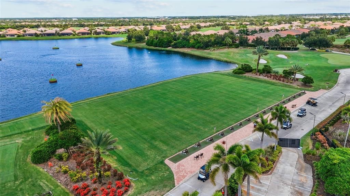
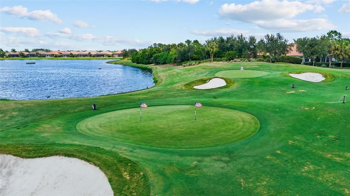
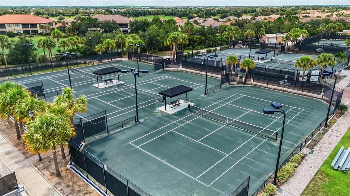
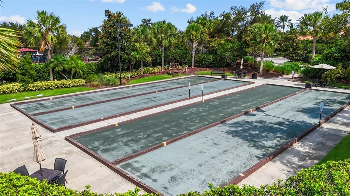
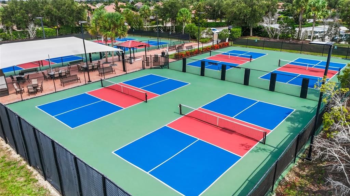
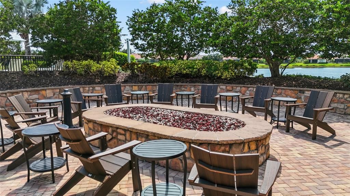
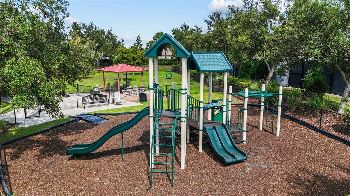
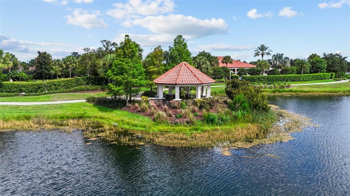
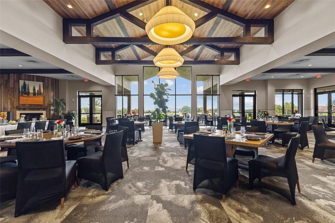
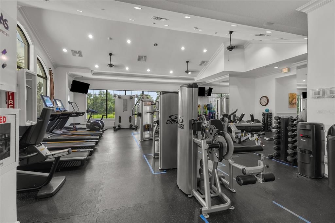
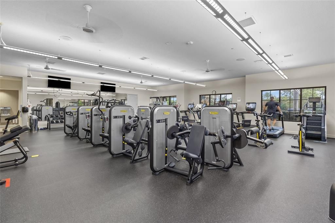
Welcome to resort-style living in the highly sought-after Esplanade community! This immaculate three-bedroom, two-bath pool home is sure to impress with its open floor plan, quality finishes, and exceptional privacy. Designed for both everyday living and entertaining, the spacious kitchen features abundant counter space, all gas appliances including a gas stub on the lanai makes outdoor grilling a breeze. The living area has tray ceilings and crown molding. The beautiful primary suite offers a peaceful retreat with an oversized walk-in closet and a luxurious ensuite bathroom. The split-bedroom floor plan includes a convenient Jack-and-Jill bath, providing comfort and privacy for family and guests. Luxury flooring in the wet areas and carpet in the bedrooms. Step outside to your own tropical oasis featuring a private screened pool and lanai with a waterfall pool perfect for relaxing or entertaining year-round. Esplanade offers an unmatched lifestyle with world-class amenities, including a resort-style pool, resistance pool, lap pool, tennis and pickleball courts, two fitness centers, two clubhouses, exercise classes, a full-service spa offering hair, nail, and massage services, and a beautiful championship golf course with pay-to-play access. With so much to enjoy right within the community, you'll truly feel like you're on vacation every day. This is Florida living at its finest!. Lakewood Ranch is the #1 Master plan community in the US. Just minutes to Waterside, the worlds most beautiful beaches, 100s of restaurants, and lots of shopping.
Ubicación

Detalles

Tipo:
Residential
Estacionamiento:
Sin datos
Año de construcción:
2014
Lote:
0.17 Hectáreas
Calefacción:
Central
precio por sq. medidor:
$345
Enfriamiento:
Central Air
HOA:
$1,950

Valuation

Our model vs. what's actually selling nearby.
Estimate
$574,900
$400K – $755K
Confidence Low
List vs. estimate
$84K above estimate
List $659,000 · +14.6%
Our model says this listing is priced above recent comparable activity. Room to negotiate.
Price per sq ft
$344
+26.0% vs. city median $273
Based on
95 MLS comparables
Median of recent comparable listings. Sold comps use closing price, active listings use list price.

Destacados

Annual tax
$8,736
2025
HOA
$1,950/qtr
Community Pool, Maintenance Grounds, Private Road
Pool
Heated
Garage
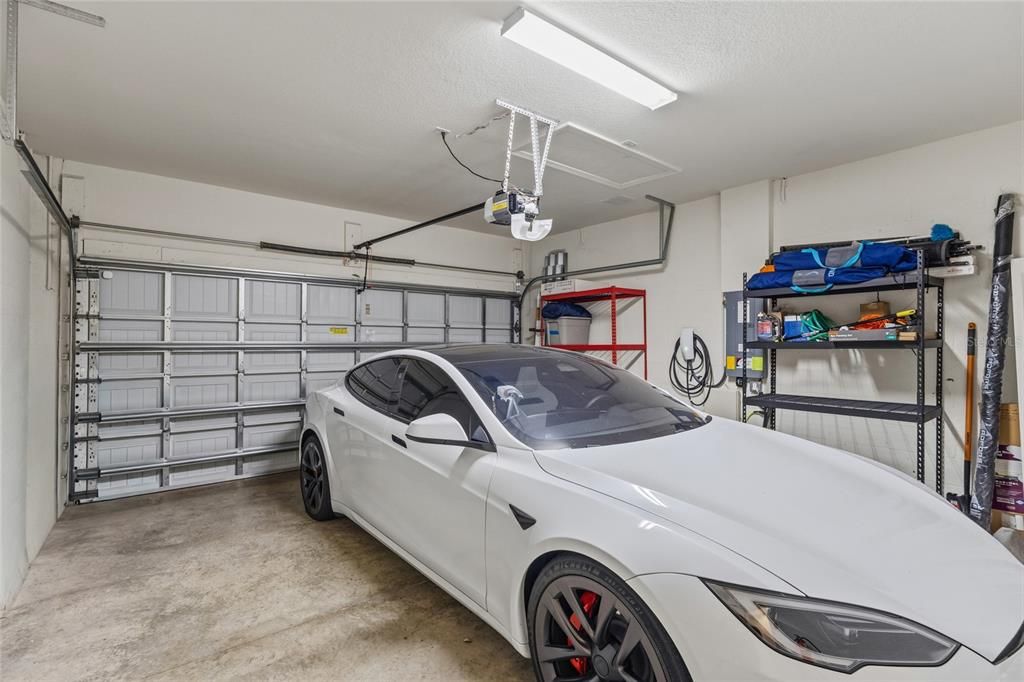
2 car garage
Furnished
Negotiable
Pets
Allowed
Más hechos y características
  • Piso

    • Carpet

    • Ceramic Tile

    • Luxury Vinyl

    Calefacción

    • Central

    Enfriamiento

    • Central Air

    Accesorios

    • Dishwasher

    • Disposal

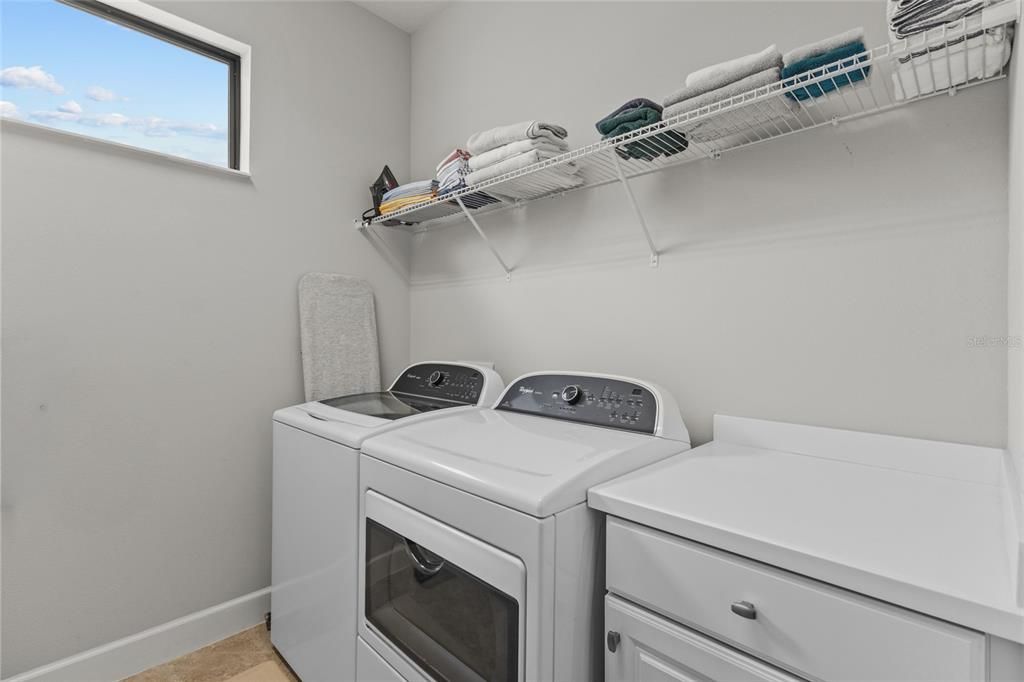
    • Dryer

    • Microwave

    • Range

    • Refrigerator

    • Washer

    Otras características interiores

    • Ceiling Fan(s)

    • Crown Molding

    • High Ceilings

    • Open Floorplan

    • Solid Wood Cabinets

    • Stone Counters

    • Walk-In Closet(s)

    Dormitorios y baños

    • Dormitorios: 3

    • Baños completos: 2

  • Propiedad

    • Pisos: One

    • Piscina Privada: Si

    • Características Exteriores: Hurricane Shutters / Sliding Doors

    Lote

    • Lote: 0.17 Hectáreas

    Otra Información de Propiedad

    • Número de Parcela: 579928409

    • Zonificación: PDMU/A

  • Tipo y estilo

    • Tipo de propiedad: Residential

    • Subtipo de propiedad: Single Family Residence

  • Utilidad

    • Cable Connected

    • Electricity Connected

    • Natural Gas Connected

    • Sewer Connected

    • Water Connected

  • Otra información financiera

    • HOA: $1,950

    • Frecuencia HOA: Quarterly

    • Importe anual de impuestos: $8,737

  • Detalles de la fuente

    • MLS ID: A4699576

    Otros hechos

    • Materiales de construcción: Block

    • Detalles de la fundación: Slab

    • Características de lavandería: Inside

    • Características del patio y el porche: Screened

    • Características de la piscina: Heated / In Ground

    • Características de la ventana: Shutters

    • Caras de dirección: Northeast

    • Espacios de garaje: 2

    • Garaje adjunto: Si

    • Garaje: Si

    • Salón: 1912

    • Fuente de agua: Public

    • Nombre de subdivisión: ESPLANADE PH III A,B,C,D,J&PART OF F

Consulta privada
Habla con el asesor de este inmueble.
Planos, documentos del HOA, comparables off-market, agendar una visita privada — un solo mensaje directo al especialista local.

Más como esta

Nuevo
En Venta
$753,000
Casa
3 camas · 2 baños · 1,920 sqft
AZARIO ESPLANADE PH II SUBPH C-O, BRADENTON
4759 MOTTA COURT
Nuevo
En Venta
$699,000
Casa
2 camas · 2 baños · 1,838 sqft
ESPLANADE PH V SUBPHASES A, B, C, D, E&F, BRADENTON
13916 MESSINA LOOP
Nuevo
En Venta
$560,000
Casa
2 camas · 2 baños · 1,847 sqft
ESPLANADE PH III A, B, C, D, J&PART OF F, BRADENTON
13031 PALERMO DRIVE
Nuevo
En Venta
$668,619
Casa
3 camas · 2 baños · 1,925 sqft
AZARIO ESPLANADE, BRADENTON
14517 DERNA TERRACE
Nuevo
En Venta
$565,000
Casa
2 camas · 2 baños · 1,969 sqft
ROSEDALE 5, BRADENTON
8762 52ND AVENUE E
Nuevo
En Venta
$668,614
Casa
3 camas · 2 baños · 1,925 sqft
AZARIO ESPLANADE, BRADENTON
14521 DERNA TERRACE
Nuevo
En Venta
$621,654
Casa
2 camas · 2 baños · 1,689 sqft
AZARIO ESPLANADE, BRADENTON
14525 DERNA TERRACE
Nuevo
En Venta
$575,000
Casa
3 camas · 3 baños · 2,087 sqft
RIVERWALK VILLAGE CYPRESS BANKS SP H 1&2, BRADENTON
7155 SPIKERUSH COURT

Mercado cerca de esta dirección

Conteos en vivo en la misma zona.
Ver todo

The multiple listing information is provided by the Stellar MLS from a copyrighted compilation of listings. The compilation of listings and each individual listing are ©2026-present Stellar MLS. All Rights Reserved. The information provided is for consumers' personal, noncommercial use and may not be used for any purpose other than to identify prospective properties consumers may be interested in purchasing. All properties are subject to prior sale or withdrawal. All information provided is deemed reliable but is not guaranteed accurate, and should be independently verified. Listing courtesy of: FINE PROPERTIES