Vender tu casa
Valoración gratuita de tu hogar
Contacto
Cuéntenos sobre sus necesidades
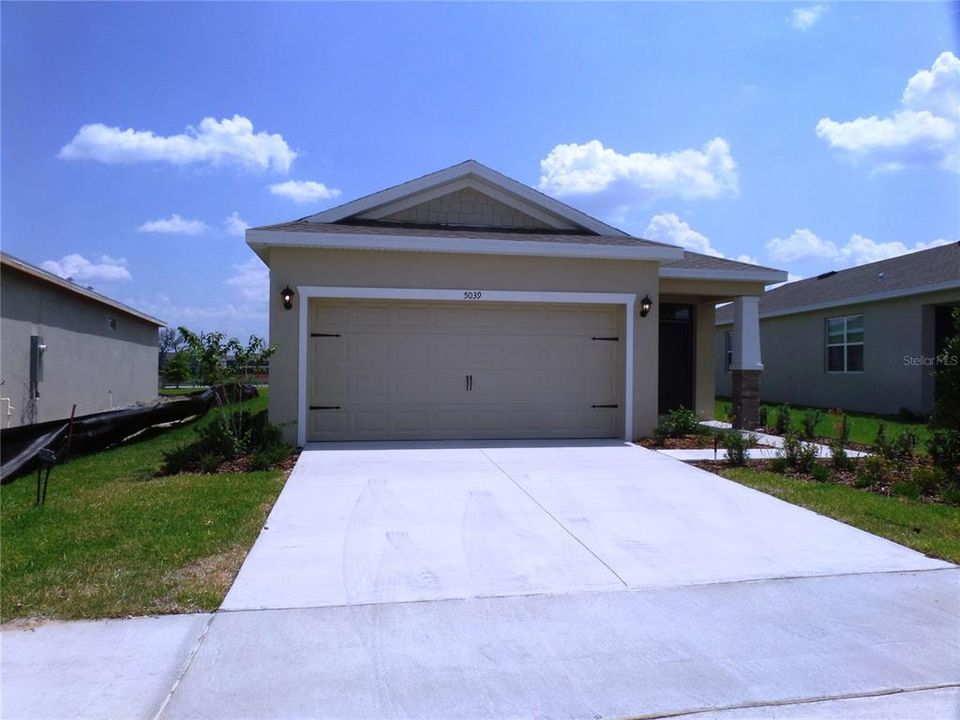
5039 STOKES WAY

Casa En Renta
$1,747

BTC: 0.02156790

ETH: 0.71335239

/mo
1 días
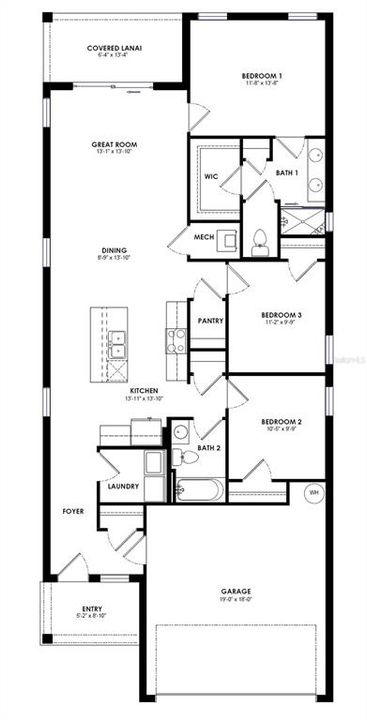
3 camas
2 baños
1,395 sqft

Visión general

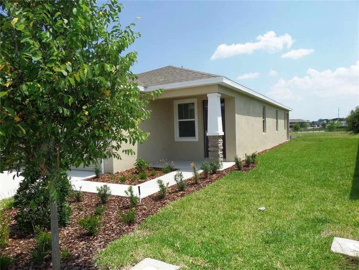
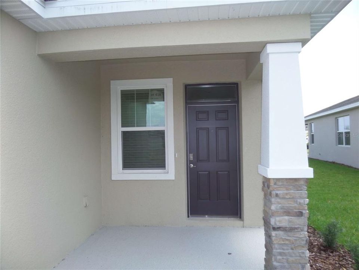
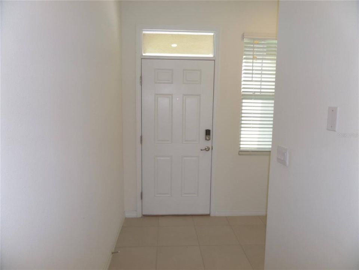
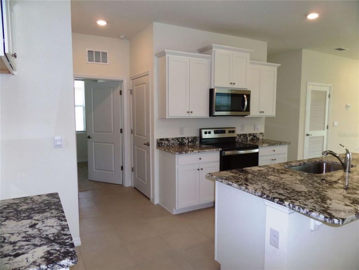
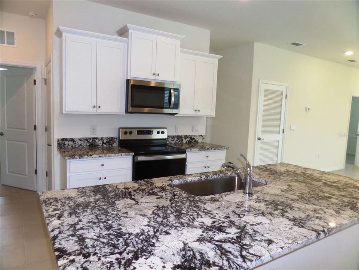
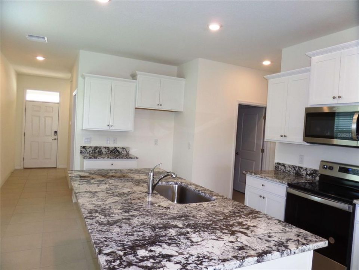
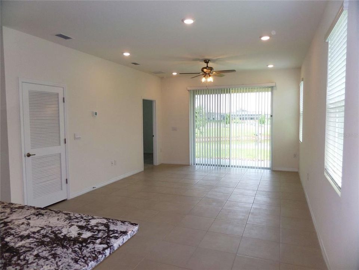
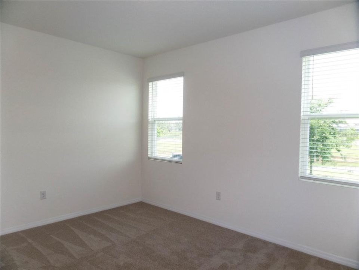
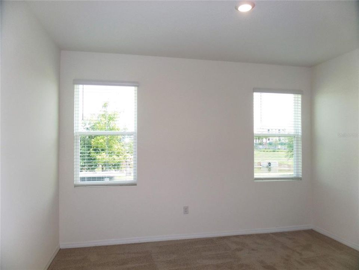
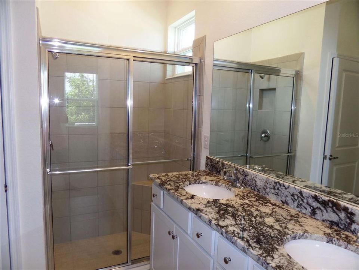
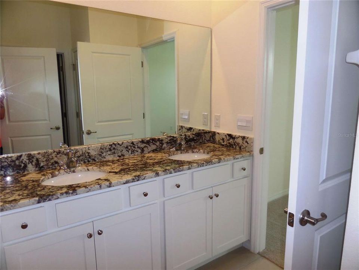
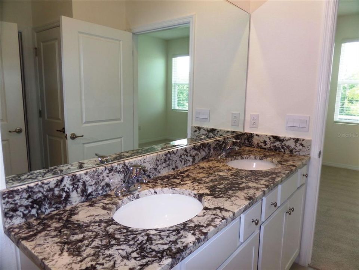
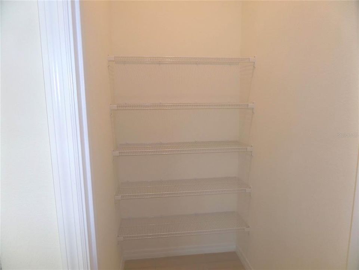
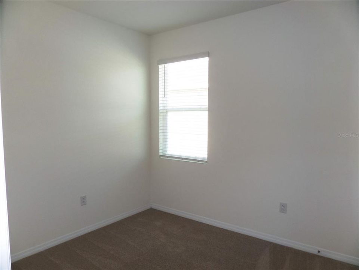
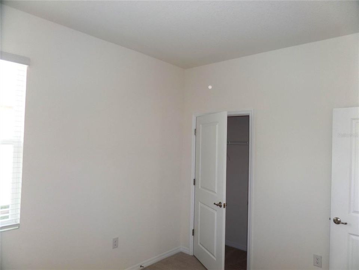
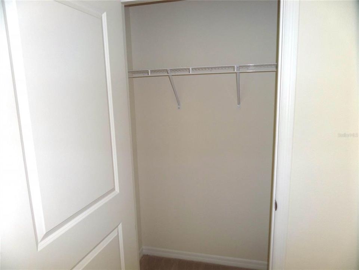
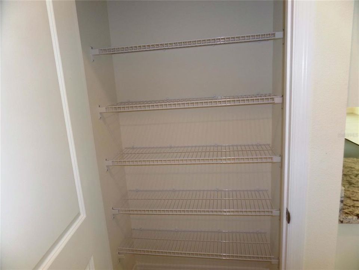
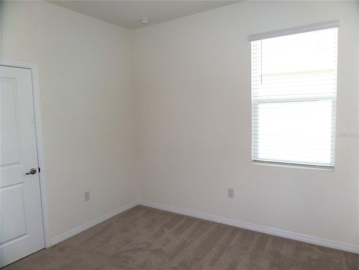
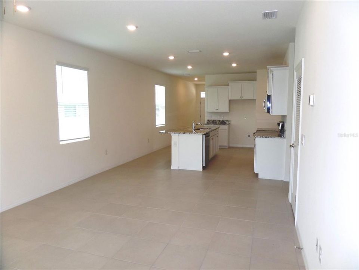
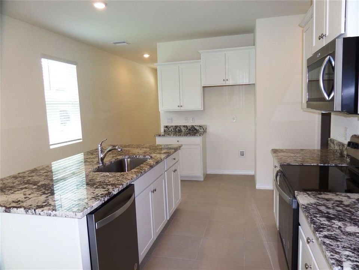
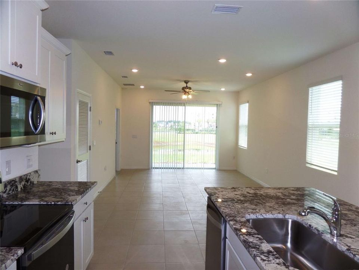
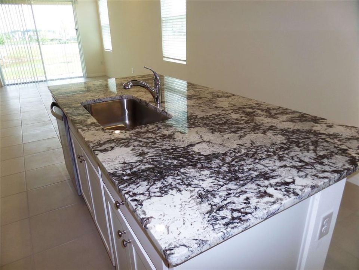
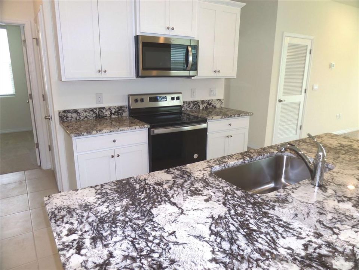
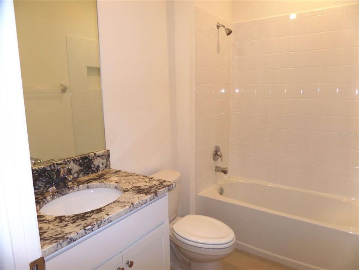
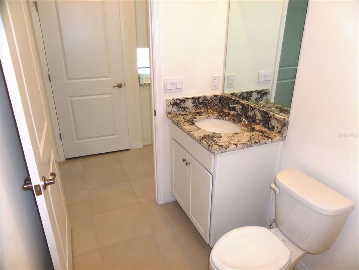
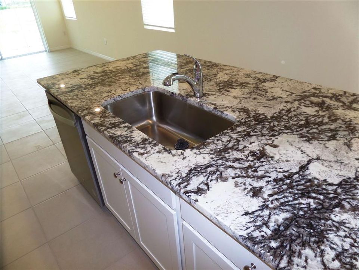
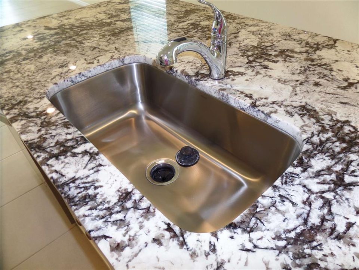
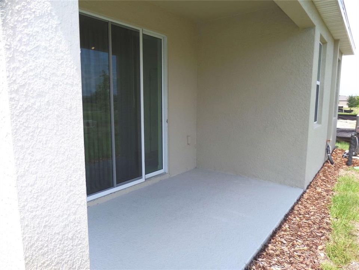
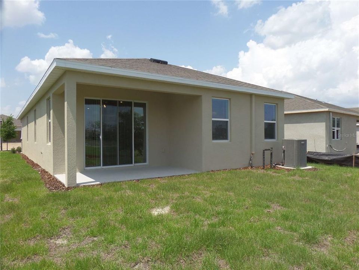
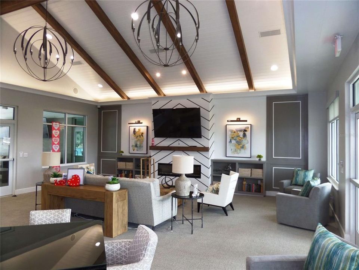
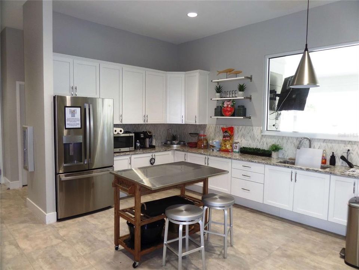
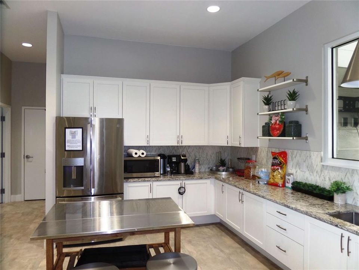
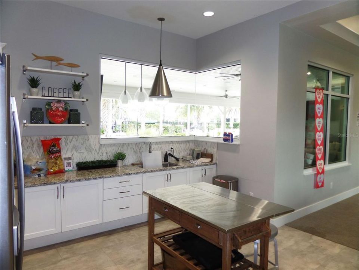
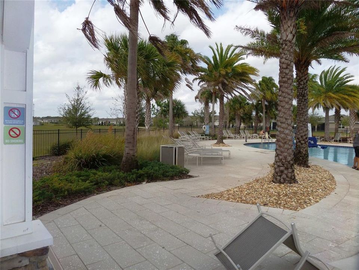
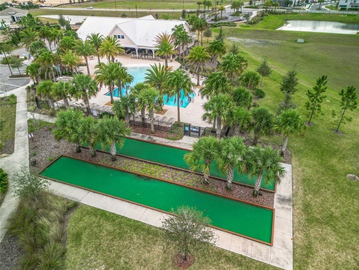
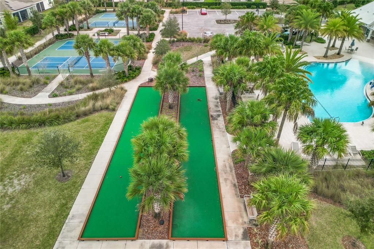
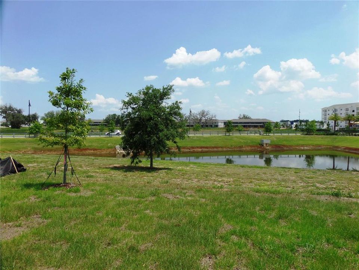
Gorgeous newer home ideally located near The Villages, shopping, restaurants, and the area’s popular nightly live music and entertainment. Step inside to an inviting open-concept layout centered around a beautifully appointed kitchen featuring a large granite island, granite countertops, tall cabinetry, and updated stainless-steel appliances—including a refrigerator, range, microwave, dishwasher, and garbage disposal. The kitchen flows seamlessly into the spacious great room and dining area, creating an ideal setting for everyday living and entertaining. Tile flooring extends throughout the main living areas, with carpet in the bedrooms for added comfort. Sliding glass doors bring in abundant natural light and open to a covered lanai with waterproof flooring—perfect for enjoying morning coffee, relaxing in the evening, or entertaining guests. The primary bedroom and two secondary bedrooms are thoughtfully arranged for privacy and convenience. A newer upgraded washer and dryer are included. This smart home also offers a Wi-Fi-enabled garage-door opener and Wi-Fi video doorbell/camera. Enjoy easy access to The Villages town squares, where you can experience restaurants, shopping, live music, dancing, and Central Florida’s many nearby attractions.
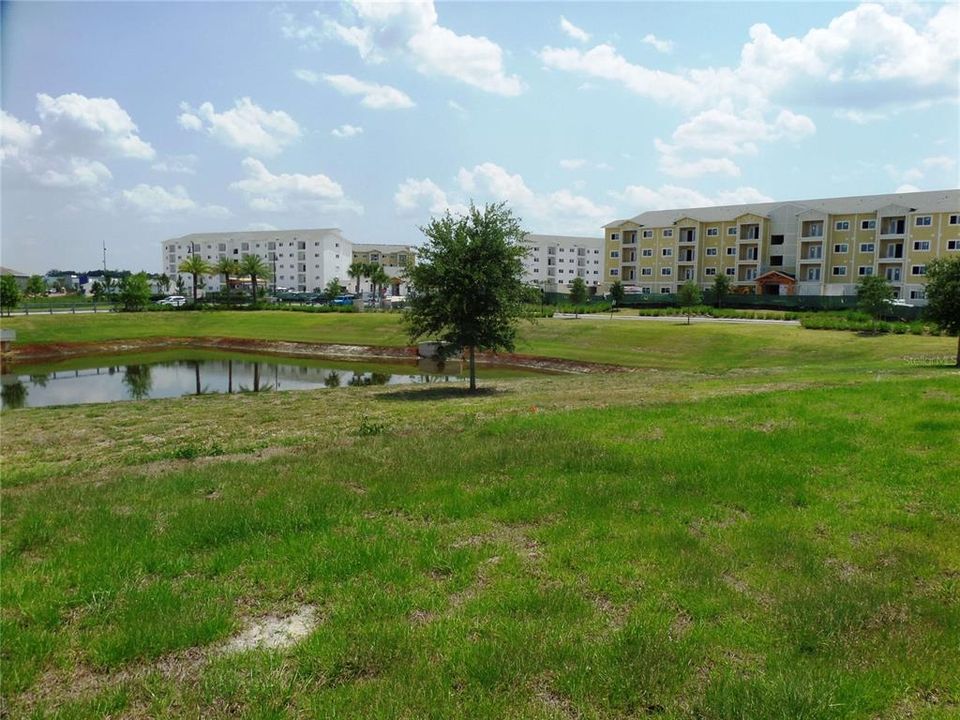
Ubicación

Detalles

Tipo:
Residential Lease
Estacionamiento:
Garage Door Opener / Ground Level
Año de construcción:
2023
Lote:
0.13 Hectáreas
Calefacción:
Central / Electric
precio por sq. medidor:
$1
Enfriamiento:
Central Air
HOA:
Sin datos

Valuation

Our model vs. what's actually selling nearby.
Estimate
$1,747
$1K – $2K
Confidence Low
List vs. estimate
At estimate
List $1,747 · +0.0%
List is in line with recent comparable activity.
Price per sq ft
$1
-99.3% vs. city median $176
Based on
5 MLS comparables
Median of recent comparable listings. Sold comps use closing price, active listings use list price.

Destacados

View
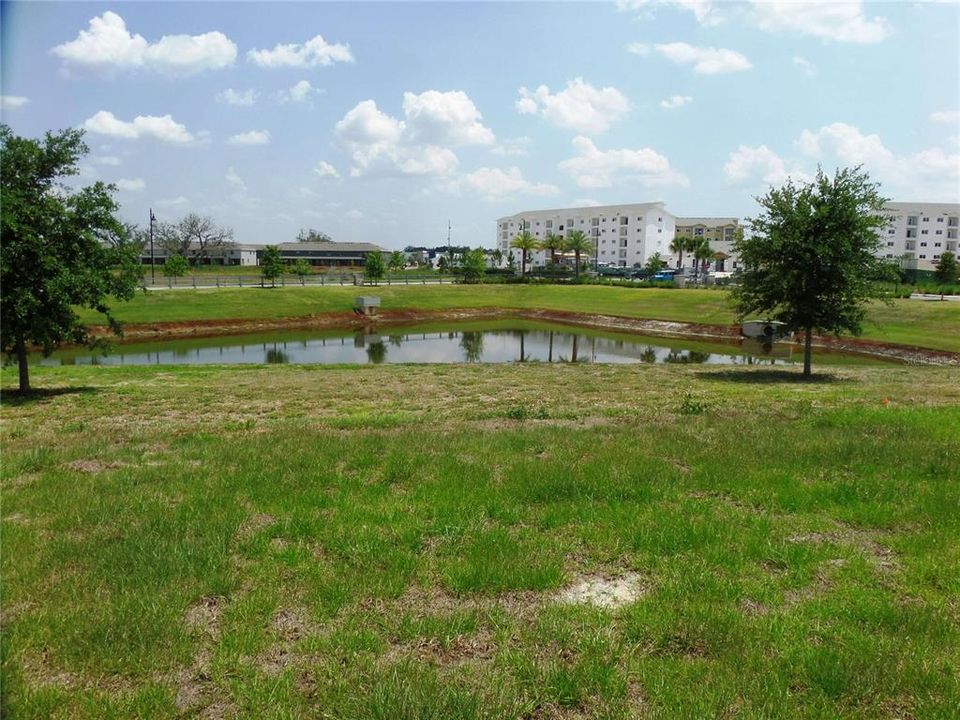
Water
Garage
2 car garage
Pets
Allowed
Más hechos y características
  • Piso

    • Carpet

    • Ceramic Tile

    Calefacción

    • Central

    • Electric

    Enfriamiento

    • Central Air

    Accesorios

    • Convection Oven

    • Cooktop

    • Dishwasher

    • Disposal

    • Dryer

    • Electric Water Heater

    • Exhaust Fan

    • Freezer

    • Ice Maker

    • Microwave

    • Range

    • Refrigerator

    • Washer

    Otras características interiores

    • Ceiling Fan(s)

    • High Ceilings

    • Living Room/Dining Room Combo

    • Open Floorplan

    • Primary Bedroom Main Floor

    • Smart Home

    • Split Bedroom

    • Thermostat

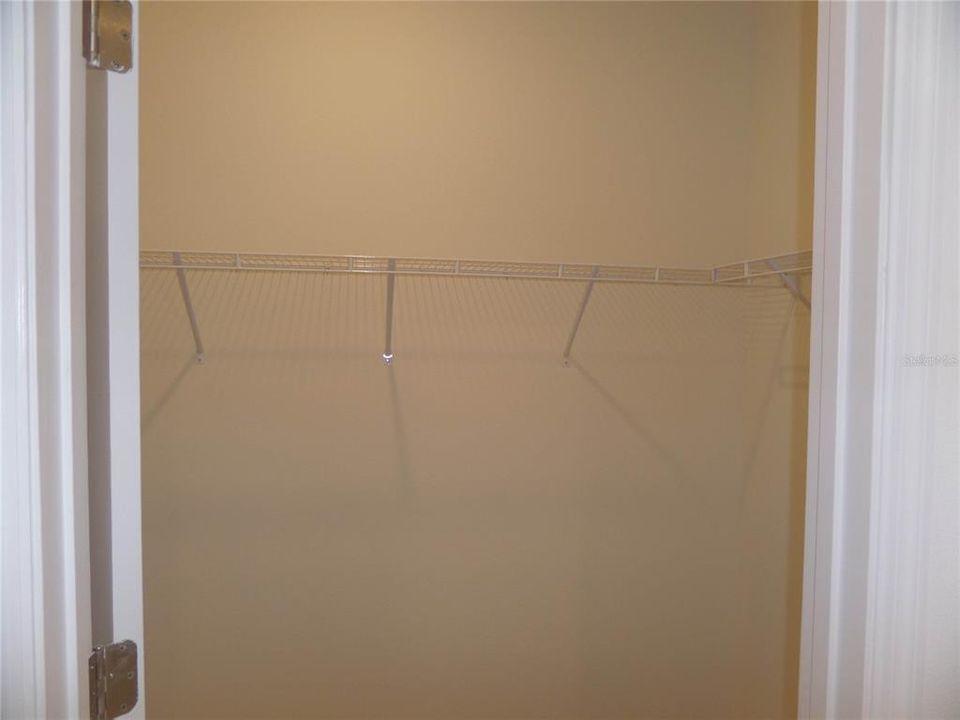
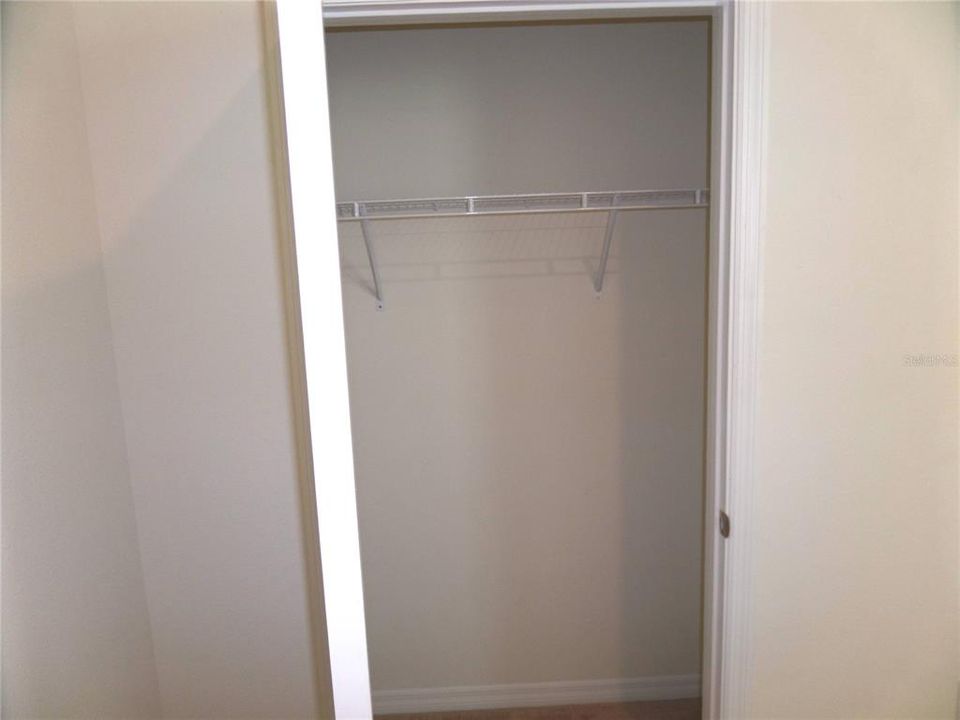
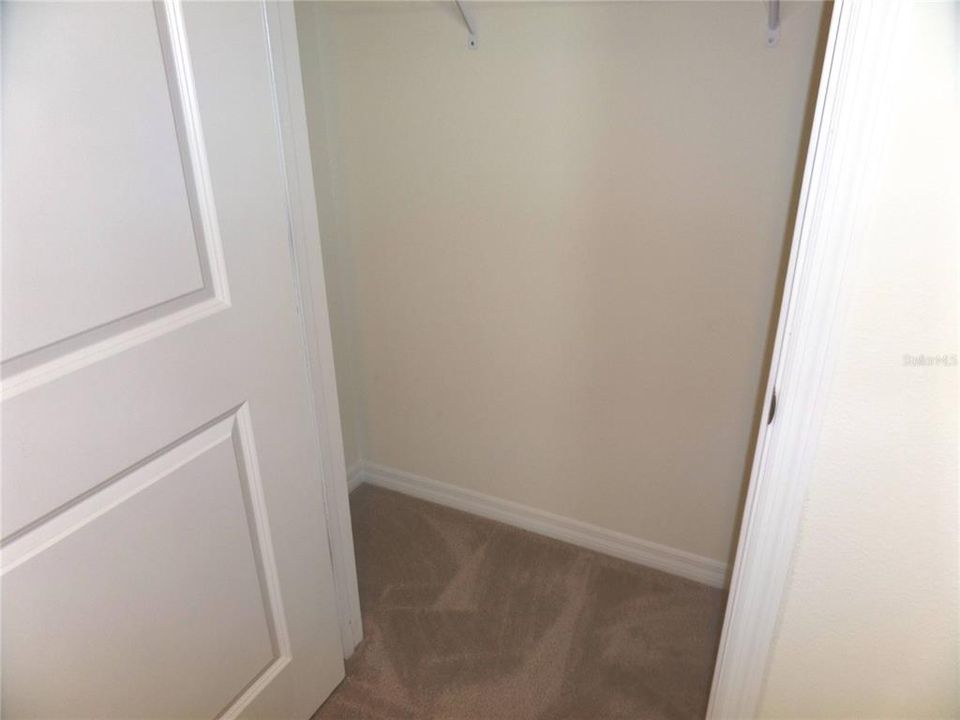
    • Walk-In Closet(s)

    • Window Treatments

    Dormitorios y baños

    • Dormitorios: 3

    • Baños completos: 2

  • Estacionamiento

    • Garage Door Opener

    • Ground Level

    Propiedad

    • Pisos: One

    • Características Exteriores: Irrigation System / Lighting / Sidewalk / Sliding Doors

    Lote

    • Lote: 0.13 Hectáreas

    Otra Información de Propiedad

    • Número de Parcela: G04R418

  • Tipo y estilo

    • Tipo de propiedad: Residential Lease

    • Subtipo de propiedad: Single Family Residence

  • Utilidad

    • Cable Connected

    • Electricity Connected

    • Underground Utilities

  • Detalles de la fuente

    • MLS ID: O6438771

    Otros hechos

    • Características de lavandería: Inside / Laundry Room

    • Características del lote: City Lot / Landscaped / Level / Sidewalk / Street Dead-End

    • Características del patio y el porche: Covered / Rear Porch

    • Características de la ventana: Blinds / Double Pane Windows / Low-Emissivity Windows / Window Treatments

    • Espacios de garaje: 2

    • Garaje adjunto: Si

    • Garaje: Si

    • Salón: 1395

    • Fuente de agua: Public

    • Nombre de subdivisión: BEAUMONT PH 2 & 3

Consulta privada
Habla con el asesor de este inmueble.
Planos, documentos del HOA, comparables off-market, agendar una visita privada — un solo mensaje directo al especialista local.

Más como esta

Nuevo
En Renta
$2,097 /mo
Casa
4 camas · 2 baños · 2,031 sqft
TWISTED OAKS, WILDWOOD
3140 CANOPY OAK BOULEVARD
Nuevo
En Renta
$1,900 /mo
Casa
2 camas · 2 baños · 1,100 sqft
VILLAGES OF SUMTER, THE VILLAGES
1413 BLUEBERRY WAY
Nuevo
En Renta
$2,100 /mo
Casa
2 camas · 2 baños · 1,156 sqft
VILLAGES OF SUMTER MOUNT VERNON VILLAS, THE VILLAGES
2014 JOHNSON COURT
Nuevo
En Renta
$1,600 /mo
Casa
2 camas · 2 baños · 1,218 sqft
MORELAND PARK SUBD, WILDWOOD
3534 COUNTY ROAD 230C
Nuevo
En Renta
$2,250 /mo
Casa
4 camas · 2 baños · 1,828 sqft
TWISTED OAKS, WILDWOOD
8665 BARRAGAN DRIVE
En Renta
$1,775 /mo
Adosados
3 camas · 2 baños · 1,464 sqft
TWISTED OAKS, WILDWOOD
8371 GOWER TRAIL
En Renta
$1,850 /mo
Adosados
3 camas · 2 baños · 1,464 sqft
TWISTED OAKS, WILDWOOD
8375 GOWER TRAIL
En Renta
$2,250 /mo
Casa
3 camas · 2 baños · 1,672 sqft
WILDWOOD
8574 TRIUMPH CIRCLE

Mercado cerca de esta dirección

Conteos en vivo en la misma zona.
Ver todo

The multiple listing information is provided by the Stellar MLS from a copyrighted compilation of listings. The compilation of listings and each individual listing are ©2026-present Stellar MLS. All Rights Reserved. The information provided is for consumers' personal, noncommercial use and may not be used for any purpose other than to identify prospective properties consumers may be interested in purchasing. All properties are subject to prior sale or withdrawal. All information provided is deemed reliable but is not guaranteed accurate, and should be independently verified. Listing courtesy of: 7 DAY REALTY