Vender tu casa
Valoración gratuita de tu hogar
Contacto
Cuéntenos sobre sus necesidades
5060 NORTHERN DOVE AVENUE

Casa En Venta
$733,990

BTC: 9.49534282

ETH: 316.37500000

6 días
5 camas
3 baños
3,806 sqft

Visión general

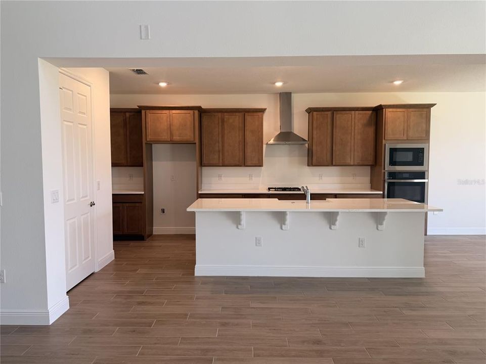
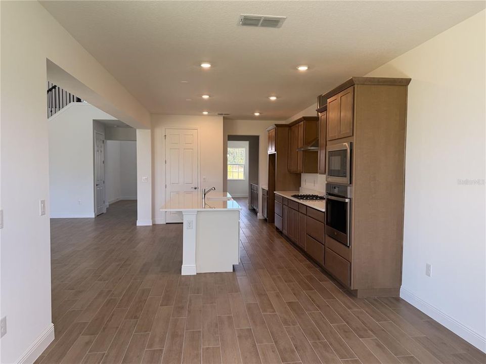
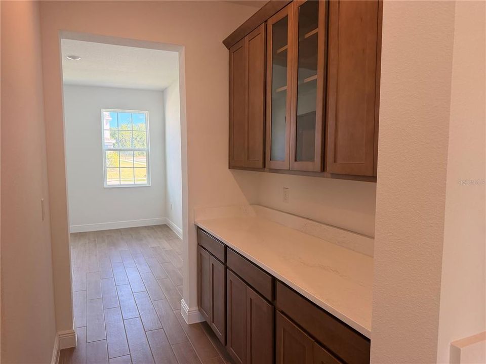
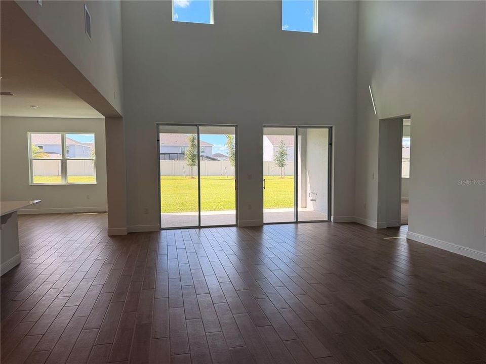
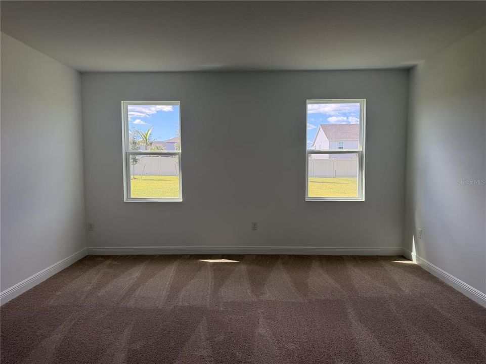
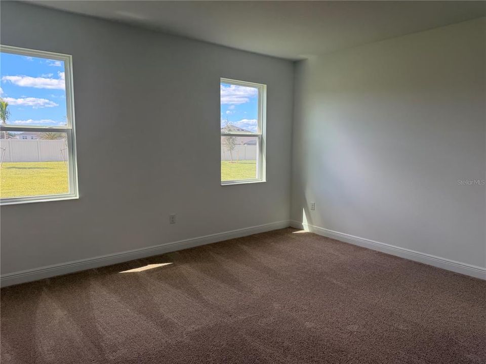
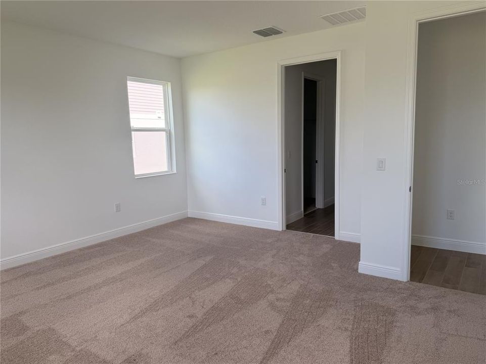
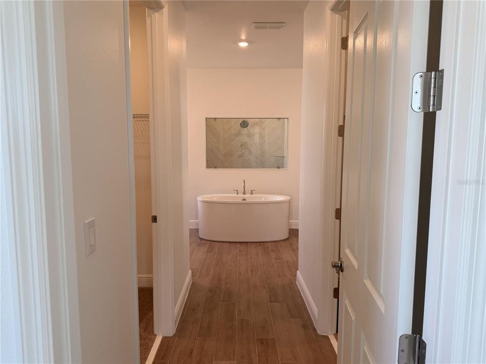
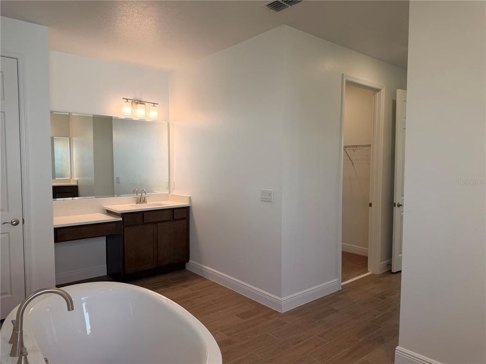
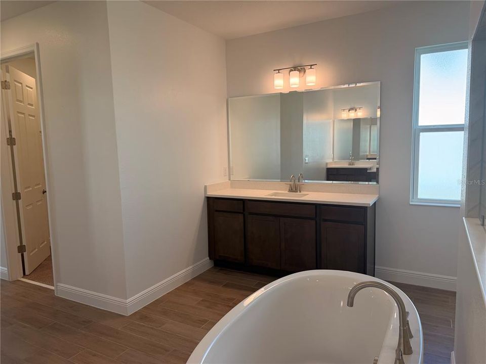
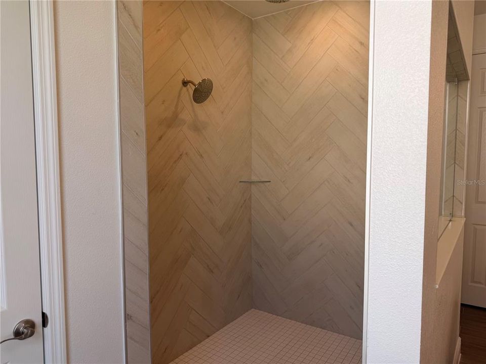
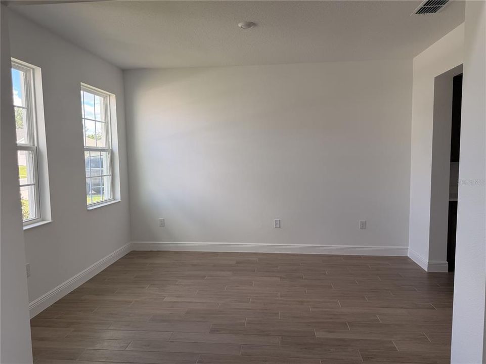
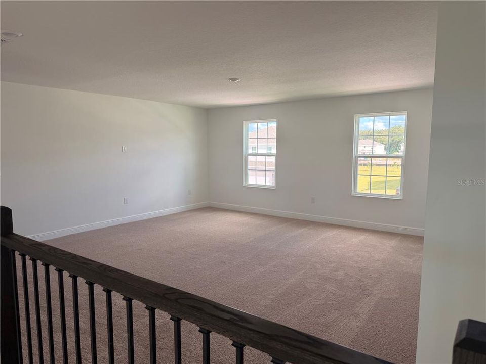
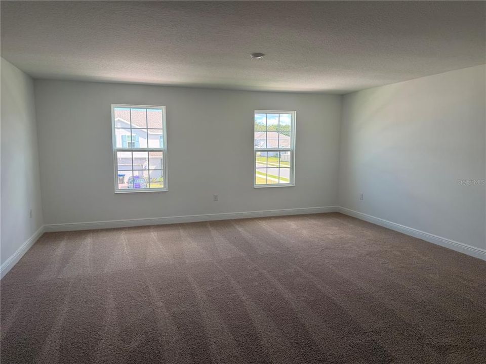
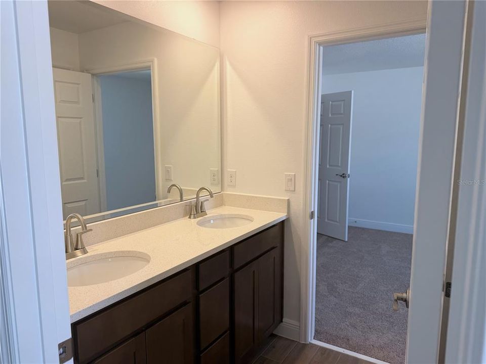
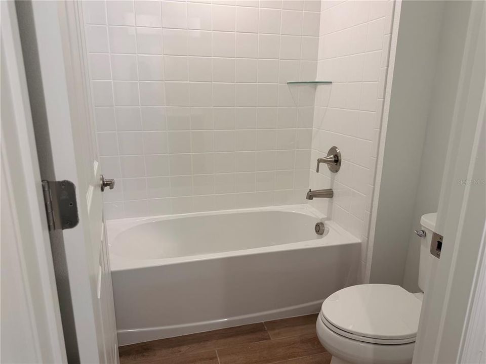
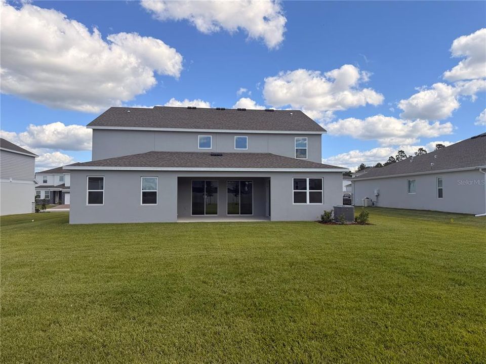
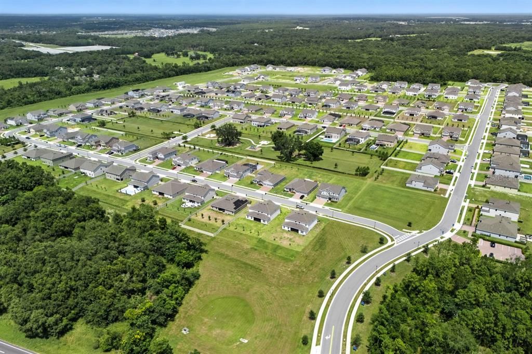
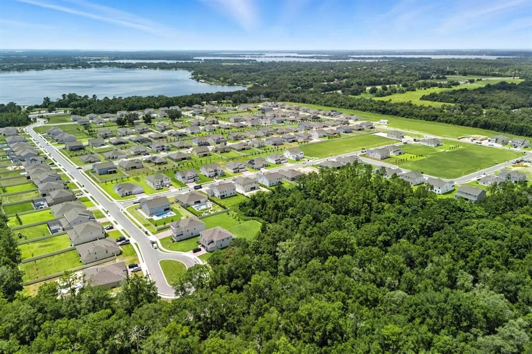
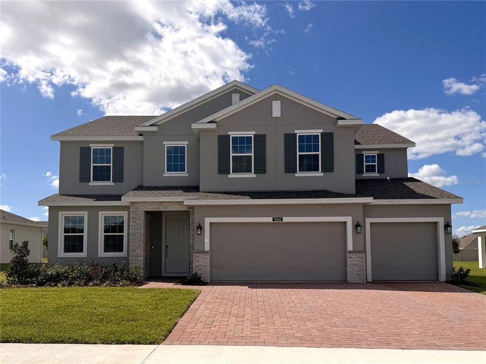
Discover the only move-in ready Exbury plan available at Bargrove Estates near historic Mount Dora! This spacious Exbury Executive offers 3,806 square feet of thoughtfully designed living on an oversized homesite with a three-car garage. The open-concept layout connects the kitchen, dining area, and downstairs family room, while an impressive open-to-above design enhances the bright, airy atmosphere. A generous kitchen island and abundant counter and cabinet space provide plenty of room for meal preparation and entertaining. The first-floor primary suite offers a private retreat with a spa-inspired bath and large walk-in closet. An additional upstairs family room creates flexible space for a media room, play area, or relaxing retreat, while the covered lanai invites outdoor dining and gatherings. Features include 9'4" ceilings, an 8' front door, smart thermostat, smart garage door opener, and a multizone irrigation system with a timer. Situated off US Route 441, just six miles north of SR 429, Bargrove Estates offers convenient access to shopping, dining, and commuter routes. Enjoy historic Mount Dora’s cafés, galleries, shops, and year-round festivals just five minutes away, with Downtown Orlando approximately 30 minutes from home. Low HOA fees and no CDD complete this exceptional opportunity.

Ubicación

Detalles

Tipo:
Residential
Estacionamiento:
Driveway
Año de construcción:
2026
Lote:
0.35 Hectáreas
Calefacción:
Central / Electric
precio por sq. medidor:
$193
Enfriamiento:
Central Air
HOA:
$93

Valuation

Our model vs. what's actually selling nearby.
Estimate
$699,990
$642K – $744K
Confidence Medium
List vs. estimate
$34K above estimate
List $733,990 · +4.9%
Our model says this listing is priced above recent comparable activity. Room to negotiate.
Price per sq ft
$192
-15.0% vs. city median $226
Based on
15 MLS comparables
Median of recent comparable listings. Sold comps use closing price, active listings use list price.

Destacados

Annual tax
$2,065
2025
HOA
$93/mo
Pets
Allowed
Más hechos y características
  • Piso

    • Carpet

    • Ceramic Tile

    Calefacción

    • Central

    • Electric

    Enfriamiento

    • Central Air

    Accesorios

    • Built-In Oven

    • Cooktop

    • Dishwasher

    • Disposal

    • Exhaust Fan

    • Gas Water Heater

    • Microwave

    • Range Hood

    • Tankless Water Heater

    Otras características interiores

    • Eating Space In Kitchen

    • High Ceilings

    • Kitchen/Family Room Combo

    • Open Floorplan

    • Primary Bedroom Main Floor

    • Stone Counters

    • Thermostat

    • Walk-In Closet(s)

    Dormitorios y baños

    • Dormitorios: 5

    • Baños: 1

    • Baños completos: 3

  • Estacionamiento

    • Driveway

    Propiedad

    • Pisos: Two

    • Características Exteriores: Irrigation System / Lighting / Sidewalk / Sliding Doors

    Lote

    • Lote: 0.35 Hectáreas

    Otra Información de Propiedad

    • Número de Parcela: 092027049101640

    • Zonificación: P-D

  • Tipo y estilo

    • Tipo de propiedad: Residential

    • Subtipo de propiedad: Single Family Residence

  • Utilidad

    • Cable Available

    • Electricity Connected

    • Natural Gas Connected

    • Phone Available

    • Public

    • Sewer Connected

    • Sprinkler Meter

    • Sprinkler Recycled

    • Street Lights

    • Underground Utilities

    • Water Connected

  • Otra información financiera

    • HOA: $93

    • Frecuencia HOA: Monthly

    • Importe anual de impuestos: $2,065

  • Detalles de la fuente

    • MLS ID: O6453039

    Otros hechos

    • Materiales de construcción: Block / Stone / Stucco / Wood Frame

    • Detalles de la fundación: Slab

    • Características de lavandería: Inside / Laundry Room

    • Características del lote: Level / Sidewalk

    • Características del patio y el porche: Covered / Rear Porch

    • Características de la ventana: Double Pane Windows / Insulated Windows

    • Caras de dirección: Northeast

    • Estilo arquitectónico: Contemporary

    • Garaje adjunto: Si

    • Garaje: Si

    • Salón: 3806

    • Fuente de agua: Public

    • Tamaño de la parcela: 85 x 177

    • Nombre de subdivisión: BARGROVE PHASE 2

Consulta privada
Habla con el asesor de este inmueble.
Planos, documentos del HOA, comparables off-market, agendar una visita privada — un solo mensaje directo al especialista local.

Más como esta

Nuevo
En Venta
$514,193
Casa
4 camas · 3 baños · 2,226 sqft
TRAILSIDE, MOUNT DORA
30169 EMERALD FOREST DRIVE
Nuevo
En Venta
$545,000
Casa
4 camas · 3 baños · 2,647 sqft
HILLSIDE ESTATES, MOUNT DORA
5319 BASALT DRIVE
Nuevo
En Venta
$685,000
Casa
3 camas · 2 baños · 2,860 sqft
CHESTERHILL ESTATES, MOUNT DORA
7273 CHESTERHILL CIR
En Venta
$600,000
Casa
5 camas · 4 baños · 3,799 sqft
STONEYBROOK HILLS 18, MOUNT DORA
6234 TREMAYNE DRIVE
En Venta
$559,900
Casa
4 camas · 2 baños · 2,664 sqft
SULLIVAN RANCH SUB, MOUNT DORA
30145 LOSINO COVE
-$34K
En Venta
$515,000
Casa
4 camas · 3 baños · 2,909 sqft
HILLSIDE ESTATES, MOUNT DORA
6025 CLAYSTONE WAY
En Venta
$569,900
Condo / Coop
3 camas · 3 baños · 2,639 sqft
MOUNT DORA LAKE DORA VILLAS CONDO, MOUNT DORA
100 TREMAIN STREET UNIT G1
En Venta
$559,950
Casa
3 camas · 2 baños · 2,224 sqft
GREATER COUNTRY ESTATES, MOUNT DORA
7406 LAKE MARNI COURT

Mercado cerca de esta dirección

Conteos en vivo en la misma zona.
Ver todo

The multiple listing information is provided by the Stellar MLS from a copyrighted compilation of listings. The compilation of listings and each individual listing are ©2026-present Stellar MLS. All Rights Reserved. The information provided is for consumers' personal, noncommercial use and may not be used for any purpose other than to identify prospective properties consumers may be interested in purchasing. All properties are subject to prior sale or withdrawal. All information provided is deemed reliable but is not guaranteed accurate, and should be independently verified. Listing courtesy of: RISEWELL HOMES FLORIDA LLC