Vender tu casa
Valoración gratuita de tu hogar
Contacto
Cuéntenos sobre sus necesidades
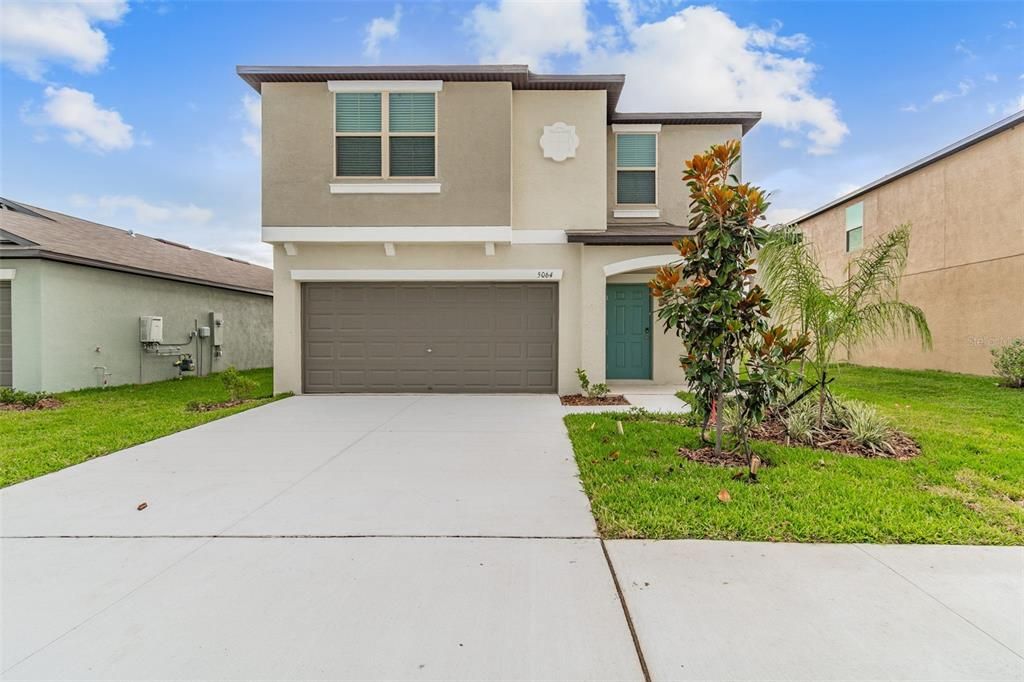
5064 WHITE CHICORY DRIVE

Casa En Venta
$375,000

BTC: 4.49101796

ETH: 141.50943396

3 días
5 camas
2 baños
2,215 sqft

Visión general

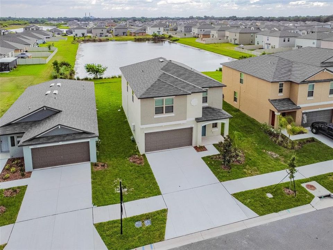
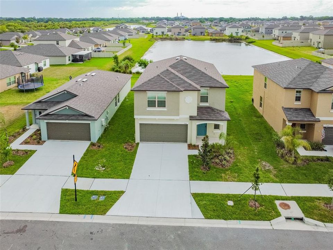
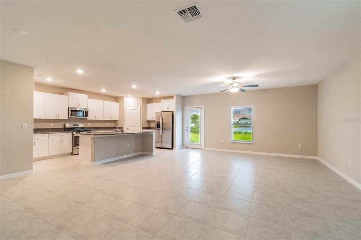
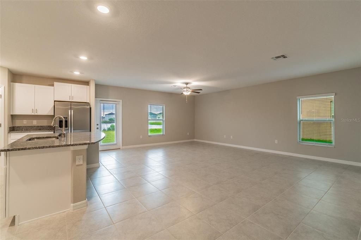
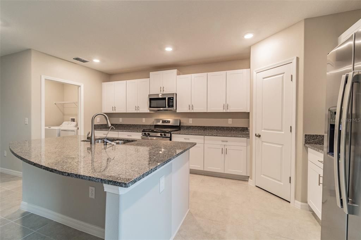
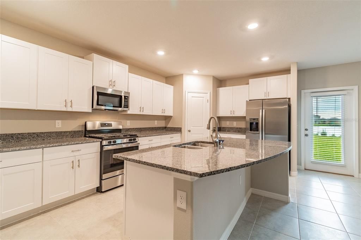
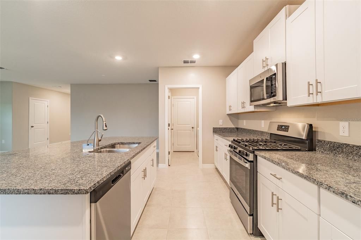
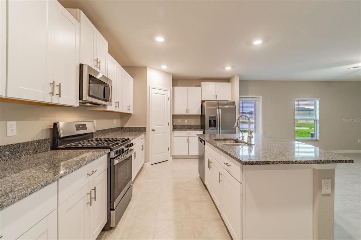
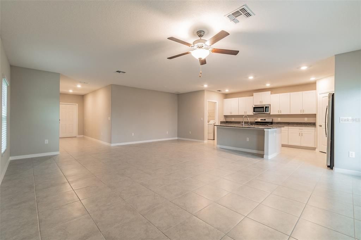
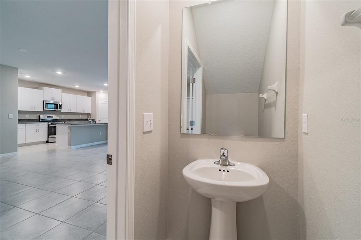
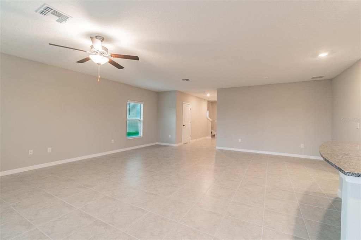
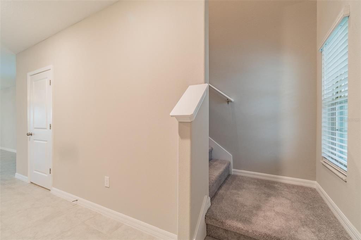
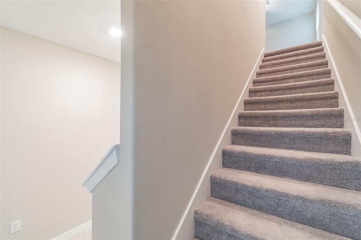
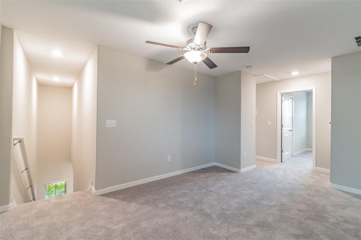
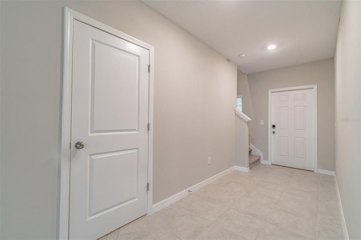
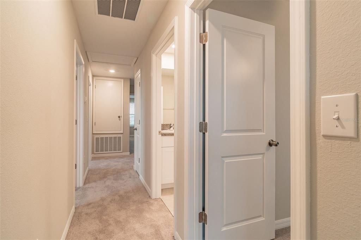
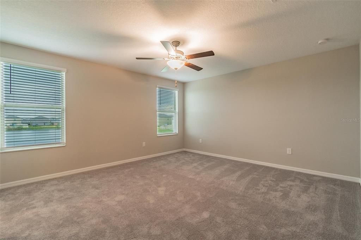
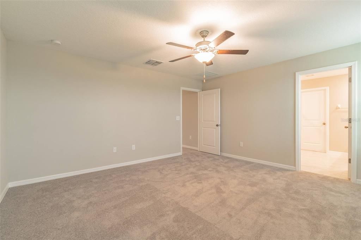
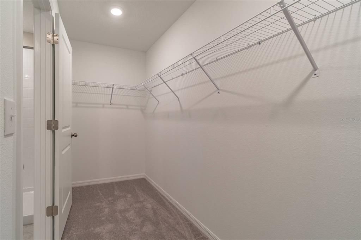
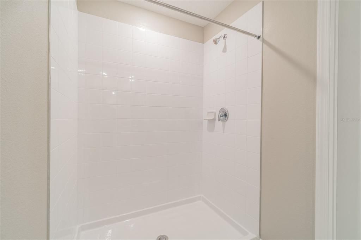
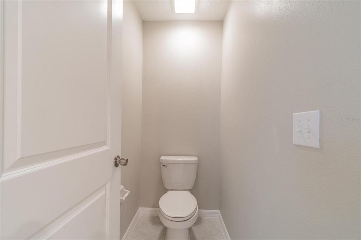
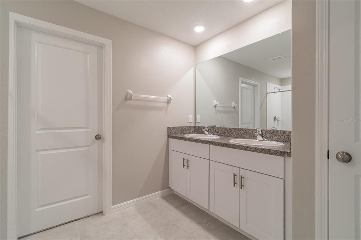
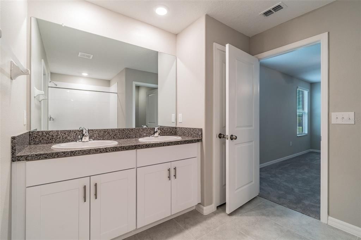
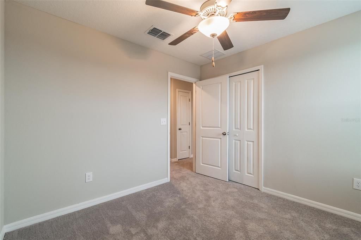
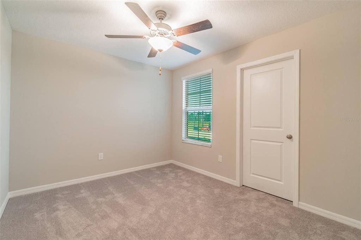
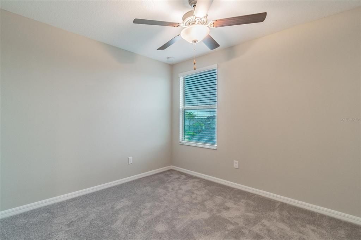
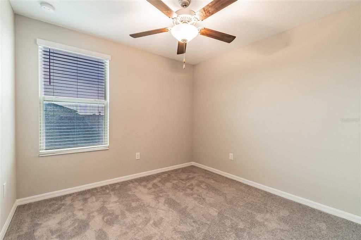
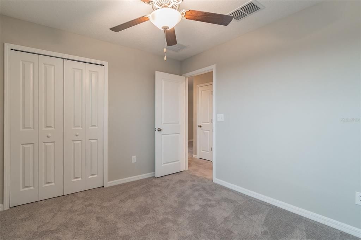
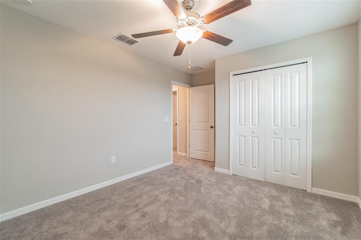
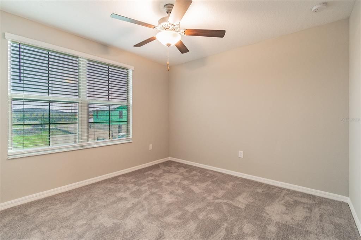
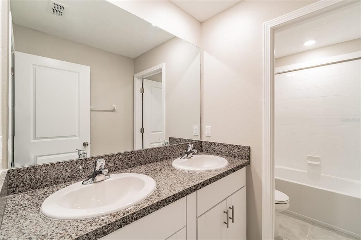
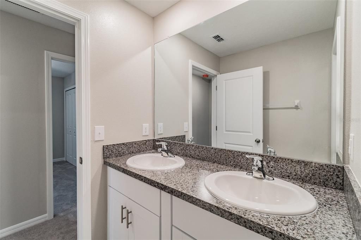
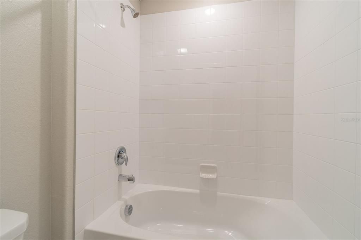
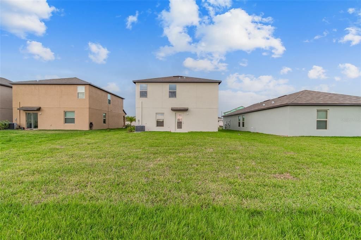
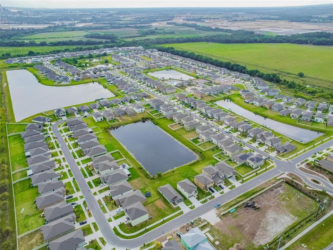
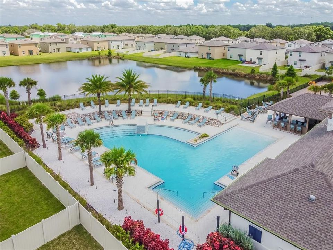
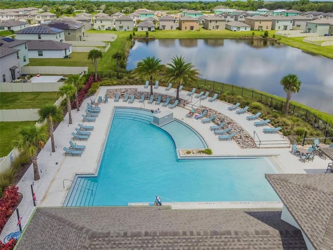
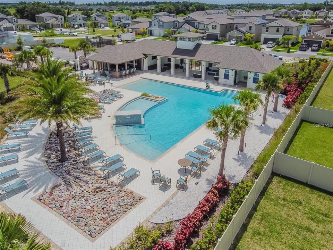
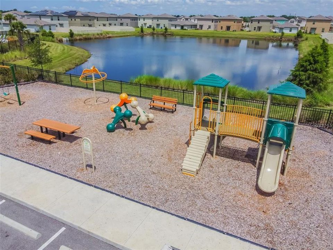
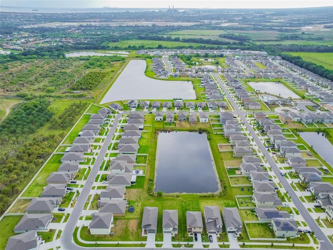
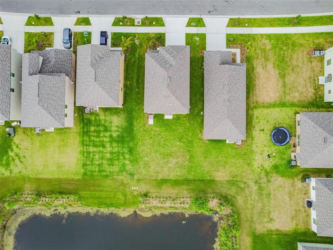
Beyond the front door, a tranquil pond view turns this five-bedroom, two-and-a-half-bath residence into a daily retreat, with 2,215 square feet designed for both lively gatherings and quiet escapes. Well maintained and thoughtfully built, the home balances generous proportions with an easy sense of refinement. Tile flooring sweeps through the main living areas, lending durability and visual continuity to the open-concept plan. At its center, the kitchen presents granite countertops, solid wood cabinetry, stainless steel appliances, a gas cooktop, recessed lighting, a closet pantry and a spacious island ready for everything from pancake mornings to polished dinner parties. The kitchen flows naturally into the gathering spaces and toward the backyard, where water views provide a serene backdrop without demanding reservations. Upstairs, a versatile loft offers breathing room for a media lounge, study zone or game space. All five bedrooms share this level, including the secluded primary suite, creating a practical separation between entertaining below and unwinding above. The abundant bedroom count also introduces compelling flexibility for remote work, varied household needs or potential rental appeal. Daily conveniences sit close at hand. Publix at Wolf Creek Commons simplifies grocery runs, Lennard High School is nearby and Doctor Ott’s Off-Leash Dog Sanctuary gives four-legged companions a worthy neighborhood diversion. A nearby bus stop adds another layer of connectivity. New to the market and rich in space, scenery and possibility, this pondside home merits your attention. Arrange a private tour and experience its calm for yourself.
Ubicación

Detalles

Tipo:
Residential
Estacionamiento:
Sin datos
Año de construcción:
2022
Lote:
0.11 Hectáreas
Calefacción:
Central
precio por sq. medidor:
$169
Enfriamiento:
Central Air
HOA:
$162

Valuation

Our model vs. what's actually selling nearby.
Estimate
$387,000
$341K – $457K
Confidence Low
List vs. estimate
$12K below estimate
List $375,000 · -3.1%
Our model says this listing is priced below recent comparable activity. Expect competition.
Price per sq ft
$169
-22.7% vs. city median $218
Based on
8 MLS comparables
Median of recent comparable listings. Sold comps use closing price, active listings use list price.

Destacados

Annual tax
$8,736
2025
HOA
$162/qtr
Garage
2 car garage
Pets
Allowed
Más hechos y características
  • Piso

    • Carpet

    • Ceramic Tile

    Calefacción

    • Central

    Enfriamiento

    • Central Air

    Accesorios

    • Dishwasher

    • Electric Water Heater

    • Microwave

    • Range

    • Refrigerator

    Otras características interiores

    • Eating Space In Kitchen

    • Open Floorplan

    • Walk-In Closet(s)

    Dormitorios y baños

    • Dormitorios: 5

    • Baños: 1

    • Baños completos: 2

  • Propiedad

    • Pisos: Two

    • Características Exteriores: Other

    Lote

    • Lote: 0.11 Hectáreas

    Otra Información de Propiedad

    • Número de Parcela: U333119B7900000300002.0

    • Zonificación: MPUD

  • Tipo y estilo

    • Tipo de propiedad: Residential

    • Subtipo de propiedad: Single Family Residence

  • Utilidad

    • Cable Available

  • Otra información financiera

    • HOA: $162

    • Frecuencia HOA: Quarterly

    • Importe anual de impuestos: $8,736

  • Detalles de la fuente

    • MLS ID: TB8545403

    Otros hechos

    • Materiales de construcción: Block / Stucco

    • Detalles de la fundación: Slab

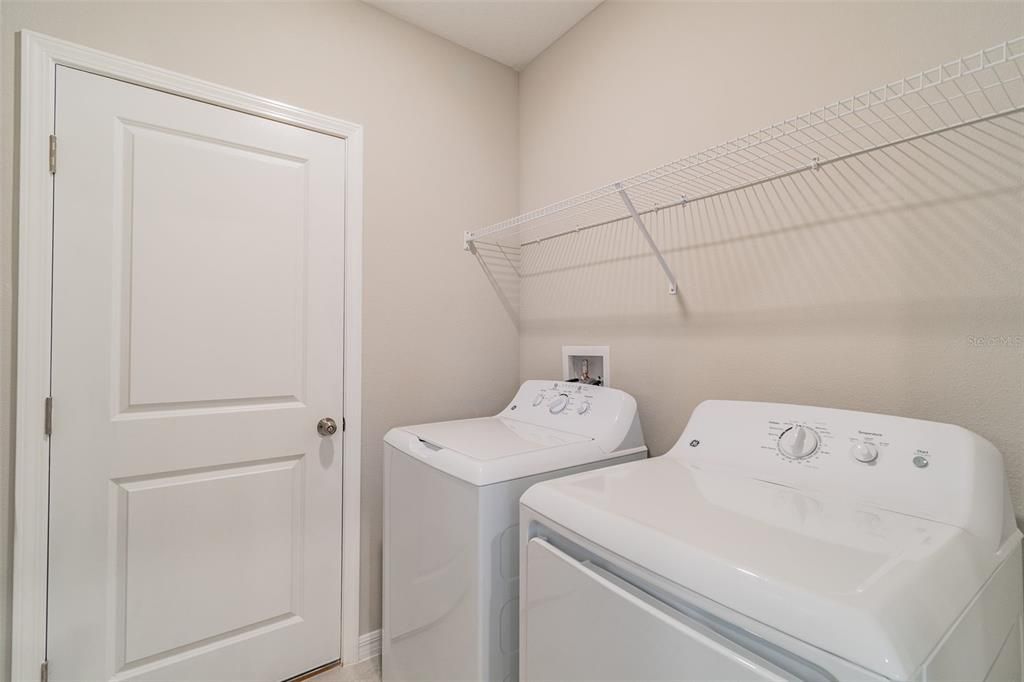
    • Características de lavandería: Inside / Laundry Room

    • Características del lote: In County

    • Características de la ventana: Blinds / Low-Emissivity Windows

    • Caras de dirección: Southwest

    • Estilo arquitectónico: Contemporary

    • Espacios de garaje: 2

    • Garaje adjunto: Si

    • Garaje: Si

    • Salón: 2215

    • Fuente de agua: Public

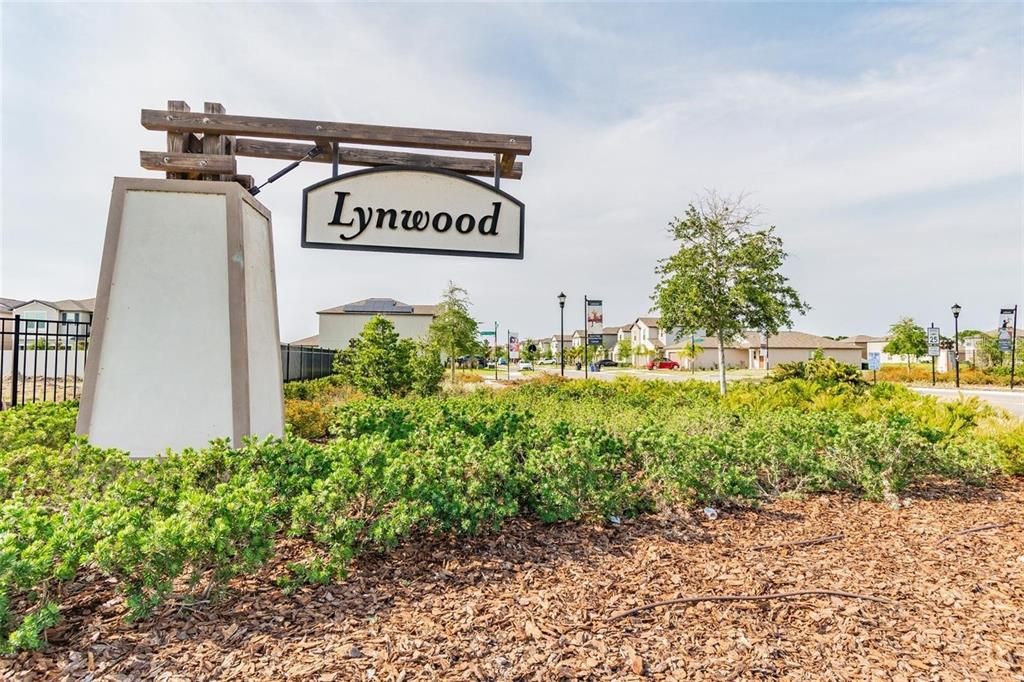
    • Nombre de subdivisión: LYNWOOD

Consulta privada
Habla con el asesor de este inmueble.
Planos, documentos del HOA, comparables off-market, agendar una visita privada — un solo mensaje directo al especialista local.

Más como esta

En Venta
$324,900
Casa
5 camas · 2 baños · 2,264 sqft
CYPRESS MILL PH 3, SUN CITY CENTER
15514 COLT CREEK PLACE
En Venta
$280,000
Casa
3 camas · 2 baños · 1,165 sqft
APOLLO BEACH UNIT ONE PT ONE, APOLLO BEACH
6321 FLORIDA CIRCLE W
En Venta
$399,000
Casa
3 camas · 2 baños · 1,881 sqft
CYPRESS CREEK VILLAGE A, RUSKIN
1620 VISTOSO LANE UNIT 1718
En Venta
$274,900
Casa
3 camas · 2 baños · 1,451 sqft
CYPRESS MILL PH 2, SUN CITY CENTER
7109 KING CREEK DRIVE
En Venta
$344,000
Casa
5 camas · 3 baños · 2,220 sqft
HAWKS POINT PH 1C-2 & 1D, RUSKIN
1817 HARBOUR BLUE STREET
En Venta
$269,000
Casa
3 camas · 2 baños · 1,550 sqft
WYNNMERE WEST PH 2 & 3, RUSKIN
810 CHATHAM WALK DRIVE
En Venta
$324,900
Casa
3 camas · 2 baños · 1,821 sqft
HARBOUR ISLES PH 1, APOLLO BEACH
5249 MOON SHELL DRIVE
En Venta
$274,900
Casa
3 camas · 2 baños · 1,432 sqft
CYPRESS MILL PH 3, SUN CITY CENTER
15530 COLT CREEK PLACE

Mercado cerca de esta dirección

Conteos en vivo en la misma zona.
Ver todo

The multiple listing information is provided by the Stellar MLS from a copyrighted compilation of listings. The compilation of listings and each individual listing are ©2026-present Stellar MLS. All Rights Reserved. The information provided is for consumers' personal, noncommercial use and may not be used for any purpose other than to identify prospective properties consumers may be interested in purchasing. All properties are subject to prior sale or withdrawal. All information provided is deemed reliable but is not guaranteed accurate, and should be independently verified. Listing courtesy of: PREMIER SOTHEBY'S INTL REALTY