Vender tu casa
Valoración gratuita de tu hogar
Contacto
Cuéntenos sobre sus necesidades
507 MAGPIE LANE

Casa En Venta
$357,990

BTC: 5.53136588

ETH: 188.15435395

7 días
4 camas
3 baños
2,087 sqft

Visión general

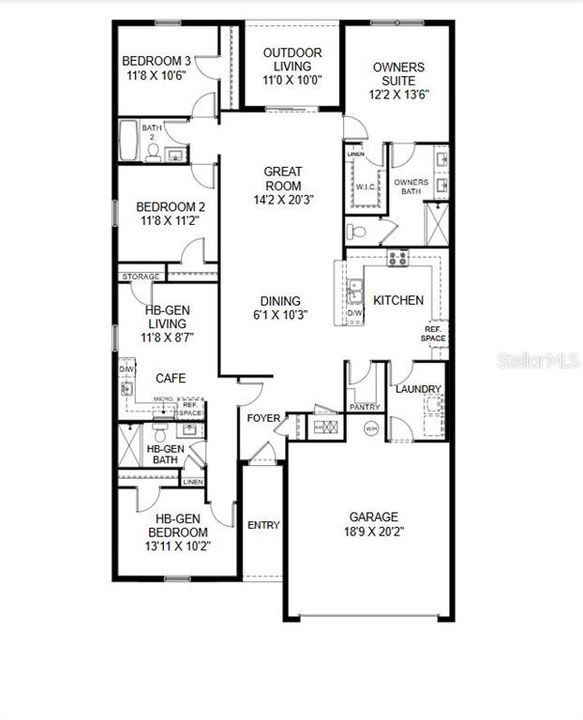
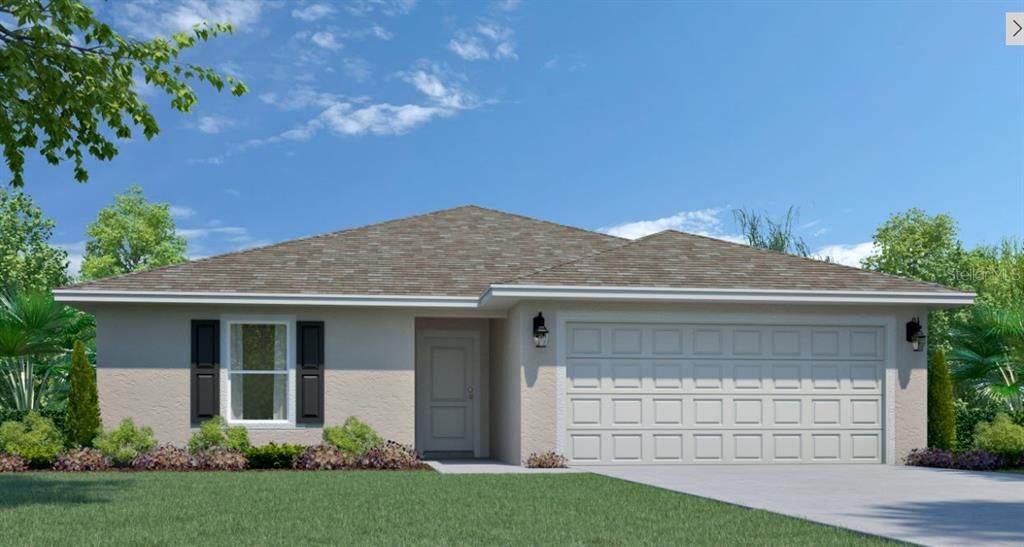
Pre-Construction. To be built. IN LAW SUITE with Bathroom and Kitchenette! Brand new construction home with Private HB-GEN Suite for Multigenerational Living. The Harmony is a brand new floor plan concept offering 2,087 square feet, 4 bedrooms, 3 bathrooms, and a 2-car garage. This thoughtfully designed floorplan combines open-concept living with flexible spaces that adapt to the way you live. At the center of the home, the spacious Great Room flows seamlessly into the dining area and kitchen, creating the perfect setting for everyday living, family gatherings, or entertaining guests. Direct access to the covered outdoor living area makes it easy to enjoy Florida’s indoor-outdoor lifestyle year-round. One of the Harmony’s most distinctive features is its private suite (part of our new HB-Gen series), creating an ideal space for multigenerational living, extended family, overnight guests, or a quiet retreat. Complete with its own bedroom, full bathroom, comfortable living area, and café with space for a microwave, dishwasher and refrigerator, this flexible suite offers privacy while remaining connected to the main home. The split-bedroom design places the spacious Owner’s Suite on the opposite side of the home for added privacy. The owner’s retreat includes a large walk-in closet and a well-appointed ensuite bathroom with dual sinks and a walk-in shower. Two additional bedrooms and a full bath provide plenty of room for guests, or a home office on the opposite side of the great room. The Harmony is built with quality craftsmanship, energy-efficient features, and low-maintenance materials designed for comfortable Florida living. Whether you’re searching for your first home, upgrading to fit a growing family, or looking for a new home with multigenerational living space, the Harmony offers exceptional flexibility, modern design, and lasting value.

Ubicación

Detalles

Tipo:
Residential
Estacionamiento:
Sin datos
Año de construcción:
2027
Lote:
0.42 Hectáreas
Calefacción:
Electric / Heat Pump
precio por sq. medidor:
$172
Enfriamiento:
Central Air
HOA:
$1,080

Valuation

Our model vs. what's actually selling nearby.
Estimate
$369,000
$310K – $419K
Confidence Low
List vs. estimate
$11K below estimate
List $357,990 · -3.0%
Our model says this listing is priced below recent comparable activity. Expect competition.
Price per sq ft
$171
-5.8% vs. city median $182
Based on
9 MLS comparables
Median of recent comparable listings. Sold comps use closing price, active listings use list price.

Destacados

Annual tax
$447
2026
HOA
$1,080/yr
Garage
2 car garage
Pets
Allowed
Más hechos y características
  • Piso

    • Carpet

    • Tile

    Calefacción

    • Electric

    • Heat Pump

    Enfriamiento

    • Central Air

    Accesorios

    • Dishwasher

    • Microwave

    • Range

    Otras características interiores

    • Kitchen/Family Room Combo

    • Living Room/Dining Room Combo

    • Open Floorplan

    • Primary Bedroom Main Floor

    • Walk-In Closet(s)

    Dormitorios y baños

    • Dormitorios: 4

    • Baños completos: 3

  • Propiedad

    • Pisos: One

    • Características Exteriores: Sliding Doors

    Lote

    • Lote: 0.42 Hectáreas

    Otra Información de Propiedad

    • Número de Parcela: 282725934060073523

  • Tipo y estilo

    • Tipo de propiedad: Residential

    • Subtipo de propiedad: Single Family Residence

  • Utilidad

    • Electricity Available

    • Electricity Connected

    • Sewer Available

    • Sewer Connected

    • Underground Utilities

    • Water Available

    • Water Connected

  • Otra información financiera

    • HOA: $1,080

    • Frecuencia HOA: Annually

    • Importe anual de impuestos: $447

  • Detalles de la fuente

    • MLS ID: C7529373

    Otros hechos

    • Materiales de construcción: Block / Stucco

    • Detalles de la fundación: Slab

    • Características de lavandería: Inside

    • Características del patio y el porche: Covered / Rear Porch

    • Caras de dirección: East

    • Espacios de garaje: 2

    • Garaje adjunto: Si

    • Garaje: Si

    • Salón: 2087

    • Fuente de agua: Public

    • Nombre de subdivisión: POINCIANA NEIGHBORHOOD 5 NORTH VILLAGE 3

Consulta privada
Habla con el asesor de este inmueble.
Planos, documentos del HOA, comparables off-market, agendar una visita privada — un solo mensaje directo al especialista local.

Más como esta

En Venta
$261,000
Casa
2 camas · 2 baños · 1,353 sqft
SOLIVITA PH, POINCIANA
3491 S FALLBROOK DRIVE S
En Venta
$399,000
Casa
2 camas · 2 baños · 2,066 sqft
SOLIVITA PH 02D, KISSIMMEE
105 CUPOLA LOOP
En Venta
$349,000
Casa
2 camas · 2 baños · 1,667 sqft
SOLIVITA PHASE 7B1, POINCIANA
463 MONTEREY STREET
Nuevo
En Venta
$275,000
Casa
2 camas · 2 baños · 1,495 sqft
SOLIVITA PH 03B, POINCIANA
867 GRAND CANAL DRIVE
Nuevo
En Venta
$398,000
Casa
2 camas · 2 baños · 2,038 sqft
SOLIVITA PH 02D, POINCIANA
777 GLENDORA ROAD
Nuevo
En Venta
$270,000
Casa
3 camas · 2 baños · 1,620 sqft
POINCIANA NBRHD 3 SOUTH VILLAGE 7, POINCIANA
421 BAY LEAF DRIVE
Nuevo
En Venta
$419,900
Casa
4 camas · 3 baños · 2,224 sqft
POINCIANA VILLAGE 5 NBHD 1, KISSIMMEE
965 NANCY COURT
Nuevo
En Venta
$375,000
Casa
4 camas · 2 baños · 2,108 sqft
POINCIANA NBRHD 06 SOUTH VILLAGE 03, POINCIANA
120 SPARROW COURT

Mercado cerca de esta dirección

Conteos en vivo en la misma zona.
Ver todo

The multiple listing information is provided by the Stellar MLS from a copyrighted compilation of listings. The compilation of listings and each individual listing are ©2026-present Stellar MLS. All Rights Reserved. The information provided is for consumers' personal, noncommercial use and may not be used for any purpose other than to identify prospective properties consumers may be interested in purchasing. All properties are subject to prior sale or withdrawal. All information provided is deemed reliable but is not guaranteed accurate, and should be independently verified. Listing courtesy of: HOLIDAY BUILDERS GULF COAST