Vender tu casa
Valoración gratuita de tu hogar
Contacto
Cuéntenos sobre sus necesidades
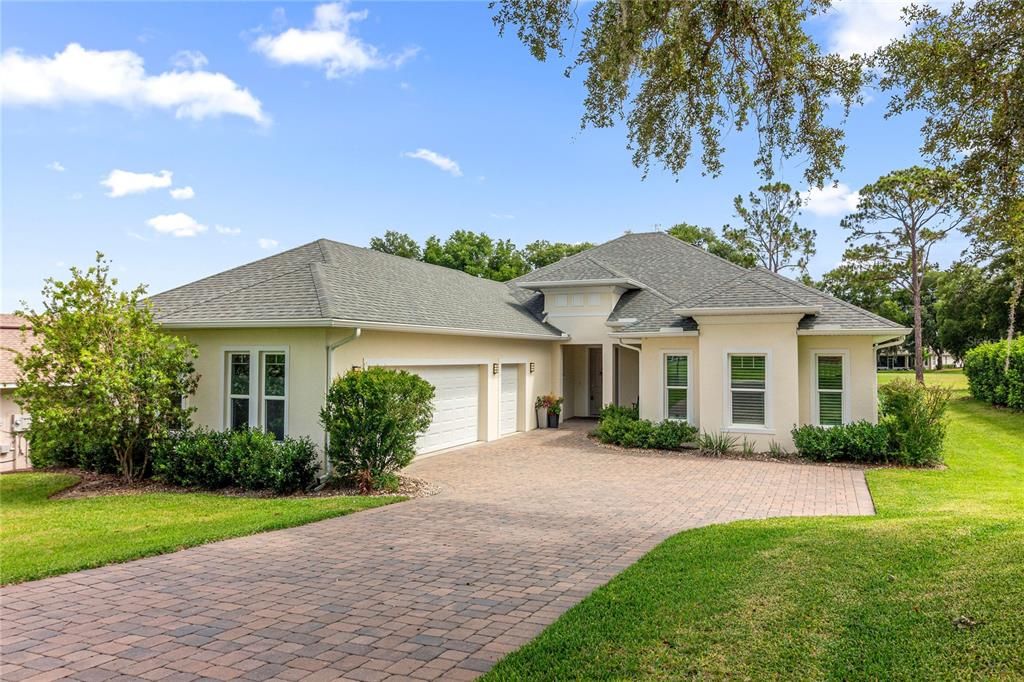
5090 GREENS DRIVE

Casa Activo con contrato
$519,000

BTC: 6.64107486

ETH: 211.92323397

-$30K (2026/08/03)
56 días
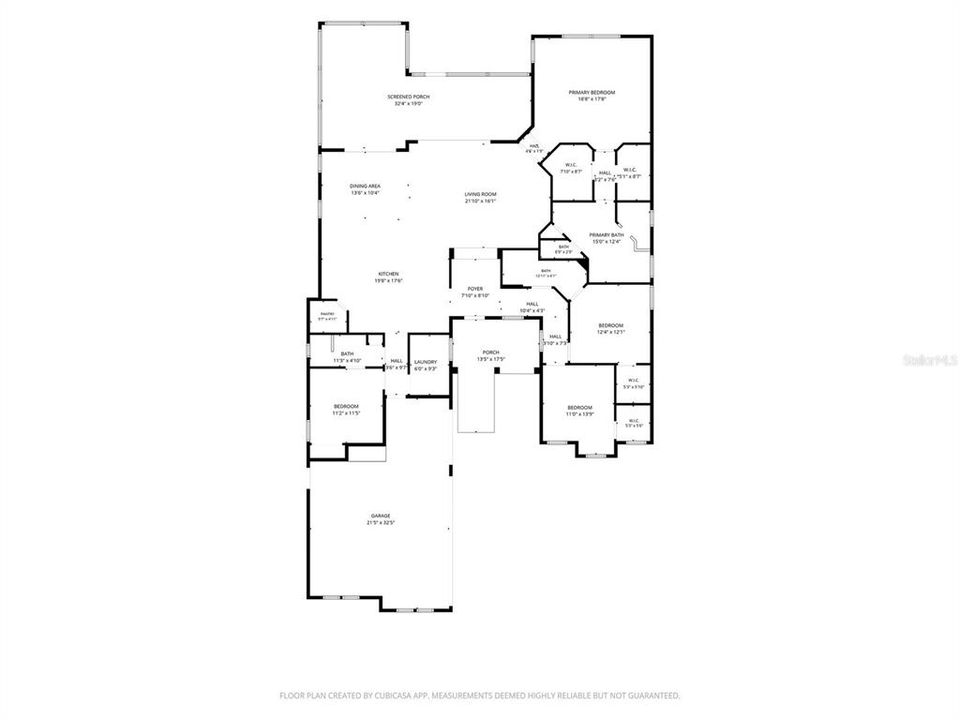
4 camas
3 baños
2,532 sqft

Visión general

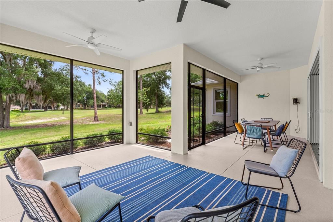
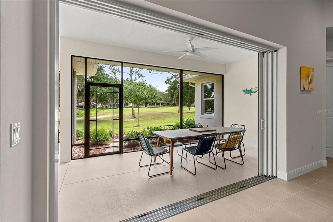
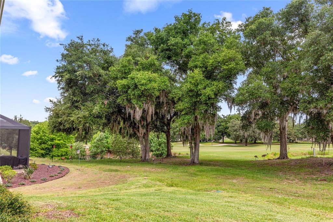
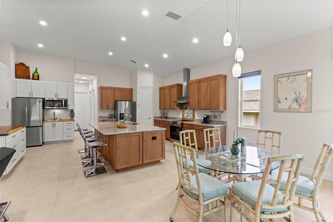
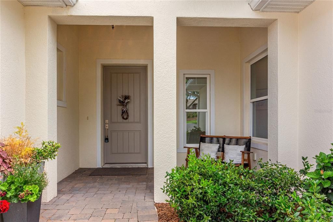
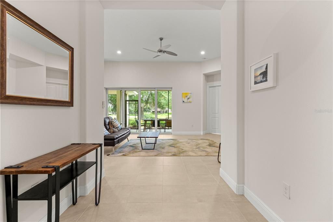
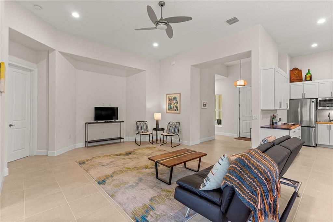
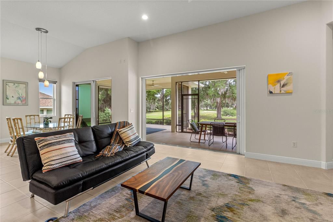
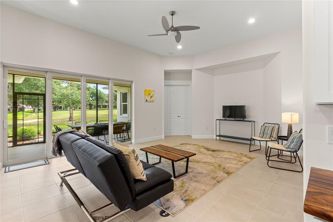
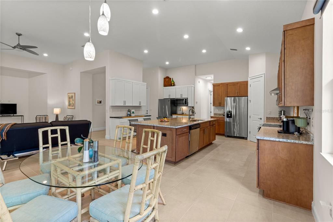
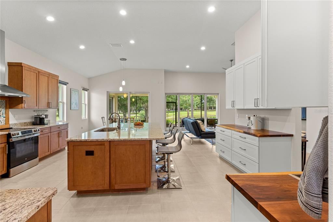
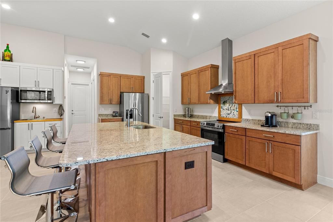
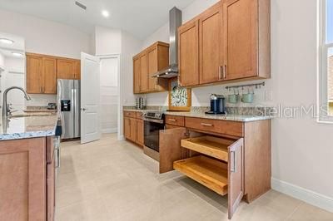
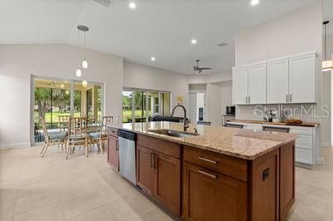
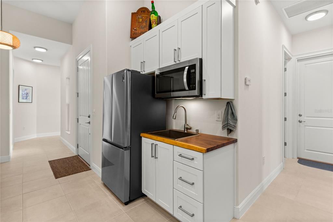
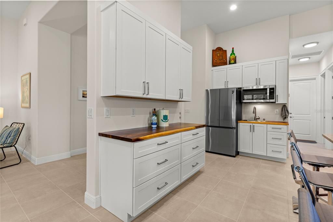
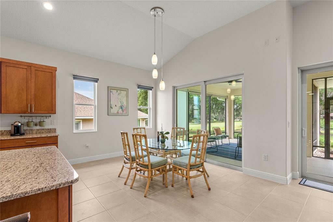
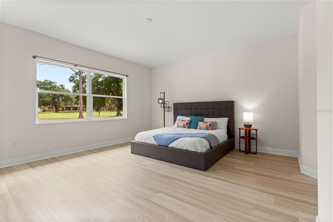
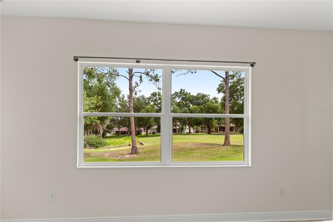
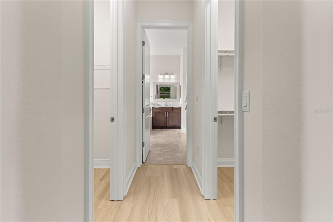
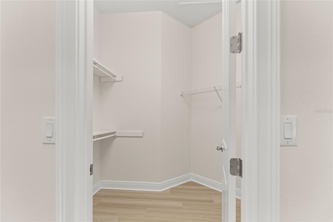
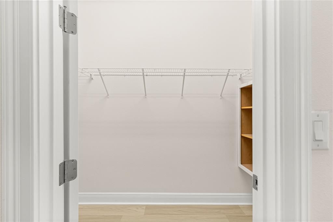
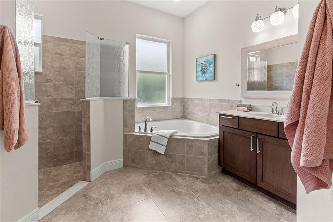
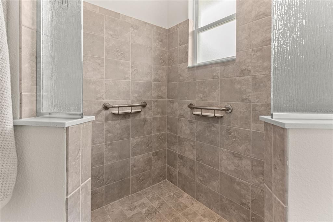
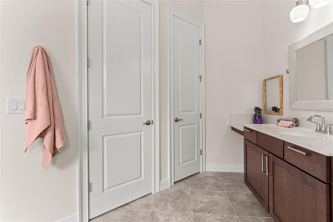
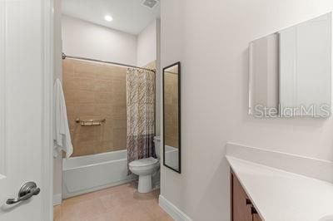
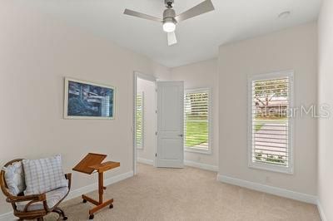
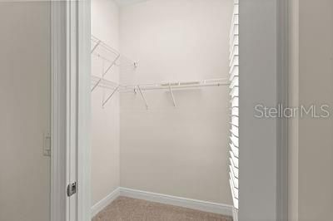
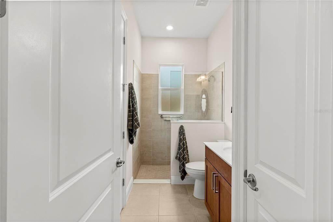
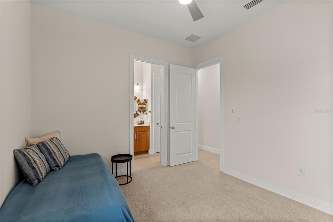
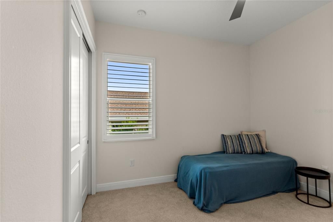
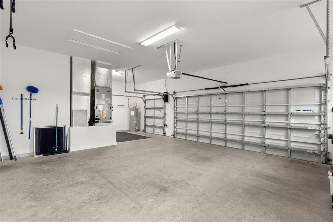
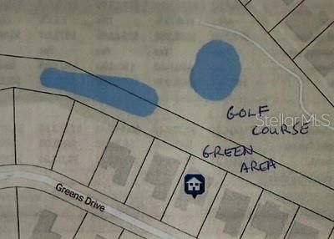
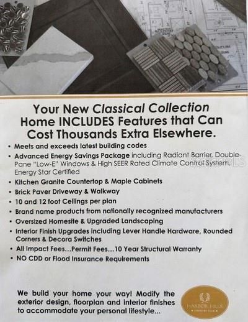
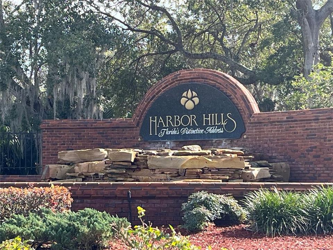
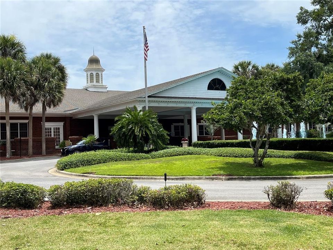
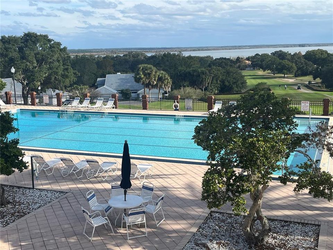
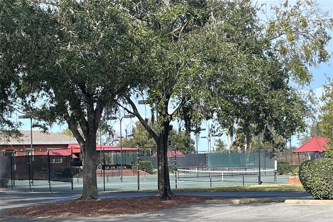
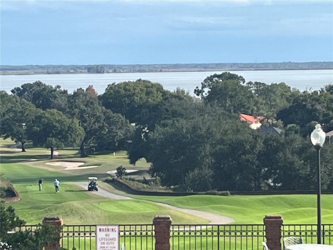
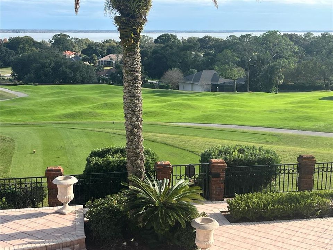
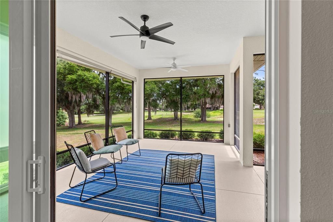
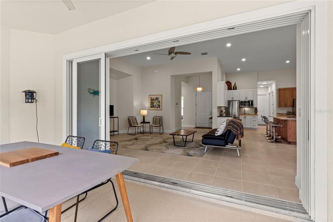
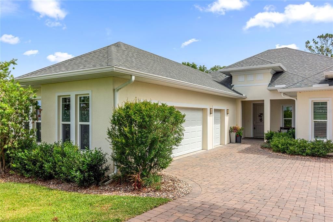
LIKE NEW HOME! Enjoy stunning golf course views at Harbor Hills Golf and Country Club! The open floor plan and volume ceilings accommodate abundant natural light. You will love the Great Room Concept... The chef's kitchen presents a large island, walk-in pantry, and a custom cabinet design with pull-out shelves and oversized drawers. An accessible bar with a sink and dedicated second refrigerator is organized for entertaining. Living and dining areas open to the enlarged covered lanai with disappearing 4 glass sliding doors, bringing the outdoors inside for entertaining. The spacious primary bedroom with pond views and two walk-in closets is completed with a dramatic light filled bath. Primary bath includes separate dual sinks, shower and "soaking tub" for bubble bath relaxation! Guest bedrooms have generous closets and ensuite baths. The fourth bedroom also makes a quiet office. Neutral palette throughout. The oversized side entry two car garage and attached golf cart garage are convenient with a paver driveway and walk. The dedicated green area in the rear separates the property from Harbor Hills spectacular golf course. This guard gated 24/7 community offers amenities galore with the option of social or golf memberships at the country club, PLUS Seller has agreed to pay the buyers one time "Social" initiation fee of $2500!! Find that this at home, "RESORT STYLE LIVING" is a short drive to the shops, restaurants and medical options that service The Villages. Easy to show. Immediate occupancy. Owner financing possible with 20% downpayment, at 4% interest with a 5-year Balloon! DON'T MISS THIS GOLDEN OPPORTUNITY!
Ubicación

Detalles

Tipo:
Residential
Estacionamiento:
Garage Door Opener / Garage Faces Side / Golf Cart Garage / Golf Cart Parking / Ground Level
Año de construcción:
2021
Lote:
0.34 Hectáreas
Calefacción:
Central
precio por sq. medidor:
$205
Enfriamiento:
Central Air
HOA:
$546

Valuation

Our model vs. what's actually selling nearby.
Estimate
$603,749
$498K – $792K
Confidence Low
List vs. estimate
$84K below estimate
List $519,000 · -14.0%
Our model says this listing is priced below recent comparable activity. Expect competition.
Price per sq ft
$204
-3.5% vs. city median $212
Based on
10 MLS comparables
Median of recent comparable listings. Sold comps use closing price, active listings use list price.

Destacados

Annual tax
$7,953
2025
HOA
$546/qtr
Garage
2 car garage
Pets
Allowed
Más hechos y características
  • Piso

    • Carpet

    • Luxury Vinyl

    • Tile

    Calefacción

    • Central

    Enfriamiento

    • Central Air

    Accesorios

    • Dishwasher

    • Disposal

    • Microwave

    • Refrigerator

    Otras características interiores

    • Eating Space In Kitchen

    • Living Room/Dining Room Combo

    • Open Floorplan

    • Primary Bedroom Main Floor

    • Solid Wood Cabinets

    • Stone Counters

    • Thermostat

    • Walk-In Closet(s)

    • Wet Bar

    • Window Treatments

    Dormitorios y baños

    • Dormitorios: 4

    • Baños completos: 3

  • Estacionamiento

    • Garage Door Opener

    • Garage Faces Side

    • Golf Cart Garage

    • Golf Cart Parking

    • Ground Level

    Propiedad

    • Pisos: One

    • Características Exteriores: Irrigation System

    Lote

    • Lote: 0.34 Hectáreas

    Otra Información de Propiedad

    • Número de Parcela: 131824052500007500

  • Tipo y estilo

    • Tipo de propiedad: Residential

    • Subtipo de propiedad: Single Family Residence

  • Utilidad

    • Cable Connected

  • Otra información financiera

    • HOA: $546

    • Frecuencia HOA: Quarterly

    • Importe anual de impuestos: $7,954

  • Detalles de la fuente

    • MLS ID: G5113444

    Otros hechos

    • Materiales de construcción: Concrete / Stucco

    • Detalles de la fundación: Slab

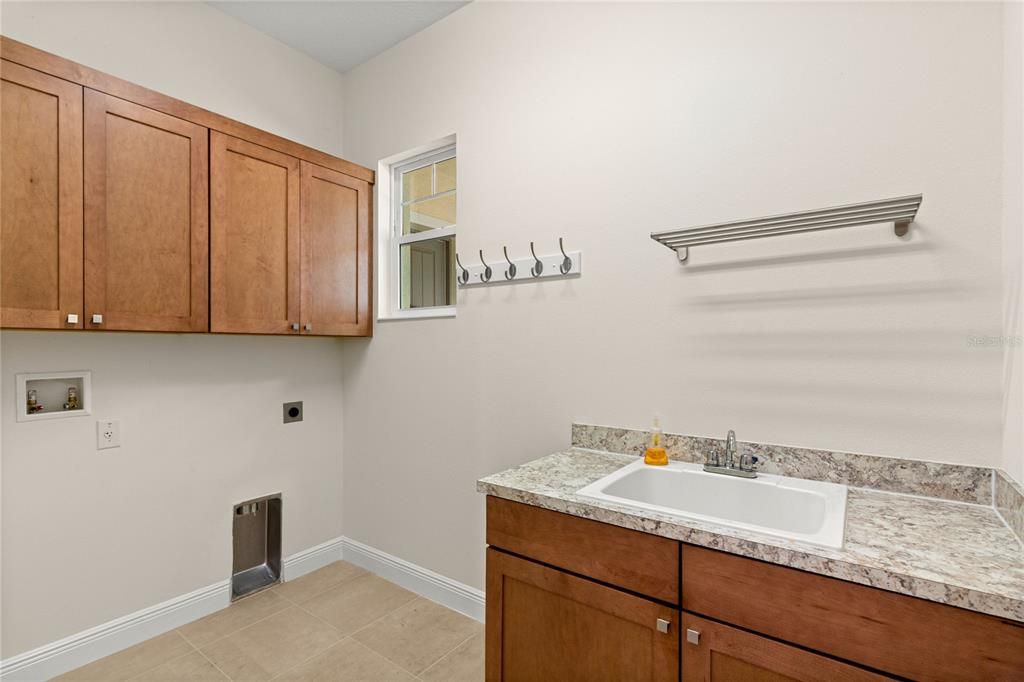
    • Características de lavandería: Inside / Laundry Room

    • Características del patio y el porche: Covered / Enclosed / Rear Porch / Screened

    • Caras de dirección: South

    • Estilo arquitectónico: Craftsman

    • Espacios de garaje: 2

    • Garaje adjunto: Si

    • Garaje: Si

    • Salón: 2532

    • Fuente de agua: Public

    • Nombre de subdivisión: HARBOR HILLS

Consulta privada
Habla con el asesor de este inmueble.
Planos, documentos del HOA, comparables off-market, agendar una visita privada — un solo mensaje directo al especialista local.

Más como esta

Nuevo
Activo con contrato
$399,900
Casa
3 camas · 2 baños · 1,996 sqft
HARBOR HILLS PH 05, LADY LAKE
5344 SANDY HILL LANE
Nuevo
Activo con contrato
$394,000
Casa
3 camas · 3 baños · 1,664 sqft
ACREAGE & UNREC, LADY LAKE
5101 LAKE GRIFFIN ROAD
Nuevo
Activo con contrato
$574,000
Casa
3 camas · 2 baños · 2,278 sqft
HARBOR HILLS, LADY LAKE
39634 GROVE HEIGHTS
Activo con contrato
$425,000
Casa
3 camas · 2 baños · 1,783 sqft
EAGLE RIDGE FIRST ADD SUB, FRUITLAND PARK
4024 EAGLE RIDGE ROAD
-$10K
Activo con contrato
$465,000
Casa
3 camas · 2 baños · 1,350 sqft
UNINCORPORATED, LADY LAKE
37149 GRAYS AIRPORT ROAD
-$5K
Activo con contrato
$395,000
Casa
3 camas · 2 baños · 2,442 sqft
ACREAGE OR UNREC, LADY LAKE
3739 LAKE GRIFFIN ROAD
Activo con contrato
$369,900
3 camas · 2 baños · 2,190 sqft
HARBOR HILLS UNIT 01A, LADY LAKE
6042 TOPSAIL ROAD
-$21K
Activo con contrato
$499,000
Casa
3 camas · 3 baños · 2,584 sqft
HARBOR HILLS UNIT 01, LADY LAKE
39125 TACOMA DRIVE

Mercado cerca de esta dirección

Conteos en vivo en la misma zona.
Ver todo

The multiple listing information is provided by the Stellar MLS from a copyrighted compilation of listings. The compilation of listings and each individual listing are ©2026-present Stellar MLS. All Rights Reserved. The information provided is for consumers' personal, noncommercial use and may not be used for any purpose other than to identify prospective properties consumers may be interested in purchasing. All properties are subject to prior sale or withdrawal. All information provided is deemed reliable but is not guaranteed accurate, and should be independently verified. Listing courtesy of: MORRIS REALTY AND INVESTMENTS