Vender tu casa
Valoración gratuita de tu hogar
Contacto
Cuéntenos sobre sus necesidades

5104 W EVELYN DRIVE

Casa En Venta
$2,500,000

BTC: 32.34152652

ETH: 1,020.82482646

Nuevo
5 camas
6 baños
4,820 sqft

Visión general

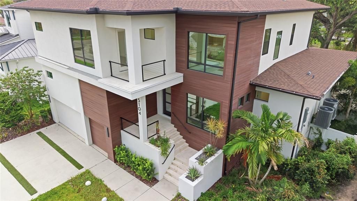
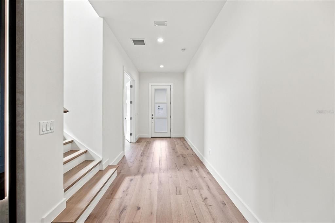
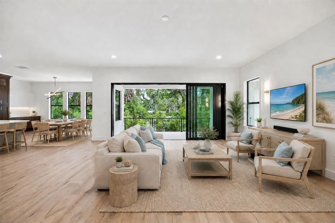
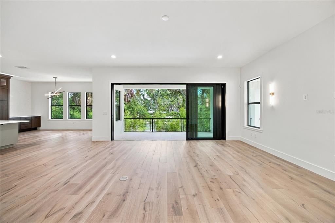
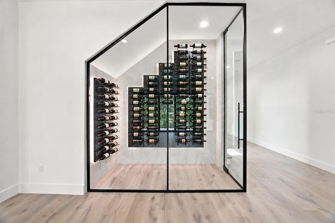
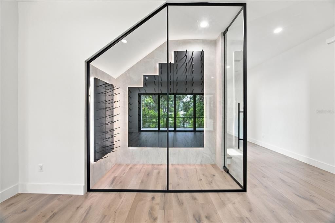
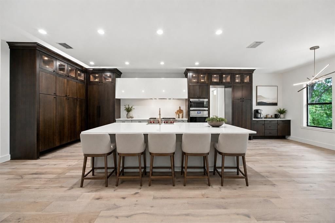
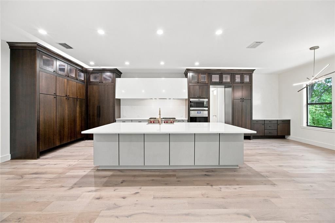
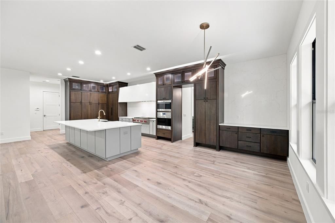
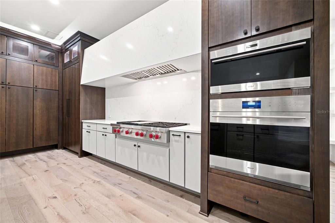
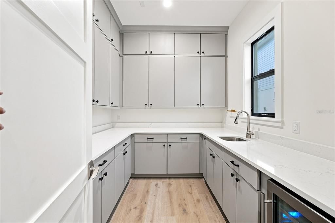
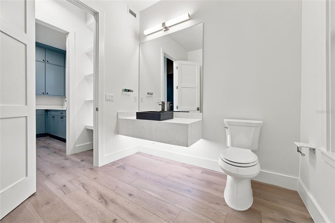
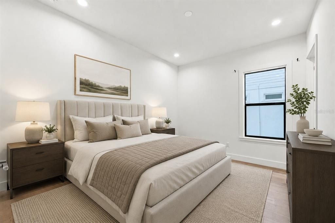
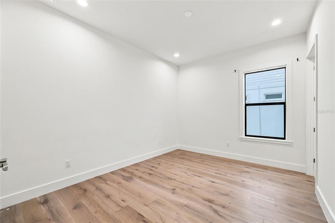
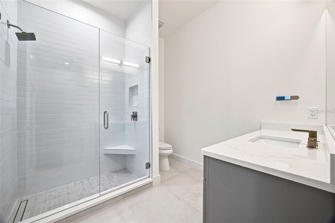
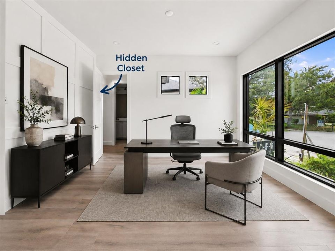
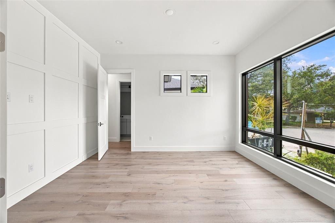
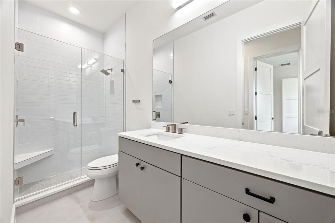
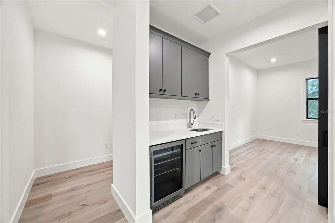
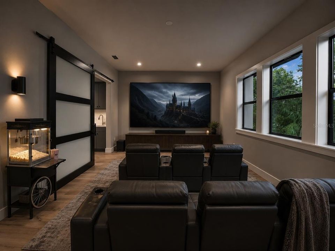
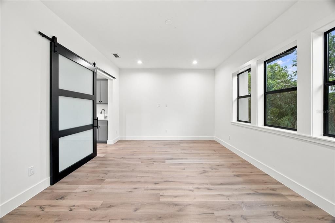
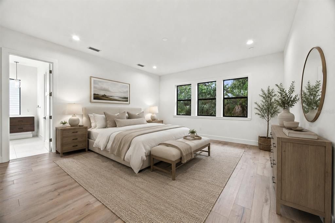
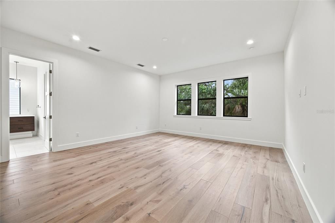
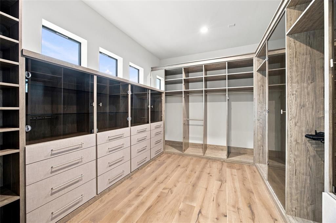
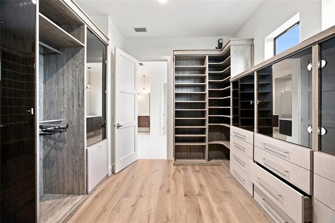
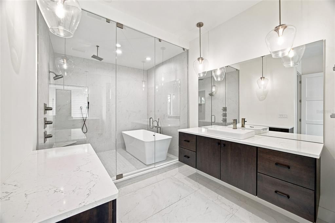
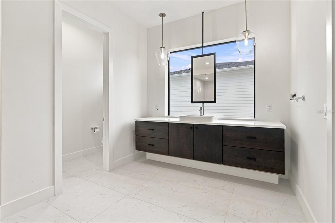
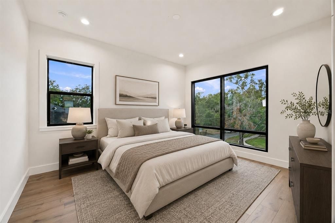
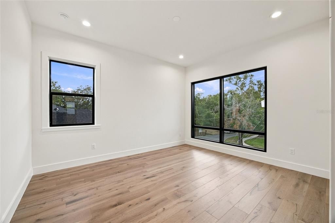
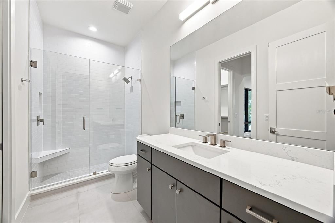
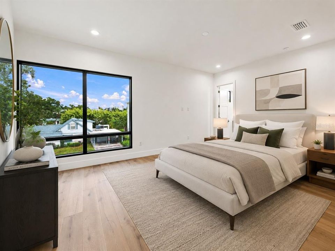
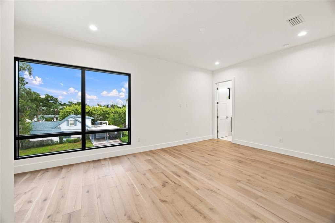
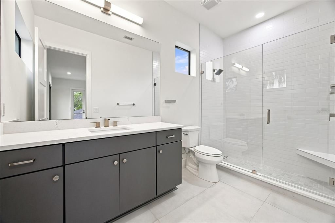
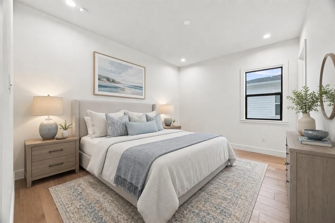
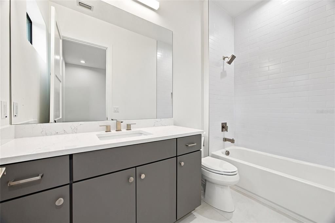
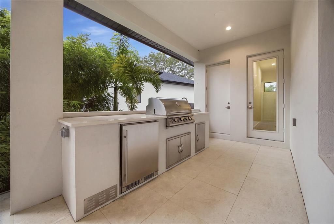
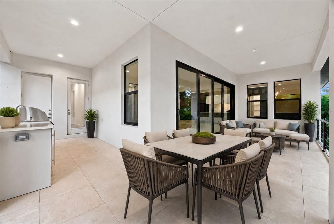
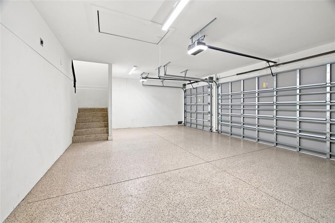
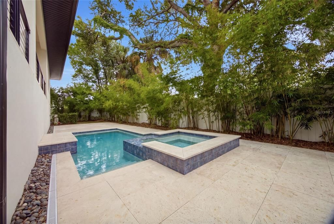
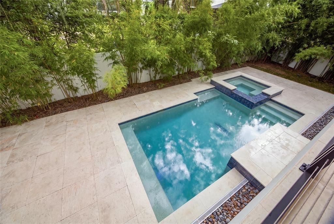
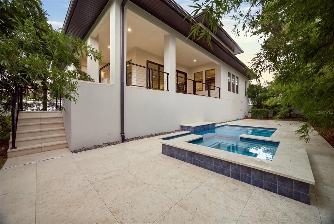
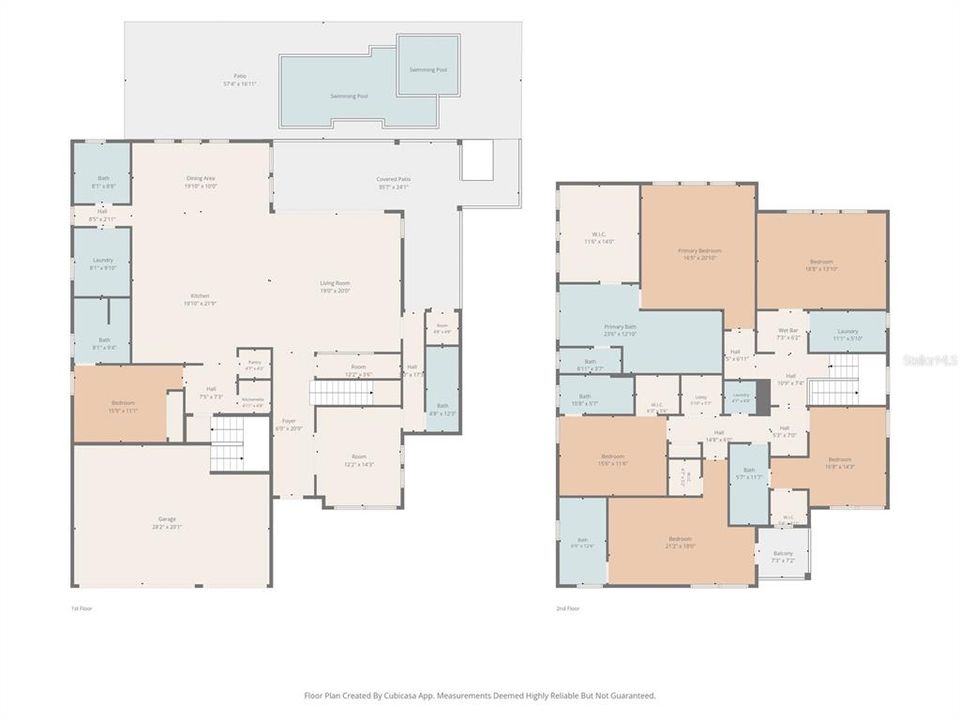
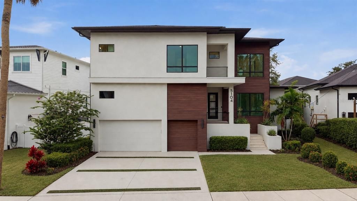
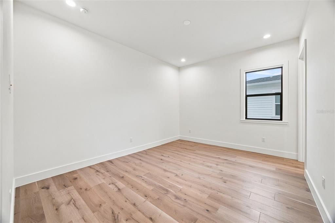
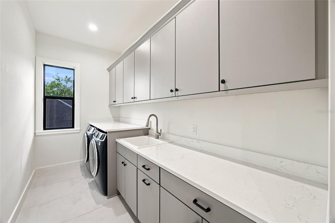
Virtually Staged. Welcome to an exceptional custom residence in the heart of South Tampa’s prestigious Beach Park neighborhood. Offering 4,820 square feet of thoughtfully designed living space, this contemporary home seamlessly blends sophisticated architecture, elevated finishes, and effortless functionality for modern luxury living. From the moment you enter, soaring 10-foot ceilings, wide-plank wood flooring, smooth-finish walls, and expansive hurricane-impact windows create a bright, refined atmosphere. The open-concept main level is designed for both everyday living and effortless entertaining, featuring a private study with a hidden closet and nearby full bath, along with a striking glass-enclosed wine room illuminated with custom LED lighting. At the heart of the home, the chef’s kitchen delivers both beauty and performance with premium Wolf and Sub-Zero appliances, quartz countertops, a spacious butler’s pantry, wine refrigerator, and generous prep and entertaining space. The kitchen flows seamlessly into the dining and great room areas, creating an inviting setting for gatherings of any size. Expansive sliding doors extend the living space outdoors to a private resort-style retreat featuring a sparkling pool with a new pool pump, expansive travertine-paved lanai, summer kitchen, and outdoor shower, creating the perfect setting for year-round Florida living and entertaining. A spacious first-floor guest suite with a private en-suite bath offers comfort and privacy for family and visitors. Upstairs, the luxurious owner’s retreat provides a serene escape, complete with a custom walk-in closet and spa-inspired bath featuring a dramatic wet room, contemporary soaking tub, dual vanities, and dedicated makeup area. Three additional upstairs bedrooms each feature private en-suite baths and walk-in closets, while the expansive bonus room offers exceptional flexibility as a media room, game room, lounge, fitness space, or additional retreat. Additional features further enhance the home’s functionality, including a mudroom, epoxy-coated three-car garage, a large storage area above the garage, tankless water heater, EV charger, and two Trane HVAC systems. Located in one of South Tampa’s most sought-after neighborhoods, 5104 W Evelyn Drive offers a rare combination of contemporary design, exceptional craftsmanship, resort-style outdoor living, abundant storage, and sophisticated everyday comfort. More than a beautiful home, it is an exceptional opportunity to experience the best of the South Tampa lifestyle.

Ubicación

Florida TAMPA 33609 Casa En Venta

Detalles

Tipo:
Residential
Estacionamiento:
Driveway / Garage Door Opener / Ground Level
Año de construcción:
2023
Lote:
0.20 Hectáreas
Calefacción:
Central
precio por sq. medidor:
$519
Enfriamiento:
Central Air
HOA:
Sin datos

Valuation

Our model vs. what's actually selling nearby.
Estimate
$2,650,000
$2.5M – $3.0M
Confidence Medium
List vs. estimate
$150K below estimate
List $2,500,000 · -5.7%
Our model says this listing is priced below recent comparable activity. Expect competition.
Price per sq ft
$518
+77.2% vs. city median $292
Based on
7 MLS comparables
Median of recent comparable listings. Sold comps use closing price, active listings use list price.

Destacados

Annual tax
$34,921
2025
Pool
Deck
View
Pool, Trees/Woods
Garage
3 car garage
Pets
Allowed
Más hechos y características
  • Piso

    • Engineered Hardwood

    • Porcelain Tile

    Calefacción

    • Central

    Enfriamiento

    • Central Air

    Accesorios

    • Bar Fridge

    • Built-In Oven

    • Convection Oven

    • Cooktop

    • Dishwasher

    • Disposal

    • Dryer

    • Ice Maker

    • Range Hood

    • Refrigerator

    • Tankless Water Heater

    • Washer

    • Wine Refrigerator

    Otras características interiores

    • Built-in Features

    • Crown Molding

    • High Ceilings

    • Living Room/Dining Room Combo

    • Open Floorplan

    • PrimaryBedroom Upstairs

    • Solid Wood Cabinets

    • Stone Counters

    • Thermostat

    • Walk-In Closet(s)

    • Wet Bar

    Dormitorios y baños

    • Dormitorios: 5

    • Baños: 1

    • Baños completos: 6

  • Estacionamiento

    • Driveway

    • Garage Door Opener

    • Ground Level

    Propiedad

    • Pisos: Two

    • Piscina Privada: Si

    • Características Exteriores: Balcony / French Doors / Irrigation System / Lighting / Outdoor Grill / Outdoor Kitchen / Outdoor Shower / Rain Gutters / Sidewalk / Sliding Doors / Sprinkler Metered / Storage

    Lote

    • Lote: 0.20 Hectáreas

    Otra Información de Propiedad

    • Número de Parcela: A2029183L200000400006.2

    • Zonificación: RS-75

  • Tipo y estilo

    • Tipo de propiedad: Residential

    • Subtipo de propiedad: Single Family Residence

  • Utilidad

    • Cable Available

    • Electricity Connected

    • Natural Gas Connected

    • Phone Available

    • Sewer Connected

    • Sprinkler Recycled

    • Underground Utilities

    • Water Connected

  • Otra información financiera

    • Importe anual de impuestos: $34,921

  • Detalles de la fuente

    • MLS ID: TB8544211

    Otros hechos

    • Materiales de construcción: Block / Stone / Stucco / Wood Frame

    • Detalles de la fundación: Slab

    • Características de lavandería: Laundry Room / Upper Level

    • Características del lote: Flood Insurance Required / City Lot / Landscaped / Level / Sidewalk

    • Características del patio y el porche: Covered / Front Porch / Rear Porch / Wrap Around

    • Características de la piscina: Deck / In Ground / Lighting / Outside Bath Access / Tile

    • Características de la ventana: Storm Window(s)

    • Caras de dirección: North

    • Otras estructuras: Outdoor Kitchen / Storage

    • Estilo arquitectónico: Contemporary

    • Espacios de garaje: 3

    • Garaje adjunto: Si

    • Garaje: Si

    • Salón: 4820

    • Fuente de agua: Public

    • Nombre de subdivisión: BEACH PARK

Consulta privada
Habla con el asesor de este inmueble.
Planos, documentos del HOA, comparables off-market, agendar una visita privada — un solo mensaje directo al especialista local.
Más como esta

En Venta
$2,650,000
Casa
5 camas · 4 baños · 4,234 sqft
SWEETWATER SUB, TAMPA
4213 DEEPWATER LANE
Nuevo
En Venta
$2,999,000
Casa
5 camas · 5 baños · 5,278 sqft
HIGHLAND TERRACE, TAMPA
2303 S CAMERON AVENUE
Nuevo
En Venta
$2,499,900
Casa
5 camas · 5 baños · 4,191 sqft
VIRGINIA PARK, TAMPA
3718 W PALMIRA AVENUE
Nuevo
En Venta
$2,699,999
Casa
5 camas · 4 baños · 5,158 sqft
BEL MAR SHORES REV, TAMPA
3609 S GARDENIA AVENUE
Nuevo
En Venta
$1,999,000
Casa
4 camas · 4 baños · 4,190 sqft
HENDERSON BEACH, TAMPA
4717 W ESTRELLA STREET
En Venta
$2,600,000
Casa
4 camas · 3 baños · 3,887 sqft
PARKLAND ESTATES REV, TAMPA
2807 W FOUNTAIN BOULEVARD
En Venta
$3,200,000
Condo / Coop
3 camas · 3 baños · 2,937 sqft
3105 BAY OAKS CONDOMINIUM, TAMPA
3101 BAYSHORE STREET UNIT 1001
En Venta
$2,699,000
Casa
5 camas · 4 baños · 4,202 sqft
BEACH PARK, TAMPA
210 S SHORE CREST DRIVE

Mercado cerca de esta dirección

Conteos en vivo en la misma zona.
Ver todo

The multiple listing information is provided by the Stellar MLS from a copyrighted compilation of listings. The compilation of listings and each individual listing are ©2026-present Stellar MLS. All Rights Reserved. The information provided is for consumers' personal, noncommercial use and may not be used for any purpose other than to identify prospective properties consumers may be interested in purchasing. All properties are subject to prior sale or withdrawal. All information provided is deemed reliable but is not guaranteed accurate, and should be independently verified. Listing courtesy of: KELLER WILLIAMS TAMPA PROPERTIES