Vender tu casa
Valoración gratuita de tu hogar
Contacto
Cuéntenos sobre sus necesidades
3718 W PALMIRA AVENUE

Casa Activo con contrato
$2,099,000

BTC: 26.08101392

ETH: 863.07565789

-$401K (2026/09/25)
45 días
5 camas
5 baños
4,191 sqft

Visión general

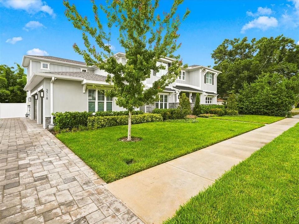
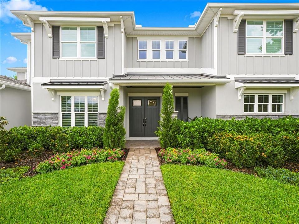
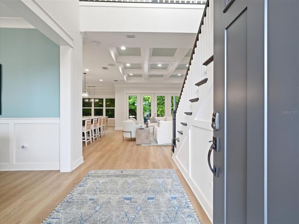
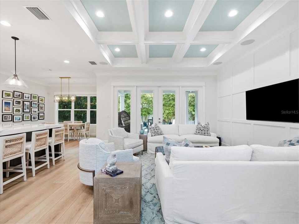
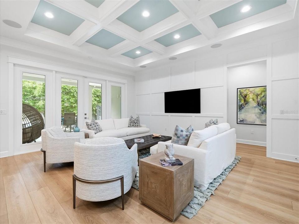
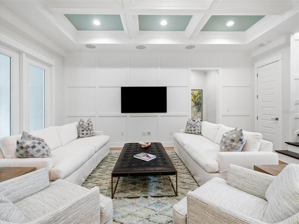
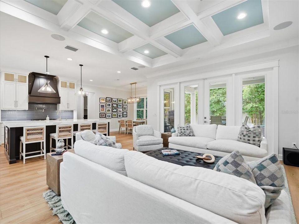
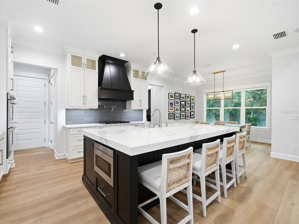
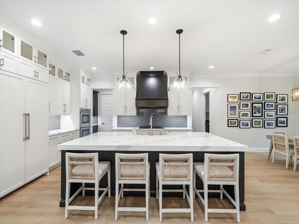
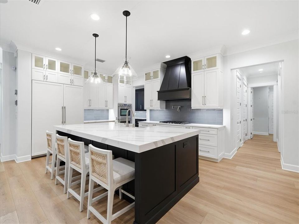
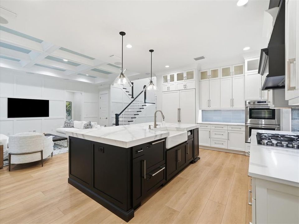
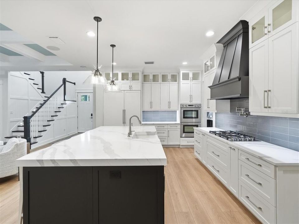
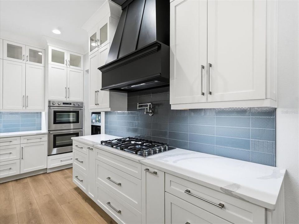
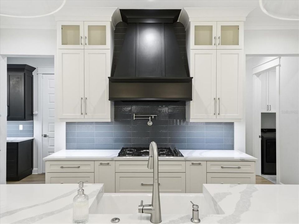
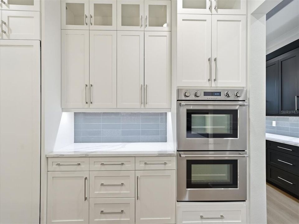
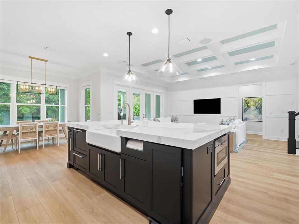
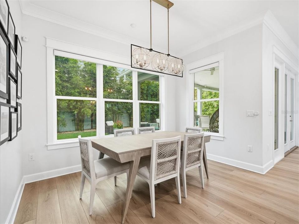
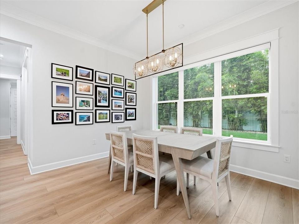
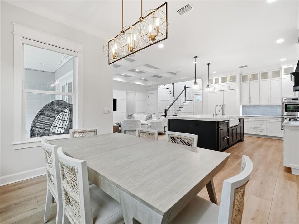
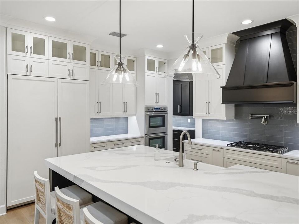
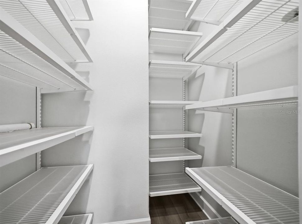
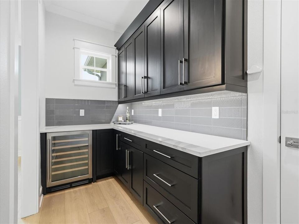
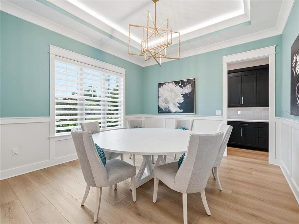
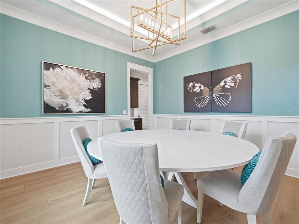
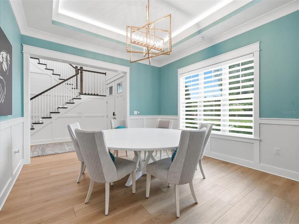
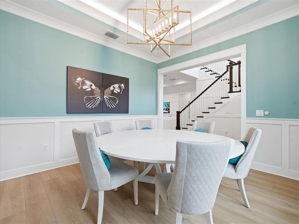
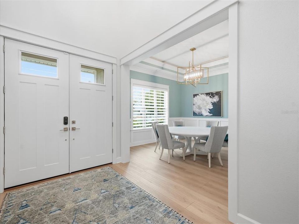
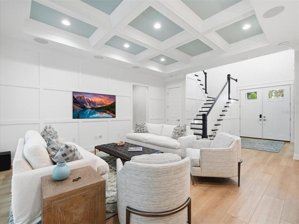
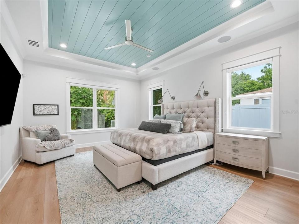
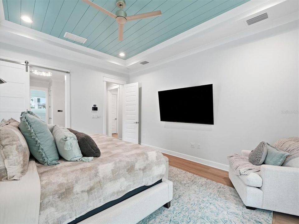
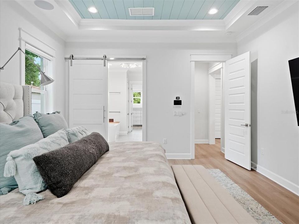
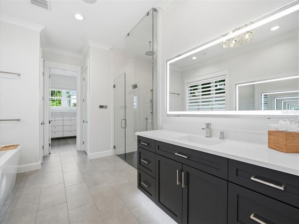
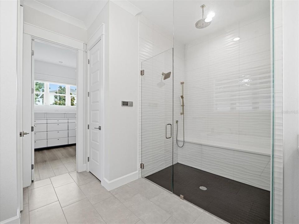
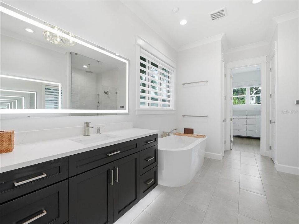
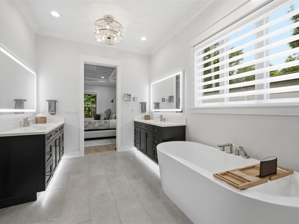
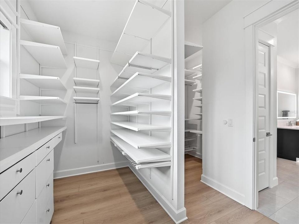
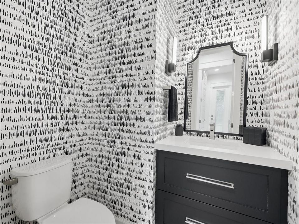
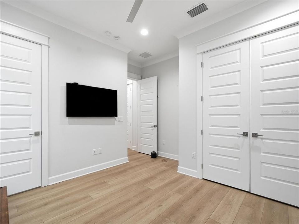
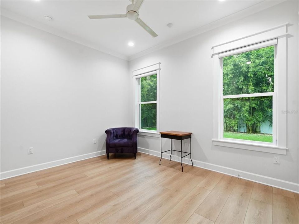
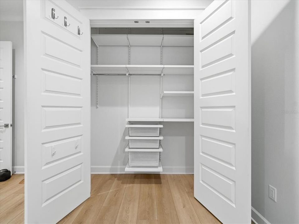
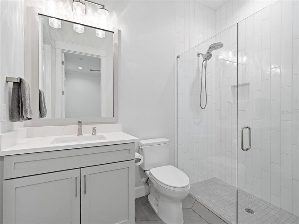
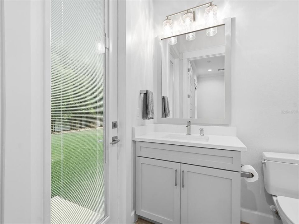
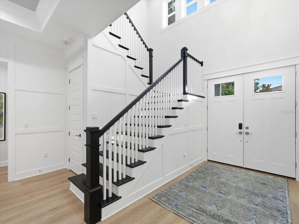
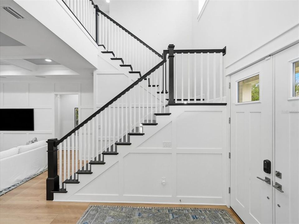
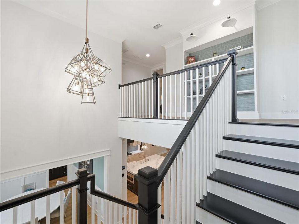
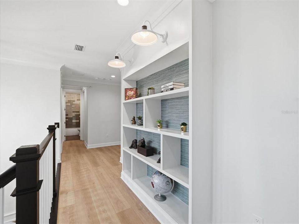
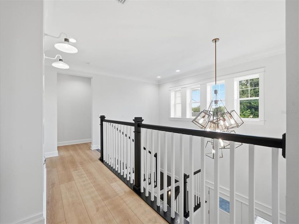
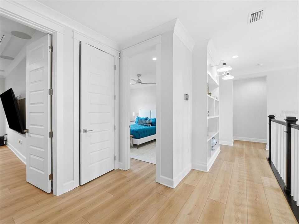
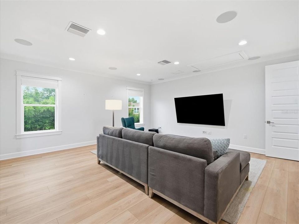
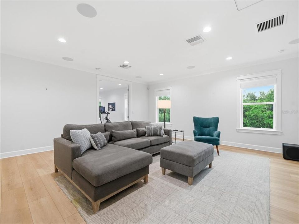
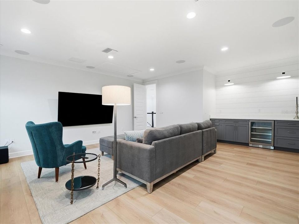
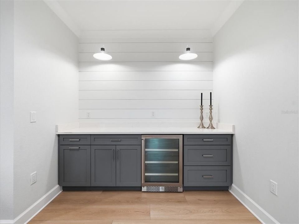
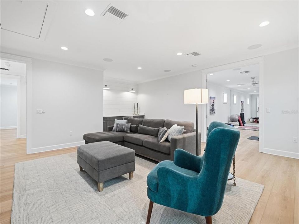
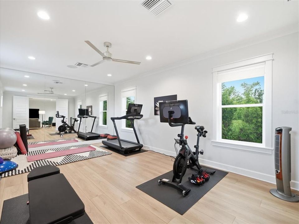
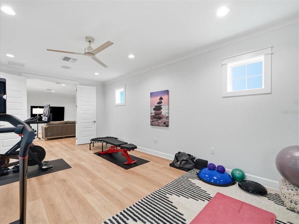
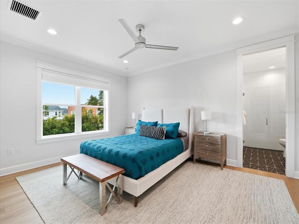
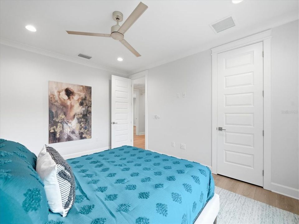
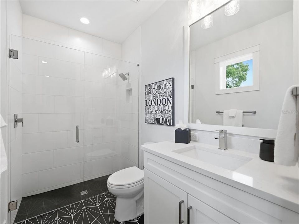
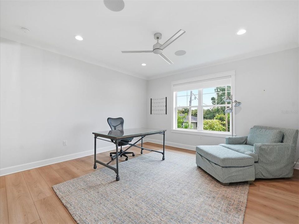
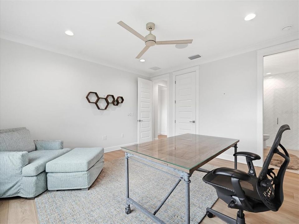
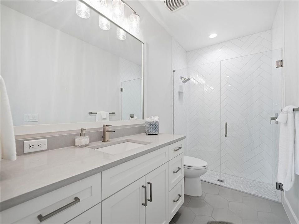
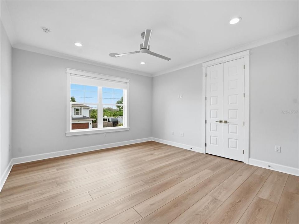
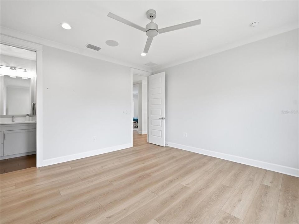
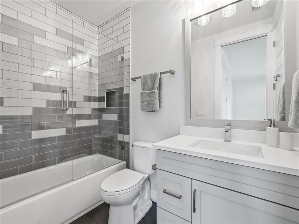
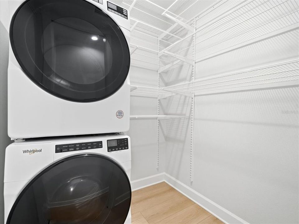
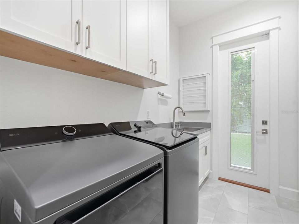
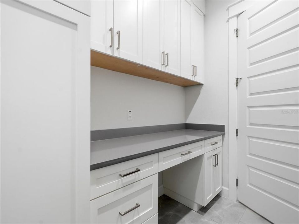
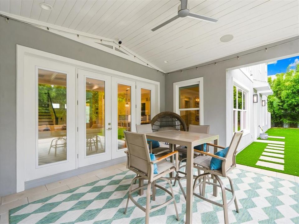
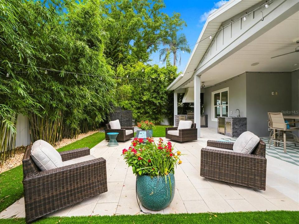
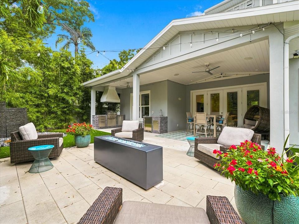
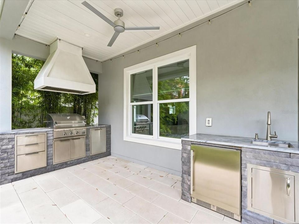
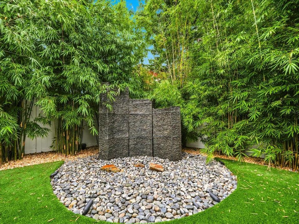
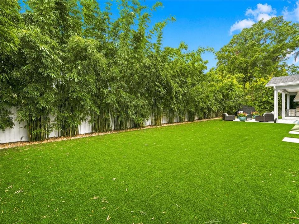
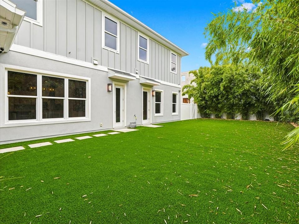
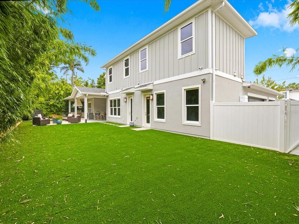
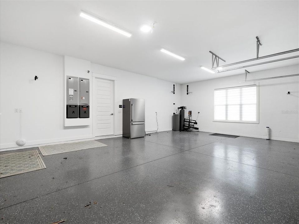
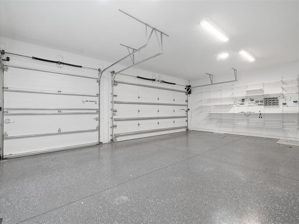
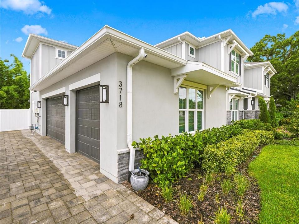
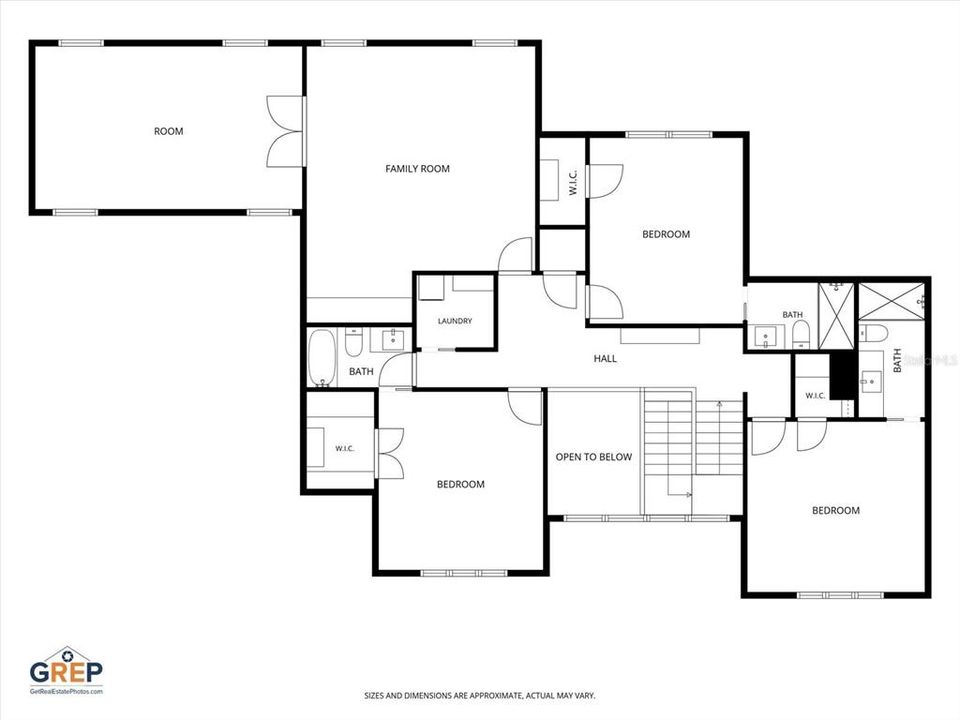
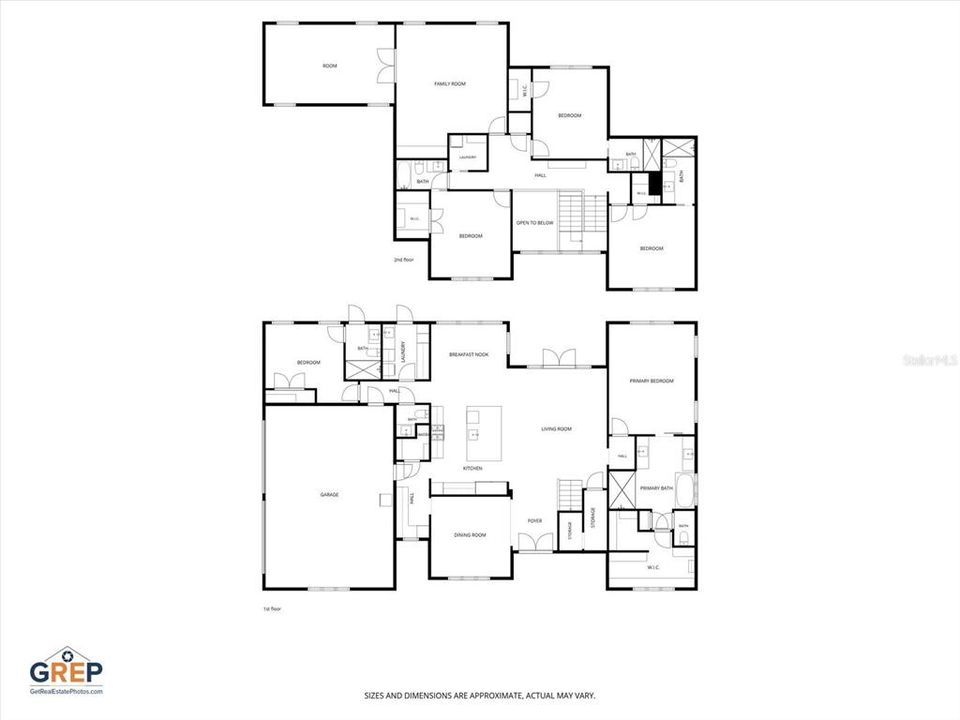
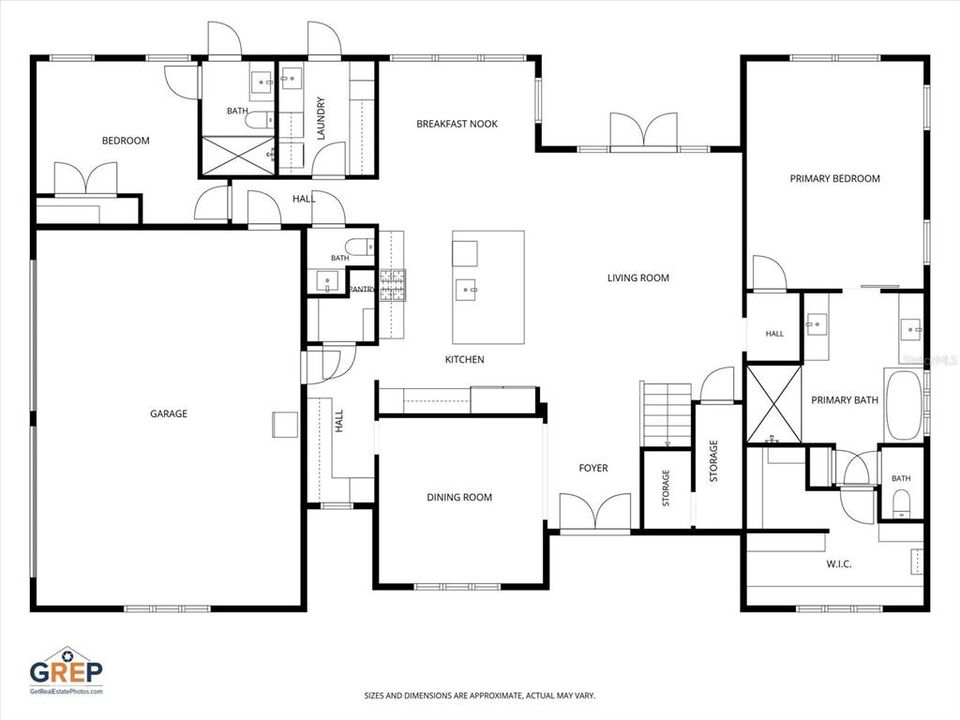
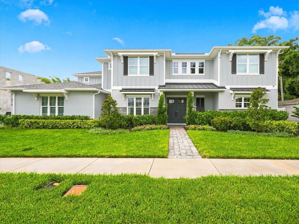
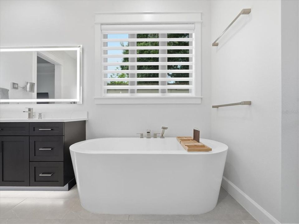
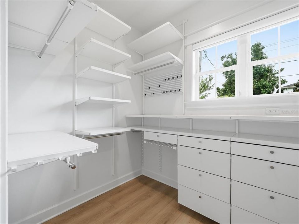
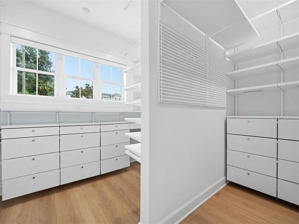
Under contract-accepting backup offers. We are pleased to present this GORGEOUS NEW LEGACY HOMES built 5 Bedroom plus Bonus Room and Media Room, 5.1 Bath, 4,191 sq. ft. property in South Tampa's Virginia Park! Built in 2022, and situated on a 100' x 100' lot with no requirement for flood insurance, this impeccably maintained, MOVE IN READY home features: a light and bright, open floor plan with volume ceilings and an abundance of natural light; a SPECTACULAR KITCHEN with custom soft-close cabinetry, quartz countertops, natural gas cooktop with access to a pot filler, large island, double ovens, and walk in pantry; BUTLER'S PANTRY with wine fridge; DOWNSTAIRS PRIMARY BEDROOM and downstairs guest bedroom; crown molding and 8’ interior doors; Hunter Douglas motorized shades; custom closets throughout; security system and cameras, built in speakers, and wall mounted TV’s convey; WHOLE HOUSE GENERATOR AND IMPACT WINDOWS; tankless gas water heater; whole house water softening system; covered lanai with tongue and groove wood ceiling and outdoor kitchen; 3 CAR SIDE ENTRY GARAGE with EV charger and paver driveway; lush landscape; IMMACULATE CONDITION and much more! Add to these GREAT SCHOOLS (Roosevelt ES, Coleman MS, and Plant HS) and a convenient location to Hyde Park, Harbour Island, the Water Street District, Bayshore Boulevard, the Westshore Business District, and Tampa International Airport, and you have a fantastic place to call home!

Ubicación

Detalles

Tipo:
Residential
Estacionamiento:
Driveway / Garage Door Opener / Garage Faces Side
Año de construcción:
2022
Lote:
0.23 Hectáreas
Calefacción:
Central
precio por sq. medidor:
$501
Enfriamiento:
Central Air
HOA:
Sin datos

Valuation

Our model vs. what's actually selling nearby.
Estimate
$2,445,000
$2.3M – $2.5M
Confidence High
List vs. estimate
$346K below estimate
List $2,099,000 · -14.2%
Our model says this listing is priced below recent comparable activity. Expect competition.
Price per sq ft
$500
+72.2% vs. city median $290
Based on
6 MLS comparables
Median of recent comparable listings. Sold comps use closing price, active listings use list price.

Destacados

Annual tax
$34,020
2025
Garage
3 car garage
Pets
Allowed
Más hechos y características
  • Piso

    • Luxury Vinyl

    Calefacción

    • Central

    Enfriamiento

    • Central Air

    Accesorios

    • Built-In Oven

    • Cooktop

    • Dishwasher

    • Disposal

    • Dryer

    • Exhaust Fan

    • Gas Water Heater

    • Microwave

    • Refrigerator

    • Washer

    • Water Softener

    • Wine Refrigerator

    Otras características interiores

    • Crown Molding

    • Eating Space In Kitchen

    • High Ceilings

    • Kitchen/Family Room Combo

    • Primary Bedroom Main Floor

    • Solid Surface Counters

    • Tray Ceiling(s)

    • Walk-In Closet(s)

    Dormitorios y baños

    • Dormitorios: 5

    • Baños: 1

    • Baños completos: 5

  • Estacionamiento

    • Driveway

    • Garage Door Opener

    • Garage Faces Side

    Propiedad

    • Pisos: Two

    • Características Exteriores: French Doors / Irrigation System / Outdoor Kitchen / Rain Gutters / Sidewalk

    Lote

    • Lote: 0.23 Hectáreas

    Otra Información de Propiedad

    • Número de Parcela: A3329183TP00001100009.0

    • Zonificación: RS-100

  • Tipo y estilo

    • Tipo de propiedad: Residential

    • Subtipo de propiedad: Single Family Residence

  • Utilidad

    • BB/HS Internet Available

    • Electricity Connected

    • Natural Gas Connected

    • Public

    • Sprinkler Recycled

  • Otra información financiera

    • Importe anual de impuestos: $34,021

  • Detalles de la fuente

    • MLS ID: TB8542760

    Otros hechos

    • Materiales de construcción: Block / HardiPlank Type / Stucco / Wood Frame

    • Detalles de la fundación: Slab

    • Características de lavandería: Laundry Room

    • Características del lote: Oversized Lot

    • Características del patio y el porche: Covered / Patio

    • Características de la ventana: Shades
    • Caras de dirección: North

    • Espacios de garaje: 3

    • Garaje adjunto: Si

    • Garaje: Si

    • Salón: 4191

    • Fuente de agua: Public

    • Tamaño de la parcela: 100 x 100

    • Nombre de subdivisión: VIRGINIA PARK

Consulta privada
Habla con el asesor de este inmueble.
Planos, documentos del HOA, comparables off-market, agendar una visita privada — un solo mensaje directo al especialista local.
Más como esta
Activo con contrato
$2,500,000
Casa
5 camas · 4 baños · 4,204 sqft
MARYLAND MANOR 2ND UNIT, TAMPA
4112 W CORONA STREET
Activo con contrato
$2,300,000
Condo / Coop
3 camas · 3 baños · 2,411 sqft
WESTSHORE YACHT CLUB, AQUA TOWER 1, TAMPA
5713 BOWEN DANIEL DRIVE UNIT 1603
Activo con contrato
$1,800,000
Casa
5 camas · 5 baños · 4,291 sqft
MANHATTAN MANOR REV, TAMPA
4002 W KNIGHTS AVENUE
Nuevo
Activo con contrato
$2,495,000
Casa
5 camas · 5 baños · 4,110 sqft
FOREST HILLS, TAMPA
3103 W HAWTHORNE ROAD
Nuevo
Activo con contrato
$1,775,000
Casa
5 camas · 4 baños · 3,735 sqft
BEL MAR UNIT 2, TAMPA
3610 S RENELLIE DRIVE
Nuevo
Activo con contrato
$2,099,000
Casa
4 camas · 3 baños · 2,971 sqft
RICHARDS SOUTH TAMPA SUBDIVISI, TAMPA
3715 W NEPTUNE STREET
Nuevo
Activo con contrato
$1,550,000
Casa
4 camas · 4 baños · 3,431 sqft
WOOD LYNNE, TAMPA
205 N WOODLYNNE AVE
Nuevo
Activo con contrato
$2,100,000
Casa
3 camas · 3 baños · 2,854 sqft
HYDE PARK WEST, TAMPA
828 S ROME AVENUE

Mercado cerca de esta dirección

Conteos en vivo en la misma zona.
Ver todo

The multiple listing information is provided by the Stellar MLS from a copyrighted compilation of listings. The compilation of listings and each individual listing are ©2026-present Stellar MLS. All Rights Reserved. The information provided is for consumers' personal, noncommercial use and may not be used for any purpose other than to identify prospective properties consumers may be interested in purchasing. All properties are subject to prior sale or withdrawal. All information provided is deemed reliable but is not guaranteed accurate, and should be independently verified. Listing courtesy of: COLDWELL BANKER REALTY