Vender tu casa
Valoración gratuita de tu hogar
Contacto
Cuéntenos sobre sus necesidades

828 S ROME AVENUE

Casa En Venta
$2,100,000

BTC: 25.05518105

ETH: 792.45283019

1 días
3 camas
3 baños
2,854 sqft

Visión general

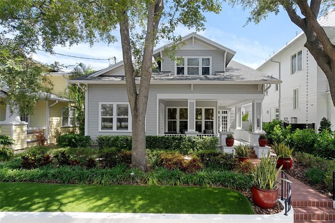
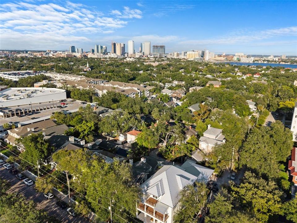
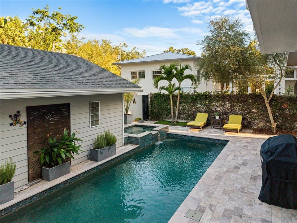
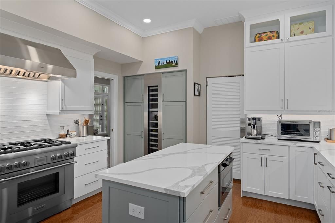
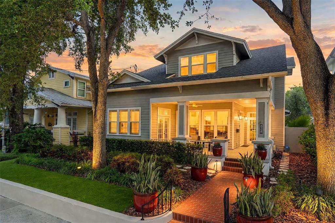
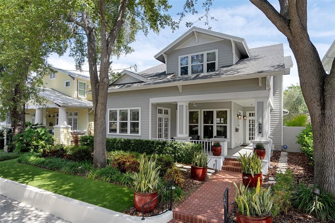
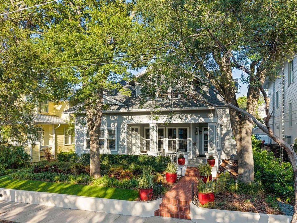
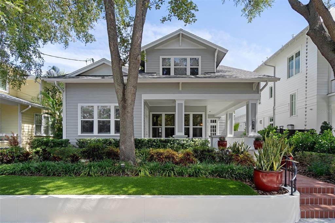
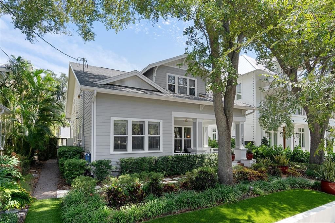
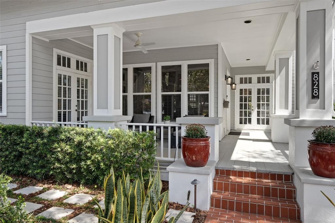
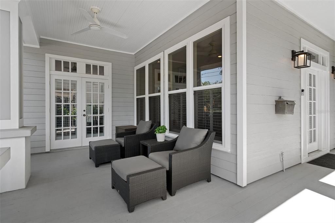
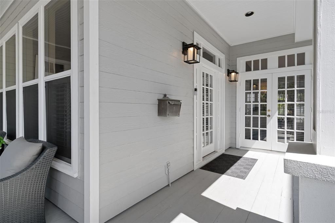
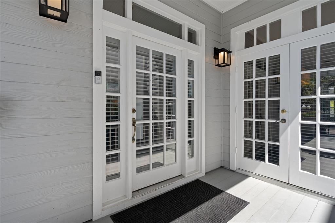
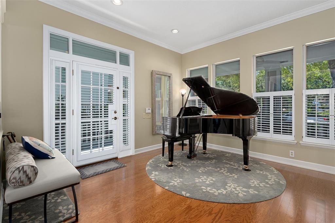
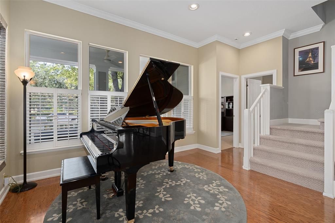
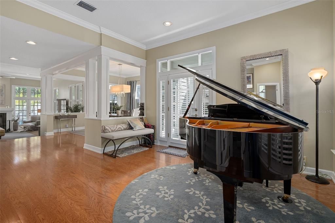
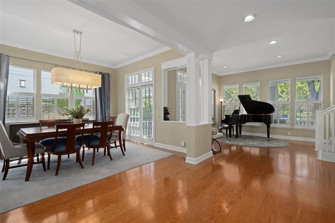
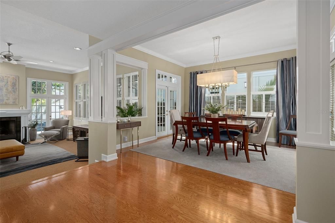
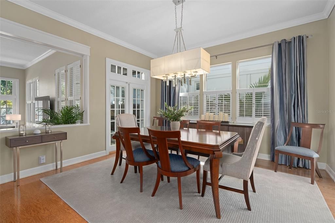
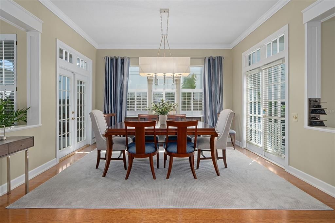
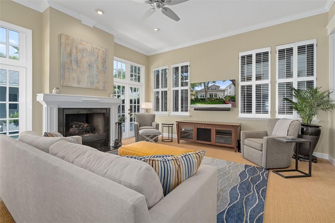
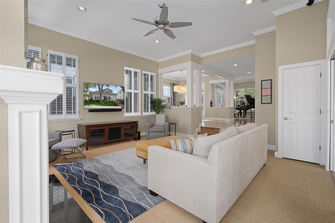
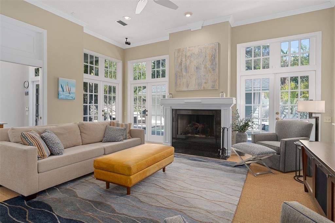
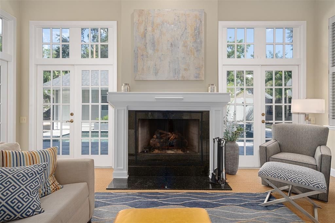
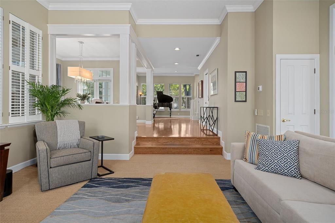
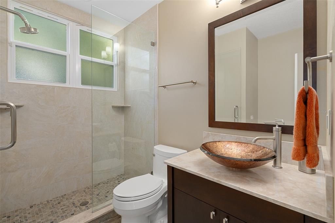
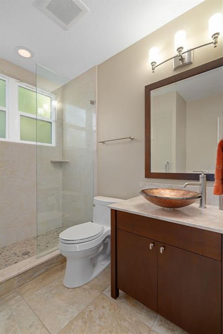
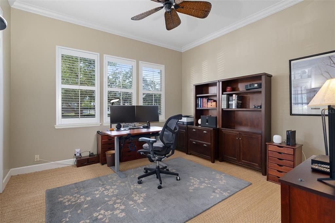
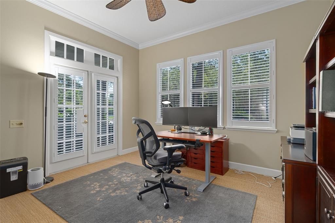
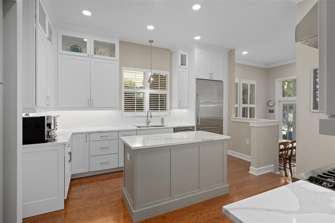
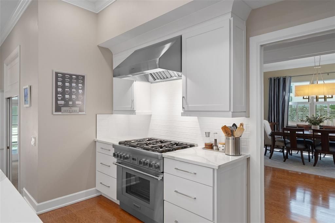
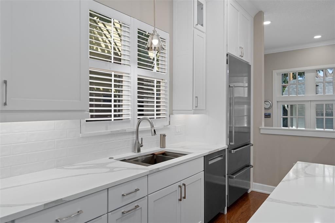
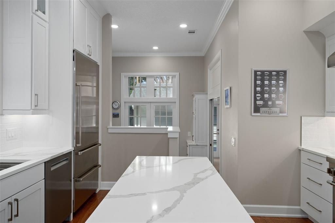
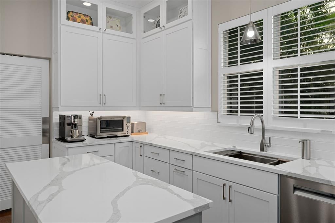
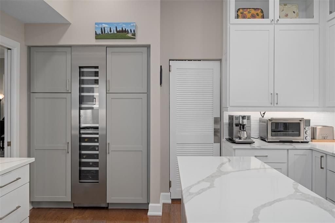
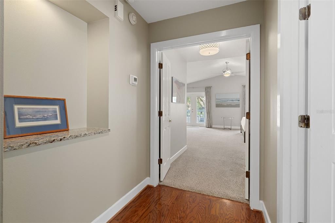
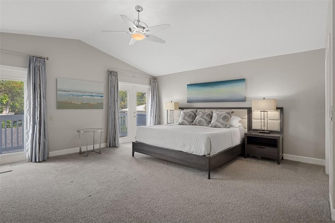
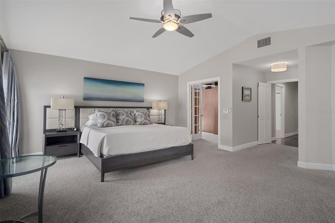
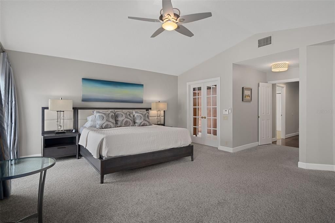
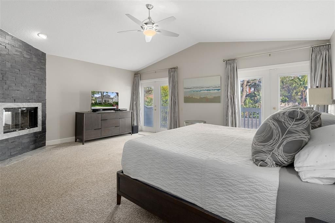
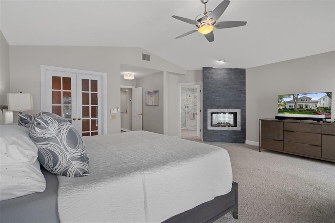
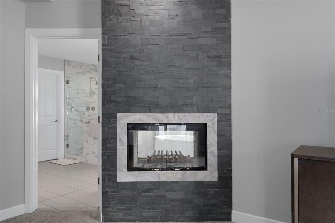
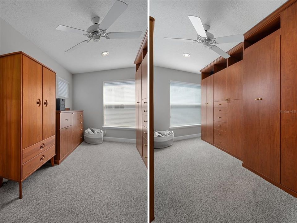
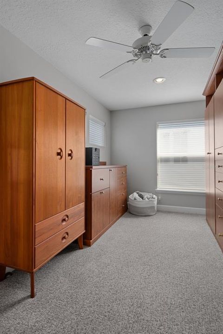
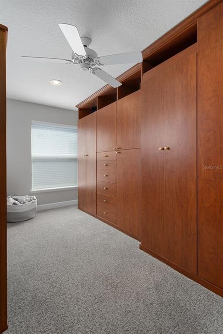
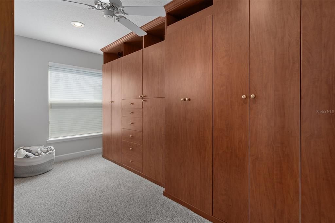
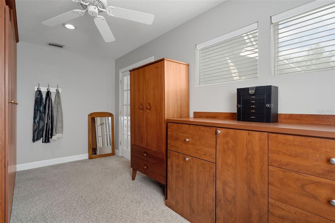
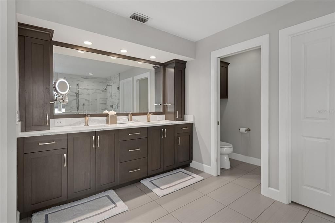
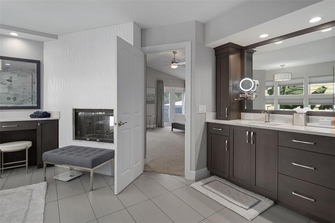
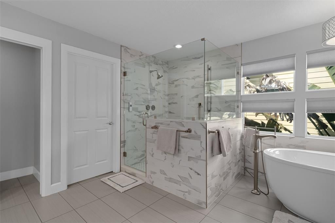
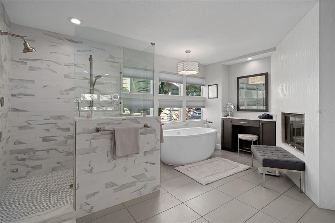
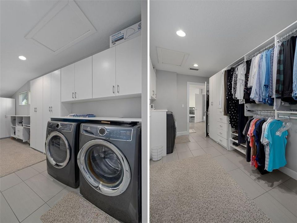
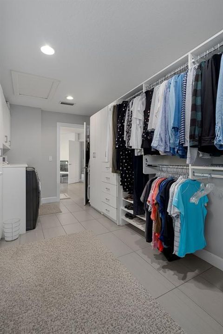
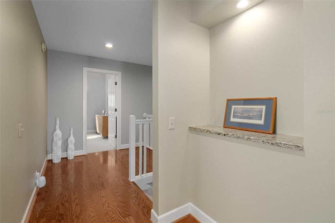
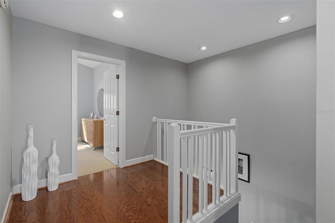
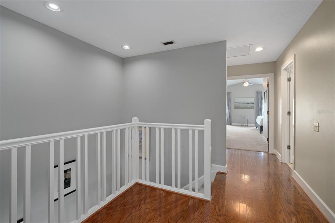
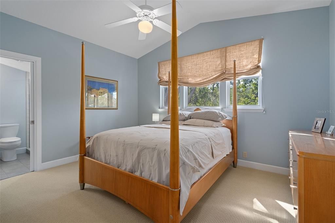
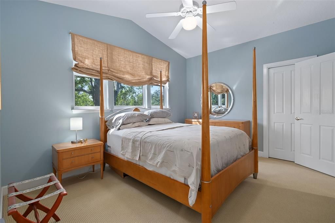
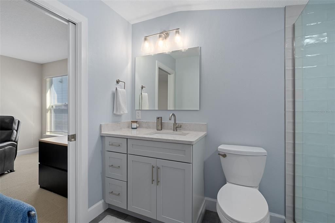
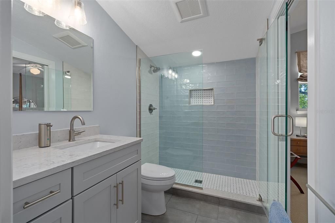
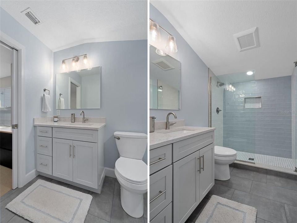
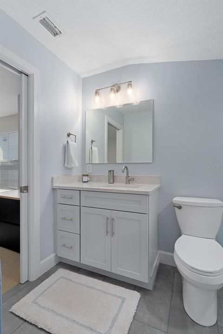
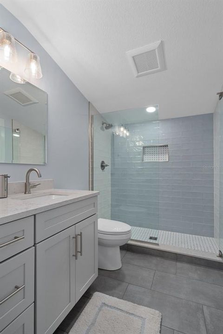
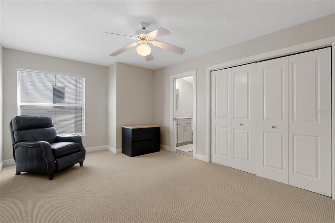
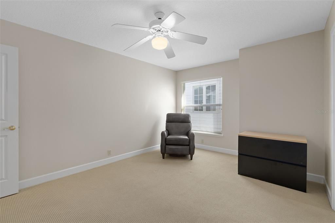
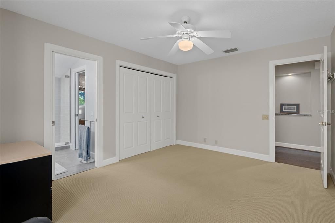
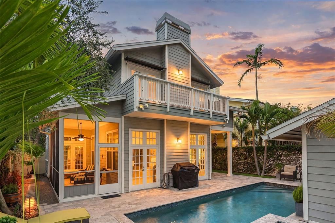
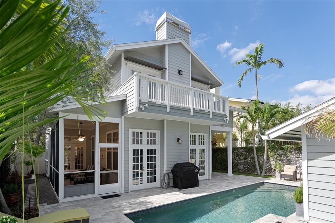
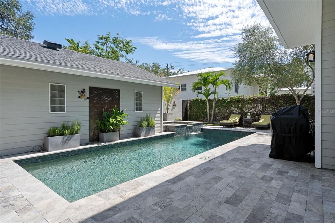
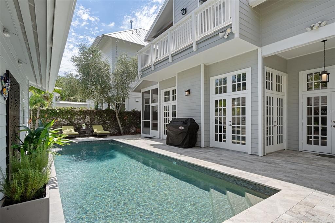
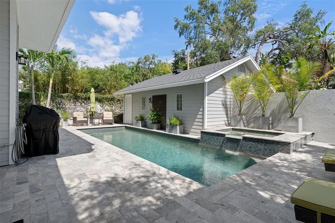
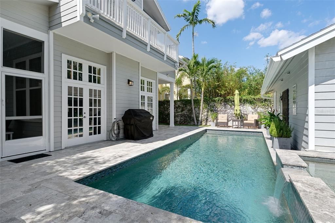
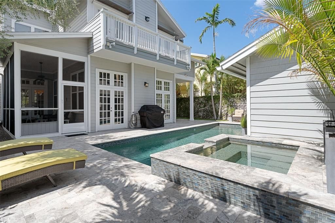
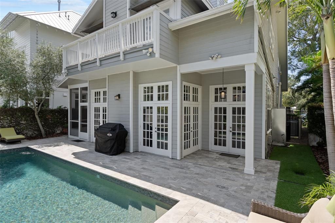
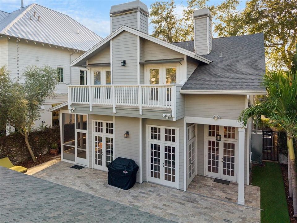
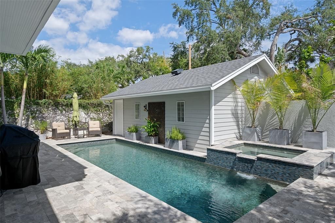
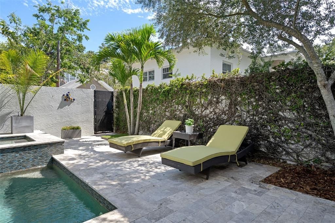
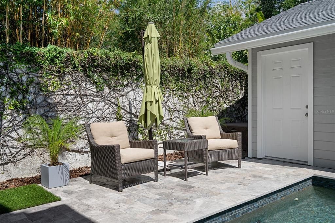
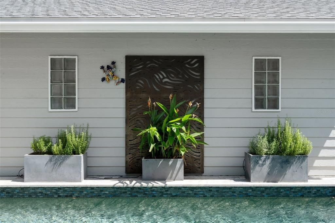
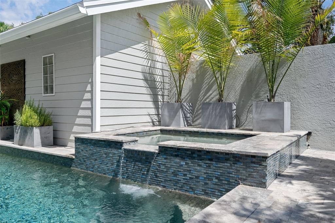
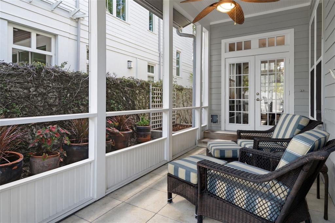
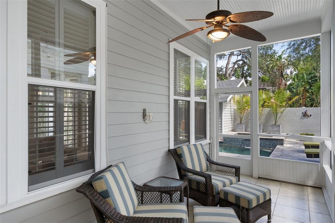
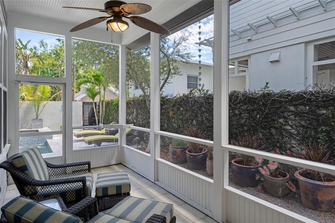
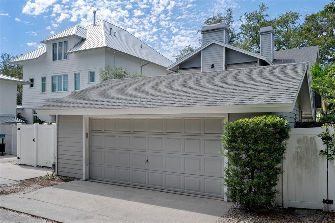
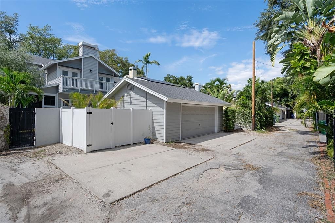
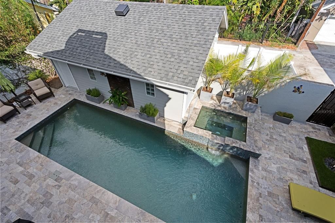
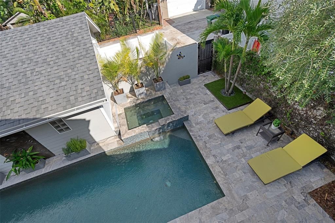
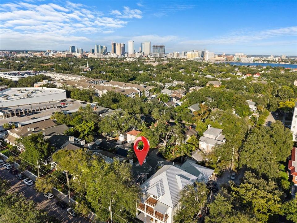
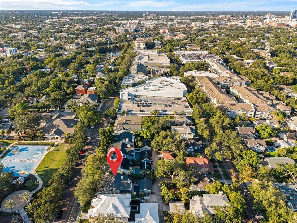
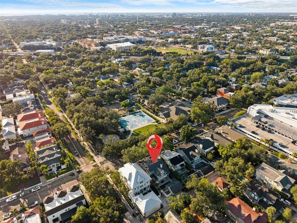
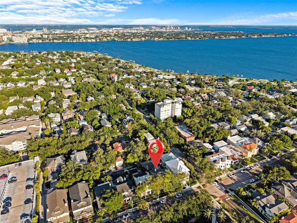
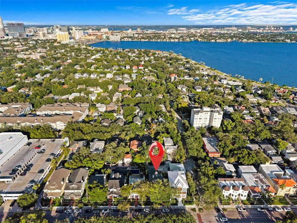
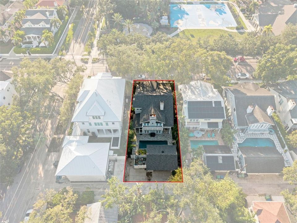
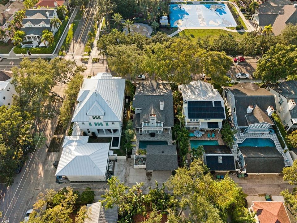
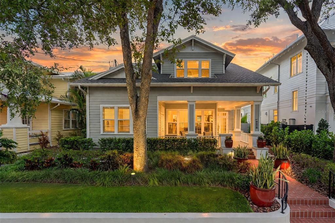
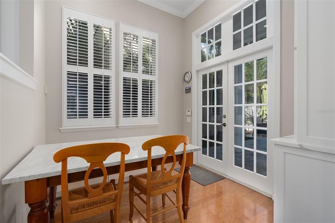
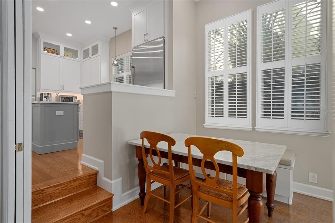
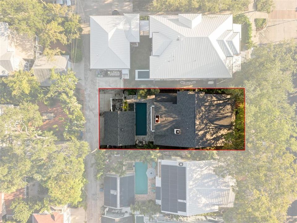
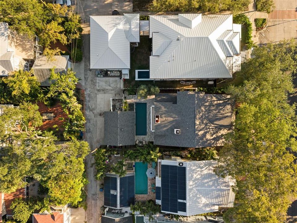
New to market! Nestled under majestic oaks, in the heart of Hyde Park at the edge of Hyde Park Village and directly across from Kate Jackson Park, you’ll find this distinctive Craftsman-inspired residence that captures the enduring character and spirit of the area. Its wrap-around front porch provides a front-row seat to the neighborhood, with views of the park and the energy of one of Tampa’s most beloved residential settings. For families, the location is particularly compelling—park access, walkable streets, highly sought-after school zones (Grady/Coleman/Plant), and exceptional neighborhood amenities are all woven into daily life. Just minutes away, iconic Bayshore Boulevard stretches along Hillsborough Bay, providing miles of waterfront scenery and recreation via one of the country’s longest continuous sidewalks. When it’s time to dine, shop, or meet friends, Hyde Park Village is virtually at your doorstep. Its curated collection of restaurants, boutiques, fitness, and everyday conveniences makes it easy to enjoy the best of South Tampa without getting in the car. Downtown Tampa, Tampa International Airport, major interstates, world-class healthcare, and entertainment are all only minutes away. Built in 1989, the 2,854-square-foot home sits high and dry in Flood Zone X and presents an appealing blend of recent construction with classic Craftsman architectural style and character. The inviting interior unfolds through open living and dining spaces that culminate in banks of French doors, creating a seamless connection front to back, where you’ll find the travertine patio, pool, and idyllic backyard. The result is a home equally suited to elegant entertaining and relaxed daily living. At the center is a beautiful chef’s kitchen, totally renovated in 2025. Updates include a professional-grade Thermador gas range, exhaust hood, wine cooler, Sub-Zero refrigerator, shaker cabinetry, quartz countertops, tile backsplash, butler pantry, and eat-in space. New wood flooring completes the look throughout the kitchen, foyer, and dining room. A flexible 1st-floor office/den/4th-bedroom space has its own access from the front porch as well as inside, providing versatility for a home office, guest space, or additional bedroom. Upstairs, the expansive primary suite features a generous bedroom with private balcony overlooking the pool, large walk-in closet, and spa-like bathroom with garden tub, separate shower, dual sinks, vanity area, and private water closet. Two additional second-floor bedrooms share a Jack-and-Jill bath. Outside, vine-covered masonry walls, professional landscaping, travertine pavers, outdoor lighting, and turf grass create a private, low-maintenance garden oasis that frames a resort-style heated saltwater pool and spa. Steps away there's a screened side porch as a great alternative outdoor space and a detached two-car garage with rear alley access provides additional parking and storage. Other improvements include two NEW AC SYSTEMS (2024), NEW ROOF, NEW WATER HEATER, and NEW WOOD FLOORING in the kitchen, dining area, and foyer—all in 2025. Additional features include a whole-house water filtration system and irrigation system. Truly an address of distinction, with the best of Hyde Park at your doorstep—top-rated schools, a beloved neighborhood park, the Bayshore, Hyde Park Village, and a private backyard retreat. It’s a home that delivers a lifestyle, not just a nice place to live.

Ubicación

Florida • TAMPA • 33606 • Casa • En Venta

Detalles

Tipo:
Residential
Estacionamiento:
Alley Access / Garage Door Opener / Garage Faces Rear / On Street
Año de construcción:
1989
Lote:
0.15 Hectáreas
Calefacción:
Central / Electric
precio por sq. medidor:
$736
Enfriamiento:
Central Air / Zoned
HOA:
Sin datos

Valuation

Our model vs. what's actually selling nearby.
Estimate
$944,750
$767K – $1.6M
Confidence Low
List vs. estimate
$1.2M above estimate
List $2,100,000 · +122.3%
Our model says this listing is priced above recent comparable activity. Room to negotiate.
Price per sq ft
$735
+150.5% vs. city median $293
Based on
6 MLS comparables
Median of recent comparable listings. Sold comps use closing price, active listings use list price.
Destacados

Annual tax
$10,897
2025
Pool
Heated
View
Park/Greenbelt
Garage
2 car garage
Pets
Allowed
Más hechos y características
  • Piso

    • Carpet

    • Ceramic Tile

    • Hardwood

    Calefacción

    • Central

    • Electric

    Enfriamiento

    • Central Air

    • Zoned

    Accesorios

    • Built-In Oven

    • Dishwasher

    • Disposal

    • Dryer

    • Exhaust Fan

    • Gas Water Heater

    • Microwave

    • Range

    • Range Hood

    • Refrigerator

    • Washer

    • Wine Refrigerator

    Otras características interiores

    • Built-in Features

    • Ceiling Fan(s)

    • Eating Space In Kitchen

    • High Ceilings

    • Living Room/Dining Room Combo

    • PrimaryBedroom Upstairs

    • Solid Surface Counters

    • Thermostat

    • Walk-In Closet(s)

    • Window Treatments

    Dormitorios y baños

    • Dormitorios: 3

    • Baños completos: 3

  • Estacionamiento

    • Alley Access

    • Garage Door Opener

    • Garage Faces Rear

    • On Street

    Propiedad

    • Pisos: Two

    • Piscina Privada: Si

    • Características Exteriores: Balcony / French Doors / Irrigation System / Lighting / Private Yard / Rain Gutters / Sidewalk

    Lote

    • Lote: 0.15 Hectáreas

    Otra Información de Propiedad

    • Número de Parcela: A2629184TE00000800013.1

    • Zonificación: RM-24

  • Tipo y estilo

    • Tipo de propiedad: Residential

    • Subtipo de propiedad: Single Family Residence

  • Utilidad

    • BB/HS Internet Available

    • Cable Connected

    • Electricity Connected

    • Natural Gas Connected

    • Public

    • Sewer Connected

    • Street Lights

    • Underground Utilities

    • Water Connected

  • Otra información financiera

    • Importe anual de impuestos: $10,897

  • Detalles de la fuente

    • MLS ID: TB8548666

    Otros hechos

    • Materiales de construcción: Cement Siding / Wood Frame

    • Detalles de la fundación: Slab

    • Características de la chimenea: Gas / Living Room / Master Bedroom / Wood Burning

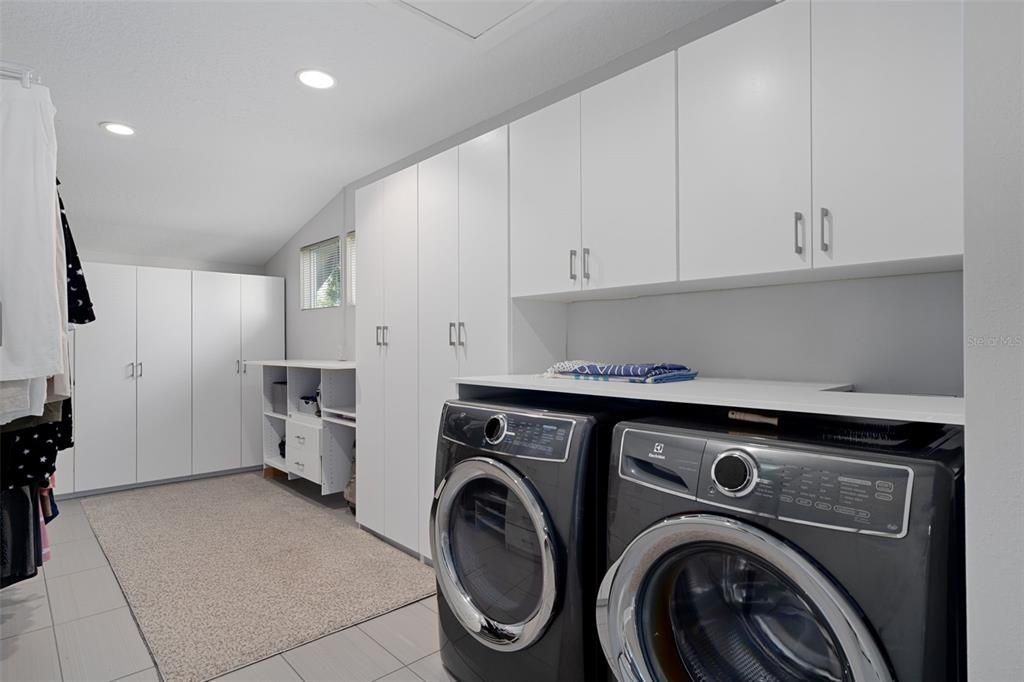
    • Características de lavandería: Electric Dryer Hookup / Laundry Room / Upper Level / Washer Hookup

    • Características del lote: Landscaped / Sidewalk

    • Características del patio y el porche: Covered / Front Porch / Rear Porch / Screened / Wrap Around

    • Características de la piscina: Heated / In Ground / Lighting / Salt Water

    • Características de la ventana: Aluminum Frames / Drapes / Shutters / Window Treatments

    • Caras de dirección: West

    • Estilo arquitectónico: Craftsman

    • Hogar: Si

    • Espacios de garaje: 2

    • Garaje: Si

    • Salón: 2854

    • Fuente de agua: Public

    • Tamaño de la parcela: 50 x 130

    • Nombre de subdivisión: HYDE PARK WEST

Consulta privada
Habla con el asesor de este inmueble.
Planos, documentos del HOA, comparables off-market, agendar una visita privada — un solo mensaje directo al especialista local.

Más como esta

Nuevo
En Venta
$1,590,000
Comercial
0 room(s) · 2,486 sqft
3708 SWANN PROFESSIONAL BUILDI, TAMPA
3708 W SWANN AVENUE UNIT 102 & 104
Nuevo
En Venta
$1,775,000
Casa
4 camas · 3 baños · 3,162 sqft
BAY CITY REV MAP, TAMPA
2911 W BAY VIEW AVENUE
Nuevo
En Venta
$2,350,000
Casa
5 camas · 4 baños · 4,514 sqft
SOUTHLAND ADDITION, TAMPA
2104 S CHURCH AVENUE
Nuevo
En Venta
$2,450,000
Casa
5 camas · 2 baños · 3,318 sqft
MORRISON GROVE SUB, TAMPA
802 S DELAWARE AVENUE
Nuevo
En Venta
$1,599,900
Casa
5 camas · 4 baños · 3,502 sqft
MARYLAND MANOR REV, TAMPA
4202 W TACON STREET
Nuevo
En Venta
$1,595,000
Casa
3 camas · 3 baños · 2,265 sqft
LINGERLONG, TAMPA
905 S BRUCE STREET
En Venta
$1,505,188
Condo / Coop
2 camas · 2 baños · 1,151 sqft
DREW'S ADDITION TO TAMPA, TAMPA
1101 E JACKSON STREET UNIT 3513
En Venta
$1,700,000
Casa
5 camas · 4 baños · 3,810 sqft
SUBURB ROYAL, TAMPA
2721 N ROYAL COURT

Mercado cerca de esta dirección

Conteos en vivo en la misma zona.
Ver todo

The multiple listing information is provided by the Stellar MLS from a copyrighted compilation of listings. The compilation of listings and each individual listing are ©2026-present Stellar MLS. All Rights Reserved. The information provided is for consumers' personal, noncommercial use and may not be used for any purpose other than to identify prospective properties consumers may be interested in purchasing. All properties are subject to prior sale or withdrawal. All information provided is deemed reliable but is not guaranteed accurate, and should be independently verified. Listing courtesy of: KELLER WILLIAMS TAMPA PROPERTIES