Недвижимость
Ознакомьтесь с нашими объявлениями
Продать дом
Бесплатная оценка дома
Контакты
Расскажите нам о своих потребностях

828 S ROME AVENUE

Дом Под контрактом
$2,100,000

BTC: 25.81120944

ETH: 863.48684211

6 Дней
3 спален
3 ванн
2,854 кв.фт.

Обзор

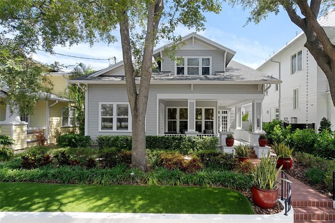
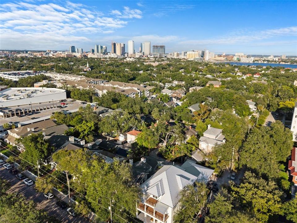
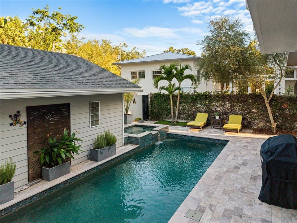
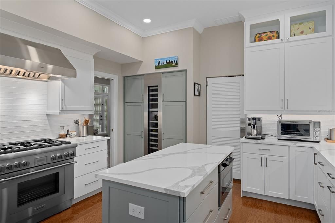
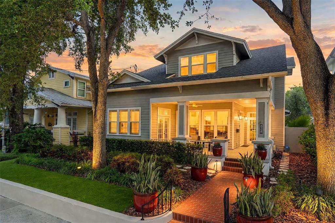
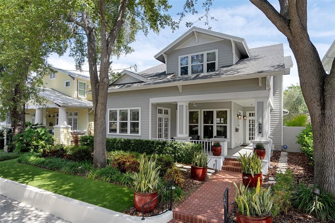
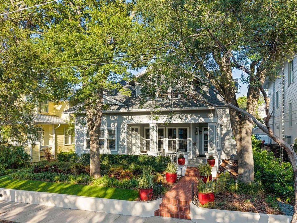
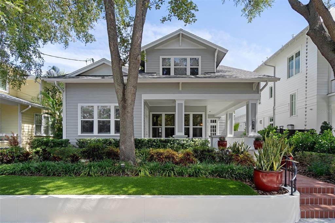
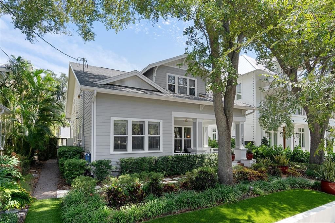
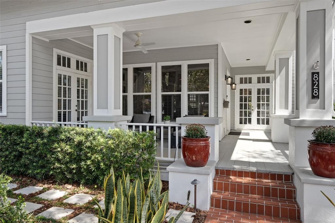
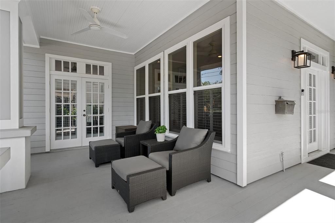
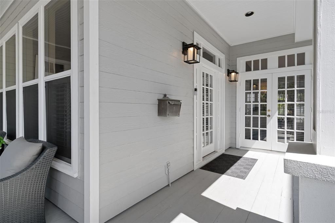
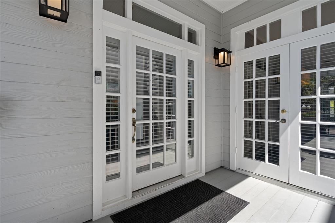
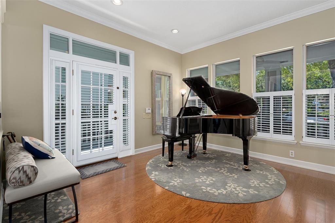
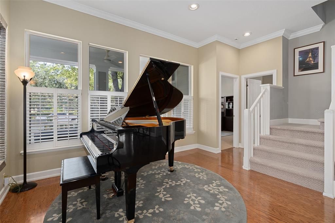
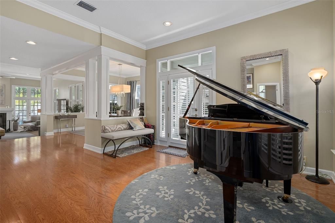
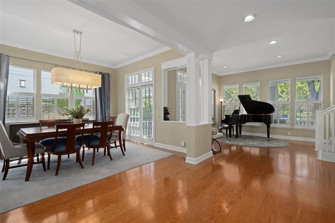
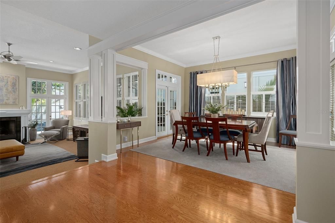
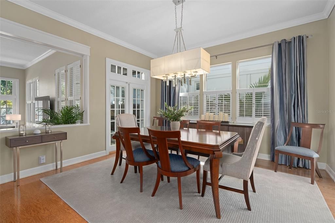
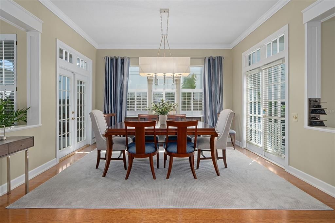
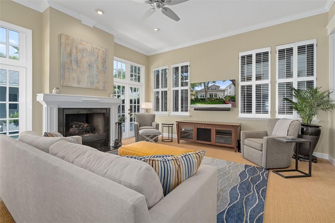
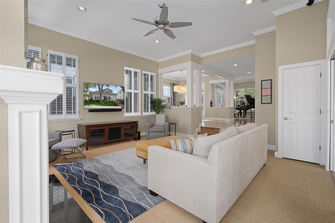
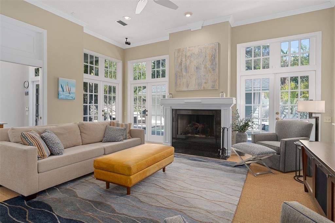
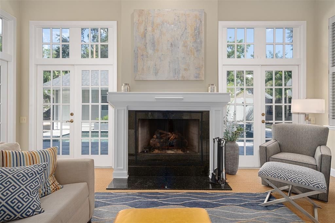
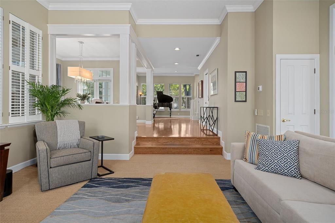
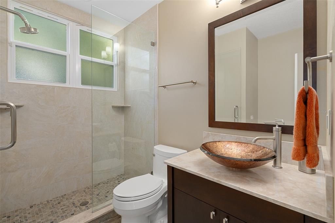
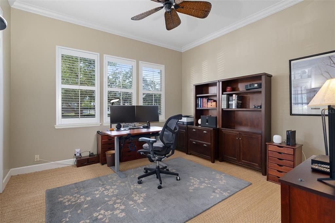
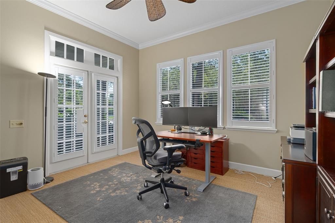
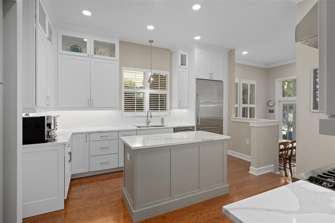
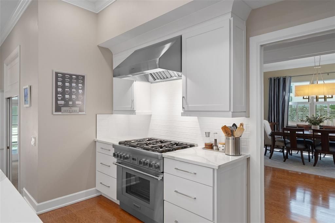
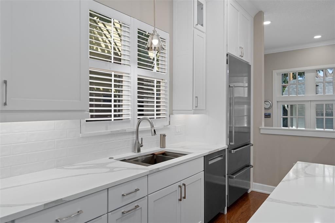
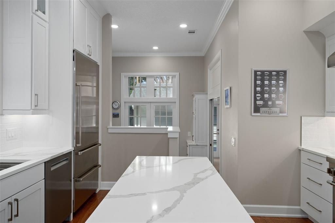
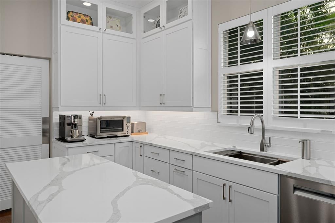
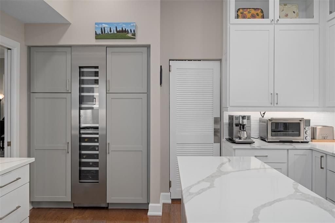
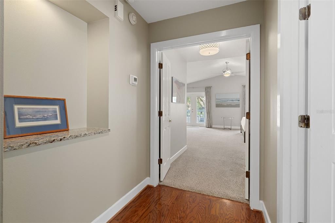
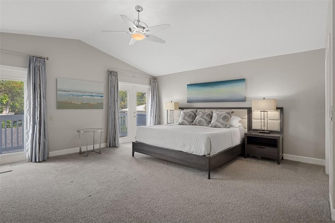
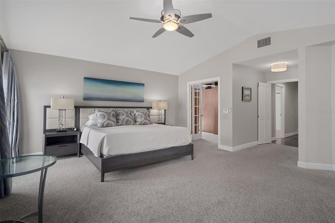
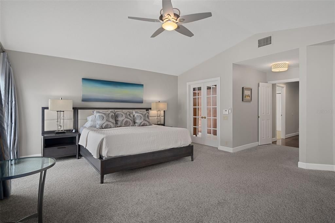
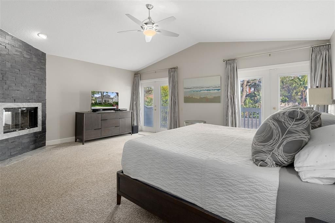
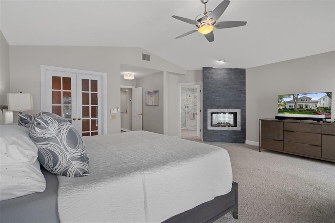
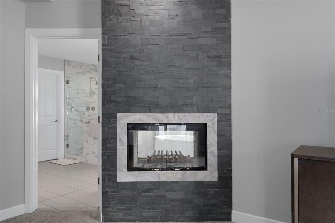
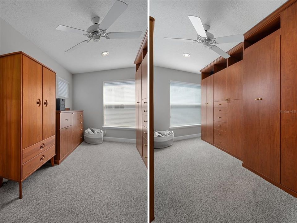
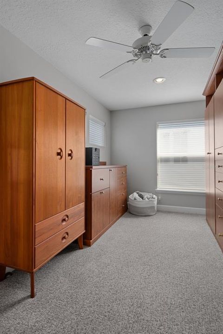
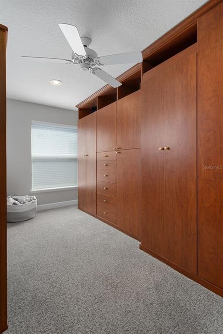
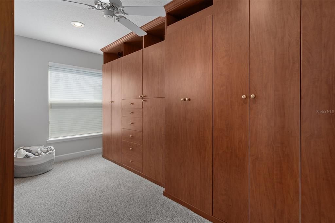
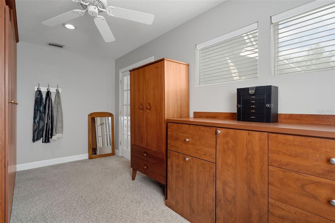
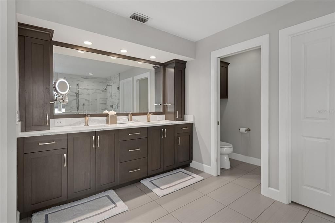
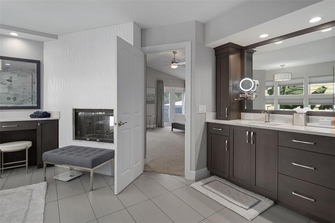
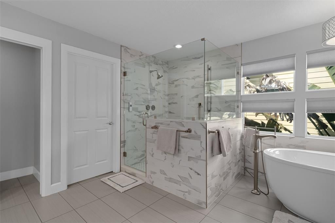
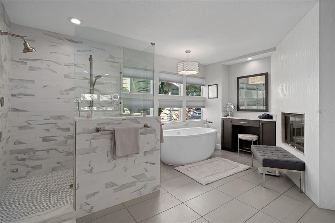
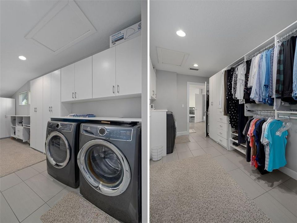
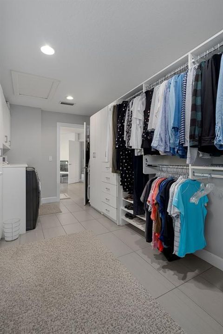
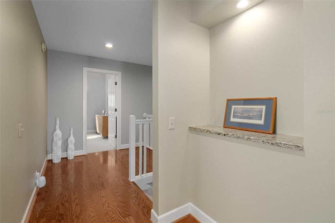
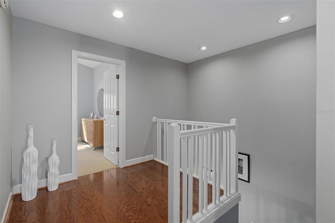
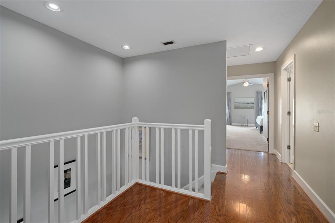
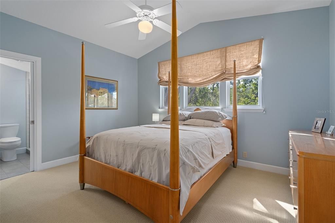
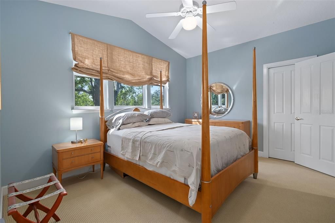
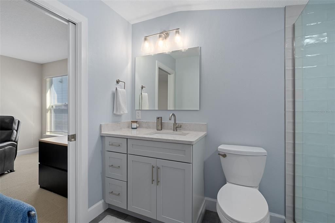
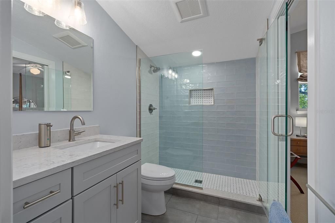
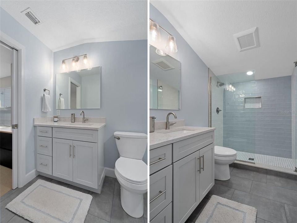
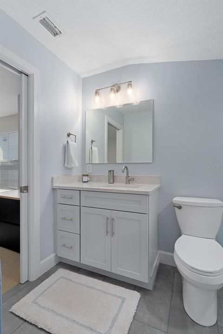
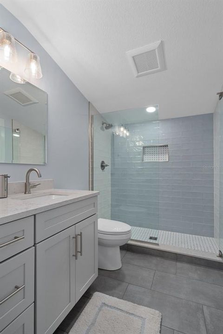
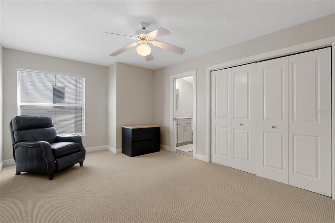
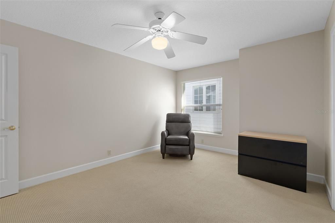
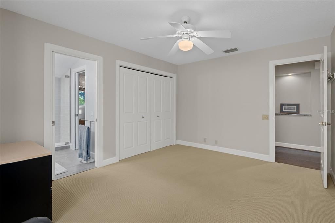
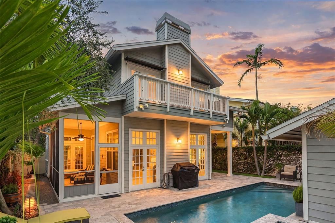
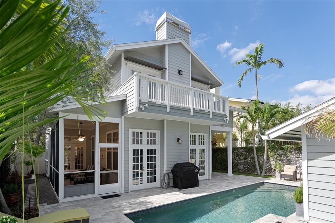
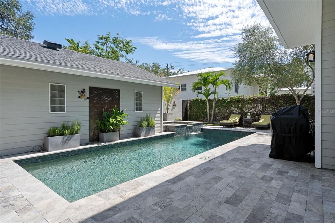
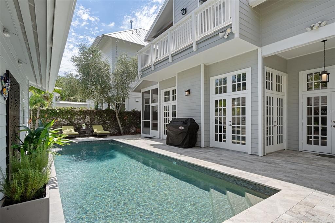
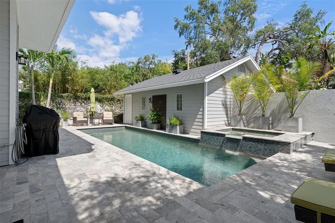
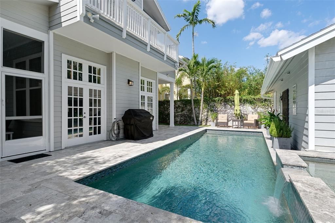
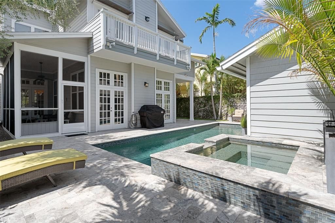
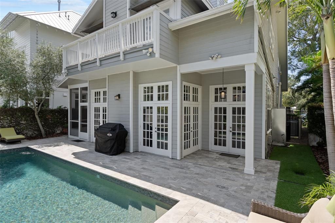
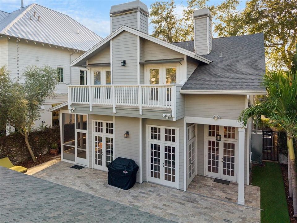
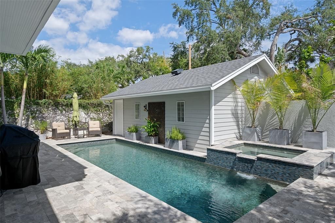
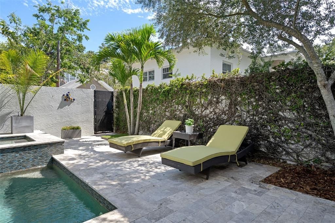
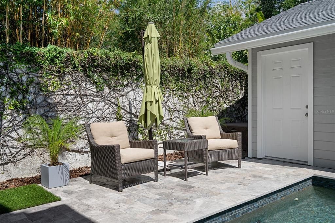
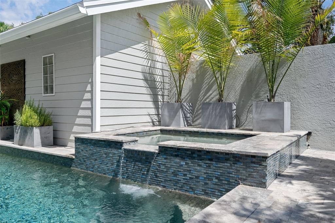
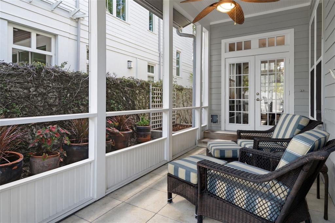
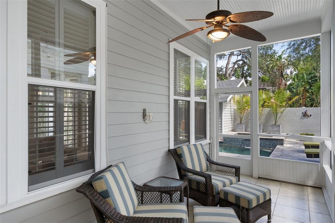
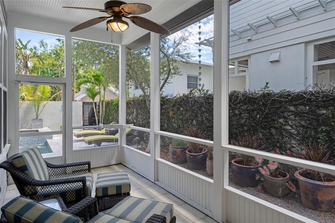
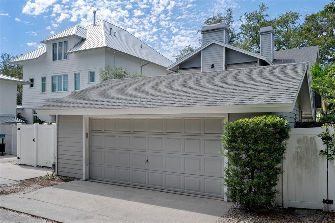
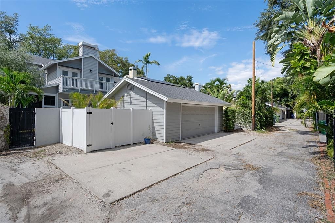
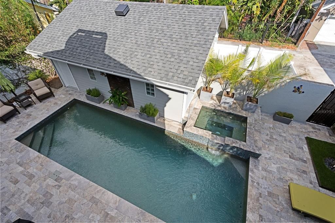
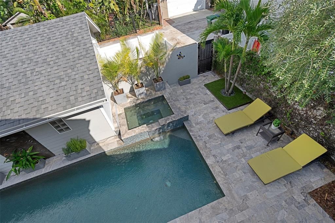
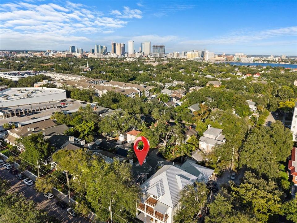
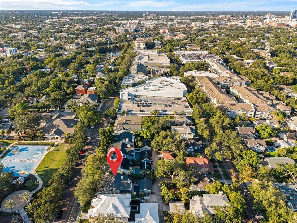
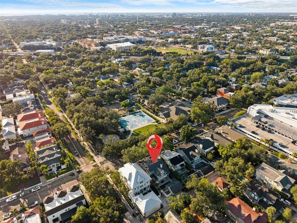
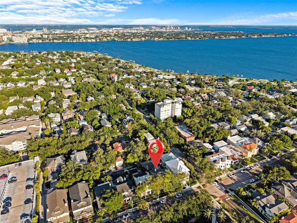
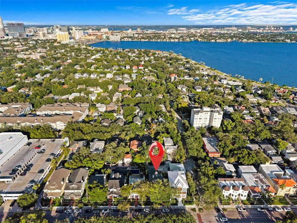
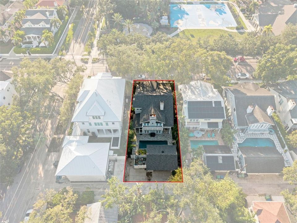
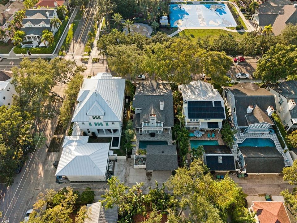
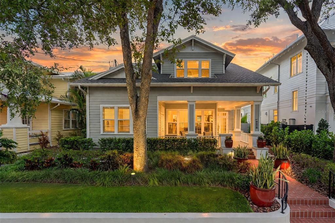
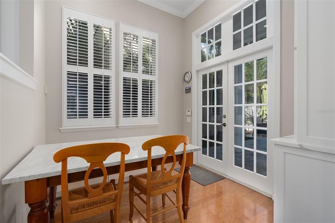
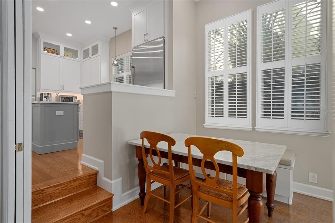
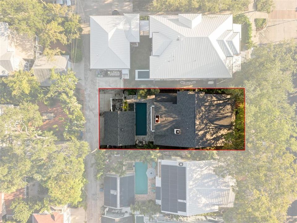
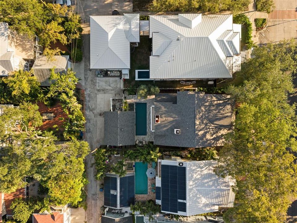
Under contract-accepting backup offers. New to market! Nestled under majestic oaks, in the heart of Hyde Park at the edge of Hyde Park Village and directly across from Kate Jackson Park, you’ll find this distinctive Craftsman-inspired residence that captures the enduring character and spirit of the area. Its wrap-around front porch provides a front-row seat to the neighborhood, with views of the park and the energy of one of Tampa’s most beloved residential settings. For families, the location is particularly compelling—park access, walkable streets, highly sought-after school zones (Grady/Coleman/Plant), and exceptional neighborhood amenities are all woven into daily life. Just minutes away, iconic Bayshore Boulevard stretches along Hillsborough Bay, providing miles of waterfront scenery and recreation via one of the country’s longest continuous sidewalks. When it’s time to dine, shop, or meet friends, Hyde Park Village is virtually at your doorstep. Its curated collection of restaurants, boutiques, fitness, and everyday conveniences makes it easy to enjoy the best of South Tampa without getting in the car. Downtown Tampa, Tampa International Airport, major interstates, world-class healthcare, and entertainment are all only minutes away. Built in 1989, the 2,854-square-foot home sits high and dry in Flood Zone X and presents an appealing blend of recent construction with classic Craftsman architectural style and character. The inviting interior unfolds through open living and dining spaces that culminate in banks of French doors, creating a seamless connection front to back, where you’ll find the travertine patio, pool, and idyllic backyard. The result is a home equally suited to elegant entertaining and relaxed daily living. At the center is a beautiful chef’s kitchen, totally renovated in 2025. Updates include a professional-grade Thermador gas range, exhaust hood, wine cooler, Sub-Zero refrigerator, shaker cabinetry, quartz countertops, tile backsplash, butler pantry, and eat-in space. New wood flooring completes the look throughout the kitchen, foyer, and dining room. A flexible 1st-floor office/den/4th-bedroom space has its own access from the front porch as well as inside, providing versatility for a home office, guest space, or additional bedroom. Upstairs, the expansive primary suite features a generous bedroom with private balcony overlooking the pool, large walk-in closet, and spa-like bathroom with garden tub, separate shower, dual sinks, vanity area, and private water closet. Two additional second-floor bedrooms share a Jack-and-Jill bath. Outside, vine-covered masonry walls, professional landscaping, travertine pavers, outdoor lighting, and turf grass create a private, low-maintenance garden oasis that frames a resort-style heated saltwater pool and spa. Steps away there's a screened side porch as a great alternative outdoor space and a detached two-car garage with rear alley access provides additional parking and storage. Other improvements include two NEW AC SYSTEMS (2024), NEW ROOF, NEW WATER HEATER, and NEW WOOD FLOORING in the kitchen, dining area, and foyer—all in 2025. Additional features include a whole-house water filtration system and irrigation system. Truly an address of distinction, with the best of Hyde Park at your doorstep—top-rated schools, a beloved neighborhood park, the Bayshore, Hyde Park Village, and a private backyard retreat. It’s a home that delivers a lifestyle, not just a nice place to live.

Локация

Детали

Тип:
Residential
Парковка:
Alley Access / Garage Door Opener / Garage Faces Rear / On Street
Год постройки:
1989
Лот:
0.15 Акров
Отопление:
Central / Electric
Цена/кв.фут:
$736
Охлаждение:
Central Air / Zoned
HOA:
Нет данных

Valuation

Our model vs. what's actually selling nearby.
Estimate
$1,450,000
$983K – $2.0M
Confidence Low
List vs. estimate
$650K above estimate
List $2,100,000 · +44.8%
Our model says this listing is priced above recent comparable activity. Room to negotiate.
Price per sq ft
$735
+152.0% vs. city median $292
Based on
9 MLS comparables
Median of recent comparable listings. Sold comps use closing price, active listings use list price.
Главное

Annual tax
$10,897
2025
Pool
Heated
View
Park/Greenbelt
Garage
2 car garage
Pets
Allowed
Больше фактов и особенностей
  • Напольное покрытие

    • Carpet

    • Ceramic Tile

    • Hardwood

    Отопление

    • Central

    • Electric

    Охлаждение

    • Central Air

    • Zoned

    Бытовая техника

    • Built-In Oven

    • Dishwasher

    • Disposal

    • Dryer

    • Exhaust Fan

    • Gas Water Heater

    • Microwave

    • Range

    • Range Hood

    • Refrigerator

    • Washer

    • Wine Refrigerator

    Другие особенности интерьера

    • Built-in Features

    • Ceiling Fan(s)

    • Eating Space In Kitchen

    • High Ceilings

    • Living Room/Dining Room Combo

    • PrimaryBedroom Upstairs

    • Solid Surface Counters

    • Thermostat

    • Walk-In Closet(s)

    • Window Treatments

    Спальни и ванные комнаты

    • Спальни: 3

    • Полные ванные комнаты: 3

  • Парковка

    • Alley Access

    • Garage Door Opener

    • Garage Faces Rear

    • On Street

    Имущество

    • Этажи: Two

    • Частный Бассейн: Да

    • Особенности Экстерьера: Balcony / French Doors / Irrigation System / Lighting / Private Yard / Rain Gutters / Sidewalk

    Лот

    • Лот: 0.15 Акров

    Другая Информация о Недвижимости

    • Номер Земельного Участка: A2629184TE00000800013.1

    • Зонирование: RM-24

  • Тип и стиль

    • Тип недвижимости: Residential

    • Подтип недвижимости: Single Family Residence

  • Общественное благосостояние

    • BB/HS Internet Available

    • Cable Connected

    • Electricity Connected

    • Natural Gas Connected

    • Public

    • Sewer Connected

    • Street Lights

    • Underground Utilities

    • Water Connected

  • Другая финансовая информация

    • Годовая сумма налога: $10,897

  • Детали источника

    • MLS ID: TB8548666

    Другие факты

    • Строительные материалы: Cement Siding / Wood Frame

    • Детали фундамента: Slab

    • Особенности камина: Gas / Living Room / Master Bedroom / Wood Burning

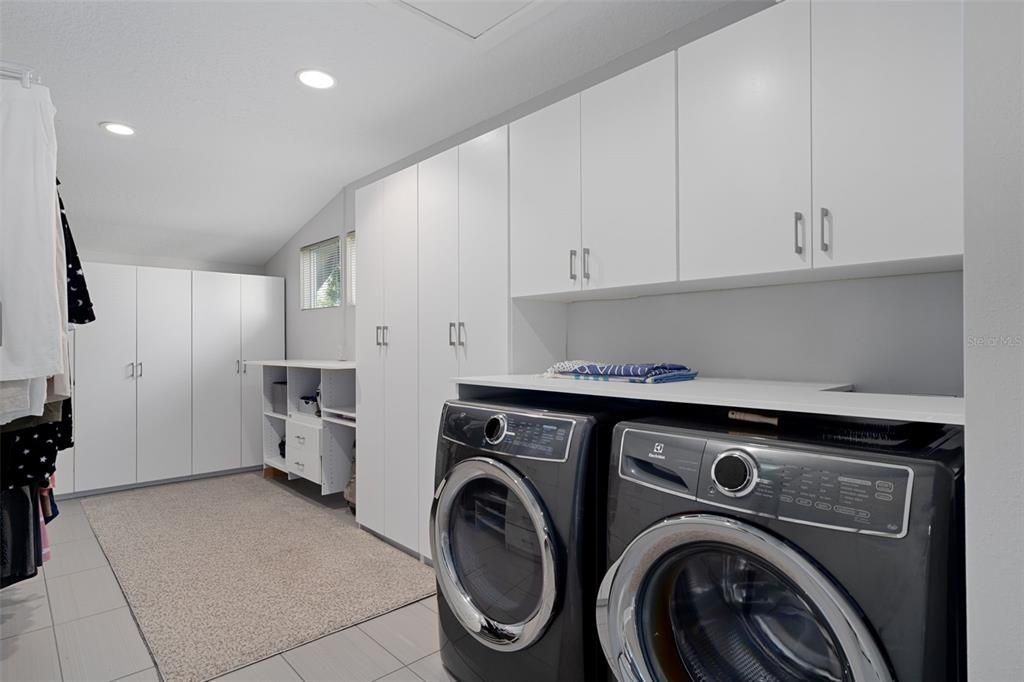
    • Особенности прачечной: Electric Dryer Hookup / Laundry Room / Upper Level / Washer Hookup

    • Особенности лота: Landscaped / Sidewalk

    • Особенности двора и крыльца: Covered / Front Porch / Rear Porch / Screened / Wrap Around

    • Особенности бассейна: Heated / In Ground / Lighting / Salt Water

    • Особенности окна: Aluminum Frames / Drapes / Shutters / Window Treatments

    • Направленные лица: West

    • Архитектурный стиль: Craftsman

    • Камин: Да

    • Мест в гараже: 2

    • Гараж: Да

    • Жилая площадь: 2854

    • Источник воды: Public

    • Размеры участка: 50 x 130

    • Название подразделения: HYDE PARK WEST

Частный запрос
Поговорите со специалистом по этому объекту.
Планировки, HOA-документы, off-market сравнимые объекты, частный показ — одно сообщение напрямую локальному специалисту.

Ещё такие

Под контрактом
$1,999,000
Дом
5 спален · 3 ванн · 3,819 кв.фт.
LYNWOOD, TAMPA
3414 W TAMBAY AVENUE
Под контрактом
$2,500,000
Дом
5 спален · 4 ванн · 4,204 кв.фт.
MARYLAND MANOR 2ND UNIT, TAMPA
4112 W CORONA STREET
Под контрактом
$1,800,000
Дом
5 спален · 5 ванн · 4,291 кв.фт.
MANHATTAN MANOR REV, TAMPA
4002 W KNIGHTS AVENUE
Под контрактом
$2,500,000
Дом
5 спален · 4 ванн · 4,081 кв.фт.
VIRGINIA TERRACE, TAMPA
3907 W VASCONIA STREET
Новое
Под контрактом
$2,495,000
Дом
5 спален · 5 ванн · 4,110 кв.фт.
FOREST HILLS, TAMPA
3103 W HAWTHORNE ROAD
Новое
Под контрактом
$2,099,000
Дом
4 спален · 3 ванн · 2,971 кв.фт.
RICHARDS SOUTH TAMPA SUBDIVISI, TAMPA
3715 W NEPTUNE STREET
Новое
Под контрактом
$1,995,000
Дом
4 спален · 3 ванн · 3,447 кв.фт.
THE HOMES AT HARBOUR BAY, TAMPA
905 HARBOUR BAY DRIVE
Новое
Под контрактом
$1,550,000
Дом
4 спален · 4 ванн · 3,431 кв.фт.
WOOD LYNNE, TAMPA
205 N WOODLYNNE AVE

Рынок вокруг этого адреса

Актуальные данные по району.
Смотреть все

The multiple listing information is provided by the Stellar MLS from a copyrighted compilation of listings. The compilation of listings and each individual listing are ©2026-present Stellar MLS. All Rights Reserved. The information provided is for consumers' personal, noncommercial use and may not be used for any purpose other than to identify prospective properties consumers may be interested in purchasing. All properties are subject to prior sale or withdrawal. All information provided is deemed reliable but is not guaranteed accurate, and should be independently verified. Listing courtesy of: KELLER WILLIAMS TAMPA PROPERTIES