Vender tu casa
Valoración gratuita de tu hogar
Contacto
Cuéntenos sobre sus necesidades

511 SEAVIEW DRIVE

Casa En Venta
$2,100,000

BTC: 32.21847192

ETH: 1,103.72955472

75 días
Frente al mar
4 camas
3 baños
2,739 sqft

Visión general

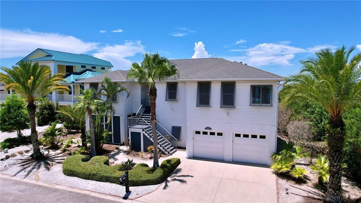
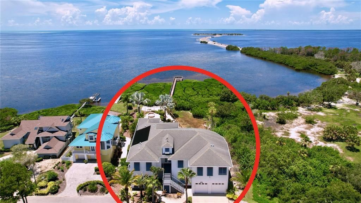
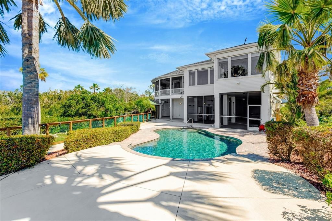
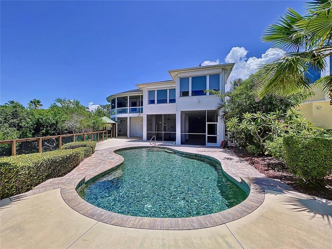
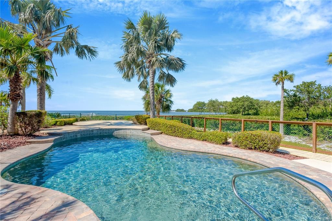
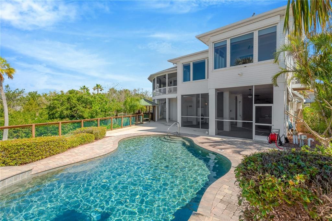
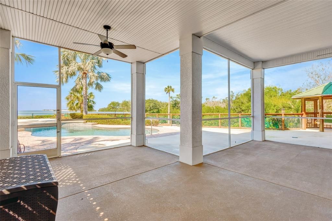
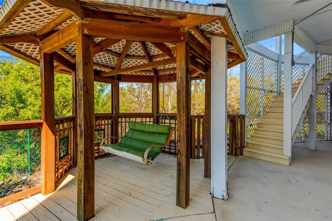
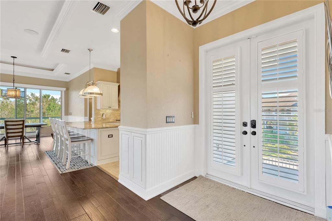
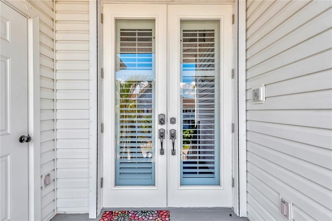
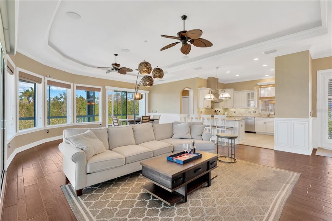
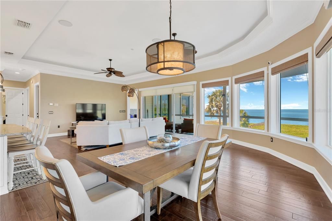
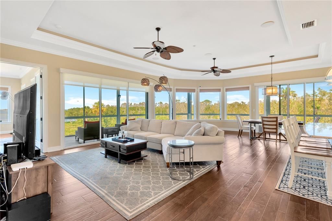
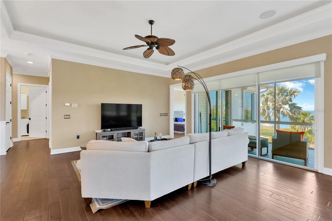
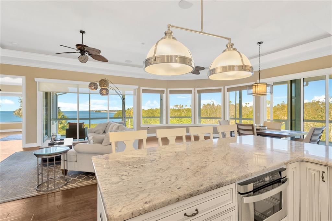
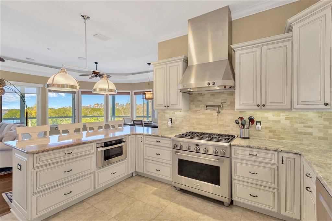
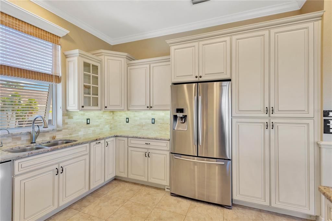
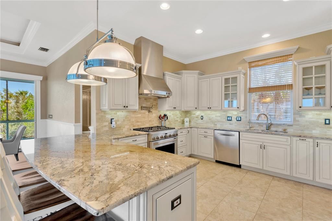
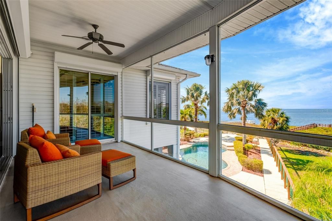
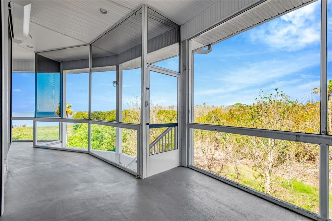
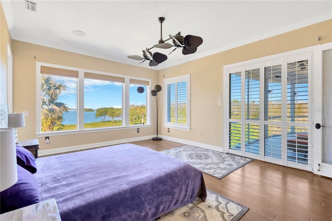
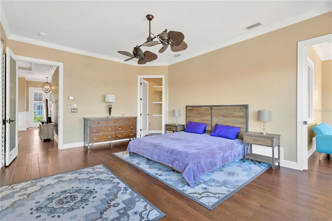
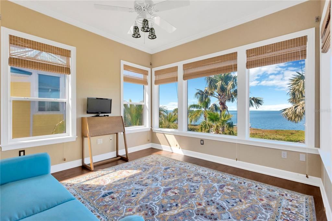
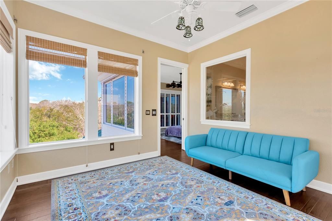
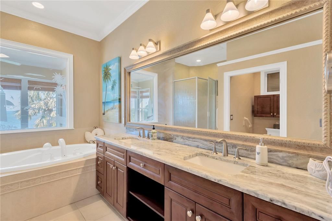
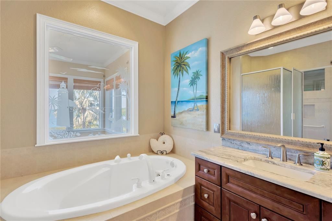
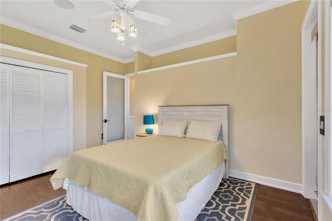
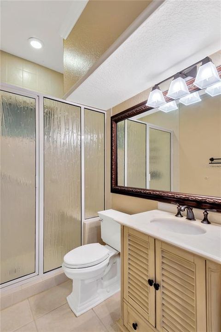
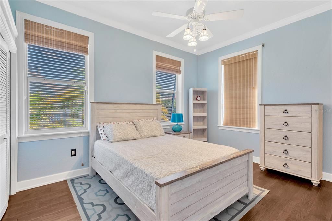
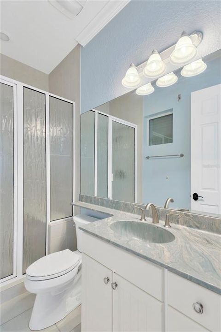
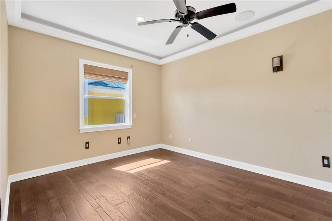
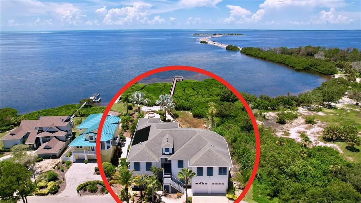
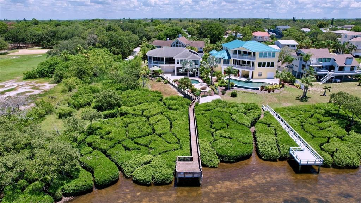
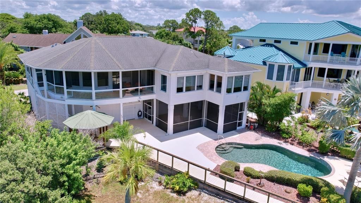
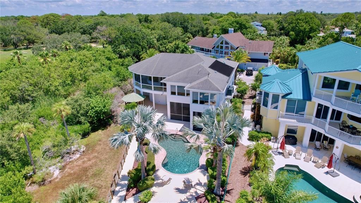
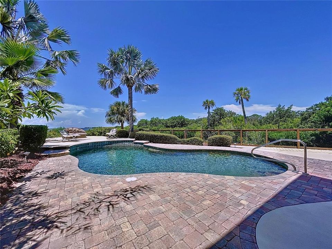
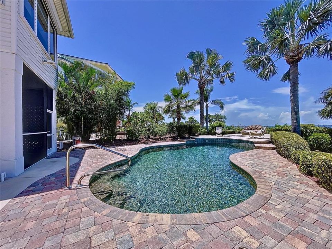
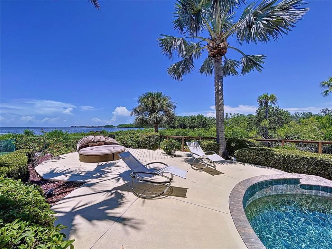
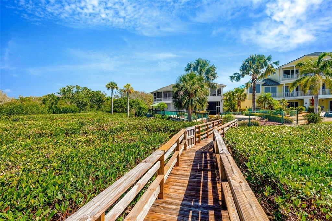
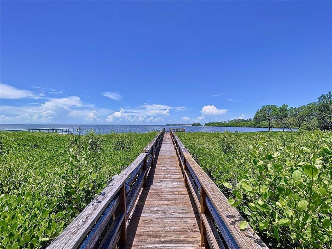
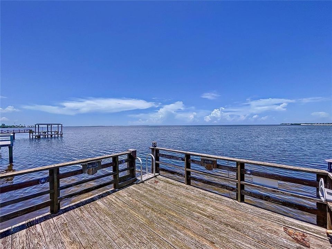
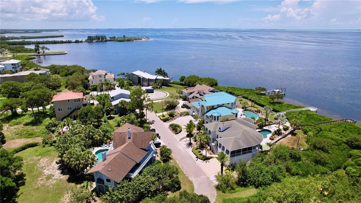
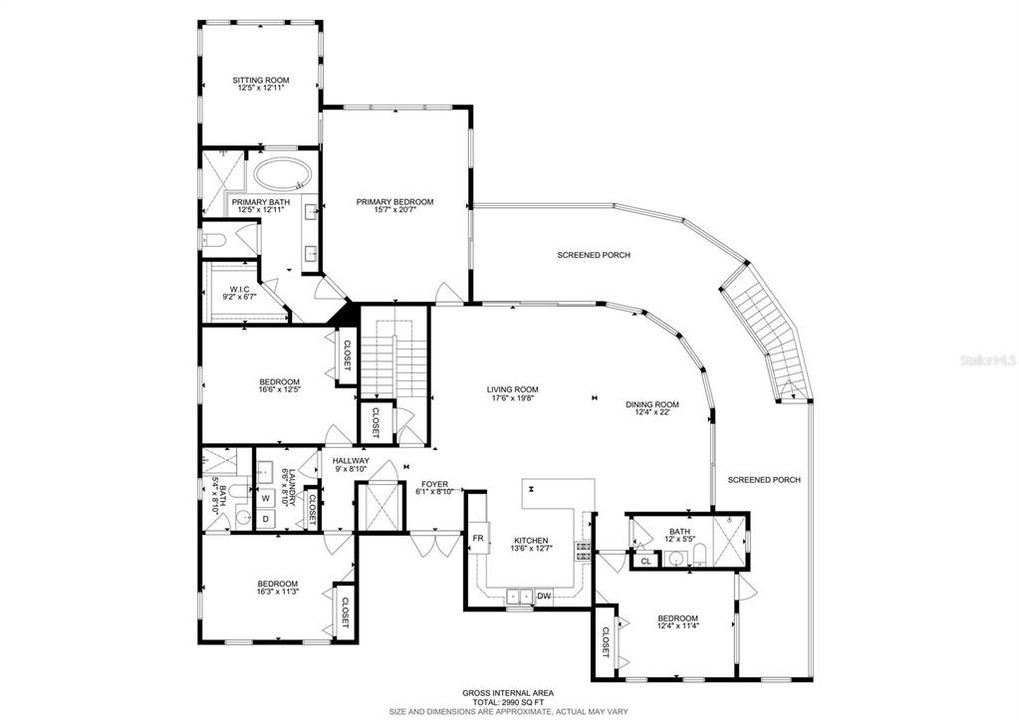
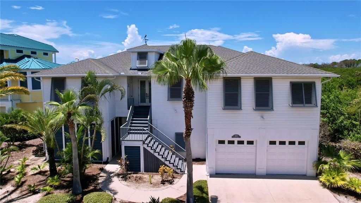
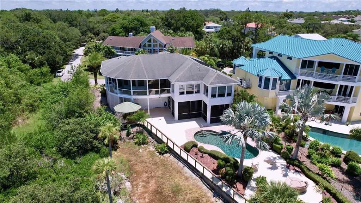
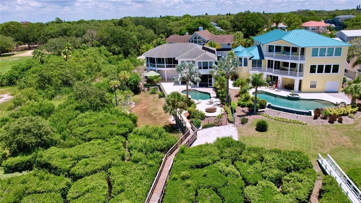
NOW is your opportunity to own this masterfully designed architectural custom built home on the Gulf of Mexico in beautiful Tarpon Spring, Florida. The home features 90 feet of open water views, park like grounds, low maintenance landscaping, wrap around screened enclosed porch and total privacy. Its like being on vacation every day!! Gulf front property on a quiet cul-de-sac, bordering Fred Howard Park with close access to both Clearwater and Tampa. If you dream about year-round vacation lifestyle, this is your best option, providing both privacy and a dream location between two sandy beaches, Fred Howard Park Beach and Sunset beach. This custom designed property takes full advantage of the unobstructed panoramic open Gulf views, spectacular sizzling sunsets, all amenities of Fred Howard Park, proximity to Three Rooker Island, Anclote Key Preserve State Park, Honeymoon Island State Park and waters of St. Joseph Sound. Fabulous open floor plan with walls of high impact glass that bring the outside in with unsurpassed views of the lush tropical back yard, pool, sunsets and Gulf. Elevator access at ground floor entry. Immaculate in every way, this custom home enjoys a bamboo entryway, high 10 ft ceilings, tray ceilings, ceiling fans, plant shelves, Bamboo floors, crown molding in every room, plantation shutters, central vacuum, security system, solar shades, 36ft covered deck with glass see through railings. Elevator! Island kitchen, custom architecture, granite countertops. The home has so many amenities to simplify daily life. Monogram 6-burner gas oven, monogram professional vent hood, built-in Sharp Insight Pro microwave drawer, Bosch dishwasher, reverse osmosis system. Opulent Gulf front master-suite with adjoining office/sitting room, walk-in closet. Master bath w/whirlpool jet tub & walk-in shower. Top of the line salt water pool, solar heated with back up heat pump for cooler weather, descent waterfalls, therapy jets, benches & pop up automatic cleaning system. All new pumps and filter installed in October 2024. Sun & shade areas are abundant, deck for laying out by the pool, brick pavers, tropical landscaping, Gazebo. Dock! One-of-a-kind waterfront 91' x 170' lot. Construction amenities include 2x6 walls, screened first and second floors patios, first floor patio/pool restroom, 50 year roof, elevated platform mounted AC units (2-2018), newer water heater (2021), lighting rod system, built to 2002 Florida Statewide hurricane building code, built 3ft above FEMA codes, Bahama shutters on the east wall and motorized and manual hurricane shutters on south, west and north walls, oversize garage & pool with high elevation. **Home did not flood during past 2 hurricanes.

Ubicación

Detalles

Tipo:
Residential
Estacionamiento:
Garage Door Opener / Ground Level / Oversized / Tandem
Año de construcción:
2003
Lote:
0.70 Hectáreas
Calefacción:
Central / Electric / Natural Gas / Propane / Solar / Zoned
precio por sq. medidor:
$767
Enfriamiento:
Central Air / Zoned
HOA:
Sin datos

Valuation

Our model vs. what's actually selling nearby.
Estimate
$699,900
$540K – $1.3M
Confidence Low
List vs. estimate
$1.4M above estimate
List $2,100,000 · +200.0%
Our model says this listing is priced above recent comparable activity. Room to negotiate.
Price per sq ft
$766
+187.0% vs. city median $267
Based on
7 MLS comparables
Median of recent comparable listings. Sold comps use closing price, active listings use list price.

Destacados

Annual tax
$17,826
2025
Pool
Child Safety Fence
View
Water
Waterfront
Gulf/Ocean
Garage
4 car garage
Pets
Allowed
Más hechos y características
  • Piso

    • Tile

    • Hardwood

    Calefacción

    • Central

    • Electric

    • Natural Gas

    • Propane

    • Solar

    • Zoned

    Enfriamiento

    • Central Air

    • Zoned

    Accesorios

    • Dishwasher

    • Disposal

    • Dryer

    • Exhaust Fan

    • Gas Water Heater

    • Ice Maker

    • Kitchen Reverse Osmosis System

    • Microwave

    • Other

    • Range

    • Range Hood

    • Refrigerator

    • Washer

    Otras características interiores

    • Accessibility Features

    • Attic Fan

    • Built-in Features

    • Ceiling Fan(s)

    • Central Vacuum

    • Chair Rail

    • Crown Molding

    • Dry Bar

    • Eating Space In Kitchen

    • Elevator

    • High Ceilings

    • Kitchen/Family Room Combo

    • L Dining

    • Living Room/Dining Room Combo

    • Open Floorplan

    • Other

    • Primary Bedroom Main Floor

    • Solid Surface Counters

    • Split Bedroom

    • Stone Counters

    • Thermostat

    • Walk-In Closet(s)

    • Window Treatments

    Dormitorios y baños

    • Dormitorios: 4

    • Baños: 1

    • Baños completos: 3

  • Estacionamiento

    • Garage Door Opener

    • Ground Level

    • Oversized

    • Tandem

    Propiedad

    • Pisos: Two

    • Piscina Privada: Si

    • Características Exteriores: Awning(s) / Balcony / Garden / Hurricane Shutters / Irrigation System / Lighting / Outdoor Kitchen / Outdoor Shower / Private Mailbox / Private Yard / Rain Gutters / Shade Shutter(s) / Sliding Doors / Sprinkler Metered / Storage

    Lote

    • Lote: 0.70 Hectáreas

    Otra Información de Propiedad

    • Número de Parcela: 102715341640000230

  • Tipo y estilo

    • Tipo de propiedad: Residential

    • Subtipo de propiedad: Single Family Residence

  • Utilidad

    • Cable Connected

    • Electricity Connected

    • Propane

    • Public

    • Sewer Connected

    • Underground Utilities

    • Water Connected

  • Otra información financiera

    • Importe anual de impuestos: $17,827

  • Detalles de la fuente

    • MLS ID: TB8510049

    Otros hechos

    • Materiales de construcción: Block / Stucco / Wood Frame

    • Detalles de la fundación: Slab

    • Características de lavandería: Inside / Laundry Room / Other

    • Características del lote: Flood Insurance Required / Landscaped / Private / Street Dead-End

    • Características del patio y el porche: Covered / Enclosed / Rear Porch / Screened / Side Porch / Wrap Around

    • Características de la piscina: Child Safety Fence / Chlorine Free / Deck / Gunite / Heated / Lighting / Outside Bath Access / Pool Sweep / Salt Water / Solar Heat

    • Características de la ventana: Blinds / Double Pane Windows / Shades / Shutters / Window Treatments

    • Caras de dirección: East

    • Otras estructuras: Gazebo / Outdoor Kitchen

    • Estilo arquitectónico: Florida / Key West

    • Frente al mar: Si

    • Nombre del cuerpo de agua: GULF OF MEXICO/AMERICA

    • Espacios de garaje: 4

    • Garaje adjunto: Si

    • Garaje: Si

    • Salón: 2739

    • Fuente de agua: Public

    • Tamaño de la parcela: 91 x 170

    • Nombre de subdivisión: GULF FRONT SUB

Consulta privada
Habla con el asesor de este inmueble.
Planos, documentos del HOA, comparables off-market, agendar una visita privada — un solo mensaje directo al especialista local.

Más como esta

En Venta
$1,875,000
Casa
5 camas · 3 baños · 3,310 sqft
CLARKS H L SUB, TARPON SPRINGS
96 SHORE DRIVE
En Venta
$1,795,000
Casa
3 camas · 2 baños · 2,496 sqft
SEA BREEZE ISLAND, TARPON SPRINGS
1620 SEA BREEZE DRIVE
-$135K
En Venta
$1,490,000
Casa
4 camas · 3 baños · 5,388 sqft
FERNALDS L S RESUB, TARPON SPRINGS
208 N SPRING BOULEVARD
En Venta
$1,900,000
Casa
4 camas · 4 baños · 5,815 sqft
INNESS PARK EXT, TARPON SPRINGS
1067 ASHLAND AVENUE
En Venta
$2,450,000
Casa
5 camas · 4 baños · 4,794 sqft
TAMPA & TARPON SPGS LAND CO, TARPON SPRINGS
1721 GULF ROAD
-$250K
En Venta
$2,500,000
Casa
4 camas · 4 baños · 3,890 sqft
VAN WINKLES SUB, TARPON SPRINGS
62 CENTRAL COURT
En Venta
$1,525,000
Lotes / Tierras
0.67 acres
COCORIS & ALEFANTIS SUB, TARPON SPRINGS
404 CANAL STREET
-$310K
En Venta
$1,785,000
Casa
4 camas · 4 baños · 5,581 sqft
INNESS PARK EXT, TARPON SPRINGS
1079 ASHLAND AVENUE

Mercado cerca de esta dirección

Conteos en vivo en la misma zona.
Ver todo

The multiple listing information is provided by the Stellar MLS from a copyrighted compilation of listings. The compilation of listings and each individual listing are ©2026-present Stellar MLS. All Rights Reserved. The information provided is for consumers' personal, noncommercial use and may not be used for any purpose other than to identify prospective properties consumers may be interested in purchasing. All properties are subject to prior sale or withdrawal. All information provided is deemed reliable but is not guaranteed accurate, and should be independently verified. Listing courtesy of: LE ELLE LLC