Vender tu casa
Valoración gratuita de tu hogar
Contacto
Cuéntenos sobre sus necesidades

512 PAMPLONA PLACE

Casa Vendido Recientemente
$375,000

BTC: 4.51046428

ETH: 141.50943396

Fecha de venta: 2021-12-10
20 días
3 camas
3 baños
2,078 sqft

Visión general

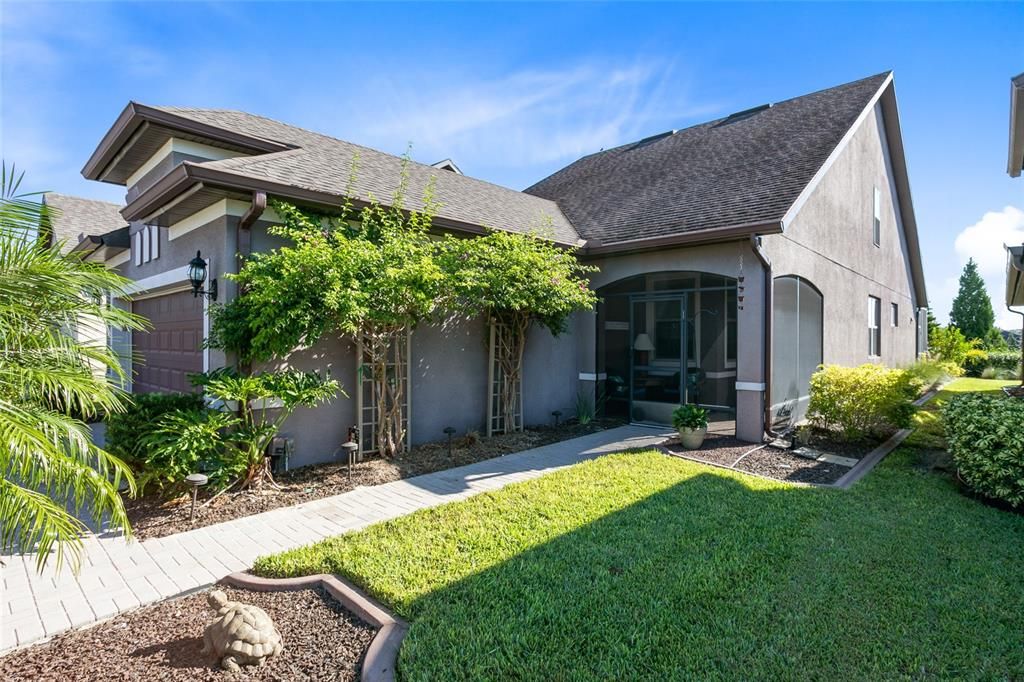
Enjoy the Florida lifestyle in this immaculate, move in ready home that offers 3 bedrooms, a den, a sunroom, a loft bonus room and 3 bathrooms. The floors are engineered hardwood in the living areas. The kitchen has 42" cabinets with pull out shelves, granite countertops, stainless steel appliances, a large island perfect for entertaining and a large pantry. The master bedroom has a trey ceiling with crown molding, a large master shower with dual vanities, a high end tiled shower with a glass door and a large walk in closet. The 2nd floor has a large loft area, a bedroom with a bathroom for ultimate privacy for your guests and plenty of extra storage. The upgrades include crown molding, plantation shutters on all the windows, upgraded interior doors, luxury lighting, ceiling fans, granite in the guest bathrooms, tiled showers in the guest bathrooms, epoxy floors in the garage and the garage is oversized with a 4 foot extension. If you enjoy entertaining this home also offers a expansive screened in lanai with tons of seating, a beautiful fire pit and stunning views! DEL WEBB ORLANDO is a 55+ community with a tavern, indoor walking track, indoor and outdoor pools and spas and fitness center. Outdoor activities include tennis, bocce, basketball and pickleball. Miles of biking and walking trails within Ridgewood Lakes gated community. Located conveniently to Shopping at Posner Park (4 miles), Disney World, Universal Studios, Orlando & Central FL entertainment nearby, easy access to I-4, hospitals and medical facilities, airports & Sun rail station. Contact me today for a private showing!

Ubicación

Detalles

Tipo:
Residential
Estacionamiento:
Driveway
Año de construcción:
2014
Lote:
0.12 Hectáreas
Calefacción:
Central
precio por sq. medidor:
$185
Enfriamiento:
Central Air
HOA:
$209

Valuation

Our model vs. what's actually selling nearby.
Estimate
$265,570
$224K – $432K
Confidence Low
List vs. estimate
$119K above estimate
List $384,900 · +44.9%
Our model says this listing is priced above recent comparable activity. Room to negotiate.
Price per sq ft
$185
Based on
15 MLS comparables
Median of recent comparable listings. Sold comps use closing price, active listings use list price.

Destacados

Annual tax
$3,237
2020
HOA
$209/mo
Garage
2 car garage
Pets
Allowed
Más hechos y características
  • Piso

    • Carpet

    • Ceramic Tile

    • Laminate

    Calefacción

    • Central

    Enfriamiento

    • Central Air

    Accesorios

    • Dishwasher

    • Disposal

    • Gas Water Heater

    • Microwave

    • Range

    • Range Hood

    • Refrigerator

    Otras características interiores

    • Ceiling Fan(s)

    • Crown Molding

    • Living Room/Dining Room Combo

    • Solid Surface Counters

    • Tray Ceiling(s)

    • Walk-In Closet(s)

    • Window Treatments

    Dormitorios y baños

    • Dormitorios: 3

    • Baños completos: 3

  • Estacionamiento

    • Driveway

    Propiedad

    • Pisos: Two

    • Características Exteriores: Irrigation System / Lighting / Rain Gutters / Sidewalk

    Lote

    • Lote: 0.12 Hectáreas

    Otra Información de Propiedad

    • Número de Parcela: 272633710014007180

    • Zonificación: RES

  • Tipo y estilo

    • Tipo de propiedad: Residential

    • Subtipo de propiedad: Single Family Residence

  • Utilidad

    • Cable Available

    • Electricity Available

    • Fire Hydrant

    • Phone Available

    • Sewer Connected

    • Sprinkler Recycled

    • Street Lights

    • Water Available

  • Otra información financiera

    • HOA: $209

    • Frecuencia HOA: Monthly

    • Importe anual de impuestos: $3,237

  • Detalles de la fuente

    • MLS ID: O5978168

    Otros hechos

    • Materiales de construcción: Block / Stucco

    • Detalles de la fundación: Slab

    • Características de lavandería: Inside

    • Características del patio y el porche: Covered / Patio / Porch / Screened

    • Caras de dirección: West

    • Espacios de garaje: 2

    • Garaje adjunto: Si

    • Garaje: Si

    • Salón: 2078

    • Fuente de agua: None

    • Nombre de subdivisión: DEL WEBB ORLANDO PH 1

Consulta privada
Habla con el asesor de este inmueble.
Planos, documentos del HOA, comparables off-market, agendar una visita privada — un solo mensaje directo al especialista local.

Más como esta

Vendido Recientemente
$308,000
Casa
3 camas · 2 baños · 1,589 sqft
ORCHID GROVE, DAVENPORT
744 ORCHID GROVE BOULEVARD
Vendido Recientemente
$300,650
Casa
3 camas · 2 baños · 1,491 sqft
ORCHID TERRACE, HAINES CITY
349 GUADLUPE STREET
Vendido Recientemente
$337,990
Casa
4 camas · 2 baños · 1,828 sqft
FOREST LAKE PH 1, DAVENPORT
1244 SUGARWOOD STREET
Nuevo
Vendido Recientemente
$321,000
Casa
4 camas · 2 baños · 1,760 sqft
HIGHLAND MDWS PH 2, DAVENPORT
329 HIGHLAND MEADOWS DRIVE
Nuevo
Vendido Recientemente
$302,000
Casa
4 camas · 2 baños · 1,855 sqft
HOLLY HILL ESTATES, DAVENPORT
744 LOBELIA DRIVE
Nuevo
Vendido Recientemente
$410,000
Casa
5 camas · 3 baños · 2,345 sqft
MARBELLA AT DAVENPORT, DAVENPORT
529 CADIZ LOOP
Nuevo
Vendido Recientemente
$325,000
Casa
3 camas · 2 baños · 1,968 sqft
RIDGE/HLND MDWS, HAINES CITY
929 FALLON HILLS DRIVE
Vendido Recientemente
$365,000
Casa
4 camas · 3 baños · 1,522 sqft
TIVOLI MANOR, DAVENPORT
468 TIVOLI CIRCLE

Mercado cerca de esta dirección

Conteos en vivo en la misma zona.
Ver todo

The multiple listing information is provided by the Stellar MLS from a copyrighted compilation of listings. The compilation of listings and each individual listing are ©2026-present Stellar MLS. All Rights Reserved. The information provided is for consumers' personal, noncommercial use and may not be used for any purpose other than to identify prospective properties consumers may be interested in purchasing. All properties are subject to prior sale or withdrawal. All information provided is deemed reliable but is not guaranteed accurate, and should be independently verified. Listing courtesy of: CREEGAN GROUP