Vender tu casa
Valoración gratuita de tu hogar
Contacto
Cuéntenos sobre sus necesidades
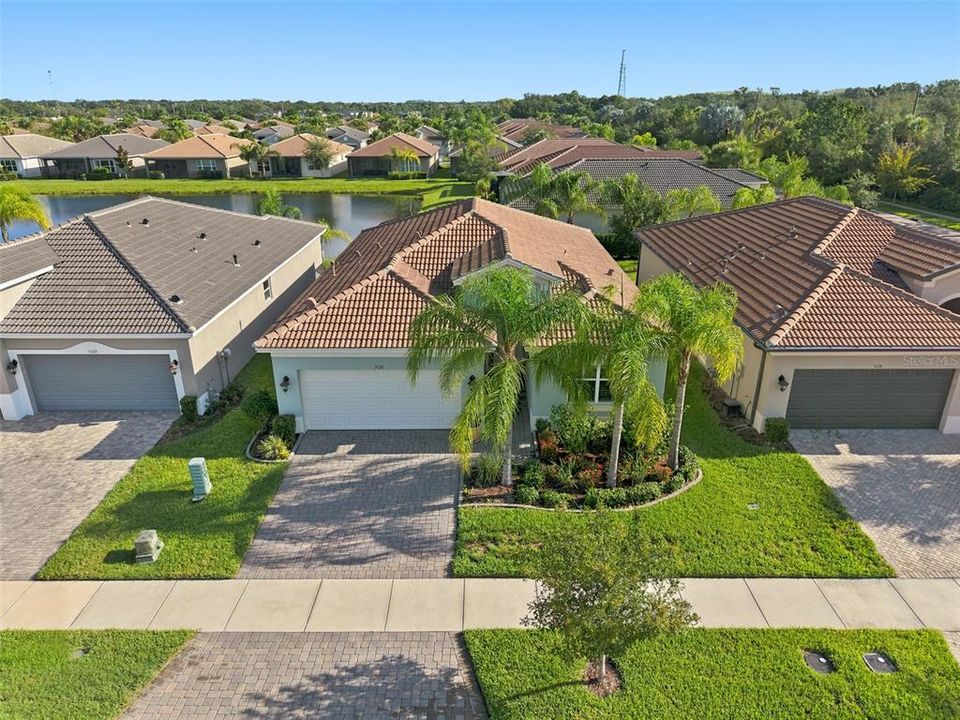
5124 HIGHLAND POINTE COURT

Casa En Venta
$353,700

BTC: 5.57886435

ETH: 185.89959215

3 días
3 camas
2 baños
1,489 sqft

Visión general

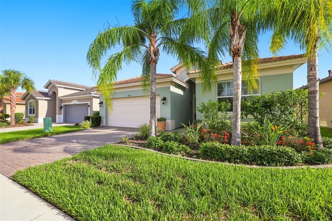
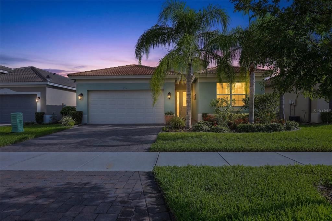
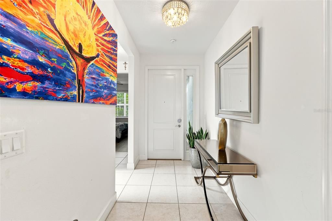
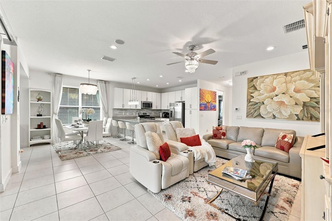
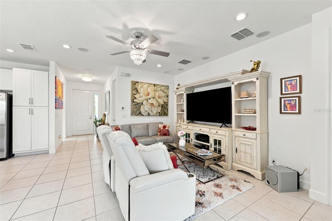
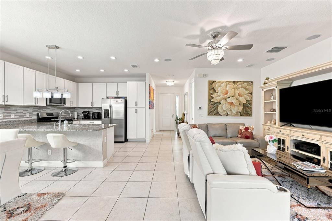
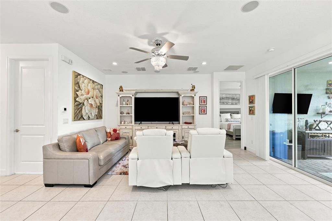
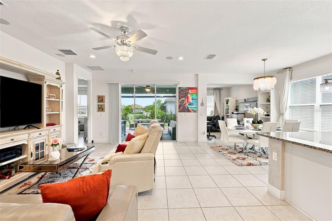
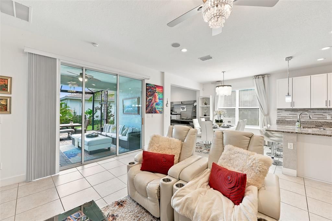
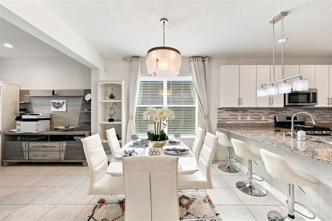
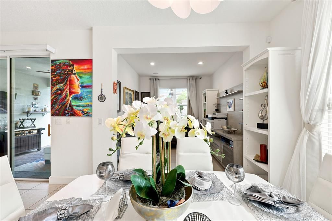
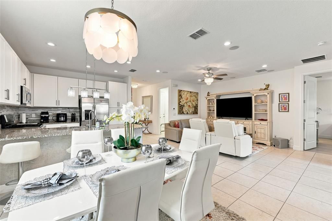
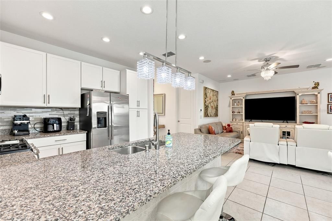
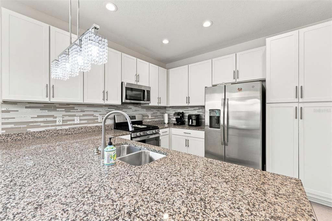
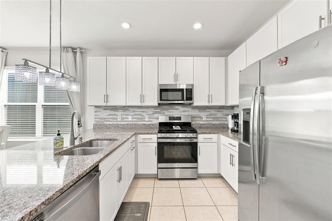
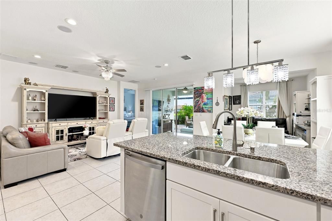
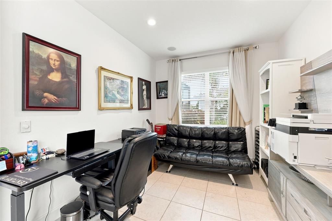
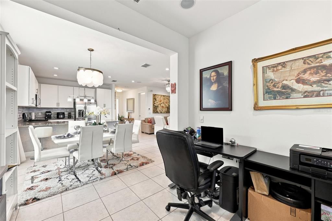
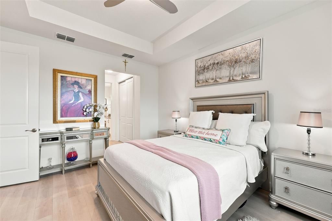
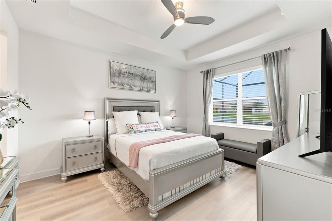
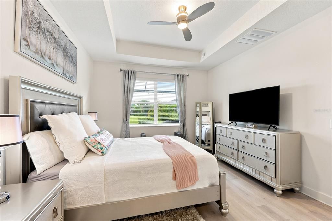
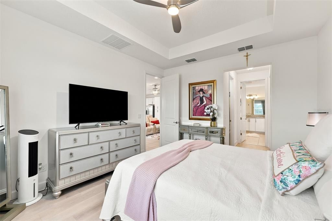
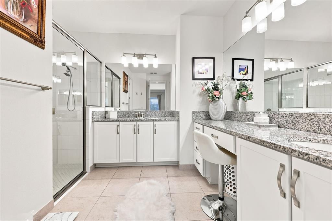
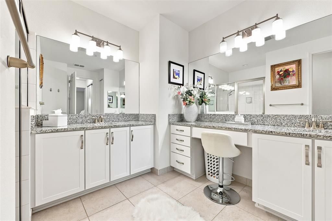
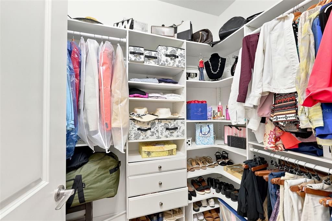
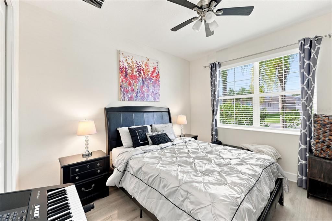
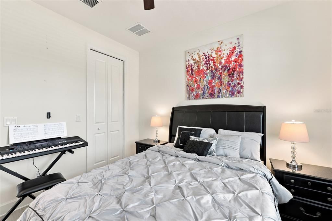
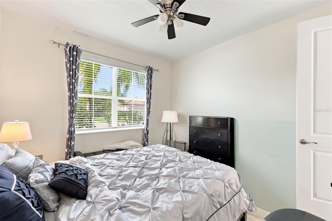
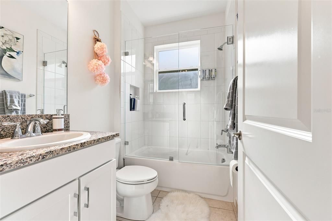
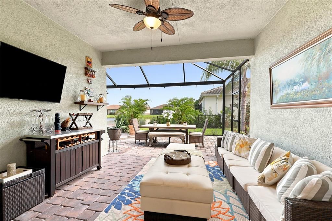
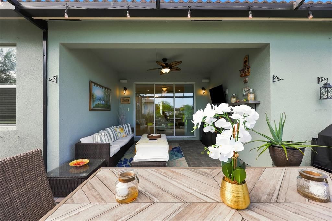
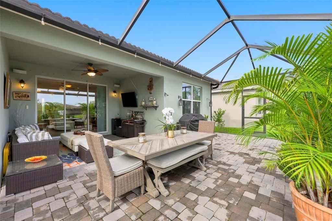
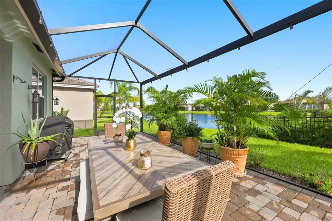
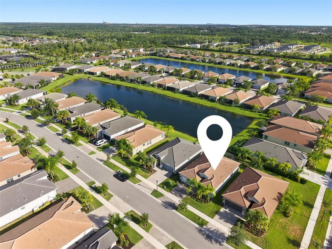
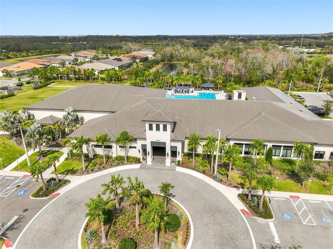
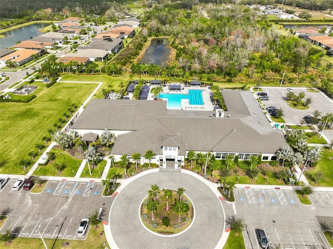
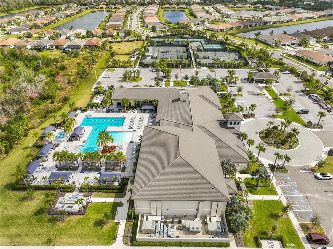
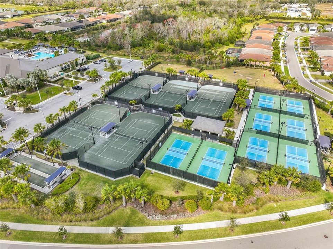
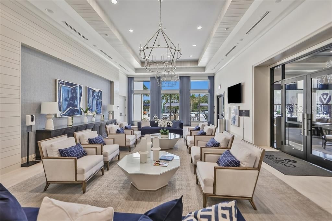
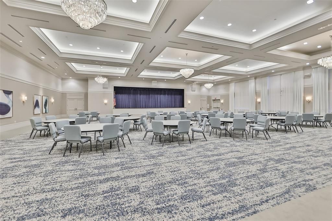
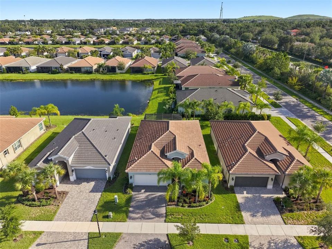
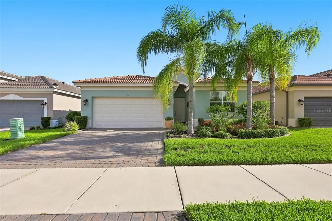
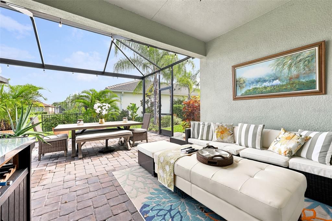
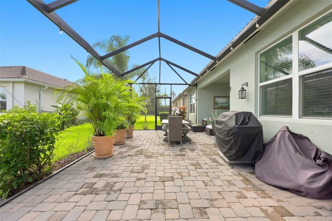
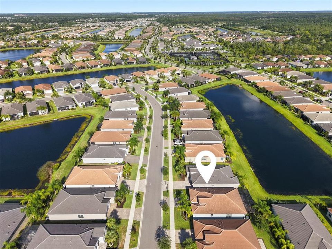
Welcome to the resort-style lifestyle you've been dreaming of in the guard-gated community of Valencia del Sol. This beautifully appointed 3-bedroom, 2 bath residence offers an exceptional combination of elegance, comfort, and thoughtful upgrades. One of the few homes in the community featuring an extended screened lanai with pavers, this home showcases breathtaking pond views, creating the perfect setting for morning coffee or relaxing evenings. Inside, the open-concept floor plan is filled with abundant natural light, with the spacious kitchen flowing seamlessly into the main living and dining areas ideal for both everyday living and entertaining. The split-bedroom design offers privacy, with two secondary bedrooms toward the front of the home and the spacious primary suite overlooking the tranquil pond. A versatile flex space provides the perfect opportunity for a home office, reading nook, or additional sitting area. Notable upgrades include custom-designed closets, recessed lighting, in-ceiling surround sound speakers, and numerous designer touches throughout. Select furnishings are available separately upon request. Living in Valencia del Sol means enjoying a true resort lifestyle with world-class amenities, including a spectacular clubhouse, resort-style pool and cabanas, fitness center, tennis and pickleball courts, restaurant and bar, arts and crafts studio, social clubs and events throughout the year, a theater for live performances and entertainment, and beautifully appointed gathering spaces available for private events. Every day feels like a vacation in one of the area's most sought-after active lifestyle communities.
Ubicación

Detalles

Tipo:
Residential
Estacionamiento:
Driveway / Garage Door Opener
Año de construcción:
2021
Lote:
0.12 Hectáreas
Calefacción:
Central
precio por sq. medidor:
$238
Enfriamiento:
Central Air
HOA:
$575

Valuation

Our model vs. what's actually selling nearby.
Estimate
$327,500
$289K – $356K
Confidence Medium
List vs. estimate
$26K above estimate
List $353,700 · +8.0%
Our model says this listing is priced above recent comparable activity. Room to negotiate.
Price per sq ft
$237
+29.2% vs. city median $183
Based on
6 MLS comparables
Median of recent comparable listings. Sold comps use closing price, active listings use list price.

Destacados

Annual tax
$6,088
2025
HOA
$575/mo
24-Hour Guard, Community Pool, Trash
View
Water
Garage
2 car garage
Furnished
Negotiable
Pets
Allowed
Más hechos y características
  • Piso

    • Laminate

    • Tile

    Calefacción

    • Central

    Enfriamiento

    • Central Air

    Accesorios

    • Dishwasher

    • Dryer

    • Microwave

    • Range

    • Refrigerator

    • Washer

    Otras características interiores

    • Built-in Features

    • Ceiling Fan(s)

    • Eating Space In Kitchen

    • Kitchen/Family Room Combo

    • Living Room/Dining Room Combo

    • Primary Bedroom Main Floor

    • Stone Counters

    • Thermostat

    • Walk-In Closet(s)

    • Window Treatments

    Dormitorios y baños

    • Dormitorios: 3

    • Baños completos: 2

  • Estacionamiento

    • Driveway

    • Garage Door Opener

    Propiedad

    • Pisos: One

    • Características Exteriores: Dog Run / Hurricane Shutters / Irrigation System / Lighting / Private Entrance / Sidewalk / Sliding Doors / Sprinkler Metered / Tennis Court(s)

    Lote

    • Lote: 0.12 Hectáreas

    Otra Información de Propiedad

    • Número de Parcela: U323120B9H00000000148.0

    • Zonificación: PD/PD

  • Tipo y estilo

    • Tipo de propiedad: Residential

    • Subtipo de propiedad: Single Family Residence

  • Utilidad

    • Public

  • Otra información financiera

    • HOA: $575

    • Frecuencia HOA: Monthly

    • Importe anual de impuestos: $6,088

  • Detalles de la fuente

    • MLS ID: TB8530977

    Otros hechos

    • Materiales de construcción: Stucco

    • Detalles de la fundación: Slab

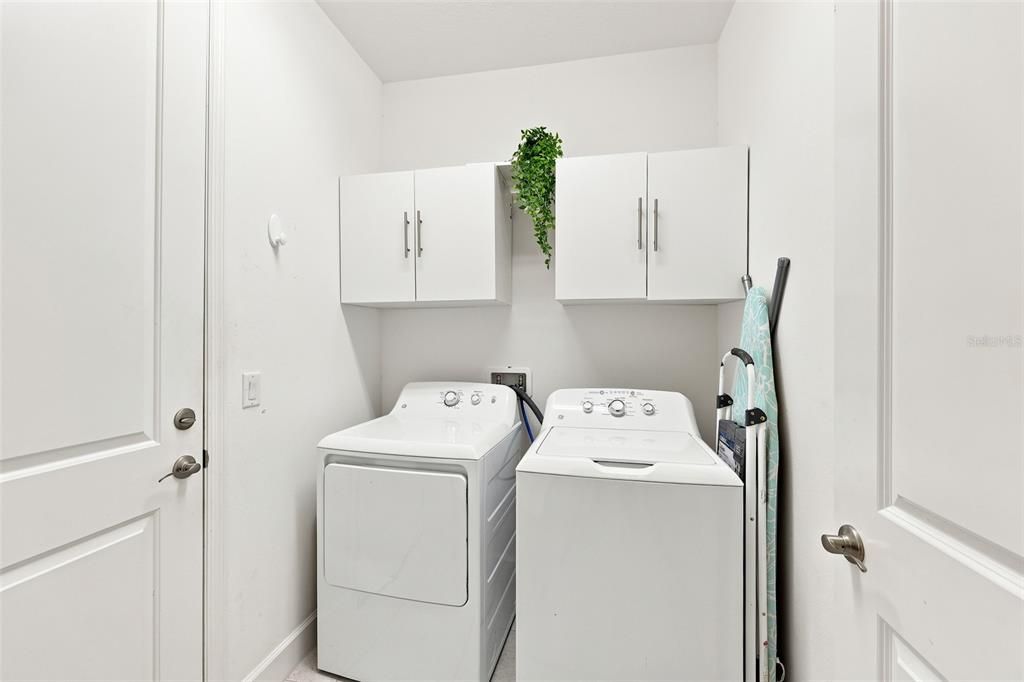
    • Características de lavandería: Inside / Laundry Room

    • Características del lote: Landscaped / Sidewalk

    • Características del patio y el porche: Covered / Enclosed / Screened

    • Características de la ventana: Blinds / Drapes / Window Treatments

    • Caras de dirección: South

    • Espacios de garaje: 2

    • Garaje adjunto: Si

    • Garaje: Si

    • Salón: 1489

    • Fuente de agua: Public

    • Nombre de subdivisión: VALENCIA DEL SOL PH 2

Consulta privada
Habla con el asesor de este inmueble.
Planos, documentos del HOA, comparables off-market, agendar una visita privada — un solo mensaje directo al especialista local.

Más como esta

En Venta
$328,000
Casa
4 camas · 2 baños · 1,936 sqft
BELMONT, RUSKIN
9625 SAGE CREEK DRIVE
En Venta
$429,900
Casa
3 camas · 3 baños · 1,961 sqft
DEL WEBBS SUN CITY FLORIDA UN, SUN CITY CENTER
1811 MILFORD CIRCLE
En Venta
$325,000
Casa
3 camas · 2 baños · 1,800 sqft
VALENCIA LAKES, WIMAUMA
4935 MARBLE SPRINGS CIRCLE
En Venta
$315,000
Casa
3 camas · 2 baños · 1,510 sqft
CARLTON LAKES WEST 2, RIVERVIEW
11008 LELAND GROVES DRIVE
En Venta
$406,790
Casa
5 camas · 3 baños · 2,470 sqft
DAVIS LANDING, WIMAUMA
15213 MAUDE LANDING LOOP
Nuevo
En Venta
$355,000
Casa
4 camas · 2 baños · 2,103 sqft
AYERSWORTH GLEN, WIMAUMA
14432 BARLEY FIELD DRIVE
Nuevo
En Venta
$350,000
Casa
3 camas · 2 baños · 1,745 sqft
SOUTH FORK UNIT 2, RIVERVIEW
13813 SIGLER STREET
Nuevo
En Venta
$325,000
Casa
2 camas · 2 baños · 1,836 sqft
SUN CITY CENTER UNIT 34 A, SUN CITY CENTER
1002 EL RANCHO DRIVE

Mercado cerca de esta dirección

Conteos en vivo en la misma zona.
Ver todo

The multiple listing information is provided by the Stellar MLS from a copyrighted compilation of listings. The compilation of listings and each individual listing are ©2026-present Stellar MLS. All Rights Reserved. The information provided is for consumers' personal, noncommercial use and may not be used for any purpose other than to identify prospective properties consumers may be interested in purchasing. All properties are subject to prior sale or withdrawal. All information provided is deemed reliable but is not guaranteed accurate, and should be independently verified. Listing courtesy of: CENTURY 21 BEGGINS ENTERPRISES