Vender tu casa
Valoración gratuita de tu hogar
Contacto
Cuéntenos sobre sus necesidades

4935 MARBLE SPRINGS CIRCLE

Casa En Venta
$325,000

BTC: 5.11126838

ETH: 170.81528823

7 días
3 camas
2 baños
1,800 sqft

Visión general

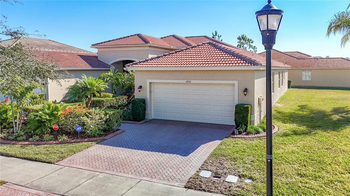
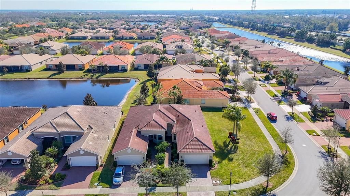
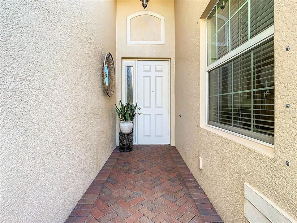
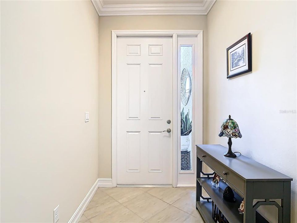
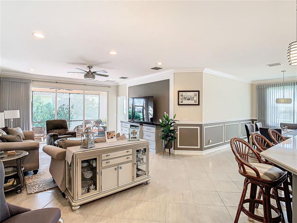
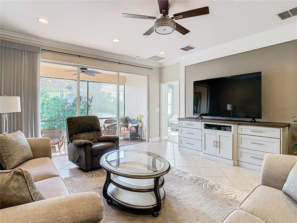
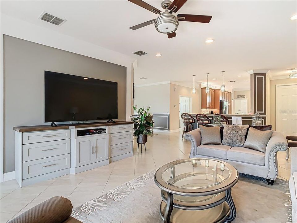
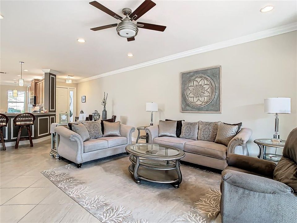
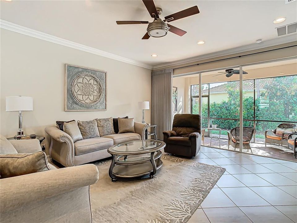
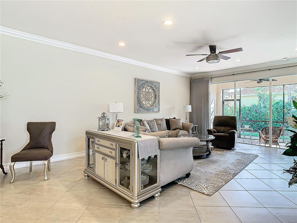
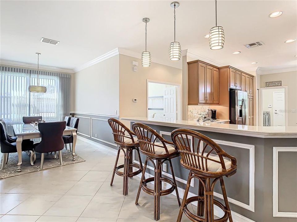
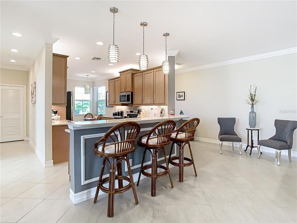
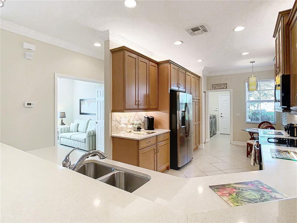
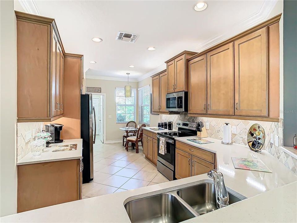
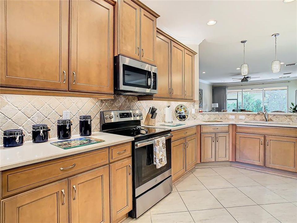
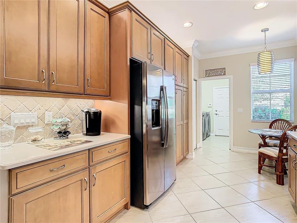
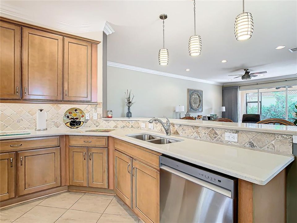
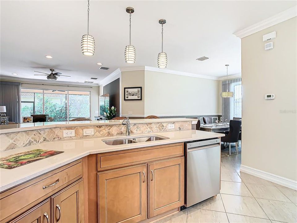
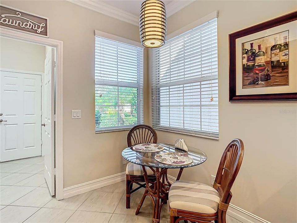
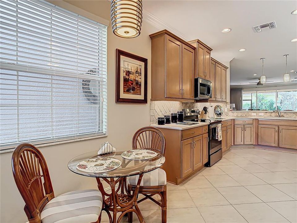
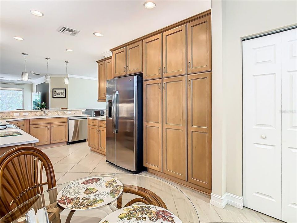
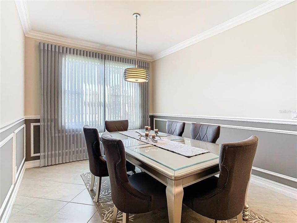
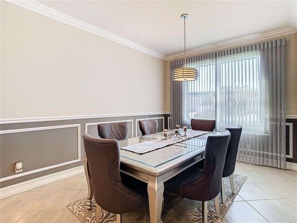
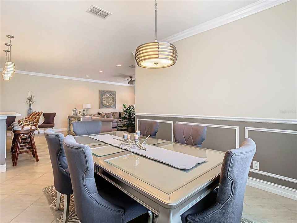
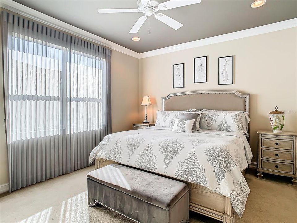
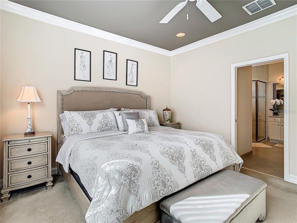
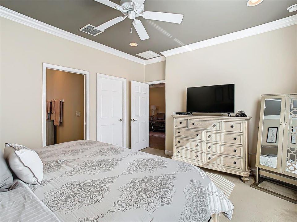
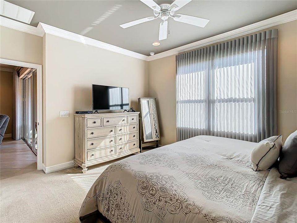
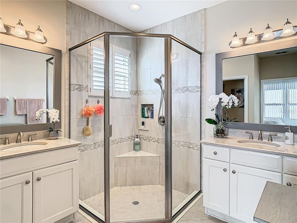
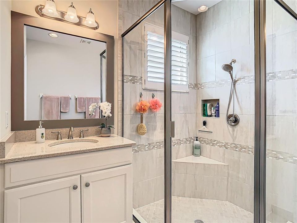
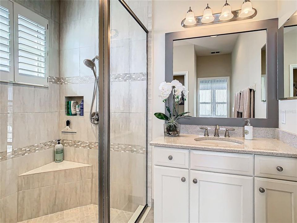
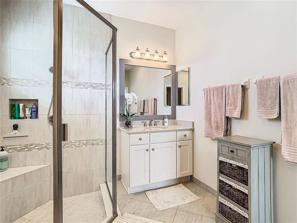
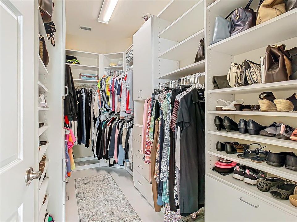
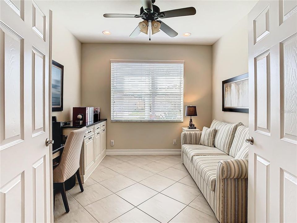
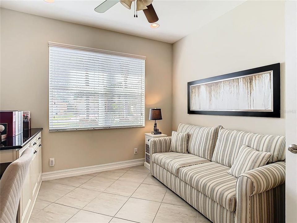
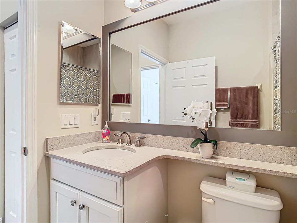
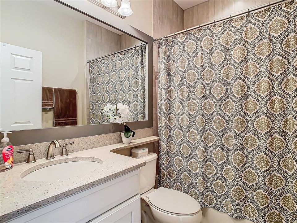
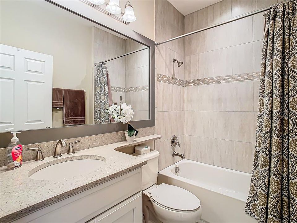
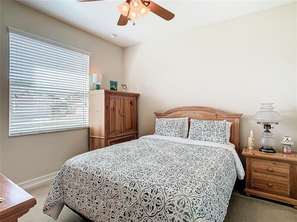
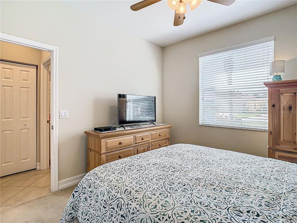
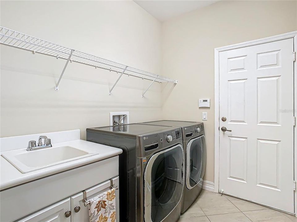
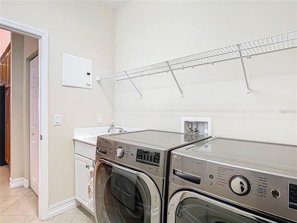
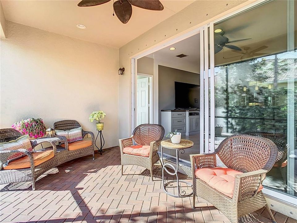
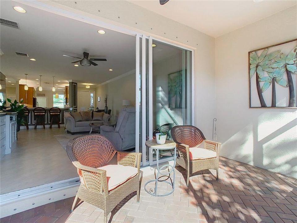
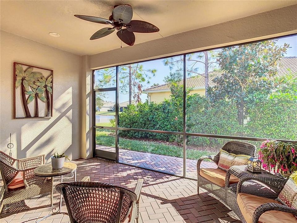
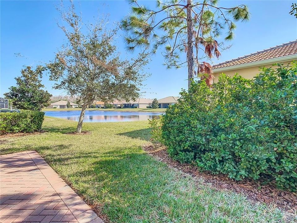
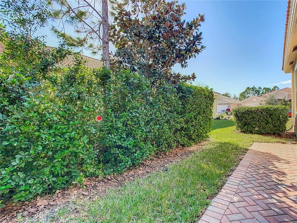
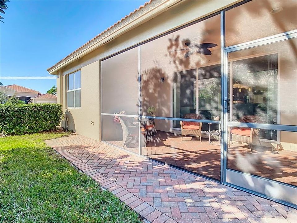
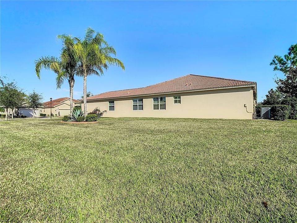
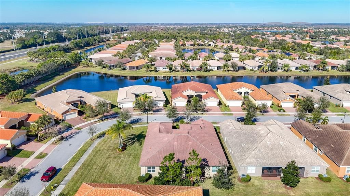
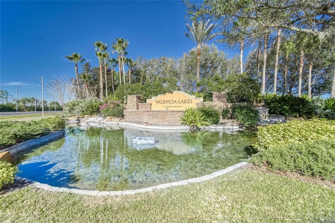
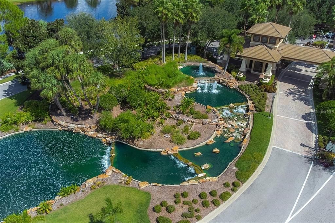
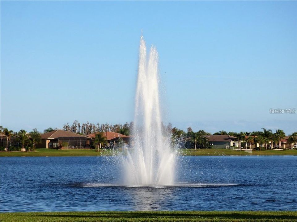
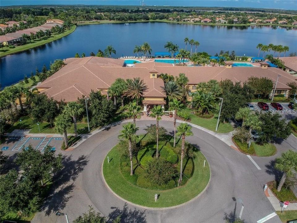
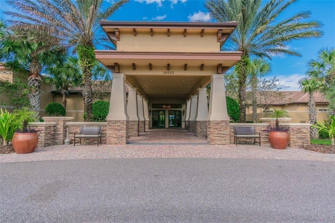
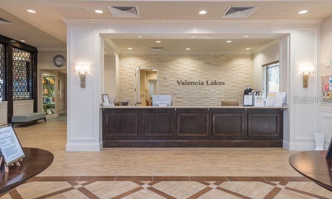
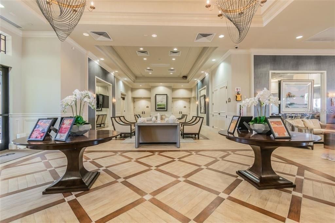
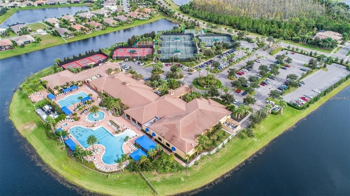
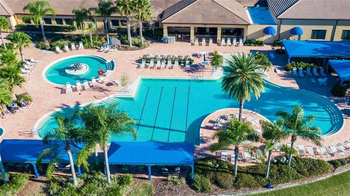
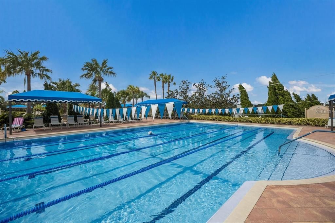
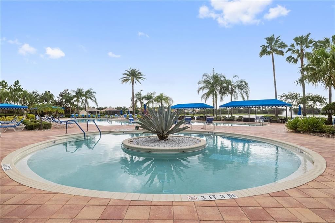
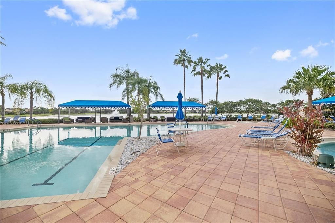
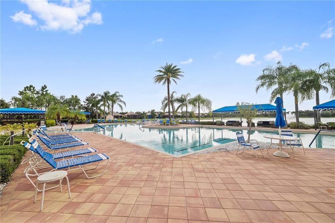
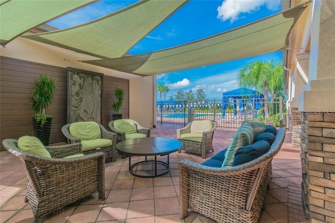
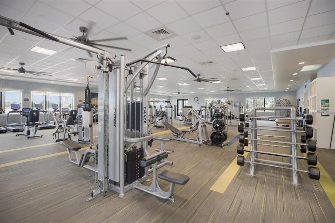
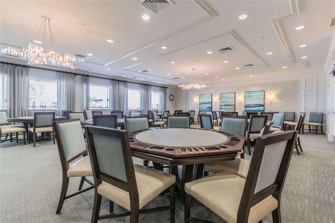
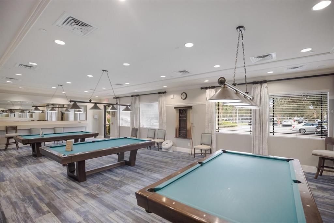
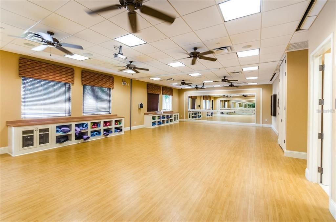
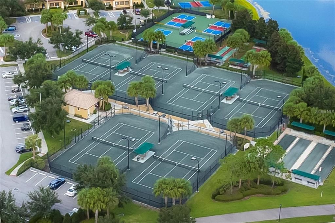
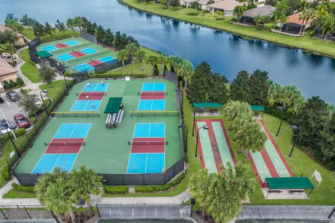
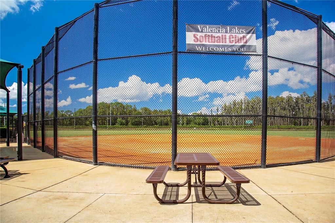
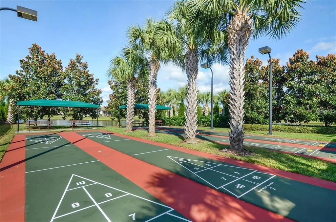
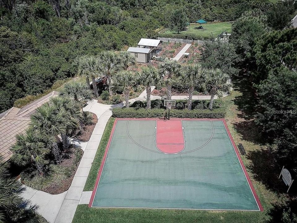
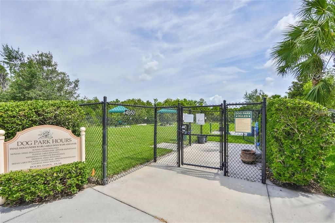
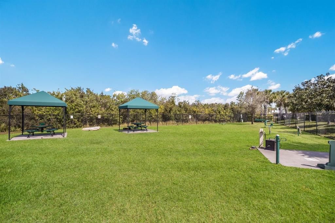
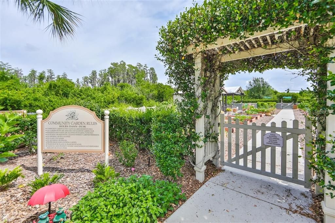
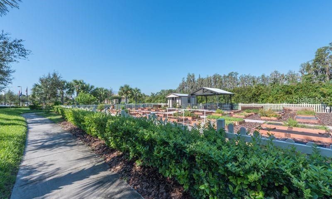
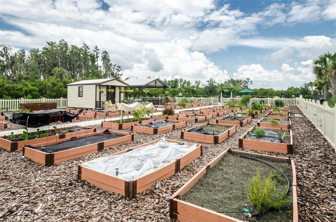
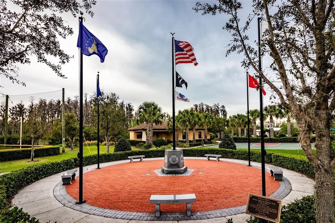
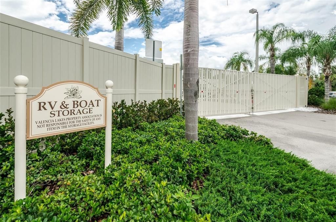
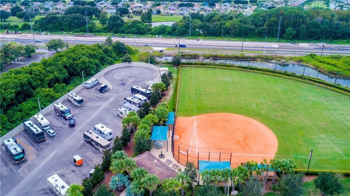
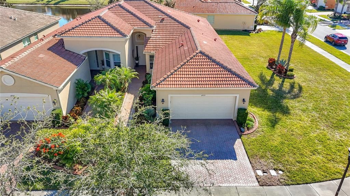
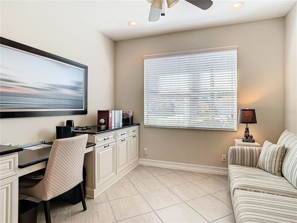
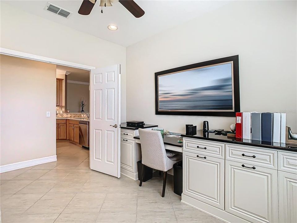
Located in one of the newest sections of Valencia Lakes, this exceptional home offers the perfect blend of luxury, comfort and carefree Florida living. Situated on an oversized corner lot, it enjoys a scenic water outlook, a private backyard and beautifully manicured landscaping enhanced by decorative concrete borders and professionally installed landscape lighting. Built just a few years ago as a GL Homes designer spec home, this residence showcases numerous builder upgrades and - added later - additional premium investments done by the owners, creating a truly first-class home. Inside, you'll find a bright, open split-bedroom floor plan with soaring 9-foot ceilings. Elegant diagonal 18"x18" Travertino ceramic tile flows throughout the main living areas and den/third bdrm, while the primary and second bdrms feature plush carpeting. Extensive crown molding, custom wainscoting, chair rails and decorative mirror framing in the dining room add timeless sophistication rarely found in comparable homes. Gourmet kitchen features quartz countertops, a high-quality tumbled stone backsplash and an extended raised breakfast bar offering additional seating. Premium GE stainless steel appliances include a range, microwave, French-door refrigerator and newer LG dishwasher. Beautiful 42-inch maple pecan cabinetry offers crown molding, under/over cabinet lighting, soft-close drawers with undermount glides, and a custom pantry with rollout shelves. Culligan water filtration system completes the kitchen, while the spacious breakfast nook provides the perfect spot for casual dining. Spacious primary suite features a large custom walk-in closet and elegant ensuite bath with dual vanities, maple cabinetry, quartz countertops, undermount sinks, beautifully tiled walk-in shower extending to the ceiling with decorative glass listello accents and a built-in corner bench. Guest bath also features an upgraded quartz countertop with an elegant banjo-style extension. Currently used as a home office, the third bdrm includes professionally designed custom built-in cabinetry with a desk, file storage and bookshelves, creating an ideal workspace. Expansive living room opens through triple 8-foot sliding glass doors to a screened lanai with extended pavers, where you'll enjoy peaceful views and exceptional backyard privacy. Additional upgrades include: LG front-loading washer/dryer with utility sink, upgraded lighting, ceiling fans throughout, additional recessed lighting in living room, primary bdrm, office and lanai, water softener system, hurricane shutters, epoxy-coated garage floor, expertly maintained HVAC system. Valencia Lakes is one of the area's premier 55+ active adult, golf cart-friendly communities, offering resortstyle amenities with a spectacular 40-acre waterfront recreation area, heated resort pool, lap and resistance pools, 40,000 sqft clubhouse, fitness center, tennis, pickleball, bocce, basketball, dog park, baseball park, community garden, RV and boat storage, a wide variety of clubs and social activities, deluxe bistro led by Chef Paul Mattison. More than 100 acres of nature preserves provide beautiful walking and biking paths, peaceful water views, and abundant wildlife. Conveniently located just 30 to 45 minutes from Tampa, St. Petersburg, and Sarasota, and close to shopping, dining, medical facilities, golf courses, and Tampa International Airport, this exceptional home offers the perfect combination of luxury, location, and lifestyle.

Ubicación

Detalles

Tipo:
Residential
Estacionamiento:
Driveway / Garage Door Opener
Año de construcción:
2016
Lote:
0.22 Hectáreas
Calefacción:
Central / Electric
precio por sq. medidor:
$181
Enfriamiento:
Central Air
HOA:
$1,897

Valuation

Our model vs. what's actually selling nearby.
Estimate
$345,000
$211K – $448K
Confidence Low
List vs. estimate
$20K below estimate
List $325,000 · -5.8%
Our model says this listing is priced below recent comparable activity. Expect competition.
Price per sq ft
$180
-2.5% vs. city median $185
Based on
8 MLS comparables
Median of recent comparable listings. Sold comps use closing price, active listings use list price.

Destacados

Annual tax
$4,909
2025
HOA
$1,897/qtr
24-Hour Guard, Cable TV, Common Area Taxes
View
Water
Garage
2 car garage
Pets
Allowed
Más hechos y características
  • Piso

    • Carpet

    • Ceramic Tile

    • Epoxy

    Calefacción

    • Central

    • Electric

    Enfriamiento

    • Central Air

    Accesorios

    • Dishwasher

    • Disposal

    • Dryer

    • Electric Water Heater

    • Microwave

    • Range

    • Refrigerator

    • Washer

    • Water Filtration System

    • Water Softener

    Otras características interiores

    • Built-in Features

    • Ceiling Fan(s)

    • Chair Rail

    • Crown Molding

    • Eating Space In Kitchen

    • High Ceilings

    • Open Floorplan

    • Primary Bedroom Main Floor

    • Solid Surface Counters

    • Solid Wood Cabinets

    • Split Bedroom

    • Stone Counters

    • Thermostat

    • Walk-In Closet(s)

    • Window Treatments

    Dormitorios y baños

    • Dormitorios: 3

    • Baños completos: 2

  • Estacionamiento

    • Driveway

    • Garage Door Opener

    Propiedad

    • Pisos: One

    • Características Exteriores: Hurricane Shutters / Irrigation System / Lighting / Private Mailbox / Rain Gutters / Sidewalk / Sliding Doors

    Lote

    • Lote: 0.22 Hectáreas

    Otra Información de Propiedad

    • Número de Parcela: U053220A0Z00000000129.0

    • Zonificación: PD

  • Tipo y estilo

    • Tipo de propiedad: Residential

    • Subtipo de propiedad: Villa

  • Utilidad

    • BB/HS Internet Available

    • Cable Available

    • Electricity Connected

    • Phone Available

    • Public

    • Sewer Connected

    • Street Lights

    • Underground Utilities

    • Water Connected

  • Otra información financiera

    • HOA: $1,897

    • Frecuencia HOA: Quarterly

    • Importe anual de impuestos: $4,910

  • Detalles de la fuente

    • MLS ID: TB8531622

    Otros hechos

    • Materiales de construcción: Block / Stucco

    • Detalles de la fundación: Concrete Perimeter

    • Características de lavandería: Inside / Laundry Room

    • Características del lote: Corner Lot / Landscaped / Oversized Lot / Sidewalk

    • Características de la ventana: Blinds / Window Treatments

    • Caras de dirección: North

    • Espacios de garaje: 2

    • Garaje adjunto: Si

    • Garaje: Si

    • Salón: 1800

    • Fuente de agua: Public

    • Nombre de subdivisión: VALENCIA LAKES

Consulta privada
Habla con el asesor de este inmueble.
Planos, documentos del HOA, comparables off-market, agendar una visita privada — un solo mensaje directo al especialista local.
Más como esta

En Venta
$269,999
Adosados
3 camas · 2 baños · 1,695 sqft
SOUTHSHORE BAY, WIMAUMA
5055 CAPTAIN DAVIS DRIVE
Nuevo
En Venta
$379,900
Casa
3 camas · 2 baños · 1,800 sqft
SUN CITY CENTER UNIT 274 & 2, SUN CITY CENTER
623 CHIPPER DRIVE
Nuevo
En Venta
$364,900
Casa
2 camas · 2 baños · 1,683 sqft
FOREST BROOKE ACTIVE ADULT, WIMAUMA
17307 BLUE WALK STREET
Nuevo
En Venta
$279,900
Casa
2 camas · 2 baños · 1,756 sqft
SUN CITY CENTER UNIT 45, SUN CITY CENTER
907 BLUEWATER DRIVE
Nuevo
En Venta
$355,650
Casa
4 camas · 2 baños · 1,715 sqft
CYPRESS RIDGE RANCH, WIMAUMA
6066 MANGROVE CREEK ROAD
Nuevo
En Venta
$375,990
Casa
4 camas · 2 baños · 2,039 sqft
DAVIS LANDING, WIMAUMA
15121 MAUDE LANDING LOOP
Nuevo
En Venta
$333,290
Casa
3 camas · 2 baños · 1,545 sqft
CYPRESS RIDGE RANCH, WIMAUMA
6056 WILD PETUNIA DRIVE
-$13K
En Venta
$272,000
Casa
2 camas · 2 baños · 1,883 sqft
VALENCIA LAKES PH 2, WIMAUMA
15841 COBBLE MILL DRIVE

Mercado cerca de esta dirección

Conteos en vivo en la misma zona.
Ver todo

The multiple listing information is provided by the Stellar MLS from a copyrighted compilation of listings. The compilation of listings and each individual listing are ©2026-present Stellar MLS. All Rights Reserved. The information provided is for consumers' personal, noncommercial use and may not be used for any purpose other than to identify prospective properties consumers may be interested in purchasing. All properties are subject to prior sale or withdrawal. All information provided is deemed reliable but is not guaranteed accurate, and should be independently verified. Listing courtesy of: CHARLES RUTENBERG REALTY INC