Vender tu casa
Valoración gratuita de tu hogar
Contacto
Cuéntenos sobre sus necesidades
513 DOROTHY CIRCLE

Casa En Venta
$250,000

BTC: 3.94321767

ETH: 131.39637556

1 días
2 camas
1 baños
1,052 sqft

Visión general

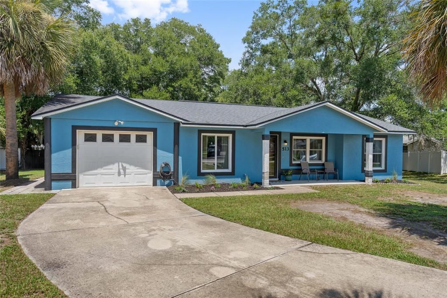
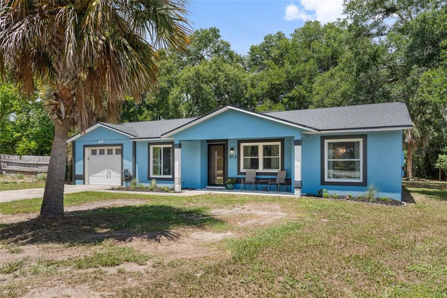
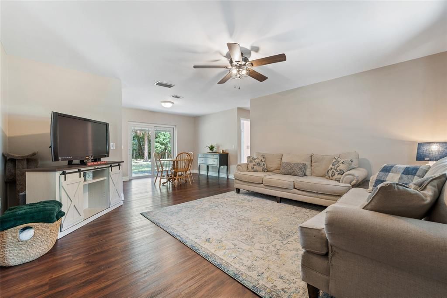
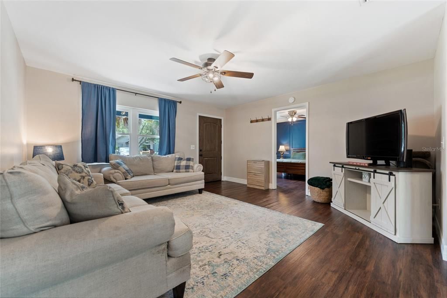
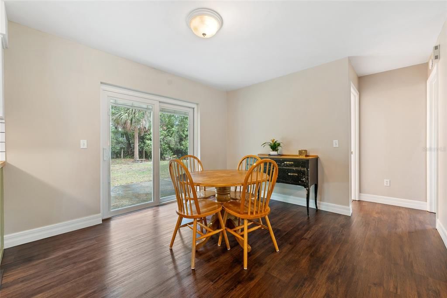
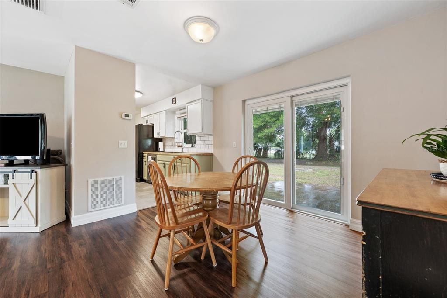
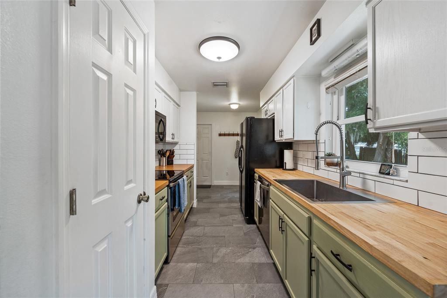
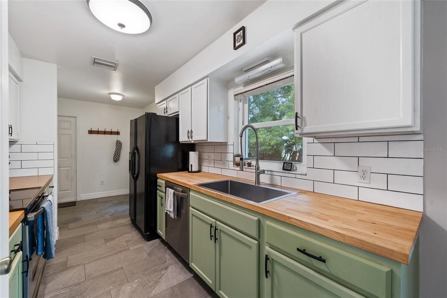
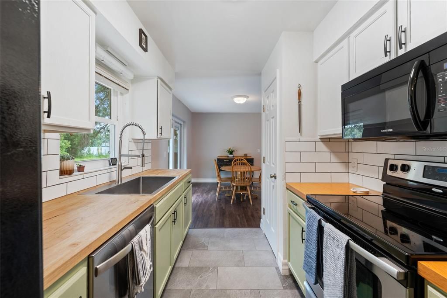
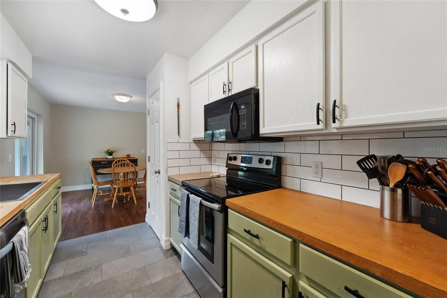
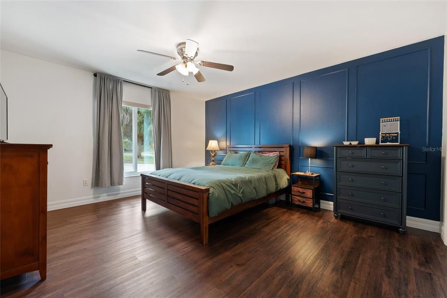
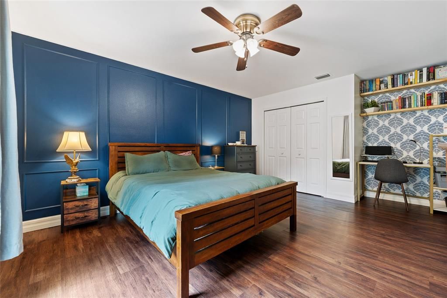
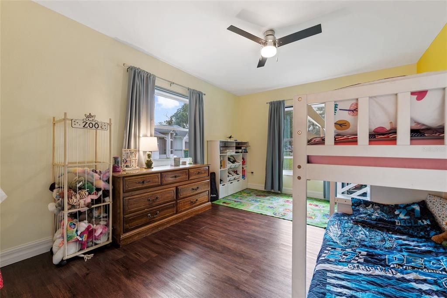
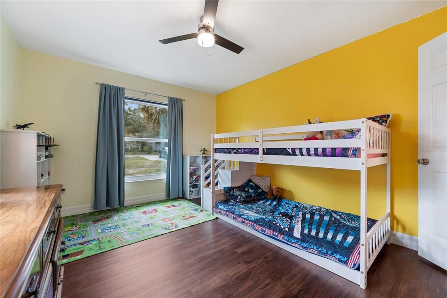
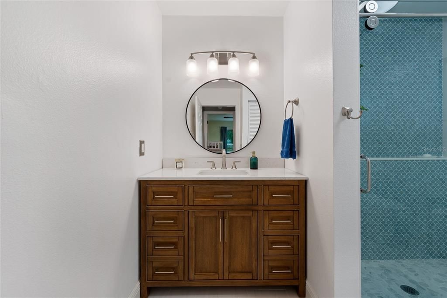
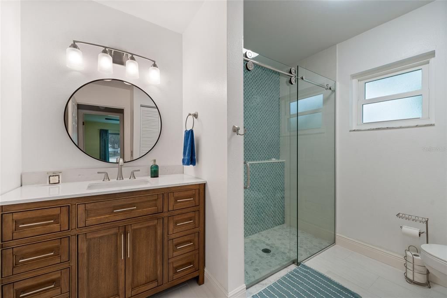
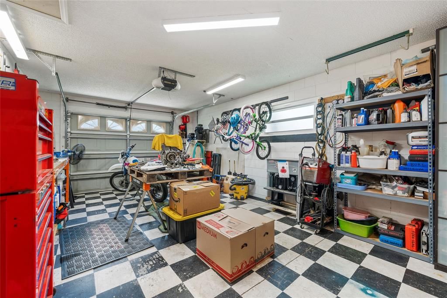
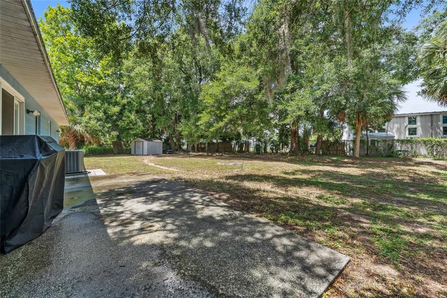
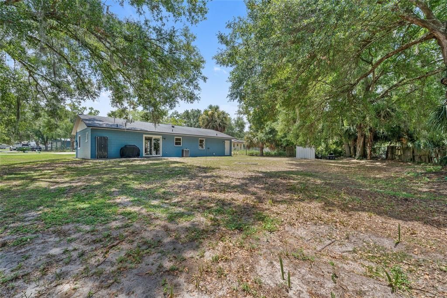
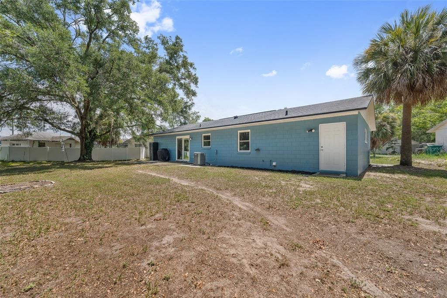
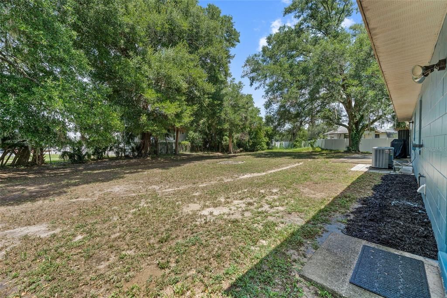
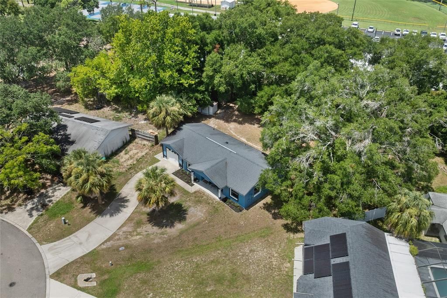
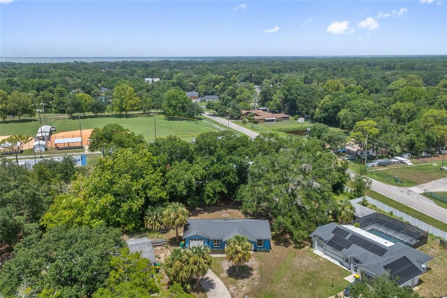
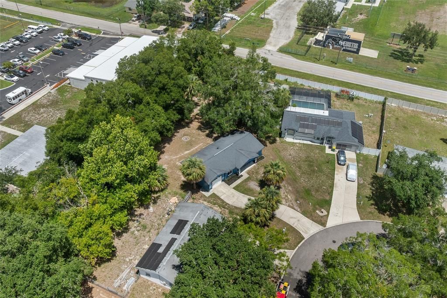
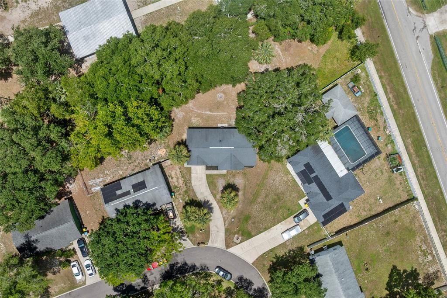
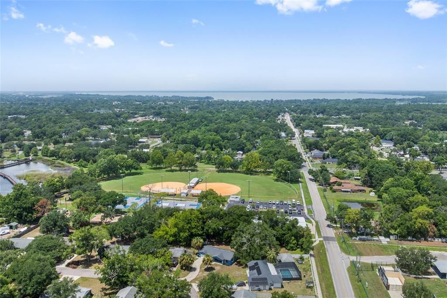
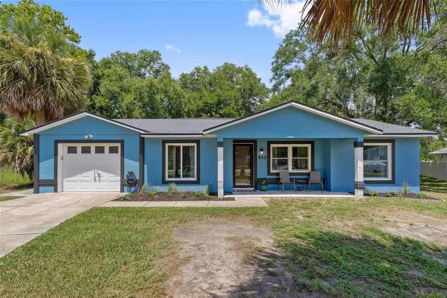
This Craftsman style home offers 2 bedrooms and 1 bathroom with recent updates throughout. New flooring, refreshed systems, and thoughtful renovations make this property ready for immediate occupancy or rental appeal in Eustis. Inside, luxury vinyl plank flooring runs throughout the home, complementing updated cabinets with butcher block countertops in the kitchen. A split bedroom layout provides privacy and flexibility for different household needs. The bathroom remodel brings modern fixtures and finishes to this essential space. New windows and doors throughout deliver energy-efficient Low-E glass and sliding glass patio doors that connect interior living to outdoor space. Outside, the oversized lot anchors the property with a large backyard offering room for expansion, entertaining, or future improvements. A one-car garage provides covered parking and storage. The combination of recent interior updates, efficient systems, and substantial outdoor space creates solid bones for owner-occupants seeking move-in readiness or investors targeting rental demand in an established neighborhood.

Ubicación

Florida EUSTIS 32726 Casa En Venta

Detalles

Tipo:
Residential
Estacionamiento:
Curb Parking / Driveway / Garage Door Opener
Año de construcción:
1997
Lote:
0.37 Hectáreas
Calefacción:
Central / Electric / Heat Pump
precio por sq. medidor:
$238
Enfriamiento:
Central Air
HOA:
Sin datos

Valuation

Our model vs. what's actually selling nearby.
Estimate
$224,900
$146K – $240K
Confidence Low
List vs. estimate
$25K above estimate
List $250,000 · +11.2%
Our model says this listing is priced above recent comparable activity. Room to negotiate.
Price per sq ft
$237
+8.1% vs. city median $219
Based on
5 MLS comparables
Median of recent comparable listings. Sold comps use closing price, active listings use list price.

Destacados

Annual tax
$3,835
2025
Garage
1 car garage
Más hechos y características
  • Piso

    • Luxury Vinyl

    • Tile

    Calefacción

    • Central

    • Electric

    • Heat Pump

    Enfriamiento

    • Central Air

    Accesorios

    • Dishwasher

    • Dryer

    • Electric Water Heater

    • Exhaust Fan

    • Microwave

    • Range

    • Refrigerator

    • Washer

    Otras características interiores

    • Built-in Features

    • Ceiling Fan(s)

    • Living Room/Dining Room Combo

    • Primary Bedroom Main Floor

    • Split Bedroom

    • Thermostat

    Dormitorios y baños

    • Dormitorios: 2

    • Baños completos: 1

  • Estacionamiento

    • Curb Parking

    • Driveway

    • Garage Door Opener

    Propiedad

    • Pisos: One

    • Características Exteriores: Sliding Doors

    Lote

    • Lote: 0.37 Hectáreas

    Otra Información de Propiedad

    • Número de Parcela: 071927047000011600

    • Zonificación: SR

  • Tipo y estilo

    • Tipo de propiedad: Residential

    • Subtipo de propiedad: Single Family Residence

  • Utilidad

    • BB/HS Internet Available

    • Cable Available

    • Electricity Connected

    • Phone Available

    • Public

    • Sewer Connected

    • Water Connected

    Energía verde

    • Doors

    • Windows

  • Otra información financiera

    • Importe anual de impuestos: $3,835

  • Detalles de la fuente

    • MLS ID: O6424423

    Otros hechos

    • Materiales de construcción: Block

    • Detalles de la fundación: Slab

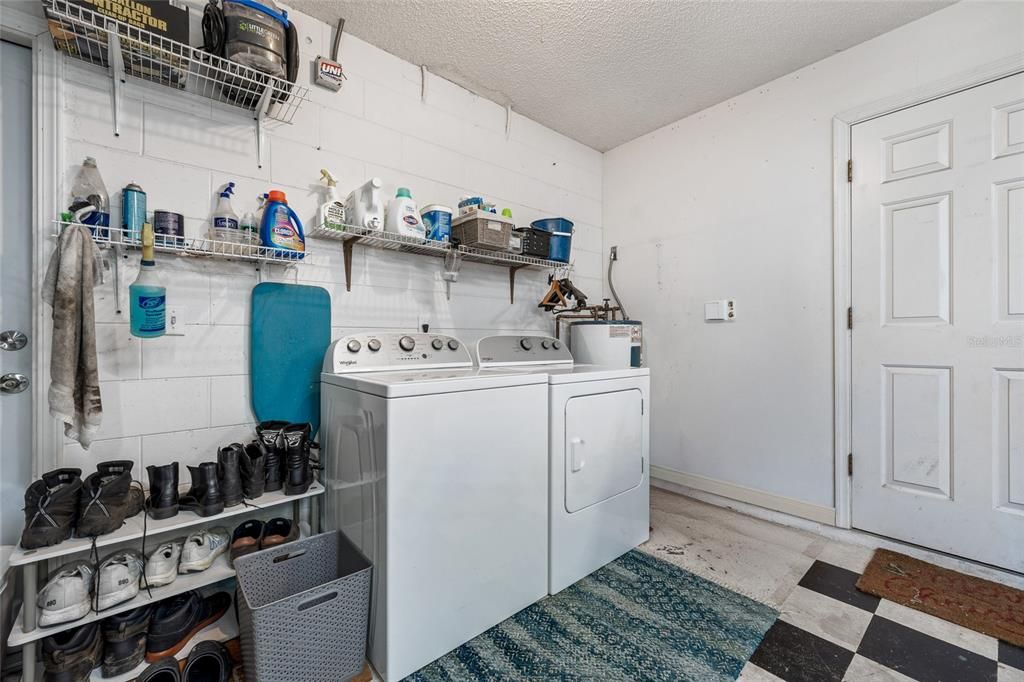
    • Características de lavandería: In Garage

    • Características del lote: Irregular Lot / Level / Oversized Lot

    • Características del patio y el porche: Front Porch / Patio

    • Características de la ventana: Double Pane Windows / Drapes / ENERGY STAR Qualified Windows

    • Caras de dirección: Southeast

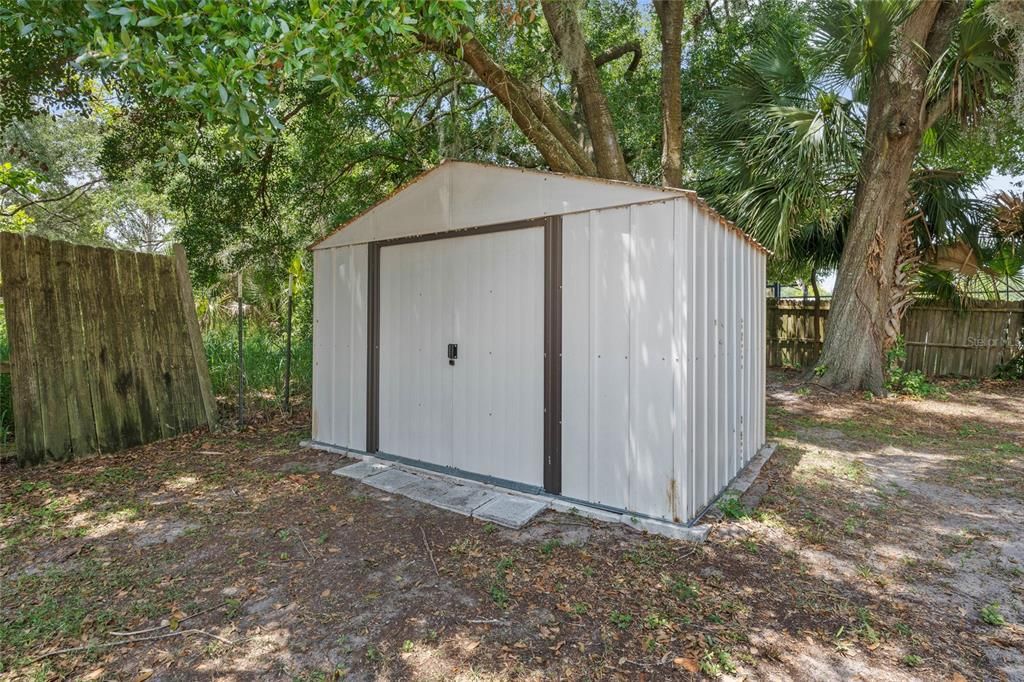
    • Otras estructuras: Shed(s)

    • Estilo arquitectónico: Craftsman

    • Espacios de garaje: 1

    • Garaje adjunto: Si

    • Garaje: Si

    • Salón: 1052

    • Fuente de agua: Public

    • Tamaño de la parcela: 145 x 30 x 222 x 180

    • Nombre de subdivisión: CRICKET LAKE VILLAGE 4TH ADD SUB

Consulta privada
Habla con el asesor de este inmueble.
Planos, documentos del HOA, comparables off-market, agendar una visita privada — un solo mensaje directo al especialista local.

Más como esta

Nuevo
En Venta
$290,000
Casa
3 camas · 2 baños · 1,686 sqft
THREE LAKES SUB, UMATILLA
37414 TURNER DRIVE
Nuevo
En Venta
$315,000
Casa
3 camas · 2 baños · 1,408 sqft
EUSTIS, EUSTIS
732 E ORANGE AVENUE
Nuevo
En Venta
$212,000
Casa
3 camas · 1 baños · 1,253 sqft
EUSTIS, EUSTIS
922 BATES AVENUE
Nuevo
En Venta
$280,000
Casa
2 camas · 1 baños · 1,400 sqft
0002, EUSTIS
2979 S GROVE STREET
En Venta
$254,900
Casa
3 camas · 1 baños · 1,152 sqft
EUSTIS ROSENWALD GARDENS, EUSTIS
2270 SUANEE AVENUE
-$5K
En Venta
$285,900
Casa
3 camas · 2 baños · 1,188 sqft
EUSTIS ROSENWALD GARDENS, EUSTIS
1946 HOLLYWOOD AVENUE
En Venta
$264,998
Casa
3 camas · 2 baños · 1,317 sqft
EUSTIS ROSENWALD GARDENS, EUSTIS
2107 SUANEE AVENUE UNIT 200
En Venta
$261,000
Adosados
3 camas · 2 baños · 1,795 sqft
PINE MEADOWS RESERVE PHASE 1A, EUSTIS
1426 ACORN MEADOW LOOP

Mercado cerca de esta dirección

Conteos en vivo en la misma zona.
Ver todo

The multiple listing information is provided by the Stellar MLS from a copyrighted compilation of listings. The compilation of listings and each individual listing are ©2026-present Stellar MLS. All Rights Reserved. The information provided is for consumers' personal, noncommercial use and may not be used for any purpose other than to identify prospective properties consumers may be interested in purchasing. All properties are subject to prior sale or withdrawal. All information provided is deemed reliable but is not guaranteed accurate, and should be independently verified. Listing courtesy of: BERKSHIRE HATHAWAY HOMESERVICES RESULTS REALTY