Vender tu casa
Valoración gratuita de tu hogar
Contacto
Cuéntenos sobre sus necesidades
516 CLAYTON STREET

Casa En Venta
$1,469,000

BTC: 22.69777503

ETH: 772.08510280

3 días
5 camas
4 baños
3,115 sqft

Visión general

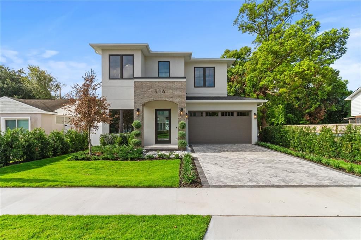
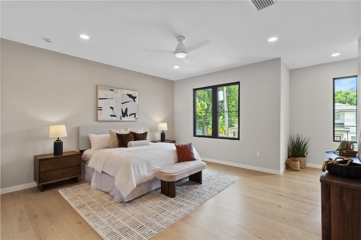
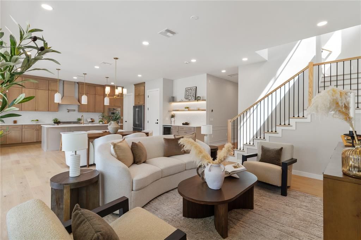
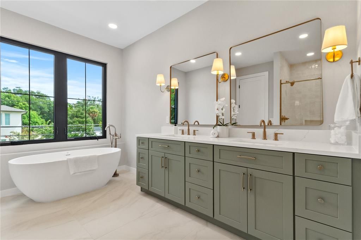
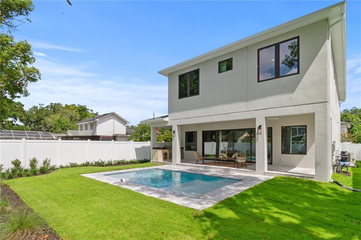
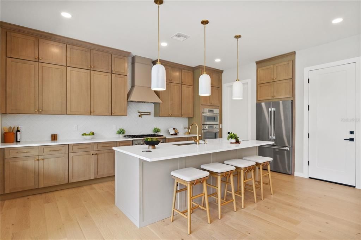
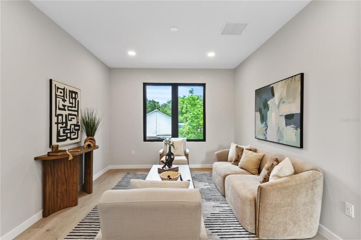
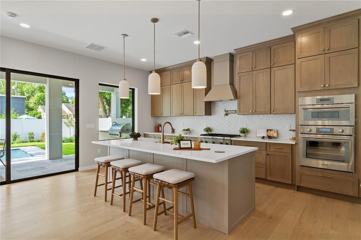
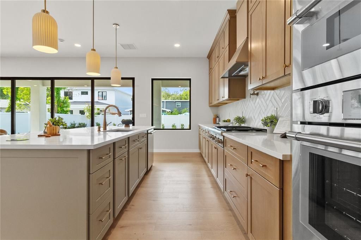
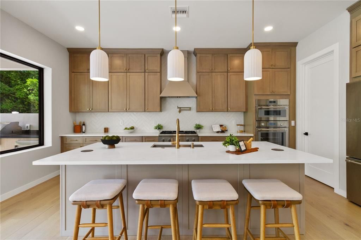
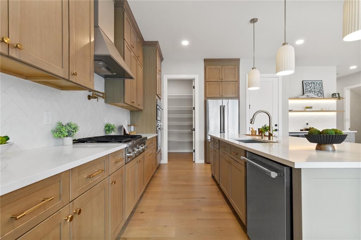
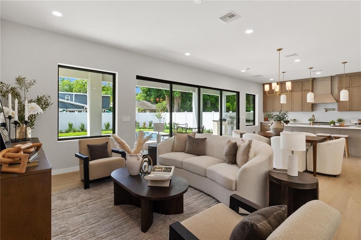
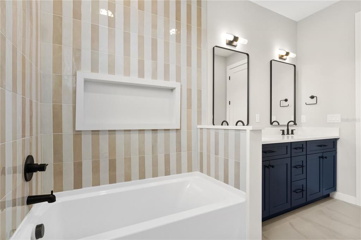
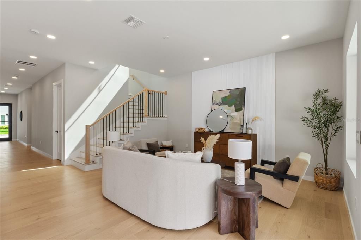
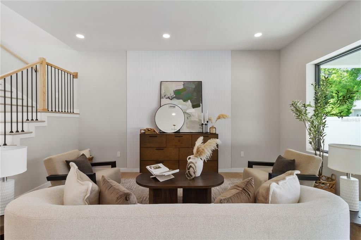
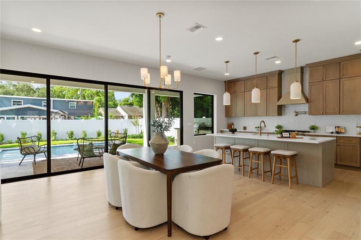
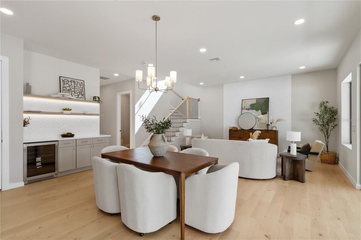
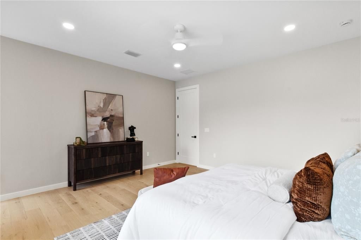
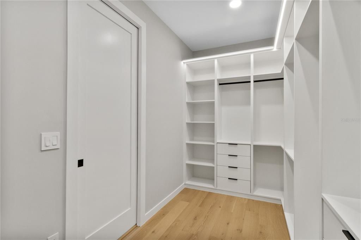
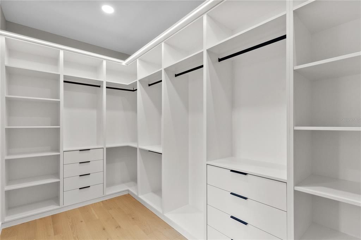
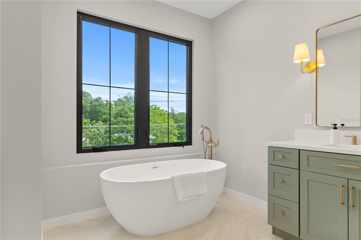
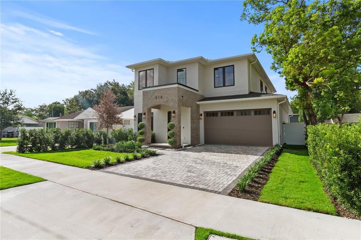
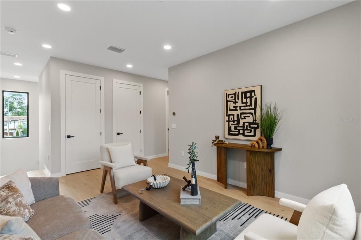
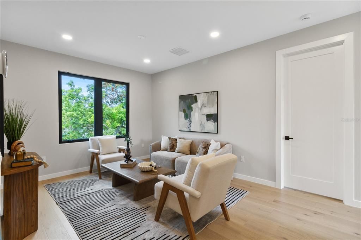
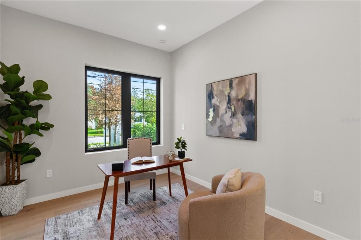
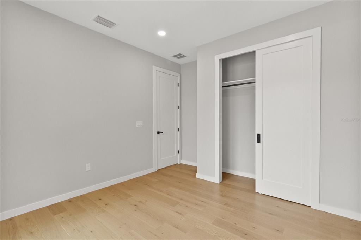
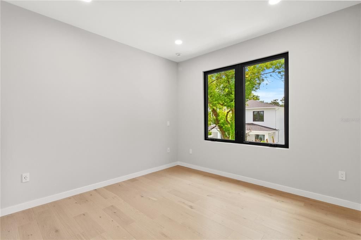
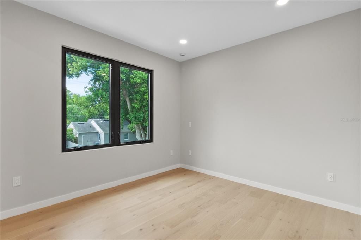
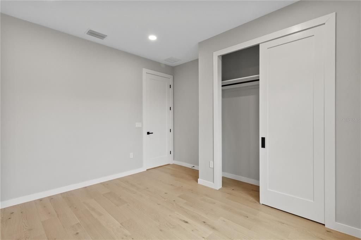
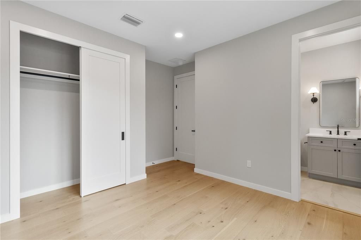
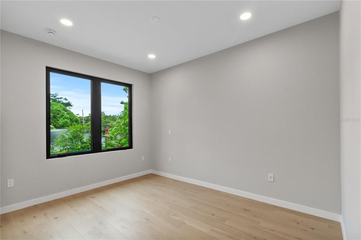
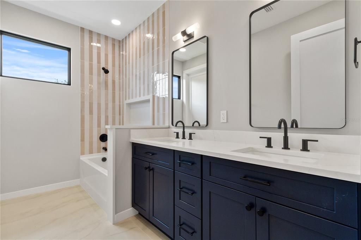
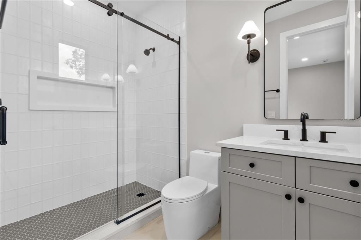
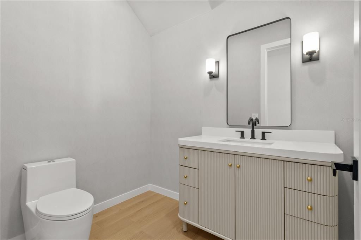
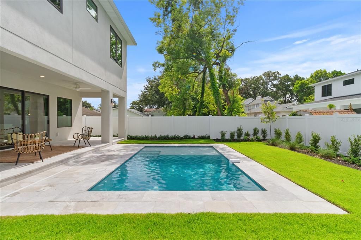
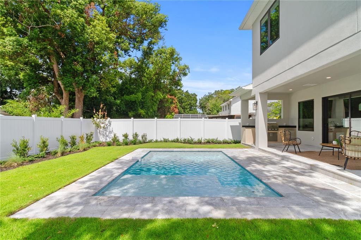
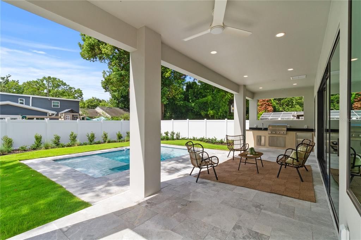
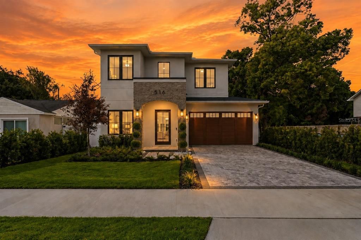
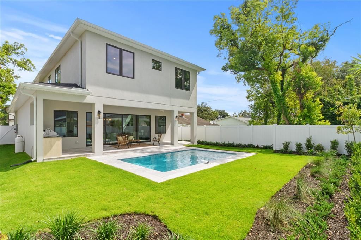
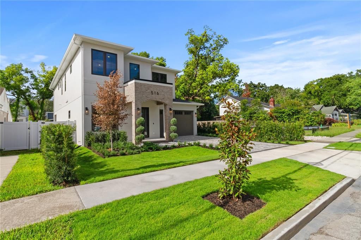
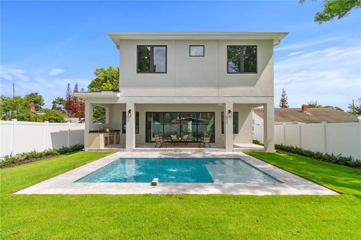
Brand-new construction in the heart of highly desirable College Park—ideally positioned on the first block off Edgewater Drive, this is a premium location that's super walkable and zoned for great schools. This beautifully designed 5-bedroom, 4.5-bath residence offers 3,115 square feet of thoughtfully planned living space, blending sophisticated modern style with a bright, airy, and inviting atmosphere. Step inside to a stunning open-concept floor plan designed for both effortless everyday living and entertaining. At the heart of the home is a beautifully appointed chef's kitchen featuring premium Thermador appliances, sleek finishes, and generous workspace. The kitchen flows seamlessly into the spacious dining and living areas, creating an open and welcoming environment filled with natural light. Upstairs, the expansive primary suite provides a peaceful retreat, complete with a luxurious, spa-inspired bathroom and a generously sized walk-in closet. Outside you have your own private Florida oasis—the sparkling pool, covered lanai, and stunning outdoor kitchen create an exceptional setting for year-round entertaining, relaxing afternoons by the pool, and evenings spent dining outdoors. A two-car garage adds everyday convenience and storage. Just steps from the shops, restaurants, and amenities of Edgewater Drive and historic Dubsdread Golf Course, this home puts the very best of the College Park lifestyle right at your doorstep. Thoughtfully designed and beautifully finished, it brings together modern luxury, indoor-outdoor living, and an unbeatable location—an opportunity not to be missed.
Ubicación

Detalles

Tipo:
Residential
Estacionamiento:
Sin datos
Año de construcción:
2026
Lote:
0.14 Hectáreas
Calefacción:
Central / Electric
precio por sq. medidor:
$472
Enfriamiento:
Central Air / Zoned
HOA:
Sin datos

Valuation

Our model vs. what's actually selling nearby.
Estimate
$1,399,000
$1.3M – $1.7M
Confidence Low
List vs. estimate
$70K above estimate
List $1,469,000 · +5.0%
Our model says this listing is priced above recent comparable activity. Room to negotiate.
Price per sq ft
$471
+80.1% vs. city median $261
Based on
11 MLS comparables
Median of recent comparable listings. Sold comps use closing price, active listings use list price.

Destacados

Annual tax
$6,263
2025
Pool
Gunite
Garage
2 car garage
Pets
Allowed
Más hechos y características
  • Piso

    • Engineered Hardwood

    • Epoxy

    • Porcelain Tile

    Calefacción

    • Central

    • Electric

    Enfriamiento

    • Central Air

    • Zoned

    Accesorios

    • Built-In Oven

    • Cooktop

    • Dishwasher

    • Electric Water Heater

    • Exhaust Fan

    • Microwave

    • Range Hood

    • Refrigerator

    • Wine Refrigerator

    Otras características interiores

    • Ceiling Fan(s)

    • High Ceilings

    • Kitchen/Family Room Combo

    • Living Room/Dining Room Combo

    • Open Floorplan

    • PrimaryBedroom Upstairs

    • Stone Counters

    • Walk-In Closet(s)

    Dormitorios y baños

    • Dormitorios: 5

    • Baños: 1

    • Baños completos: 4

  • Propiedad

    • Pisos: Two

    • Piscina Privada: Si

    • Características Exteriores: Irrigation System / Outdoor Grill / Outdoor Kitchen / Outdoor Shower / Private Mailbox / Sidewalk / Sliding Doors

    Lote

    • Lote: 0.14 Hectáreas

    Otra Información de Propiedad

    • Número de Parcela: 142229224402020

    • Zonificación: R-1/T/W

  • Tipo y estilo

    • Tipo de propiedad: Residential

    • Subtipo de propiedad: Single Family Residence

  • Utilidad

    • BB/HS Internet Available

    • Cable Available

    • Electricity Connected

    • Public

    • Sewer Connected

    • Street Lights

    • Water Connected

  • Otra información financiera

    • Importe anual de impuestos: $6,263

  • Detalles de la fuente

    • MLS ID: O6432462

    Otros hechos

    • Materiales de construcción: Block / Stucco / Wood Frame

    • Detalles de la fundación: Slab

    • Características de lavandería: Electric Dryer Hookup / Laundry Room / Upper Level

    • Características de la piscina: Gunite / In Ground / Lighting / Pool Alarm / Salt Water / Tile

    • Características de la ventana: Double Pane Windows / ENERGY STAR Qualified Windows / Insulated Windows / Low-Emissivity Windows

    • Caras de dirección: North

    • Espacios de garaje: 2

    • Garaje adjunto: Si

    • Garaje: Si

    • Salón: 3115

    • Fuente de agua: None

    • Nombre de subdivisión: DUBSDREAD ADD

Consulta privada
Habla con el asesor de este inmueble.
Planos, documentos del HOA, comparables off-market, agendar una visita privada — un solo mensaje directo al especialista local.

Más como esta

En Venta
$1,495,000
Lotes / Tierras
0.29 acres
CHARMONT, WINTER PARK
150 E READING WAY
Nuevo
En Venta
$1,089,500
Casa
4 camas · 4 baños · 2,620 sqft
SUNSHINE GARDENS 1ST ADD, ORLANDO
1012 COURTLAND STREET
Nuevo
En Venta
$1,190,000
Comercial
0 room(s) · 2,134 sqft
EDGEWATER TERRACE, ORLANDO
901 E WASHINGTON STREET
Nuevo
En Venta
$1,750,000
Casa
5 camas · 3 baños · 3,623 sqft
COLLEGE PARK SECOND ADD, ORLANDO
1210 W YALE STREET
Nuevo
En Venta
$1,200,000
Comercial
0 room(s) · 3,534 sqft
N L MILLS ADD, ORLANDO
642 E HARWOOD STREET
Nuevo
En Venta
$1,399,000
Casa
5 camas · 4 baños · 3,337 sqft
EASTWOOD, ORLANDO
1000 N FOREST AVENUE
Nuevo
En Venta
$1,849,000
Casa
5 camas · 4 baños · 3,597 sqft
COLLEGE PARK CC SEC, ORLANDO
808 W HARVARD STREET
Nuevo
En Venta
$1,419,900
Casa
4 camas · 3 baños · 2,984 sqft
LAWNDALE, WINTER PARK
1546 MILLER AVENUE

Mercado cerca de esta dirección

Conteos en vivo en la misma zona.
Ver todo

The multiple listing information is provided by the Stellar MLS from a copyrighted compilation of listings. The compilation of listings and each individual listing are ©2026-present Stellar MLS. All Rights Reserved. The information provided is for consumers' personal, noncommercial use and may not be used for any purpose other than to identify prospective properties consumers may be interested in purchasing. All properties are subject to prior sale or withdrawal. All information provided is deemed reliable but is not guaranteed accurate, and should be independently verified. Listing courtesy of: RE/MAX EXCLUSIVE COLLECTION