Недвижимость
Ознакомьтесь с нашими объявлениями
Продать дом
Бесплатная оценка дома
Контакты
Расскажите нам о своих потребностях
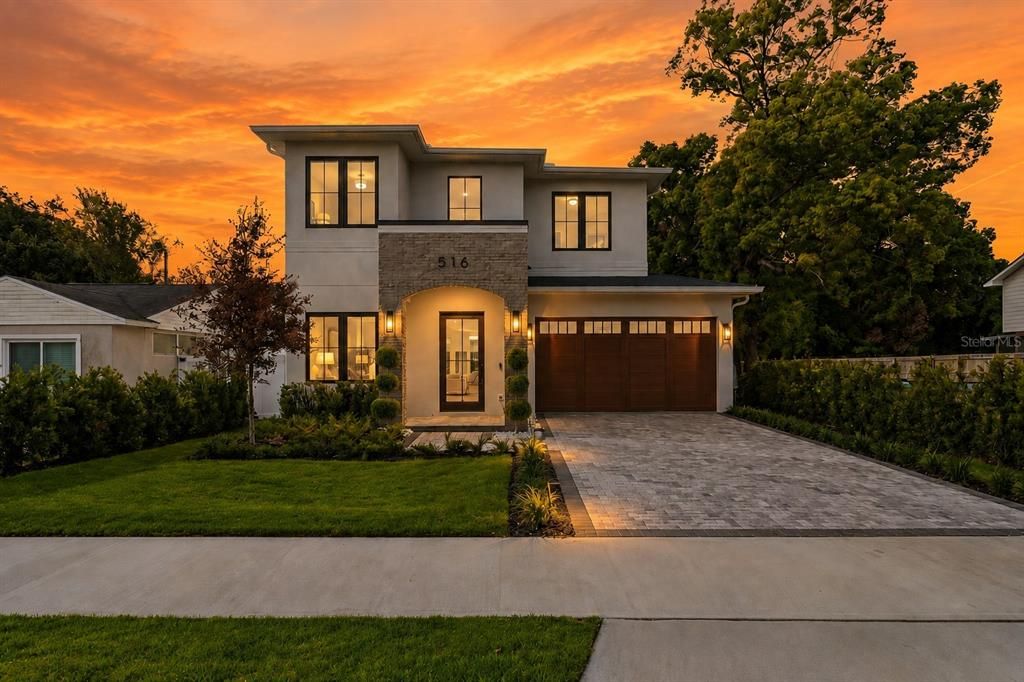
516 CLAYTON STREET

Дом На продажу
$1,469,000

BTC: 18.13580247

ETH: 599.83666803

24 Дней
5 спален
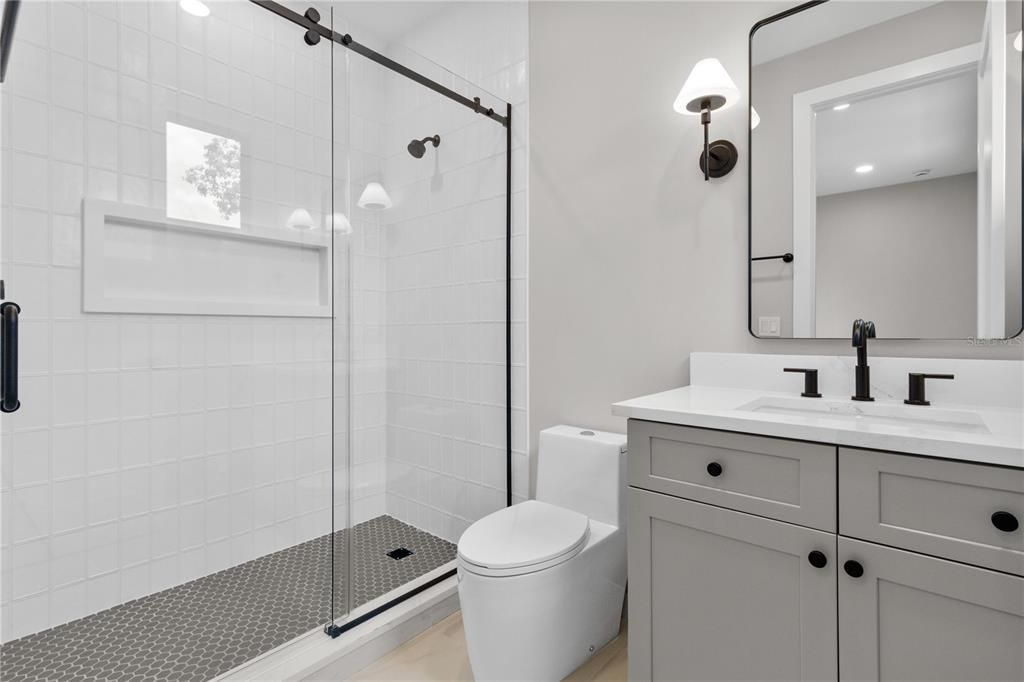
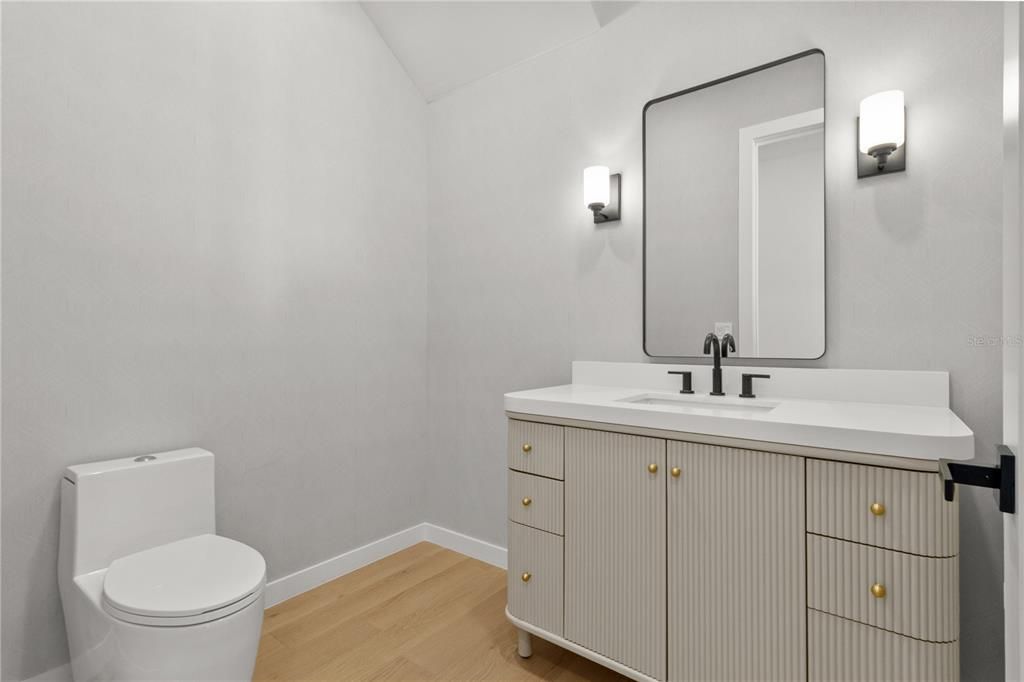
4 ванн
3,115 кв.фт.

Обзор

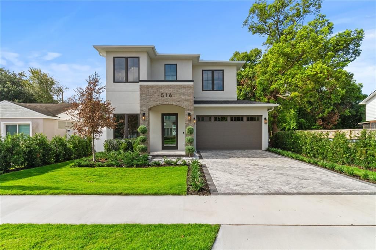
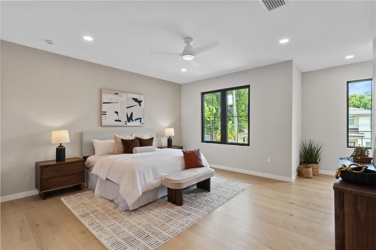
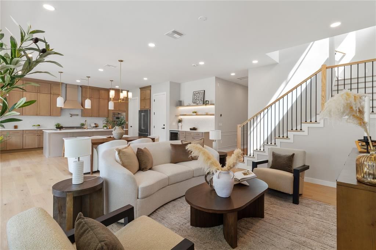
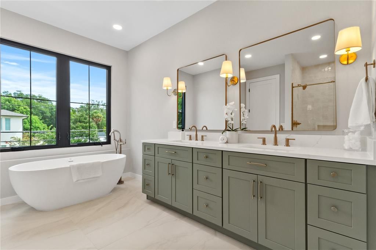
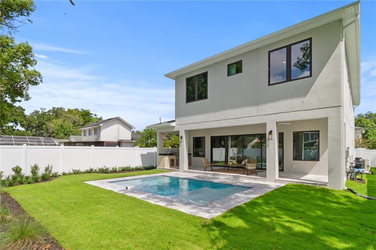
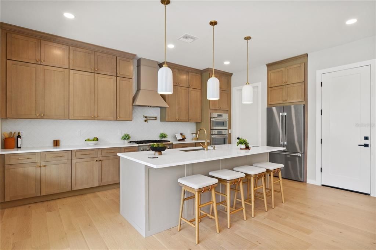
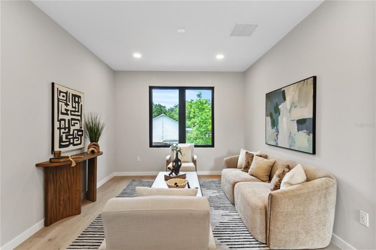
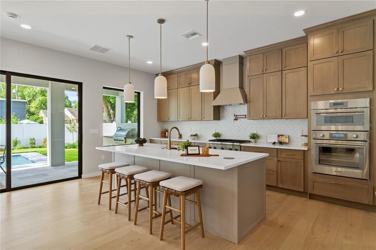
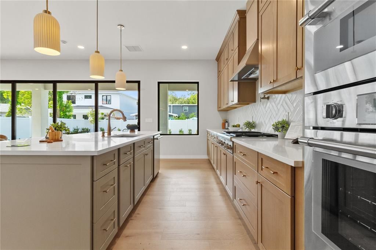
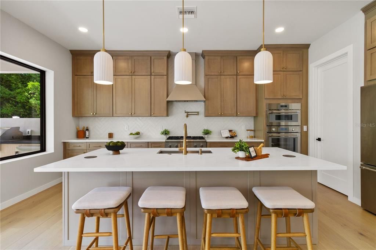
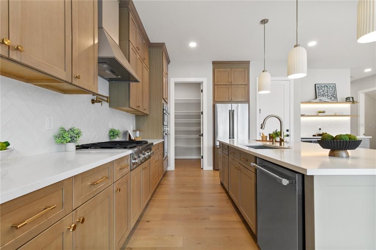
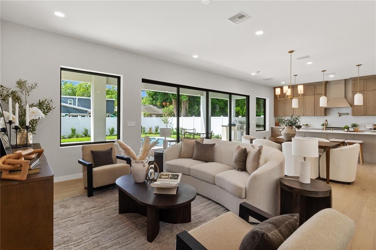
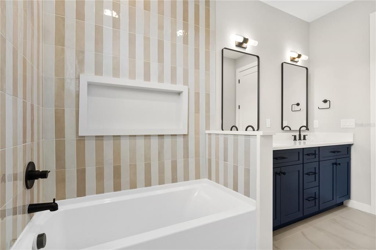
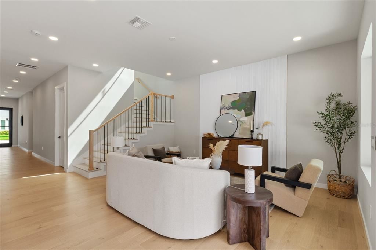
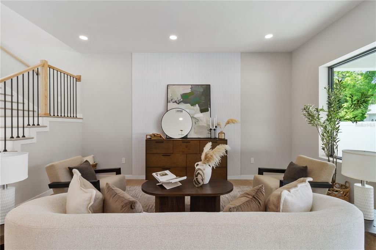
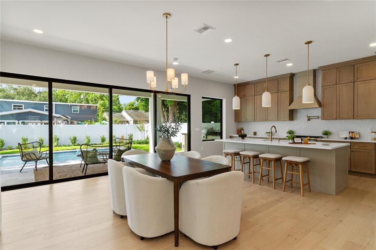
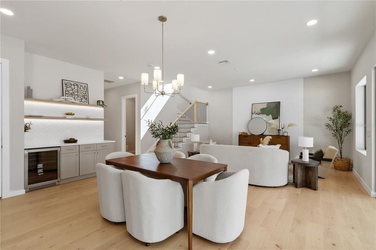
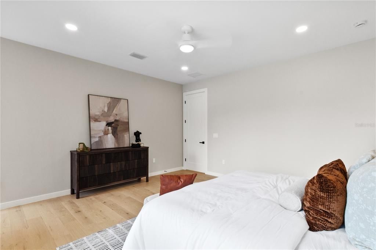
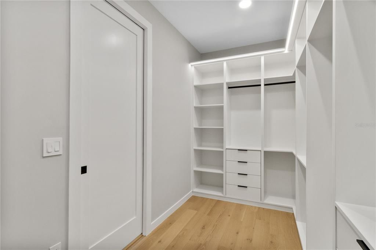
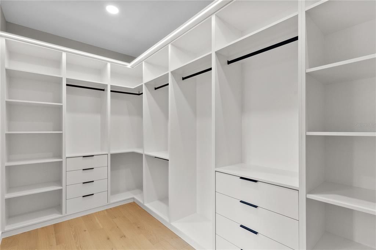
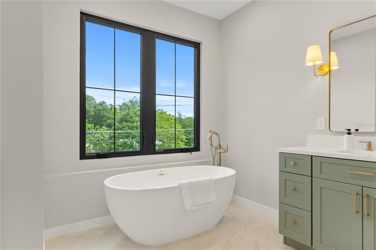
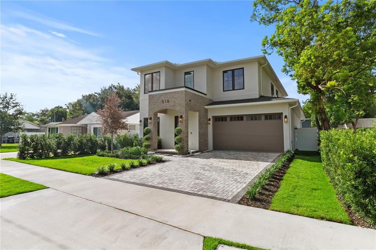
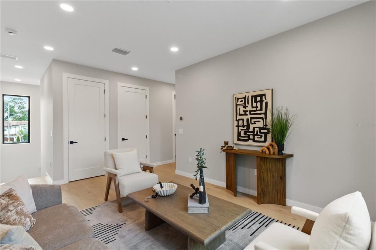
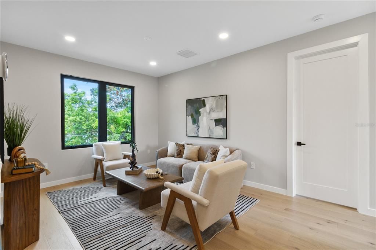
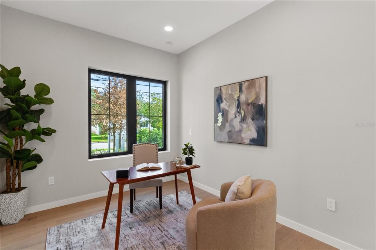
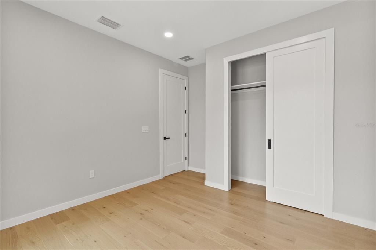
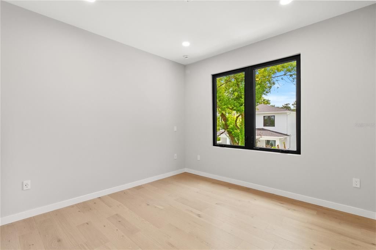
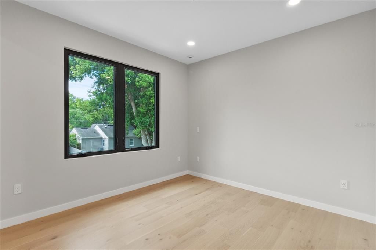
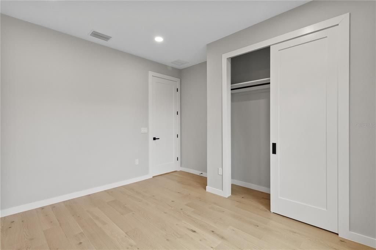
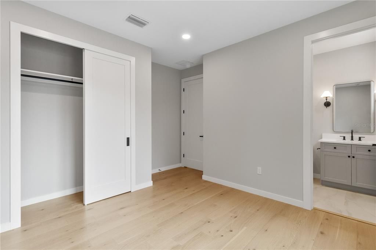
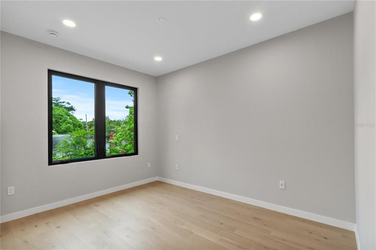
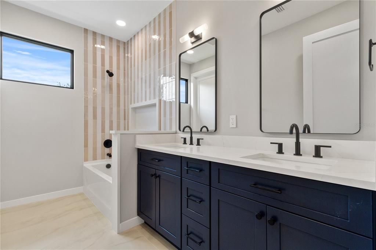
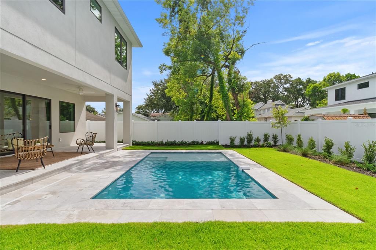
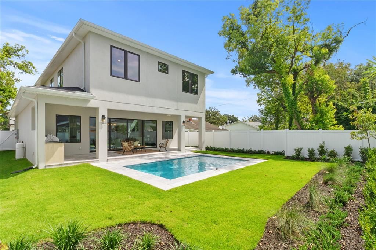
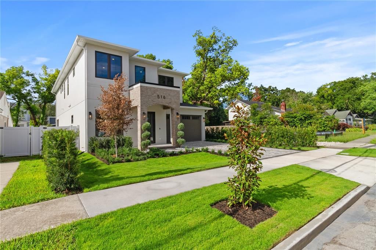
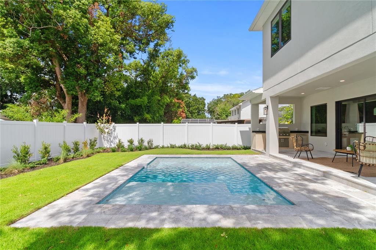
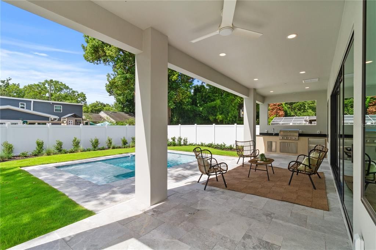
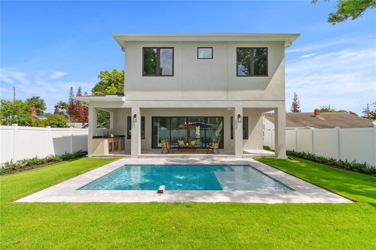
Brand-new construction in the heart of highly desirable College Park—ideally positioned on the first block off Edgewater Drive, this is a premium location that's super walkable and zoned for great schools. This beautifully designed 5-bedroom, 4.5-bath residence offers 3,115 square feet of thoughtfully planned living space, blending sophisticated modern style with a bright, airy, and inviting atmosphere. Step inside to a stunning open-concept floor plan designed for both effortless everyday living and entertaining. At the heart of the home is a beautifully appointed chef's kitchen featuring premium Thermador appliances, sleek finishes, and generous workspace. The kitchen flows seamlessly into the spacious dining and living areas, creating an open and welcoming environment filled with natural light. Upstairs, the expansive primary suite provides a peaceful retreat, complete with a luxurious, spa-inspired bathroom and a generously sized walk-in closet. Outside you have your own private Florida oasis—the sparkling pool, covered lanai, and stunning outdoor kitchen create an exceptional setting for year-round entertaining, relaxing afternoons by the pool, and evenings spent dining outdoors. A two-car garage adds everyday convenience and storage. Just steps from the shops, restaurants, and amenities of Edgewater Drive and historic Dubsdread Golf Course, this home puts the very best of the College Park lifestyle right at your doorstep. Thoughtfully designed and beautifully finished, it brings together modern luxury, indoor-outdoor living, and an unbeatable location—an opportunity not to be missed.

Локация

Детали

Тип:
Residential
Парковка:
Нет данных
Год постройки:
2026
Лот:
0.14 Акров
Отопление:
Central / Electric
Цена/кв.фут:
$472
Охлаждение:
Central Air / Zoned
HOA:
Нет данных

Valuation

Our model vs. what's actually selling nearby.
Estimate
$1,424,000
$1.3M – $1.7M
Confidence Low
List vs. estimate
$45K above estimate
List $1,469,000 · +3.2%
Our model says this listing is priced above recent comparable activity. Room to negotiate.
Price per sq ft
$471
+80.5% vs. city median $261
Based on
12 MLS comparables
Median of recent comparable listings. Sold comps use closing price, active listings use list price.

Главное

Annual tax
$6,263
2025
Pool
Gunite
Garage
2 car garage
Pets
Allowed
Больше фактов и особенностей
  • Напольное покрытие

    • Engineered Hardwood

    • Epoxy

    • Porcelain Tile

    Отопление

    • Central

    • Electric

    Охлаждение

    • Central Air

    • Zoned

    Бытовая техника

    • Built-In Oven

    • Cooktop

    • Dishwasher

    • Electric Water Heater

    • Exhaust Fan

    • Microwave

    • Range Hood

    • Refrigerator

    • Wine Refrigerator

    Другие особенности интерьера

    • Ceiling Fan(s)

    • High Ceilings

    • Kitchen/Family Room Combo

    • Living Room/Dining Room Combo

    • Open Floorplan

    • PrimaryBedroom Upstairs

    • Stone Counters

    • Walk-In Closet(s)

    Спальни и ванные комнаты

    • Спальни: 5

    • Ванные: 1

    • Полные ванные комнаты: 4

  • Имущество

    • Этажи: Two

    • Частный Бассейн: Да

    • Особенности Экстерьера: Irrigation System / Outdoor Grill / Outdoor Kitchen / Outdoor Shower / Private Mailbox / Sidewalk / Sliding Doors

    Лот

    • Лот: 0.14 Акров

    Другая Информация о Недвижимости

    • Номер Земельного Участка: 142229224402020

    • Зонирование: R-1/T/W

  • Тип и стиль

    • Тип недвижимости: Residential

    • Подтип недвижимости: Single Family Residence

  • Общественное благосостояние

    • BB/HS Internet Available

    • Cable Available

    • Electricity Connected

    • Public

    • Sewer Connected

    • Street Lights

    • Water Connected

  • Другая финансовая информация

    • Годовая сумма налога: $6,263

  • Детали источника

    • MLS ID: O6432462

    Другие факты

    • Строительные материалы: Block / Stucco / Wood Frame

    • Детали фундамента: Slab

    • Особенности прачечной: Electric Dryer Hookup / Laundry Room / Upper Level

    • Особенности бассейна: Gunite / In Ground / Lighting / Pool Alarm / Salt Water / Tile

    • Особенности окна: Double Pane Windows / ENERGY STAR Qualified Windows / Insulated Windows / Low-Emissivity Windows

    • Направленные лица: North

    • Мест в гараже: 2

    • Прикрепленный гараж: Да

    • Гараж: Да

    • Жилая площадь: 3115

    • Источник воды: None

    • Название подразделения: DUBSDREAD ADD

Частный запрос
Поговорите со специалистом по этому объекту.
Планировки, HOA-документы, off-market сравнимые объекты, частный показ — одно сообщение напрямую локальному специалисту.

Ещё такие

Новое
На продажу
$1,799,900
Дом
5 спален · 4 ванн · 3,252 кв.фт.
CHARLES JOY SUB, ORLANDO
10 W HARVARD STREET
Новое
На продажу
$1,599,900
Дом
5 спален · 4 ванн · 3,252 кв.фт.
GILBERT TERRACE, ORLANDO
726 GOLFVIEW STREET
Новое
На продажу
$1,350,000
Дом
4 спален · 4 ванн · 2,998 кв.фт.
ELIZABETH HEIGHTS SUB, WINTER PARK
1320 ORCHID AVENUE
На продажу
$1,200,000
Дом
4 спален · 3 ванн · 2,704 кв.фт.
ROSARDEN REP, ORLANDO
121 ROSEARDEN DRIVE
На продажу
$1,600,000
Дом
3 спален · 2 ванн · 2,733 кв.фт.
ALBERT LEE RIDGE ANNEX, WINTER PARK
2207 KINDEL AVENUE
На продажу
$1,250,000
Дом
5 спален · 4 ванн · 3,246 кв.фт.
ROSE TERRACE, ORLANDO
330 W PRINCETON STREET
-$46K
На продажу
$1,449,000
Дом
3 спален · 2 ванн · 2,080 кв.фт.
CHARMONT, WINTER PARK
150 E READING WAY
На продажу
$1,639,900
Дом
5 спален · 4 ванн · 3,252 кв.фт.
ANDERSON PARK, ORLANDO
2931 HELEN AVENUE

Рынок вокруг этого адреса

Актуальные данные по району.
Смотреть все

The multiple listing information is provided by the Stellar MLS from a copyrighted compilation of listings. The compilation of listings and each individual listing are ©2026-present Stellar MLS. All Rights Reserved. The information provided is for consumers' personal, noncommercial use and may not be used for any purpose other than to identify prospective properties consumers may be interested in purchasing. All properties are subject to prior sale or withdrawal. All information provided is deemed reliable but is not guaranteed accurate, and should be independently verified. Listing courtesy of: RE/MAX EXCLUSIVE COLLECTION