Vender tu casa
Valoración gratuita de tu hogar
Contacto
Cuéntenos sobre sus necesidades

52 SEA ISLAND DRIVE N

Casa En Venta
$769,000

BTC: 9.77749523

ETH: 303.89251136

Nuevo
3 camas
2 baños
2,683 sqft

Visión general

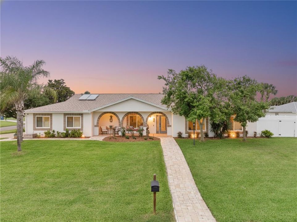
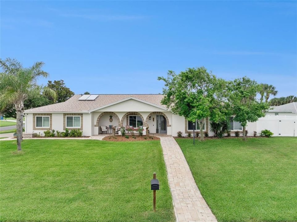
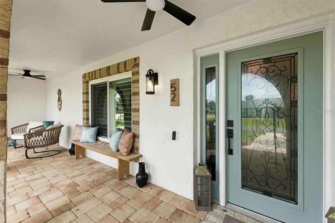
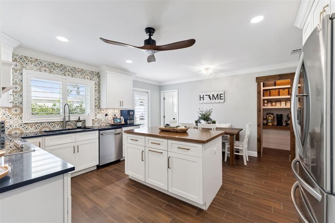
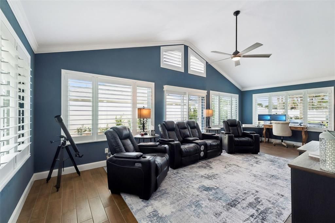
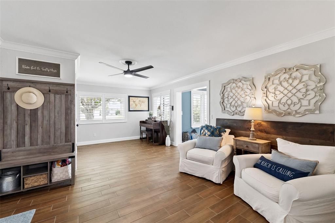
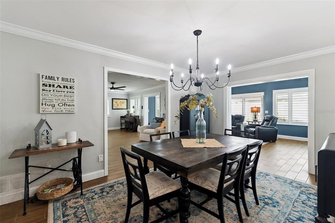
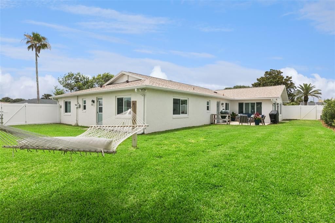
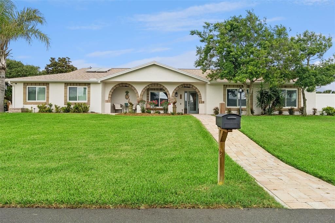
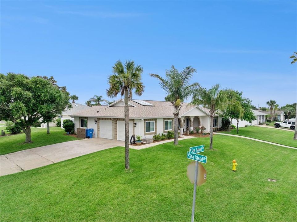
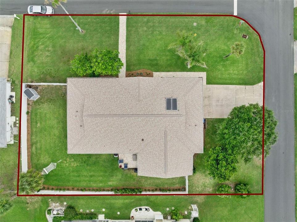
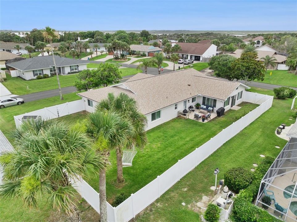
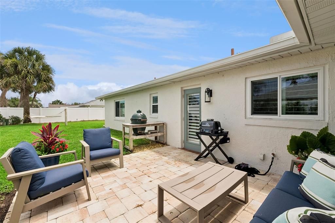
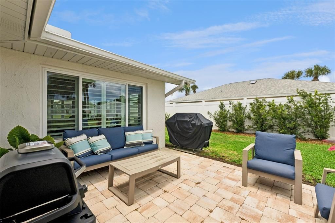
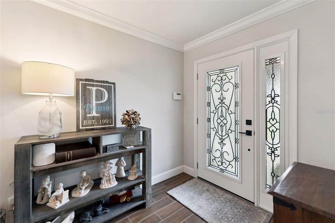
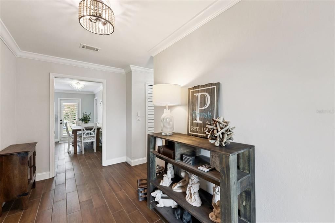
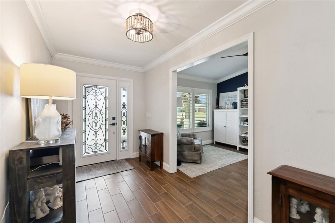
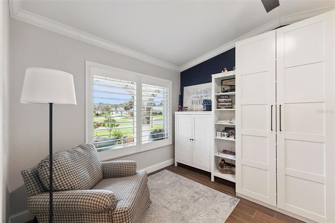
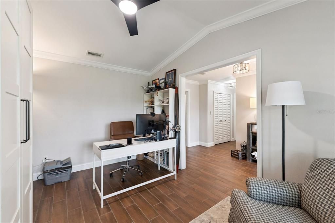
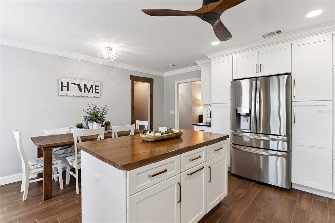
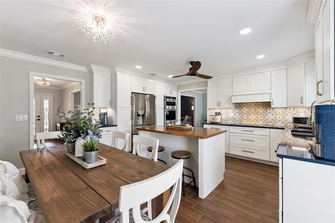
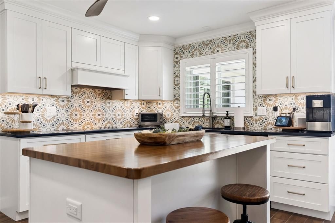
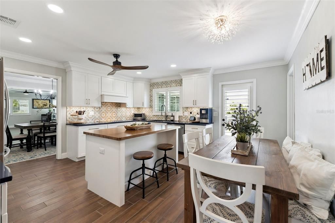
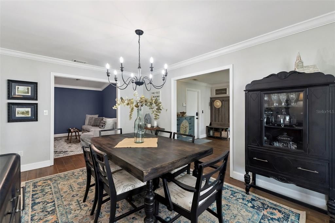
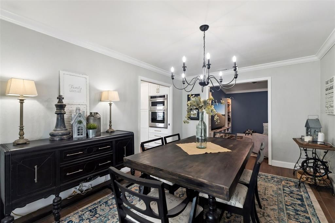
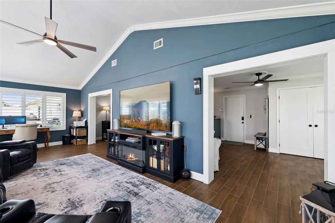
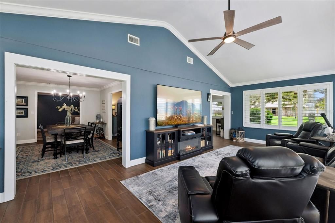
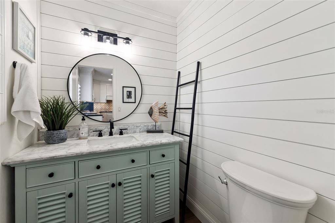
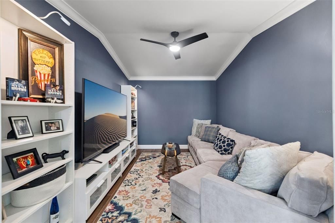
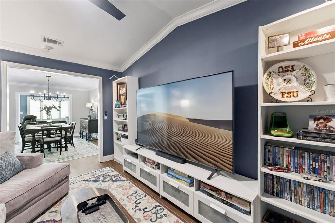
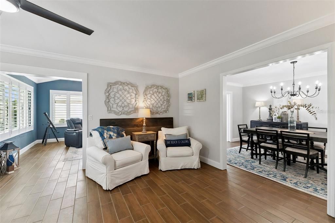
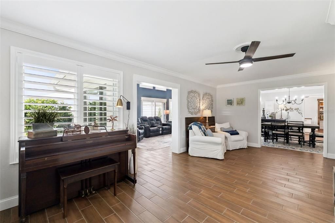
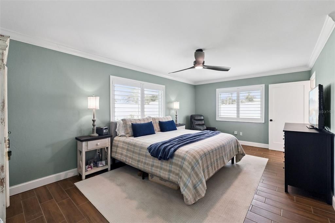
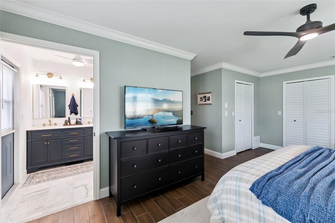
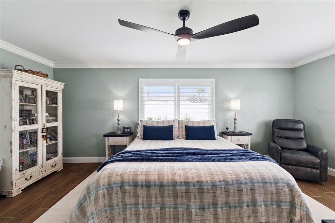
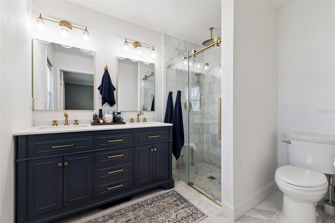
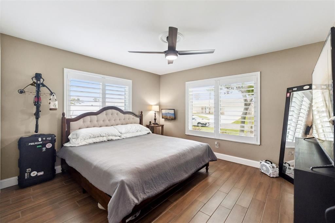
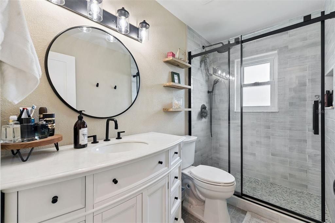
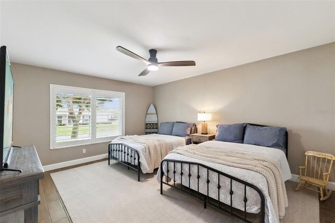
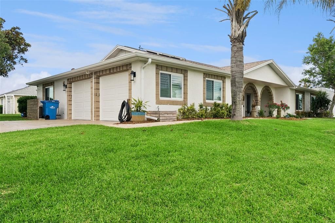
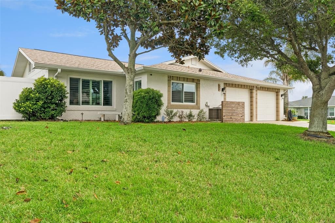
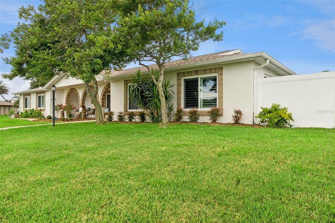
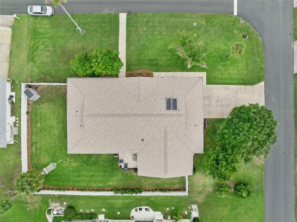
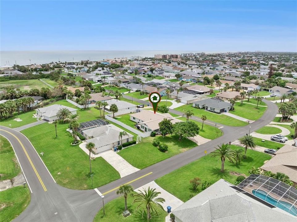
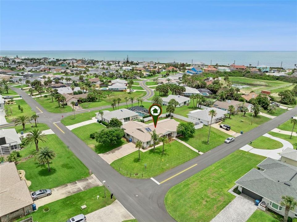
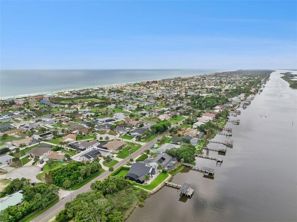
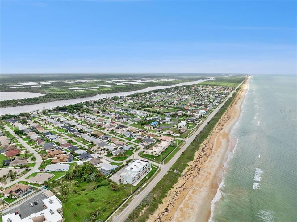
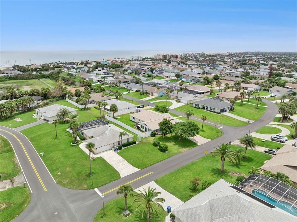
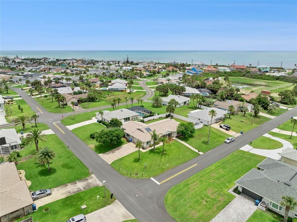
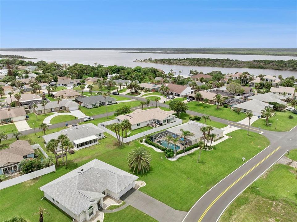
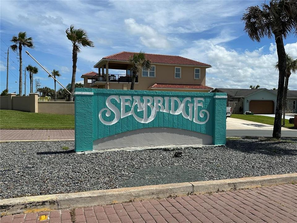
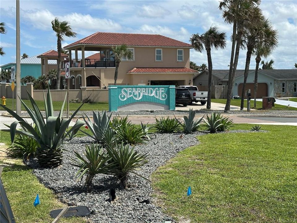
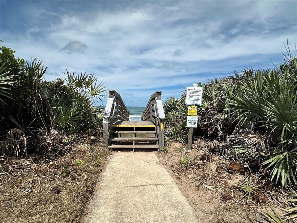
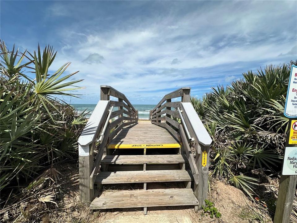
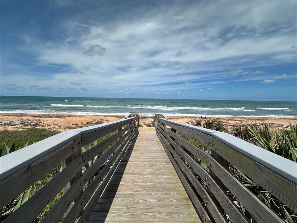
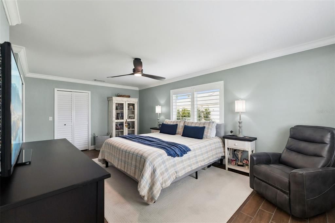
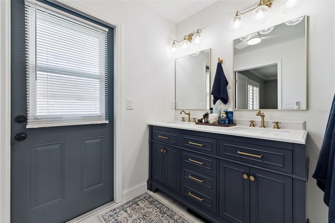
Turnkey Coastal Retreat Between the Ocean & Intracoastal! Welcome to your move-in-ready coastal escape in Seabridge, one of Ormond By The Sea's most desirable barrier island communities. Set on an oversized, high-dune corner lot, this fully upgraded home sits almost exactly between the Atlantic Ocean and the Intracoastal Waterway — with access to a pristine no-drive beach and nearby Seabridge Park, offering a fishing pier and kayak launch. Every major system and finish has been renovated with high-end craftsmanship. In 2022: new roof, HVAC, impact-resistant windows and garage doors with battery backup and 360° cameras, impact front door, new tile flooring, an interior laundry addition, and a chef's kitchen remodel with KitchenAid appliances, quartz countertops, custom cabinetry, a butcher block island, and a walk-in pantry. Additional upgrades include popcorn ceiling removal, crown and base molding, shaker interior doors, plantation closet doors, new gutters, and a 6-foot vinyl privacy fence. 2023 brought custom plantation shutters and fresh exterior paint; 2024 delivered a fully remodeled secondary bath; and in 2025, the primary suite became a spa-inspired retreat with Carrera marble, frameless glass shower, and gold finishes. Whether you're seeking a full-time home, a vacation getaway, or a smart investment near the beach, this property delivers luxury, resilience, and location — all move-in ready. Schedule your private showing today. The listing agent has an ownership interest in the property.

Ubicación

Detalles

Tipo:
Residential
Estacionamiento:
Driveway / Garage Door Opener / Garage Faces Side
Año de construcción:
1985
Lote:
0.26 Hectáreas
Calefacción:
Central / Electric
precio por sq. medidor:
$287
Enfriamiento:
Central Air
HOA:
Sin datos

Valuation

Our model vs. what's actually selling nearby.
Estimate
$474,450
$372K – $709K
Confidence Low
List vs. estimate
$294K above estimate
List $769,000 · +62.1%
Our model says this listing is priced above recent comparable activity. Room to negotiate.
Price per sq ft
$286
+26.0% vs. city median $227
Based on
6 MLS comparables
Median of recent comparable listings. Sold comps use closing price, active listings use list price.

Destacados

Annual tax
$6,796
2025
Garage
2 car garage
Más hechos y características
  • Piso

    • Tile

    Calefacción

    • Central

    • Electric

    Enfriamiento

    • Central Air

    Accesorios

    • Built-In Oven

    • Convection Oven

    • Cooktop

    • Dishwasher

    • Disposal

    • Microwave

    • Range Hood

    • Solar Hot Water

    • Solar Hot Water Owned

    Otras características interiores

    • Ceiling Fan(s)

    • Central Vacuum

    • Eating Space In Kitchen

    • High Ceilings

    • Primary Bedroom Main Floor

    • Solid Surface Counters

    • Solid Wood Cabinets

    • Thermostat

    • Vaulted Ceiling(s)

    • Walk-In Closet(s)

    • Window Treatments

    Dormitorios y baños

    • Dormitorios: 3

    • Baños: 1

    • Baños completos: 2

  • Estacionamiento

    • Driveway

    • Garage Door Opener

    • Garage Faces Side

    Propiedad

    • Pisos: One

    • Características Exteriores: Irrigation System / Lighting / Private Mailbox / Private Yard / Rain Gutters / Sliding Doors

    Lote

    • Lote: 0.26 Hectáreas

    Otra Información de Propiedad

    • Número de Parcela: 321606070010

    • Zonificación: 01R4

  • Tipo y estilo

    • Tipo de propiedad: Residential

    • Subtipo de propiedad: Single Family Residence

  • Utilidad

    • BB/HS Internet Available

    • Cable Available

    • Electricity Available

    • Electricity Connected

    • Fire Hydrant

    • Public

    • Sewer Available

    • Sewer Connected

    • Sprinkler Well

    • Street Lights

    • Water Available

    • Water Connected

  • Otra información financiera

    • Importe anual de impuestos: $6,796

  • Detalles de la fuente

    • MLS ID: V4951180

    Otros hechos

    • Materiales de construcción: Block / Concrete / Stucco

    • Detalles de la fundación: Slab

    • Características de lavandería: Electric Dryer Hookup / Inside / Laundry Room / Washer Hookup

    • Características del lote: Cleared / Corner Lot / Landscaped / Level

    • Características del patio y el porche: Front Porch / Patio

    • Características de la ventana: Insulated Windows / Shutters

    • Caras de dirección: South

    • Otras estructuras: Shed(s)

    • Estilo arquitectónico: Ranch

    • Espacios de garaje: 2

    • Garaje adjunto: Si

    • Garaje: Si

    • Salón: 2683

    • Fuente de agua: Public

    • Tamaño de la parcela: 88 x 120

    • Nombre de subdivisión: SEABRIDGE ADD 01

Consulta privada
Habla con el asesor de este inmueble.
Planos, documentos del HOA, comparables off-market, agendar una visita privada — un solo mensaje directo al especialista local.

Más como esta

En Venta
$599,000
Lotes / Tierras
0.33 acres
ORMOND BEACH
3668 JOHN ANDERSON DRIVE
En Venta
$545,000
Casa
3 camas · 2 baños · 1,200 sqft
AVALON BY SEA, ORMOND BEACH
124 AVALON DRIVE
-$15K
En Venta
$560,000
Casa
4 camas · 3 baños · 2,862 sqft
ARCHERS MILL PH 1, ORMOND BEACH
345 E MERIMONT LANE
-$70K
En Venta
$850,000
Casa
3 camas · 3 baños · 1,751 sqft
AVALON BY SEA, ORMOND BEACH
3110 JOHN ANDERSON DRIVE
-$91K
En Venta
$898,000
Casa
3 camas · 2 baños · 1,975 sqft
VERONA VILLAS SUB, ORMOND BEACH
17 WATCHTOWER DRIVE
-$80K
En Venta
$599,900
Casa
3 camas · 2 baños · 2,230 sqft
AVALON BY SEA, ORMOND BEACH
3070 OCEAN SHORE BOULEVARD
-$100K
En Venta
$698,900
Condo / Coop
3 camas · 3 baños · 1,797 sqft
LAS OLAS TOWNHOUSE CONDO, ORMOND BEACH
3400 OCEAN SHORE BOULEVARD UNIT 4
-$102K
En Venta
$894,900
Casa
3 camas · 2 baños · 2,165 sqft
BEACHVIEW COVE, ORMOND BEACH
124 BEACHVIEW DRIVE

Mercado cerca de esta dirección

Conteos en vivo en la misma zona.
Ver todo

The multiple listing information is provided by the Stellar MLS from a copyrighted compilation of listings. The compilation of listings and each individual listing are ©2026-present Stellar MLS. All Rights Reserved. The information provided is for consumers' personal, noncommercial use and may not be used for any purpose other than to identify prospective properties consumers may be interested in purchasing. All properties are subject to prior sale or withdrawal. All information provided is deemed reliable but is not guaranteed accurate, and should be independently verified. Listing courtesy of: LOKATION