Vender tu casa
Valoración gratuita de tu hogar
Contacto
Cuéntenos sobre sus necesidades

5202 ALAFIA FALLS DRIVE

Casa En Venta
$1,175,000

BTC: 15.09991647

ETH: 489.58333333

9 días
6 camas
4 baños
3,640 sqft

Visión general

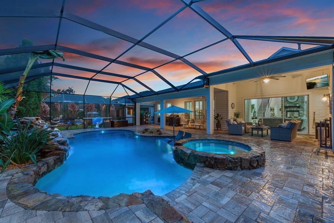
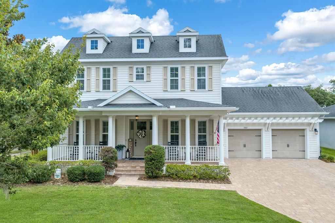
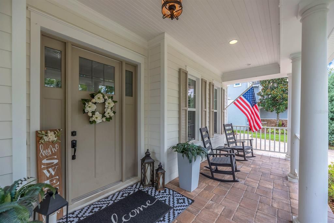
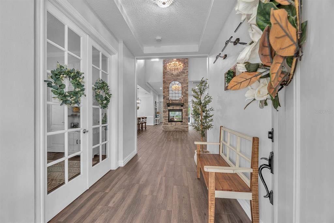
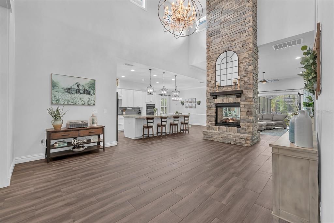
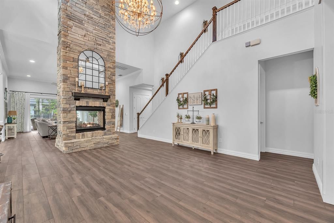
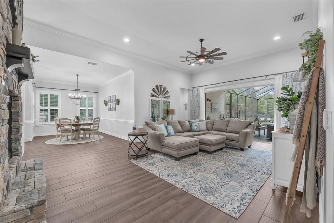
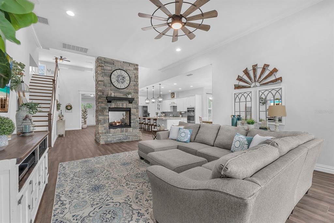
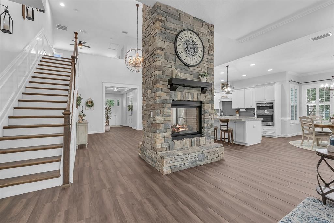
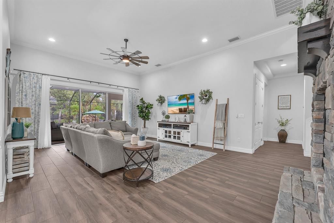
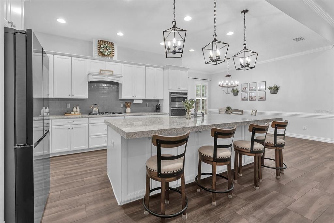
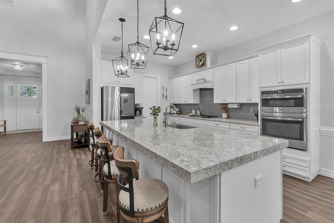
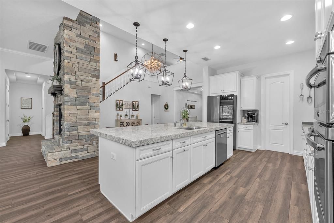
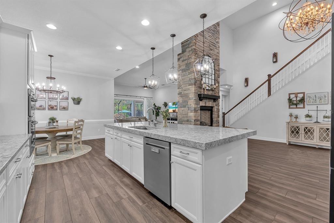
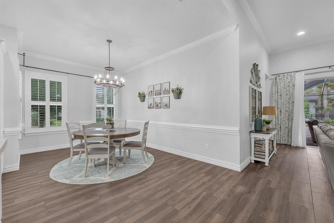
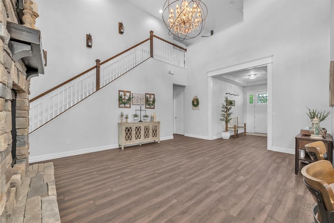
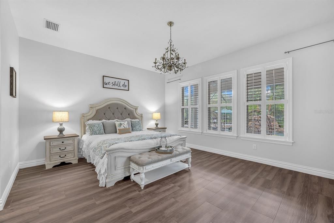
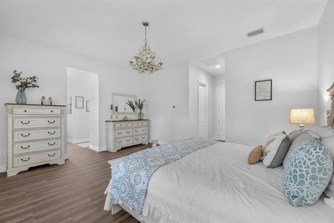
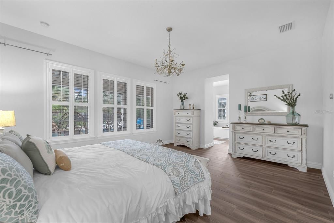
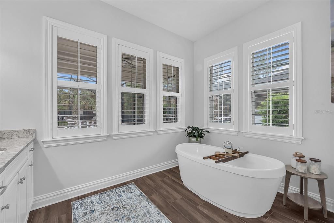
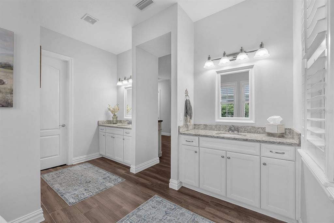
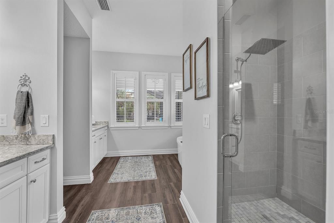
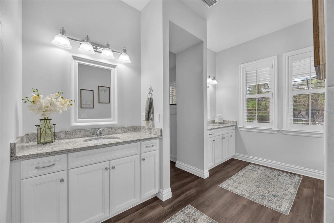
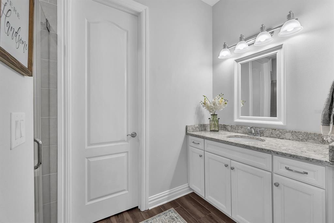
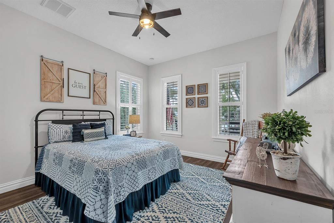
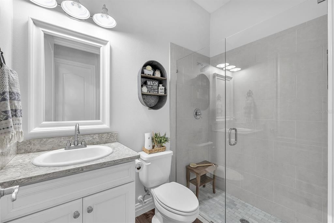
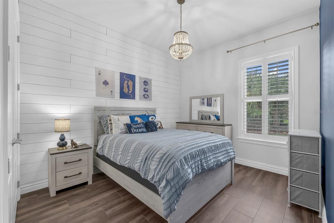
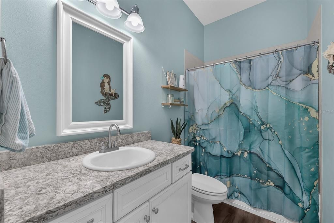
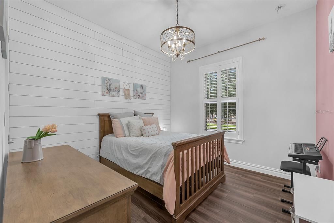
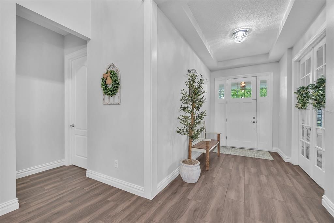
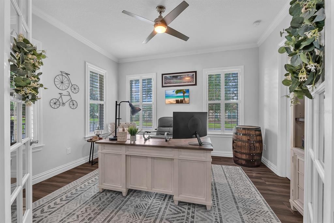
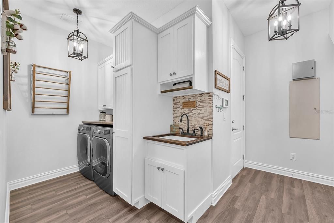
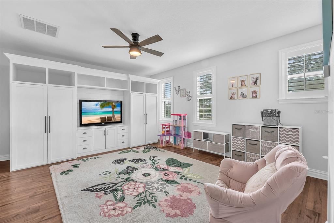
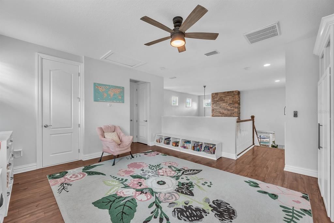
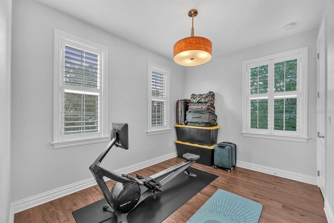
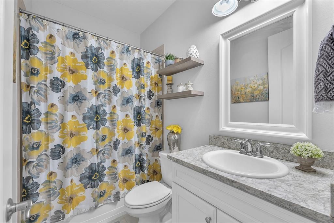
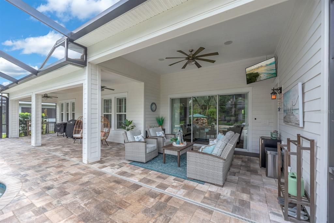
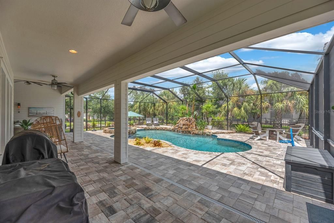
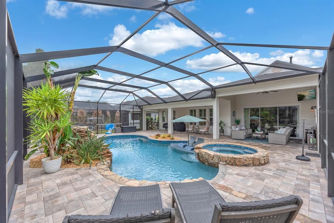
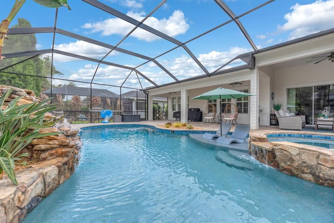
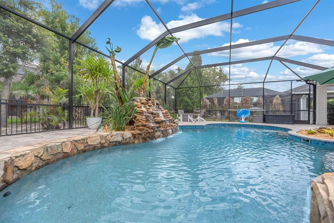
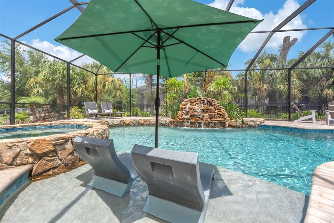
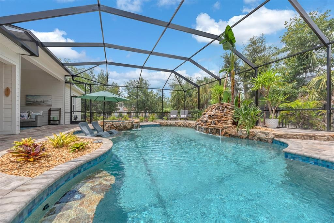
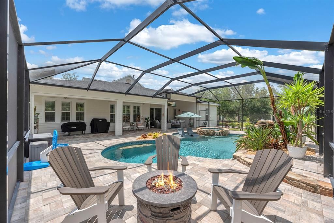
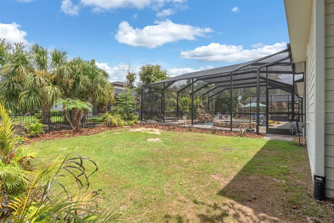
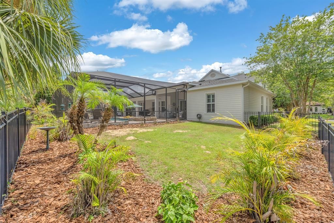
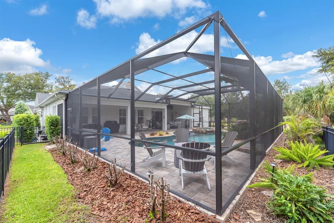
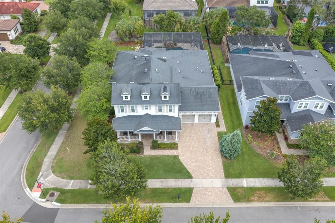
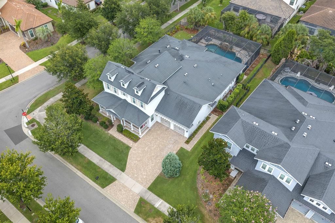
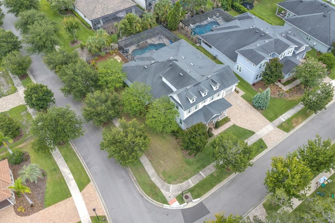
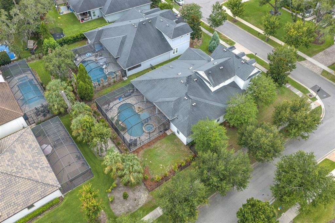
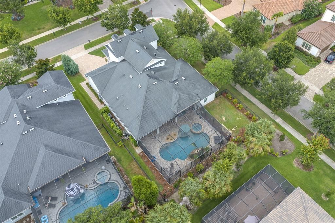
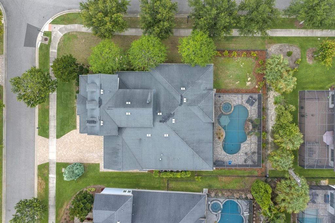
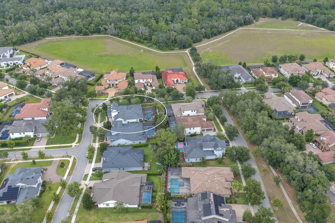
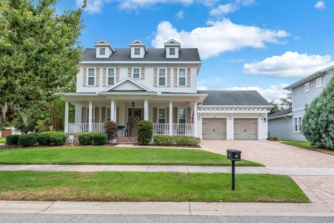
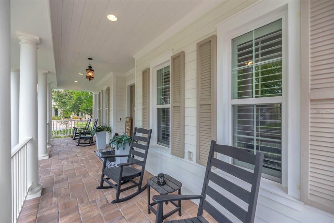
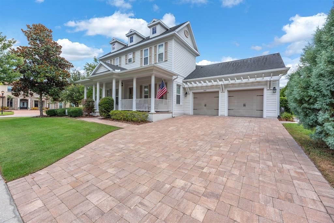
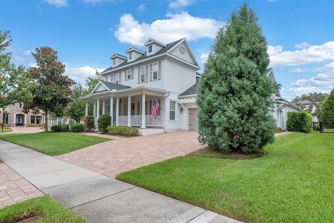
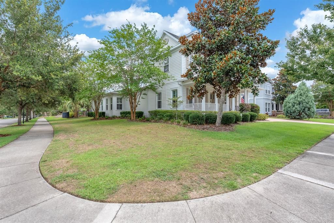
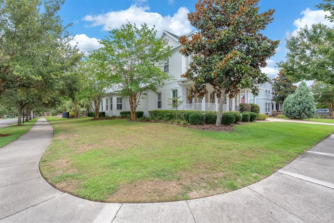
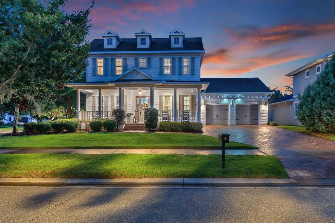
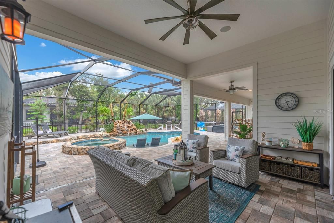
Inside gated FishHawk Preserve, this Cardel-built Waldorf floorplan is designed for the buyer who wants room to gather, space to breathe, and a home that can hold real life, beautifully. From the wide pavered drive and columned front porch to the corner homesite and tandem 3-car garage, the home has the kind of presence that welcomes you from the minute you arrive. Stepping through the front door will leave a lasting impression. Soaring ceilings draw the eye upward, while the two-story dual-sided stacked stone gas fireplace gives the home a strong architectural center. It is dramatic, but not cold; designed to be impressive, but still comfortable. The great room, dining area, and kitchen connect easily, creating a natural rhythm for everyday living, holidays, quiet evenings, and full-house weekends. Triple sliders open the living space to the screened pavered lanai, where the home expands into a private outdoor retreat. The heated saltwater pool and spa, sun deck, and cascading water feature make this space feel less like an add-on and more like part of the home’s daily experience. Morning coffee, after-school swims, slow weekends, and easy entertaining all have a place here. The layout is where this home truly stands apart. Most of the living space is on the first floor, and each bedroom and bath grouping is thoughtfully placed along its own hallway. That means guests have privacy and everyone in the family has space. The primary suite feels like a true retreat, positioned apart with dual walk-in closets, two vanities, a standalone soaking tub, and an oversized tiled shower with built-in seating. The kitchen supports the way people actually live, with granite countertops, stainless steel appliances, a large eat-in island, walk-in pantry, and open sightlines to the main living spaces. Details like plantation shutters, designer lighting, crown molding, chair rail, vinyl and ceramic tile flooring, and a carpet-free interior give the home a polished, cohesive feel without sacrificing ease. Upstairs, a spacious loft with full-wall built-ins creates a quiet retreat away from the main level, accompanied by an additional bedroom and full bath. It is a flexible space for guests, movie nights, hobbies, or a separate work-from-home zone. A fenced yard, pool alarms, in-wall pest system, water softener, tankless water heater, and laundry room with cabinetry, storage, and utility sink add the practical pieces that make daily life run smoother. For the buyer looking for a home with scale, function, and a true sense of arrival, this FishHawk Preserve property delivers more than square footage. It offers a way to retreat comfortably and feel at home from the very first moment.

Ubicación

Florida LITHIA 33547 Casa En Venta

Detalles

Tipo:
Residential
Estacionamiento:
Driveway
Año de construcción:
2015
Lote:
0.31 Hectáreas
Calefacción:
Central
precio por sq. medidor:
$323
Enfriamiento:
Central Air
HOA:
$1,917

Valuation

Our model vs. what's actually selling nearby.
Estimate
$774,500
$587K – $1.0M
Confidence Low
List vs. estimate
$400K above estimate
List $1,175,000 · +51.7%
Our model says this listing is priced above recent comparable activity. Room to negotiate.
Price per sq ft
$322
+47.7% vs. city median $218
Based on
6 MLS comparables
Median of recent comparable listings. Sold comps use closing price, active listings use list price.

Destacados

Annual tax
$17,093
2025
HOA
$1,917/yr
Community Pool, Recreational Facilities
Pool
Heated
Garage
3 car garage
Pets
Allowed
Más hechos y características
  • Piso

    • Ceramic Tile

    • Luxury Vinyl

    Calefacción

    • Central

    Enfriamiento

    • Central Air

    Accesorios

    • Built-In Oven

    • Cooktop

    • Dishwasher

    • Dryer

    • Gas Water Heater

    • Microwave

    • Refrigerator

    • Tankless Water Heater

    • Washer

    • Water Softener

    Otras características interiores

    • Built-in Features

    • Cathedral Ceiling(s)

    • Ceiling Fan(s)

    • Eating Space In Kitchen

    • High Ceilings

    • Kitchen/Family Room Combo

    • Open Floorplan

    • Primary Bedroom Main Floor

    • Split Bedroom

    • Stone Counters

    • Thermostat

    • Walk-In Closet(s)

    • Window Treatments

    Dormitorios y baños

    • Dormitorios: 6

    • Baños completos: 4

  • Estacionamiento

    • Driveway

    Propiedad

    • Pisos: Two

    • Piscina Privada: Si

    • Características Exteriores: Hurricane Shutters / Irrigation System / Lighting / Rain Gutters / Sidewalk / Sliding Doors

    Lote

    • Lote: 0.31 Hectáreas

    Otra Información de Propiedad

    • Número de Parcela: U2030219XL00001000006.0

    • Zonificación: PD

  • Tipo y estilo

    • Tipo de propiedad: Residential

    • Subtipo de propiedad: Single Family Residence

  • Utilidad

    • BB/HS Internet Available

    • Cable Available

  • Otra información financiera

    • HOA: $1,917

    • Frecuencia HOA: Annually

    • Importe anual de impuestos: $17,093

  • Detalles de la fuente

    • MLS ID: TB8521379

    Otros hechos

    • Materiales de construcción: Block / Cement Siding

    • Detalles de la fundación: Slab

    • Características de la chimenea: Free Standing / Gas / Stone

    • Características de lavandería: Inside

    • Características del lote: Corner Lot / In County / Sidewalk

    • Características del patio y el porche: Front Porch / Rear Porch / Screened

    • Características de la piscina: Heated / In Ground / Salt Water / Screen Enclosure

    • Características de la ventana: Shutters

    • Caras de dirección: West

    • Hogar: Si

    • Espacios de garaje: 3

    • Garaje adjunto: Si

    • Garaje: Si

    • Salón: 3640

    • Fuente de agua: Public

    • Tamaño de la parcela: 93.94 x 142.07

    • Nombre de subdivisión: FISHHAWK PRESERVE

Consulta privada
Habla con el asesor de este inmueble.
Planos, documentos del HOA, comparables off-market, agendar una visita privada — un solo mensaje directo al especialista local.

Más como esta

Nuevo
En Venta
$1,050,000
Casa
4 camas · 4 baños · 3,789 sqft
FISHHAWK RANCH PH 2 PRCL H-H, LITHIA
16012 TERNGLADE DRIVE
Nuevo
En Venta
$879,000
Casa
4 camas · 3 baños · 3,243 sqft
FISHHAWK RANCH PH 2 PRCL, LITHIA
15910 TERNGLADE DRIVE
En Venta
$875,000
Casa
4 camas · 3 baños · 2,840 sqft
RIVER HILLS COUNTRY CLUB PH, VALRICO
5103 BROKEN SOUND LANE
En Venta
$875,000
Casa
4 camas · 3 baños · 2,918 sqft
RIVER HILLS COUNTRY CLUB PH, VALRICO
3918 S NINE DRIVE
En Venta
$850,000
Casa
4 camas · 3 baños · 2,687 sqft
WATERFORD ON THE ALAFIA, RIVERVIEW
13203 SPINDLEWYCK COVE
En Venta
$850,000
Casa
5 camas · 4 baños · 3,182 sqft
RIVER HILLS COUNTRY CLUB PARCE, VALRICO
5429 BURNT HICKORY DRIVE
-$10K
En Venta
$825,000
Casa
5 camas · 5 baños · 4,281 sqft
HAMMOCK CREST, RIVERVIEW
11481 OWASEE TRAILS PLACE
-$28K
En Venta
$898,888
Casa
5 camas · 4 baños · 3,117 sqft
SHADOW RIDGE, RIVERVIEW
13020 SHADOW RUN BOULEVARD

Mercado cerca de esta dirección

Conteos en vivo en la misma zona.
Ver todo

The multiple listing information is provided by the Stellar MLS from a copyrighted compilation of listings. The compilation of listings and each individual listing are ©2026-present Stellar MLS. All Rights Reserved. The information provided is for consumers' personal, noncommercial use and may not be used for any purpose other than to identify prospective properties consumers may be interested in purchasing. All properties are subject to prior sale or withdrawal. All information provided is deemed reliable but is not guaranteed accurate, and should be independently verified. Listing courtesy of: EATON REALTY