Vender tu casa
Valoración gratuita de tu hogar
Contacto
Cuéntenos sobre sus necesidades
521 W HERRIOTT AVENUE

Casa Activo con contrato
$415,000

BTC: 5.10078663

ETH: 170.64144737

-$40K (2026/09/09)
43 días
3 camas
2 baños
1,170 sqft

Visión general

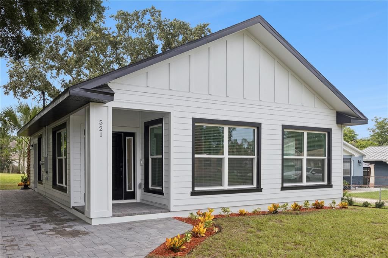
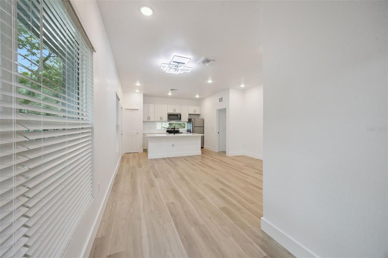
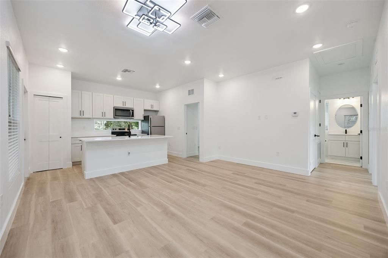
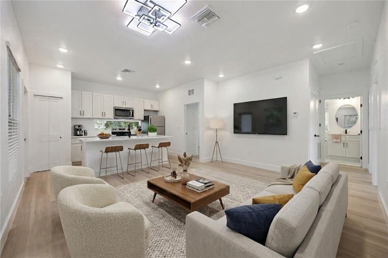
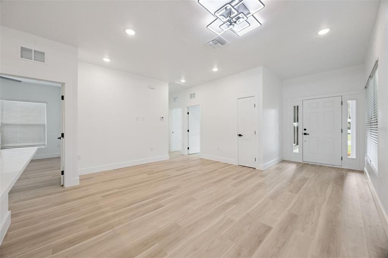
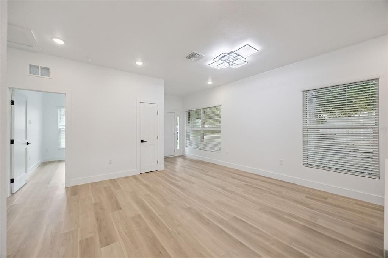
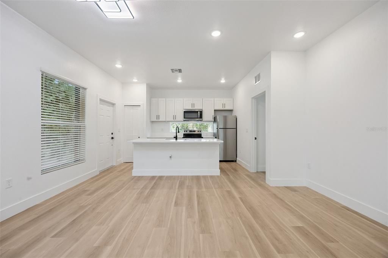
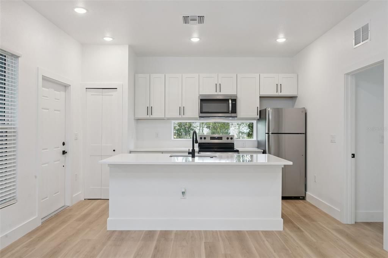
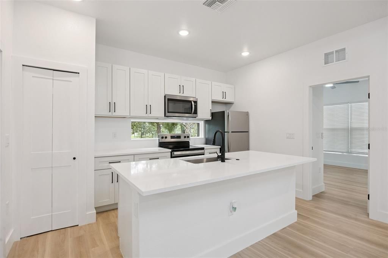
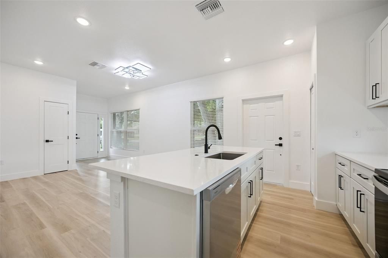
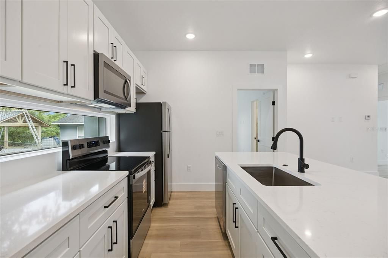
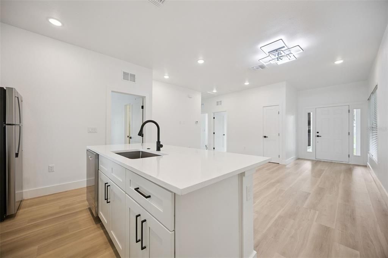
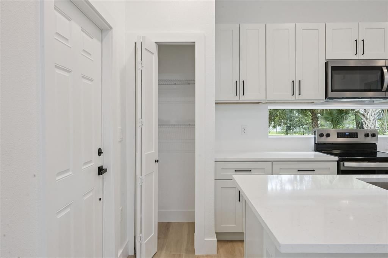
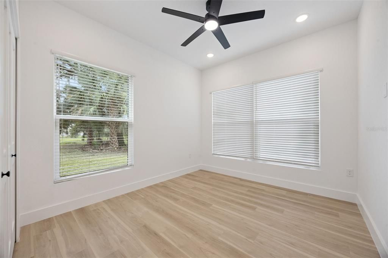
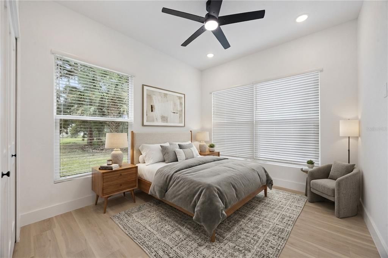
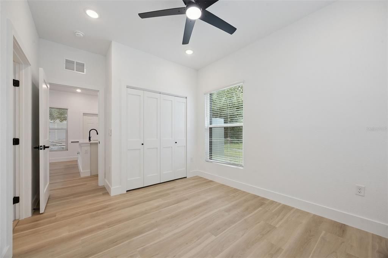
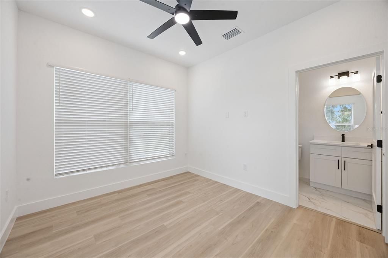
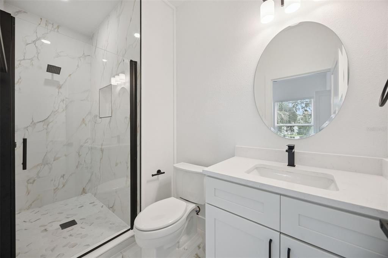
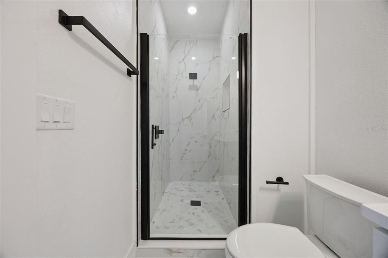
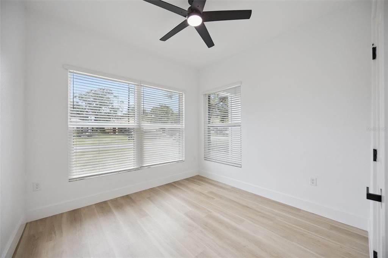
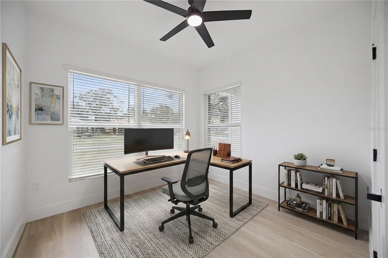
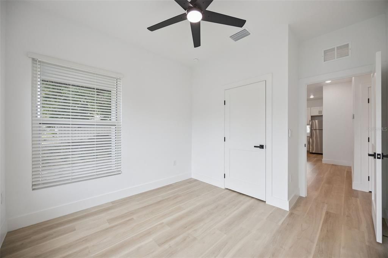
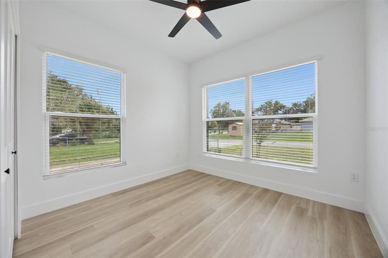
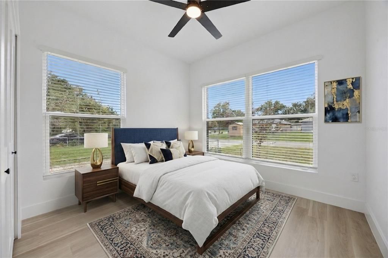
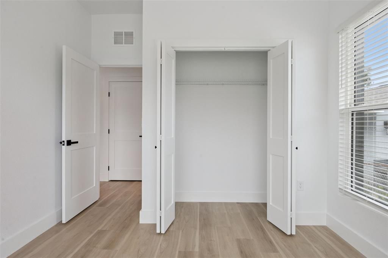
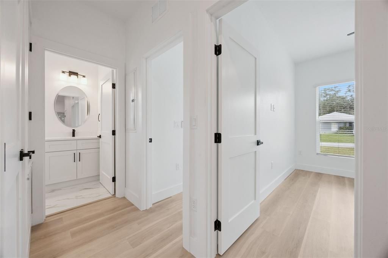
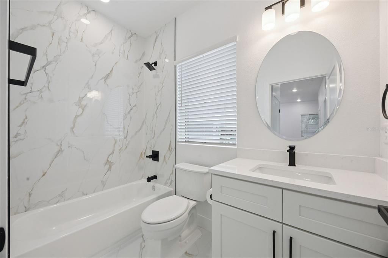
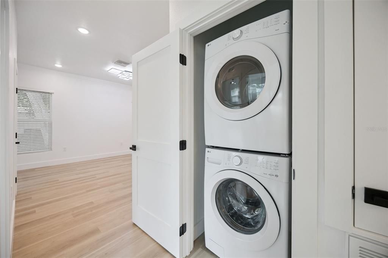

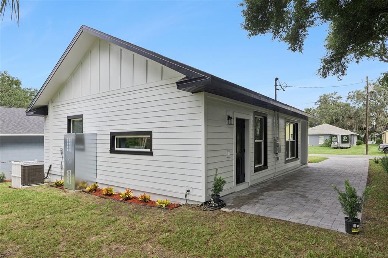
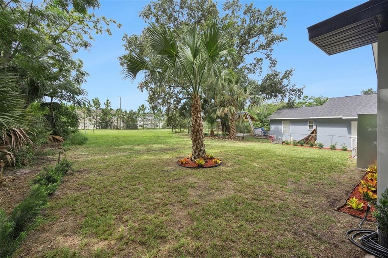
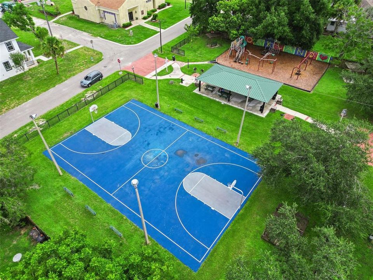
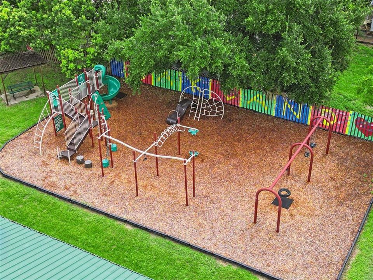
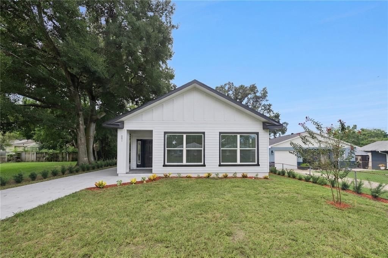
Under contract-accepting backup offers. PRICE REDUCED - Accepting Offers! The home has recently been entirely staged on the inside of the property - come tour this BEAUTY! NOTE: to add extra storage, a (large shed) can be added onto the property within the purchase of the home. NO HOA! Welcome to this brand-new construction home in the heart of Oakland! This thoughtfully designed 3-bedroom, 2-bathroom residence offers 1,170 square feet of modern living space on a 0.09-acre homesite. The open-concept floor plan features luxury vinyl plank flooring throughout the main living areas and bedrooms, with porcelain tile flooring in both bathrooms for added durability and style. The kitchen is equipped with quartz countertops, modern cabinetry, stainless steel appliances, and a functional layout that flows seamlessly into the living and dining areas, making it ideal for everyday living and entertaining. Contemporary lighting, designer fixtures, and quality finishes can be found throughout the home. The primary suite includes a walk-in closet and an ensuite bathroom with a quartz vanity and a porcelain tile shower. Two additional bedrooms provide flexibility for family, guests, or a home office. Additional features include an indoor laundry area, energy-efficient windows, modern exterior finishes, and a paver driveway. Conveniently located near downtown Winter Garden, the West Orange Trail, shopping, dining, parks, major highways, and local attractions, this move-in-ready home offers the opportunity to enjoy low-maintenance living in the desirable Town of Oakland. Don't miss your chance to own this newly built home in one of Central Florida's most sought-after communities.

Ubicación

Detalles

Tipo:
Residential
Estacionamiento:
Driveway
Año de construcción:
2026
Lote:
0.09 Hectáreas
Calefacción:
Electric / Heat Pump
precio por sq. medidor:
$355
Enfriamiento:
Central Air
HOA:
Sin datos

Valuation

Our model vs. what's actually selling nearby.
Estimate
$310,000
$255K – $359K
Confidence Low
List vs. estimate
$105K above estimate
List $415,000 · +33.9%
Our model says this listing is priced above recent comparable activity. Room to negotiate.
Price per sq ft
$354
-15.7% vs. city median $420
Based on
26 MLS comparables
Median of recent comparable listings. Sold comps use closing price, active listings use list price.

Destacados

Annual tax
$837
2025
View
Garden, Park/Greenbelt
Pets
Allowed
Más hechos y características
  • Piso

    • Luxury Vinyl

    Calefacción

    • Electric

    • Heat Pump

    Enfriamiento

    • Central Air

    Accesorios

    • Dishwasher

    • Disposal

    • Dryer

    • Electric Water Heater

    • Microwave

    • Range

    • Refrigerator

    • Washer

    Otras características interiores

    • Ceiling Fan(s)

    • Open Floorplan

    • Primary Bedroom Main Floor

    Dormitorios y baños

    • Dormitorios: 3

    • Baños completos: 2

  • Estacionamiento

    • Driveway

    Propiedad

    • Pisos: One

    • Características Exteriores: Private Yard

    Lote

    • Lote: 0.09 Hectáreas

    Otra Información de Propiedad

    • Número de Parcela: 202227610861112

    • Zonificación: R-1

  • Tipo y estilo

    • Tipo de propiedad: Residential

    • Subtipo de propiedad: Single Family Residence

  • Utilidad

    • Cable Connected

    • Electricity Connected

    • Sewer Connected

    • Water Connected

  • Otra información financiera

    • Importe anual de impuestos: $837

  • Detalles de la fuente

    • MLS ID: O6430972

    Otros hechos

    • Materiales de construcción: Block / Concrete / Vinyl Siding

    • Detalles de la fundación: Slab

    • Características de lavandería: Electric Dryer Hookup / Inside / Washer Hookup

    • Características del lote: Landscaped

    • Características del patio y el porche: Front Porch

    • Características de la ventana: Double Pane Windows / Shades

    • Caras de dirección: North

    • Estilo arquitectónico: Colonial

    • Salón: 1170

    • Fuente de agua: Public

    • Nombre de subdivisión: OAKLAND TOWN

Consulta privada
Habla con el asesor de este inmueble.
Planos, documentos del HOA, comparables off-market, agendar una visita privada — un solo mensaje directo al especialista local.

Más como esta

Nuevo
Activo con contrato
$525,000
Casa
4 camas · 2 baños · 2,028 sqft
TRAILSIDE STATION REP 44/23, OAKLAND
990 STATIONSIDE DRIVE
Activo con contrato
$499,900
Casa
3 camas · 2 baños · 1,811 sqft
LONGLEAF/OAKLAND, OAKLAND
1184 BOBCAT CHASE BOULEVARD
Activo con contrato
$384,900
Adosados
3 camas · 2 baños · 1,704 sqft
VILLAS/TUCKER OAKS, WINTER GARDEN
1432 SCARLET OAK LOOP
Activo con contrato
$350,000
Adosados
3 camas · 2 baños · 1,625 sqft
STONEYBROOK WEST, WINTER GARDEN
1017 PRIORY CIRCLE
Activo con contrato
$379,000
Adosados
3 camas · 2 baños · 1,737 sqft
VILLAS/TUCKER OAKS, WINTER GARDEN
1424 SCARLET OAK LOOP
-$23K
Activo con contrato
$535,000
Casa
4 camas · 3 baños · 2,690 sqft
WATERSIDE, WINTER GARDEN
17108 HARBOR OAK PARKWAY
-$15K
Activo con contrato
$359,900
Casa
3 camas · 2 baños · 1,845 sqft
STONE CRK, WINTER GARDEN
15279 HARROWGATE WAY
-$15K
Activo con contrato
$499,900
Casa
3 camas · 2 baños · 1,737 sqft
HARBOR, WINTER GARDEN
217 HARBOR DRIVE

Mercado cerca de esta dirección

Conteos en vivo en la misma zona.
Ver todo

The multiple listing information is provided by the Stellar MLS from a copyrighted compilation of listings. The compilation of listings and each individual listing are ©2026-present Stellar MLS. All Rights Reserved. The information provided is for consumers' personal, noncommercial use and may not be used for any purpose other than to identify prospective properties consumers may be interested in purchasing. All properties are subject to prior sale or withdrawal. All information provided is deemed reliable but is not guaranteed accurate, and should be independently verified. Listing courtesy of: REAL BROKER, LLC