Vender tu casa
Valoración gratuita de tu hogar
Contacto
Cuéntenos sobre sus necesidades

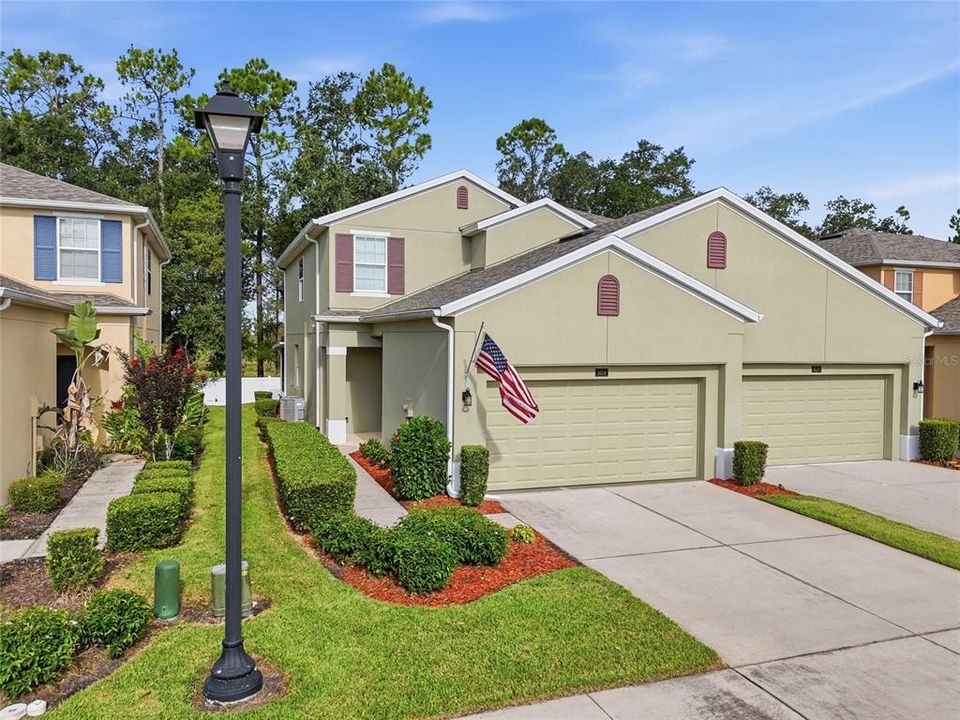
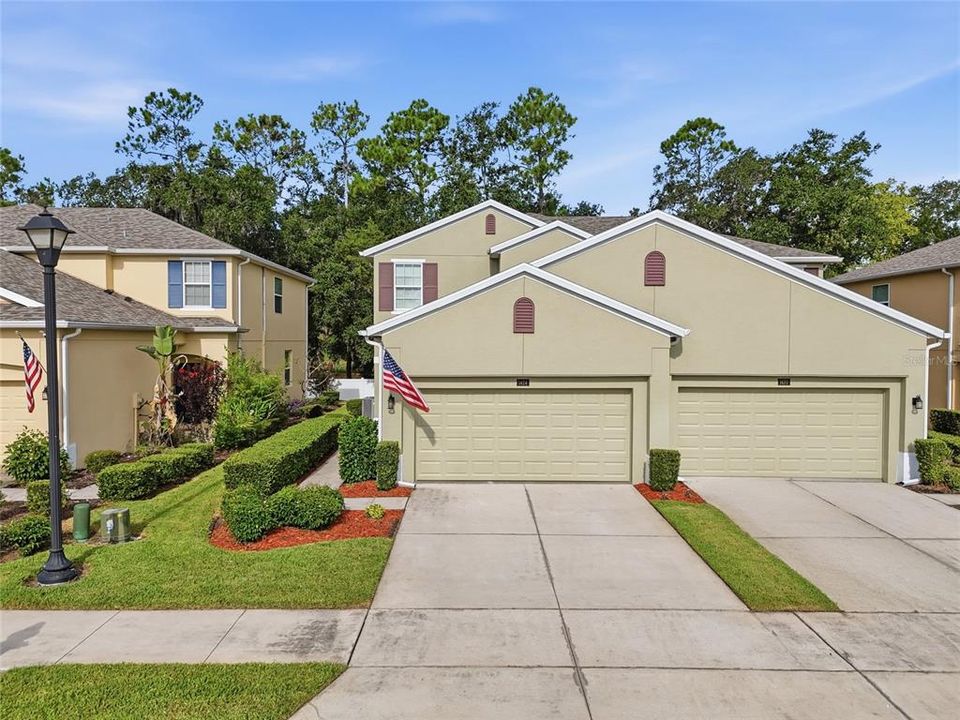
1424 SCARLET OAK LOOP

Adosados En Venta
$379,000

BTC: 4.66231149

ETH: 154.75704369

Nuevo
3 camas
2 baños
1,737 sqft

Visión general

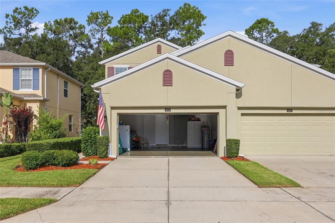
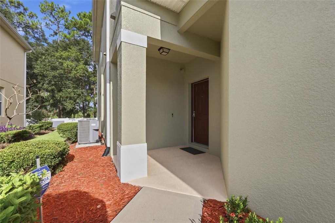
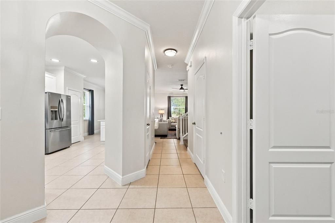
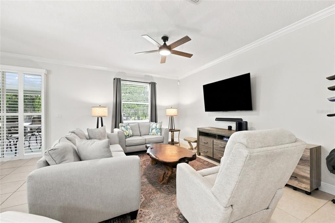
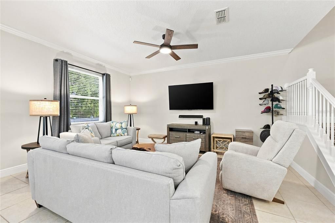
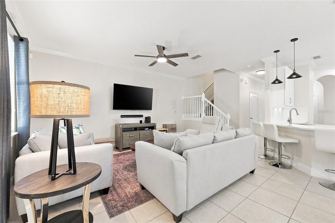
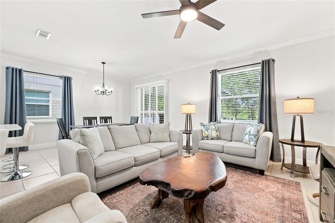
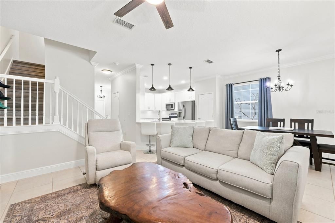
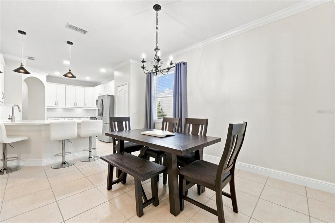
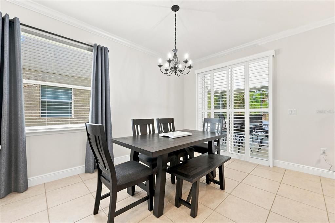
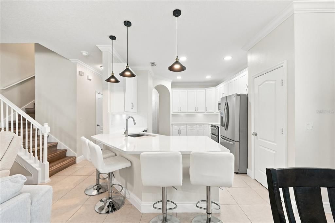
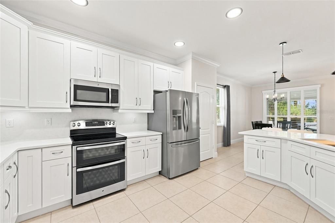
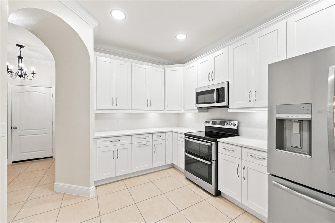
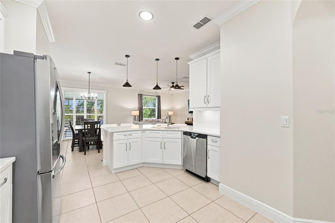
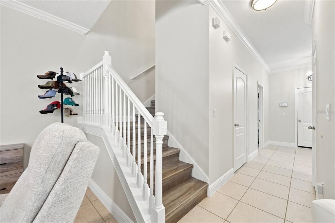
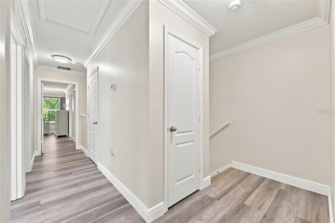
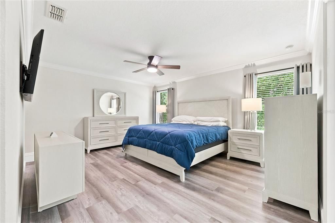
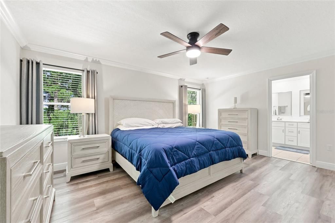
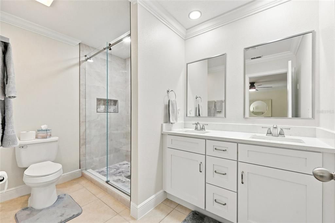
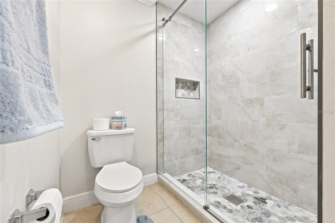
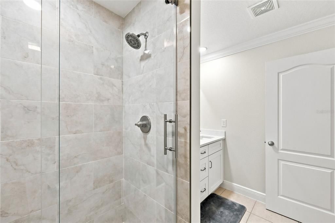
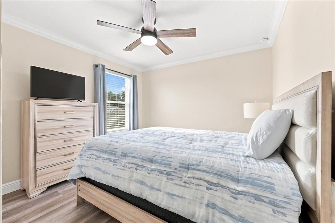
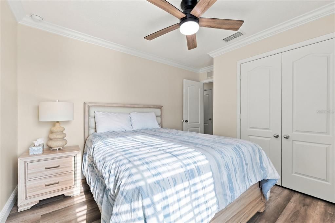
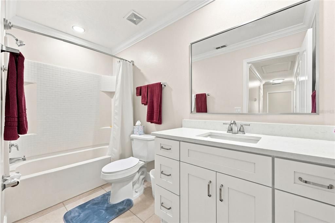
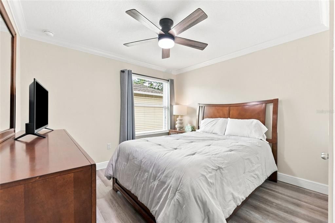
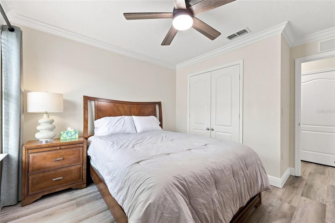
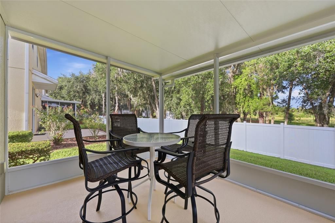
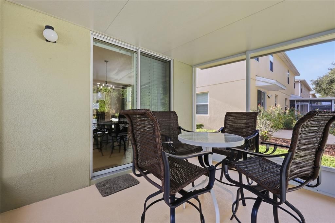
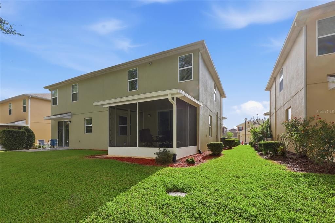
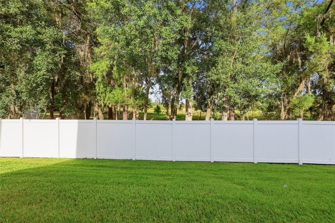
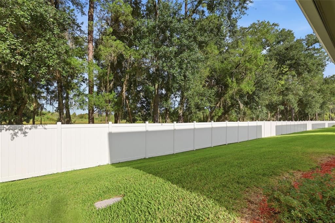
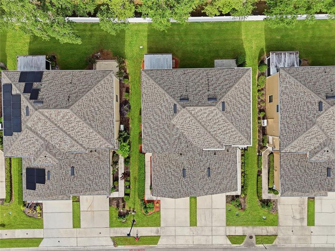
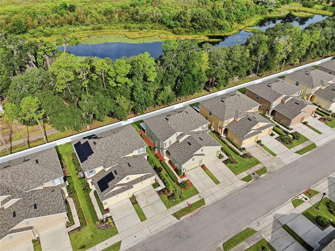
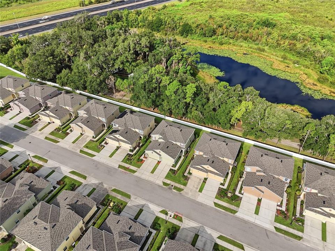
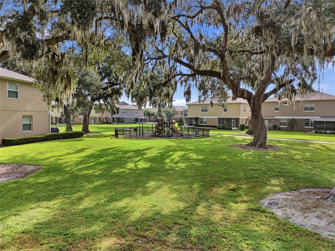
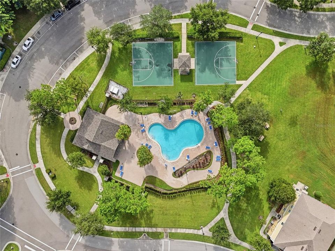
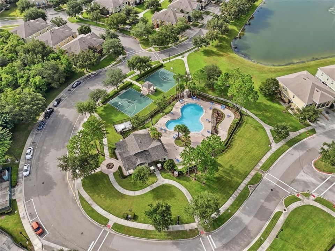
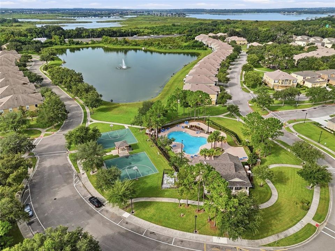
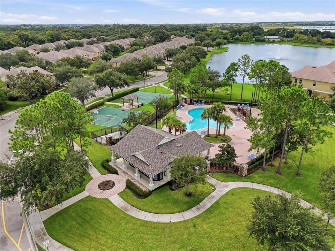
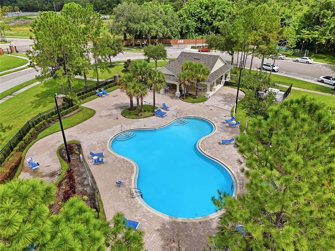
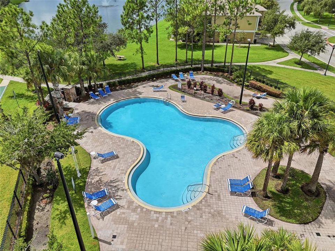
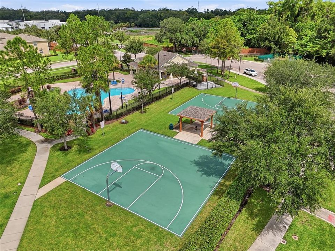
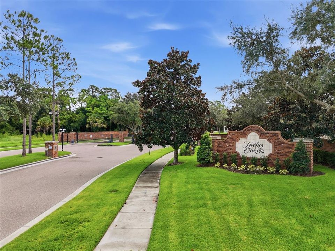
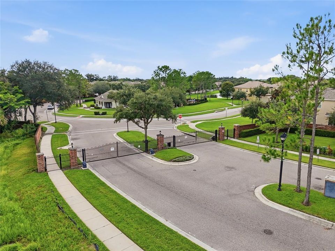
Welcome to your beautifully updated home in the gated community of Winter Garden. This charming residence offers 3 bedrooms, 2.5 baths, 2-car garage, and approximately 1,737 sq. ft. of comfortable living space. In 2025, this home underwent a $53K renovation, featuring a modern kitchen with 42” shaker white cabinets with undermount lighting and quartz counters, stainless steel appliances, and a double oven for added convenience. The renovation also includes kitchen and bathroom upgrades, frameless shower doors, LVP flooring on the upstairs level and stairs, interior and exterior paint, new drapes, and elevated finishes throughout. Additional details include crown molding and 5” baseboards. Enjoy peace of mind with an A/C unit (3 years old) and a new roof (2025). Relax or entertain on the screen-covered patio with pond views. The garage floors feature non-slip coating, and the home includes all-new light fixtures, ceiling fans, and updated lighting. Additional benefits include a security system for added safety and convenience. Community amenities include a pool, playground, dog park, basketball courts, BBQ grills, and walking trails, perfect for everyday enjoyment. Located near Downtown Plant St, Fowler’s Grove, and with convenient access to 429 and the Florida Turnpike, you’re close to dining, shopping, entertainment, and major travel routes. Schedule your showing today!

Ubicación

Detalles

Tipo:
Residential
Estacionamiento:
Driveway
Año de construcción:
2013
Lote:
0.08 Hectáreas
Calefacción:
Central / Electric
precio por sq. medidor:
$218
Enfriamiento:
Central Air
HOA:
$290

Valuation

Our model vs. what's actually selling nearby.
Estimate
$352,450
$257K – $388K
Confidence Low
List vs. estimate
$26K above estimate
List $379,000 · +7.5%
Our model says this listing is priced above recent comparable activity. Room to negotiate.
Price per sq ft
$218
-14.6% vs. city median $255
Based on
16 MLS comparables
Median of recent comparable listings. Sold comps use closing price, active listings use list price.

Destacados

Annual tax
$2,699
2025
HOA
$290/mo
Community Pool, Escrow Reserves Fund, Maintenance Structure
View
Trees/Woods, Water
Garage
2 car garage
Pets
Allowed
Más hechos y características
  • Piso

    • Ceramic Tile

    • Luxury Vinyl

    Calefacción

    • Central

    • Electric

    Enfriamiento

    • Central Air

    Accesorios

    • Dishwasher

    • Disposal

    • Dryer

    • Microwave

    • Range

    • Refrigerator

    • Washer

    Otras características interiores

    • Ceiling Fan(s)

    • Crown Molding

    • Eating Space In Kitchen

    • High Ceilings

    • Kitchen/Family Room Combo

    • Solid Surface Counters

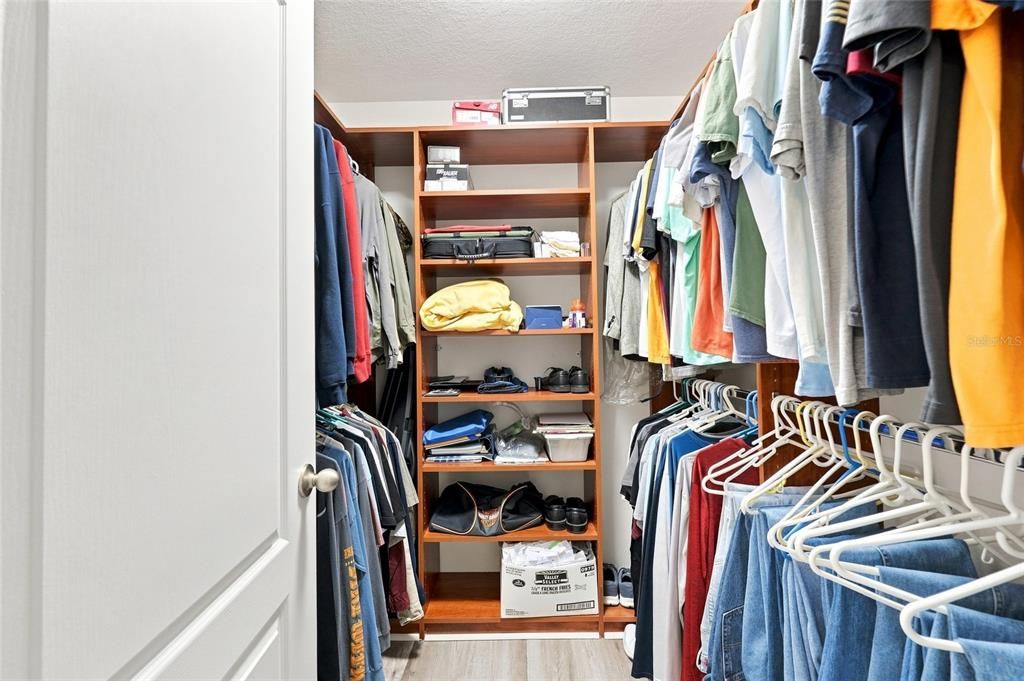
    • Walk-In Closet(s)

    • Window Treatments

    Dormitorios y baños

    • Dormitorios: 3

    • Baños: 1

    • Baños completos: 2

  • Estacionamiento

    • Driveway

    Propiedad

    • Pisos: Two

    • Características Exteriores: Irrigation System / Rain Gutters / Sidewalk / Sliding Doors

    Lote

    • Lote: 0.08 Hectáreas

    Otra Información de Propiedad

    • Número de Parcela: 282227889500880

    • Zonificación: PUD

  • Tipo y estilo

    • Tipo de propiedad: Residential

    • Subtipo de propiedad: Townhouse

  • Utilidad

    • BB/HS Internet Available

    • Cable Available

    • Electricity Connected

    • Sewer Connected

    • Street Lights

    • Water Connected

    Energía verde

    • Windows

  • Otra información financiera

    • HOA: $290

    • Frecuencia HOA: Monthly

    • Importe anual de impuestos: $2,699

  • Detalles de la fuente

    • MLS ID: O6436325

    Otros hechos

    • Materiales de construcción: Block / Stucco / Wood Frame

    • Detalles de la fundación: Slab

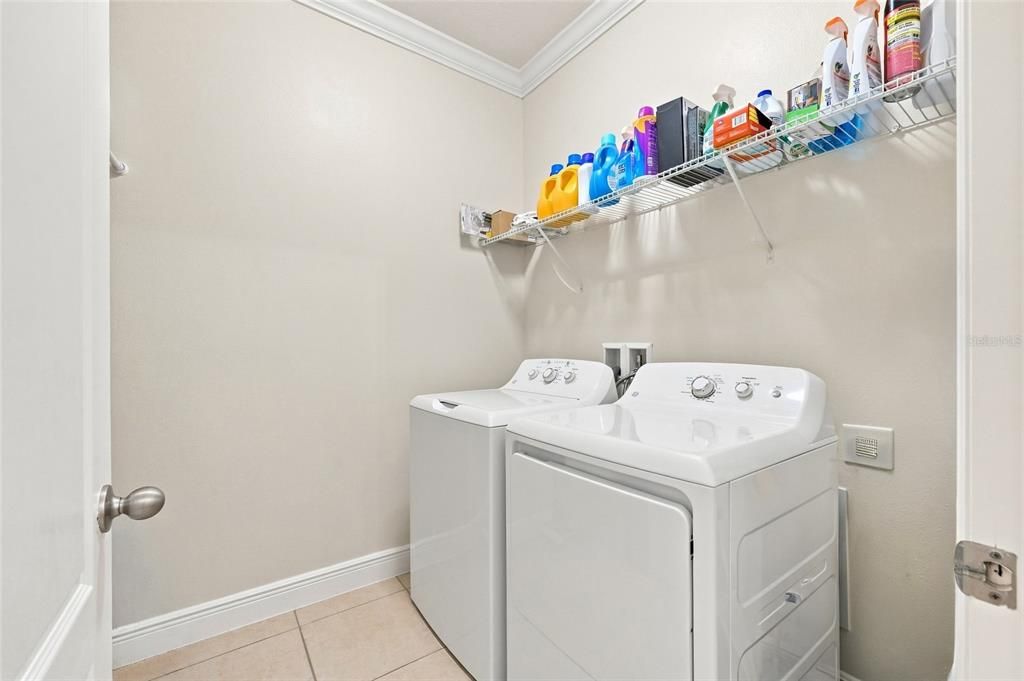
    • Características de lavandería: Inside / Laundry Room

    • Características del lote: In County / Sidewalk

    • Características del patio y el porche: Covered / Rear Porch / Screened

    • Características de la ventana: Blinds / Double Pane Windows / Shutters / Window Treatments

    • Caras de dirección: East

    • Estilo arquitectónico: Contemporary

    • Espacios de garaje: 2

    • Garaje adjunto: Si

    • Garaje: Si

    • Salón: 1737

    • Fuente de agua: Public

    • Nombre de subdivisión: VILLAS/TUCKER OAKS

Consulta privada
Habla con el asesor de este inmueble.
Planos, documentos del HOA, comparables off-market, agendar una visita privada — un solo mensaje directo al especialista local.

Más como esta

Nuevo
En Venta
$489,000
Casa
3 camas · 2 baños · 1,929 sqft
BLACK LAKE PARK PH 01, WINTER GARDEN
502 FIRST CAPE CORAL DR
Nuevo
En Venta
$419,900
Casa
4 camas · 2 baños · 1,695 sqft
DEERFIELD PLACE, WINTER GARDEN
445 SPRING LEAP CIRCLE
Nuevo
En Venta
$359,999
Adosados
3 camas · 2 baños · 1,991 sqft
ORCHARD, WINTER GARDEN
242 WINTER NELLIS CIRCLE
Nuevo
En Venta
$475,000
Adosados
3 camas · 2 baños · 1,844 sqft
HICKORY HAMMOCK PH 1C, WINTER GARDEN
15613 ORANGE HARVEST LOOP
Nuevo
En Venta
$435,000
Multifamiliar
0 room(s) · 1,750 sqft
TWIN CITY DEV CO SUB, WINTER GARDEN
208 3RD STREET
Nuevo
En Venta
$435,000
Lotes / Tierras
0.22 acres
TWIN CITY DEV CO SUB, WINTER GARDEN
208 3RD STREET
Nuevo
En Venta
$435,000
Casa
8 camas · 3 baños · 1,750 sqft
TWIN CITY DEV CO SUB, WINTER GARDEN
208 3RD STREET
En Venta
$365,000
Adosados
2 camas · 2 baños · 1,652 sqft
ORCHARD A1-A26 B1 B2 C D1-D4, WINTER GARDEN
13855 GOLDEN RUSSET DRIVE

Mercado cerca de esta dirección

Conteos en vivo en la misma zona.
Ver todo

The multiple listing information is provided by the Stellar MLS from a copyrighted compilation of listings. The compilation of listings and each individual listing are ©2026-present Stellar MLS. All Rights Reserved. The information provided is for consumers' personal, noncommercial use and may not be used for any purpose other than to identify prospective properties consumers may be interested in purchasing. All properties are subject to prior sale or withdrawal. All information provided is deemed reliable but is not guaranteed accurate, and should be independently verified. Listing courtesy of: TEAMCONNECT REALTY LLC