Vender tu casa
Valoración gratuita de tu hogar
Contacto
Cuéntenos sobre sus necesidades

525 19TH STREET NW

Casa En Venta
$475,000

BTC: 5.72289157

ETH: 195.31250000

3 días
5 camas
3 baños
3,300 sqft

Visión general

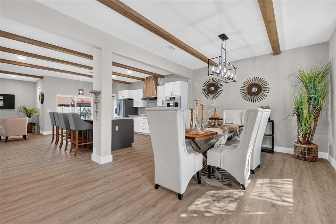
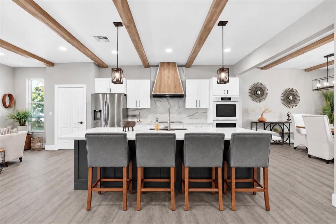
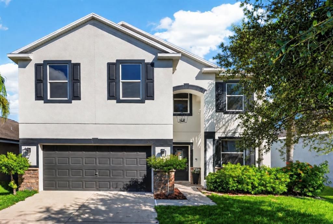
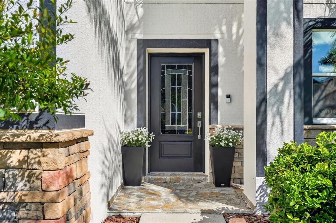
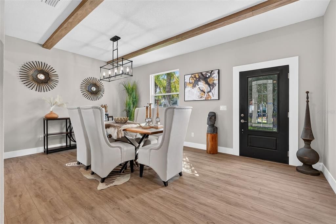
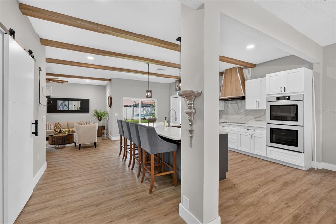
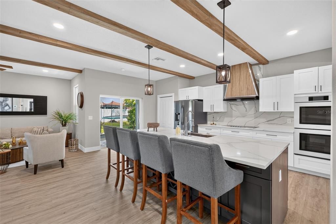
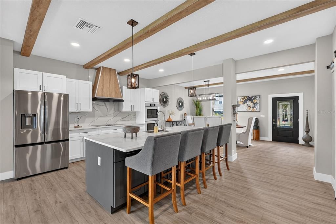
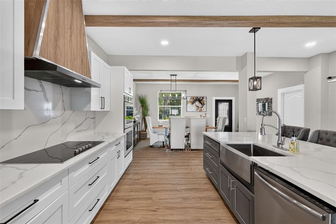
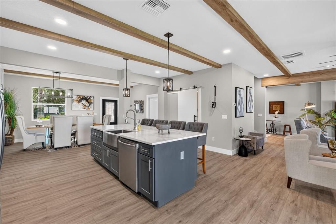
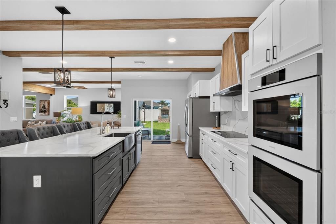
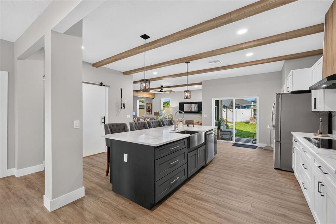
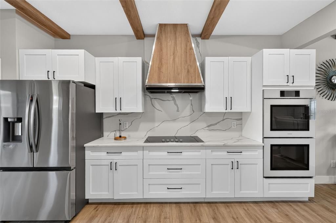
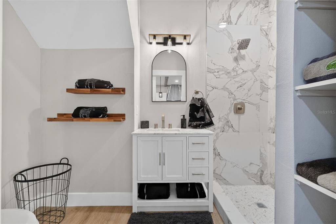
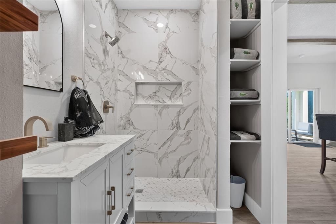
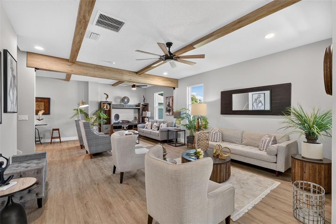
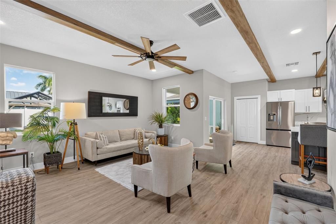
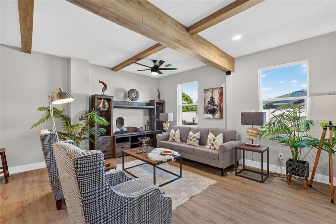
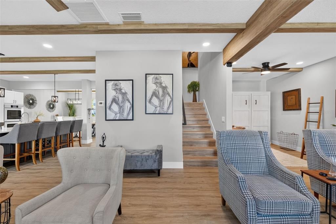
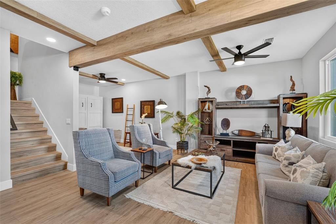
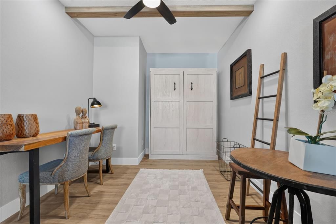
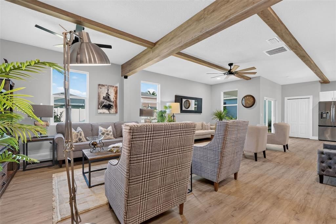
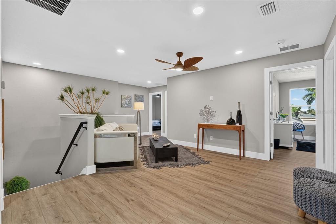
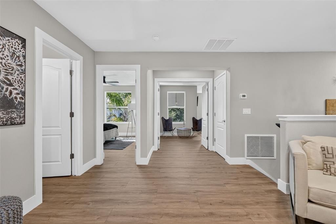
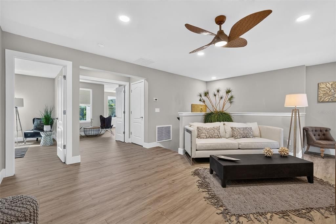
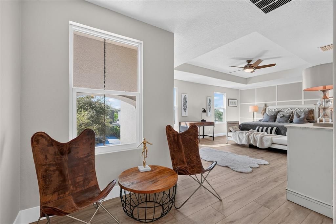
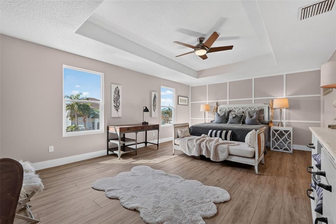
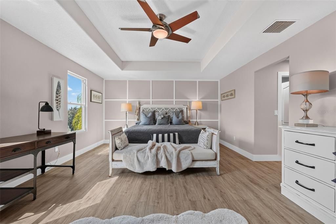
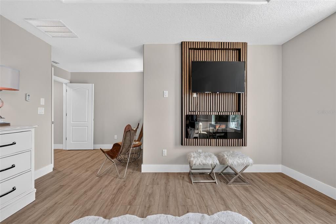
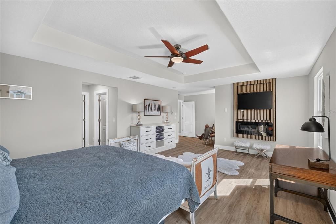
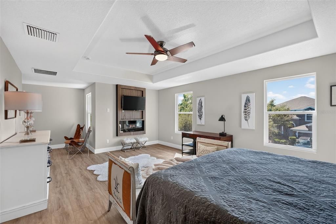
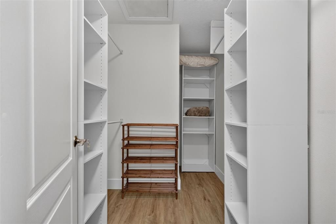
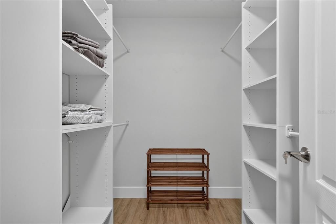
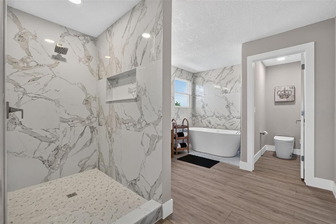
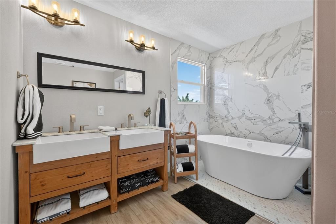
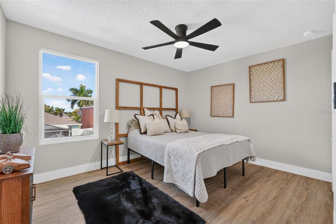
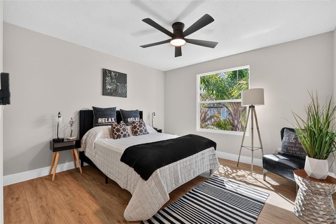
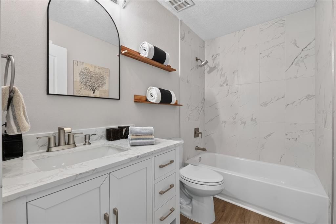
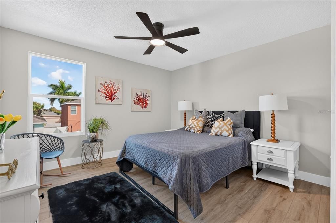
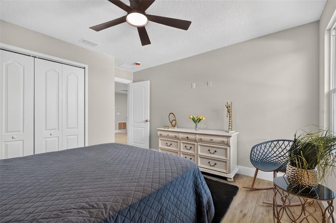
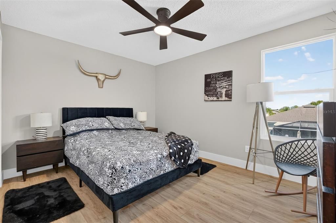
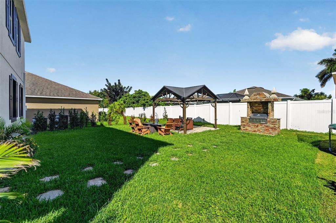
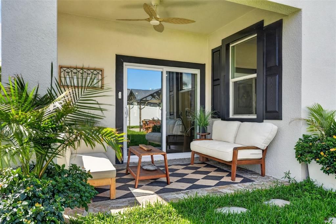
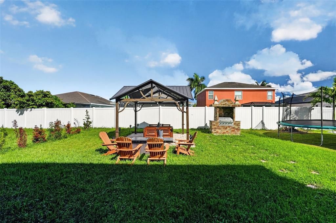
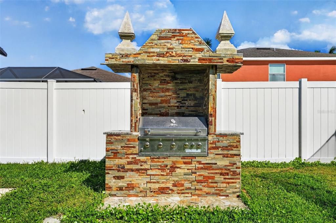
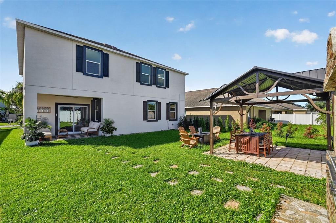
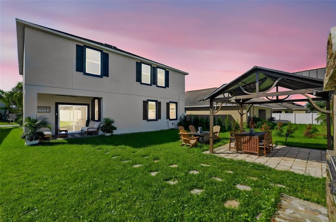
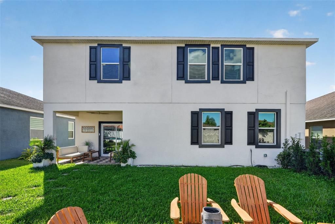
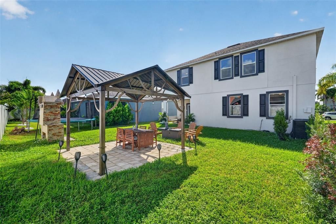
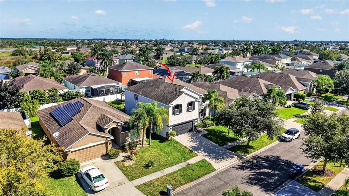
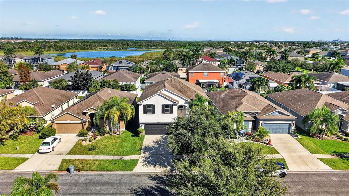
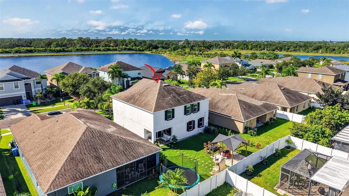
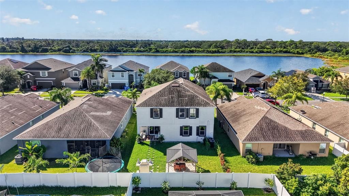
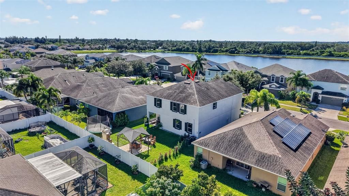
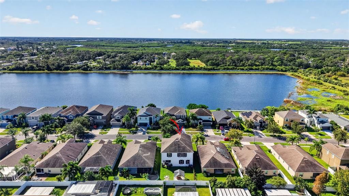
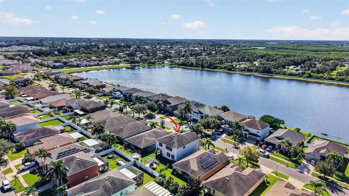
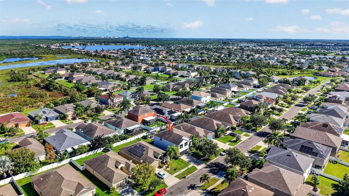
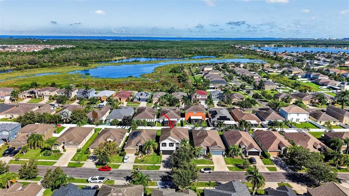
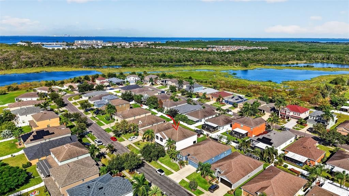
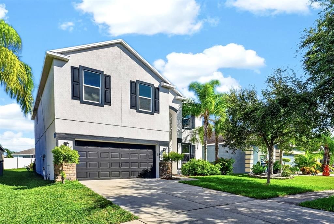
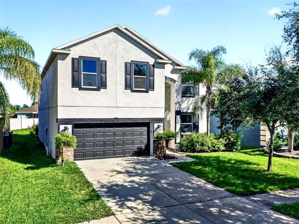
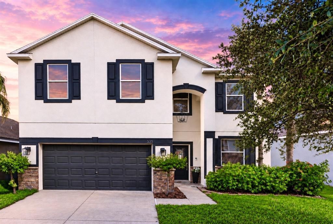
STUNNING, FULLY RENOVATED FROM TOP TO BOTTOM! Welcome to a truly exceptional home where modern luxury, thoughtful design, and beautiful craftsmanship come together. This home shows like a model while offering the ultimate peace of mind with 2026 HVAC, 2026 electrical panel, 2026 impact windows, and 2026 appliances! From the moment you arrive, the impressive curb appeal sets the tone for what awaits inside. Completely transformed with stunning upgrades and designer-inspired finishes throughout, this home offers the look and feel of a custom-designed residence. Step inside to discover a bright, spacious, open-concept floor plan featuring gorgeous luxury vinyl, striking exposed wood ceiling beams, contemporary lighting, and an effortless flow between the living, dining, and kitchen areas. The showstopping gourmet kitchen is truly the heart of the home, featuring beautiful quartz countertops, a dramatic full-height backsplash, crisp white cabinetry, stainless steel appliances, double wall ovens, a custom wood range hood, and an oversized contrasting island with farmhouse sink and generous seating. Every detail has been carefully selected to create a space that is as functional as it is beautiful. Multiple inviting living spaces offer incredible flexibility for entertaining, relaxing, or spending time with family. Upstairs, the spacious primary retreat provides a peaceful escape, complete with a stunning modern fireplace feature wall, dedicated sitting area, and an impressive walk-in closet with custom organization. Additional bedrooms offer comfort and versatility, while a thoughtfully designed workspace provides the perfect setting for working from home. The impressive upgrades continue outdoors, where your private, fully fenced backyard has been designed for enjoying the Florida lifestyle. Entertain guests beneath the beautiful covered pavilion with outdoor dining and lounge areas, fire up the built-in stone outdoor kitchen and grill, or simply unwind on the charming covered patio surrounded by lush tropical landscaping. With plenty of green space for outdoor activities, this backyard offers the perfect balance of relaxation and entertainment. From the beautifully renovated interior to the thoughtfully designed outdoor living spaces, this home is anything but ordinary. Modern elegance, custom details, and exceptional indoor-outdoor living make this a property you truly have to experience in person. Schedule your private showing today and prepare to fall in love!

Ubicación

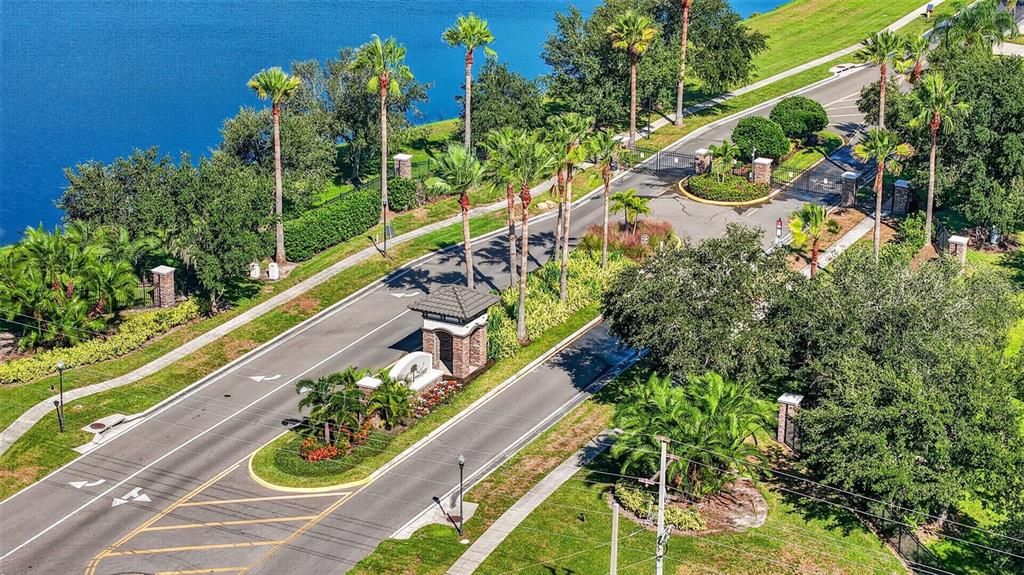
Florida • RUSKIN • 33570 • Casa • En Venta

Detalles

Tipo:
Residential
Estacionamiento:
Driveway / Garage Door Opener / Ground Level / Off Street
Año de construcción:
2012
Lote:
0.13 Hectáreas
Calefacción:
Central
precio por sq. medidor:
$144
Enfriamiento:
Central Air
HOA:
$294

Valuation

Our model vs. what's actually selling nearby.
Estimate
$439,000
$301K – $472K
Confidence Low
List vs. estimate
$36K above estimate
List $475,000 · +8.2%
Our model says this listing is priced above recent comparable activity. Room to negotiate.
Price per sq ft
$143
-14.9% vs. city median $169
Based on
5 MLS comparables
Median of recent comparable listings. Sold comps use closing price, active listings use list price.

Destacados

Annual tax
$8,024
2025
HOA
$294/qtr
Maintenance Grounds
Garage
2 car garage
Furnished
Negotiable
Pets
Allowed
Más hechos y características
  • Piso

    • Luxury Vinyl

    Calefacción

    • Central

    Enfriamiento

    • Central Air

    Accesorios

    • Built-In Oven

    • Cooktop

    • Dishwasher

    • Disposal

    • Dryer

    • Exhaust Fan

    • Ice Maker

    • Microwave

    • Range

    • Range Hood

    • Refrigerator

    • Washer

    Otras características interiores

    • Ceiling Fan(s)

    • High Ceilings

    • Kitchen/Family Room Combo

    • Living Room/Dining Room Combo

    • Open Floorplan

    • PrimaryBedroom Upstairs

    • Solid Wood Cabinets

    • Stone Counters

    • Thermostat

    • Tray Ceiling(s)

    • Walk-In Closet(s)

    • Window Treatments

    Dormitorios y baños

    • Dormitorios: 5

    • Baños completos: 3

  • Estacionamiento

    • Driveway

    • Garage Door Opener

    • Ground Level

    • Off Street

    Propiedad

    • Pisos: Two

    • Características Exteriores: Fire Pit / Irrigation System / Outdoor Grill / Outdoor Kitchen / Private Mailbox / Private Yard / Sidewalk / Sliding Doors

    Lote

    • Lote: 0.13 Hectáreas

    Otra Información de Propiedad

    • Número de Parcela: U01321890V00000000537.0

    • Zonificación: PD

  • Tipo y estilo

    • Tipo de propiedad: Residential

    • Subtipo de propiedad: Single Family Residence

  • Utilidad

    • BB/HS Internet Available

    • Cable Connected

    • Electricity Connected

    • Public

    • Sewer Connected

    • Street Lights

    • Water Connected

    Energía verde

    • Doors

    • Windows

  • Otra información financiera

    • HOA: $294

    • Frecuencia HOA: Quarterly

    • Importe anual de impuestos: $8,024

  • Detalles de la fuente

    • MLS ID: TB8558650

    Otros hechos

    • Materiales de construcción: Block / Stucco / Wood Frame (FSC Certified)

    • Detalles de la fundación: Slab

    • Características de la chimenea: Electric / Master Bedroom

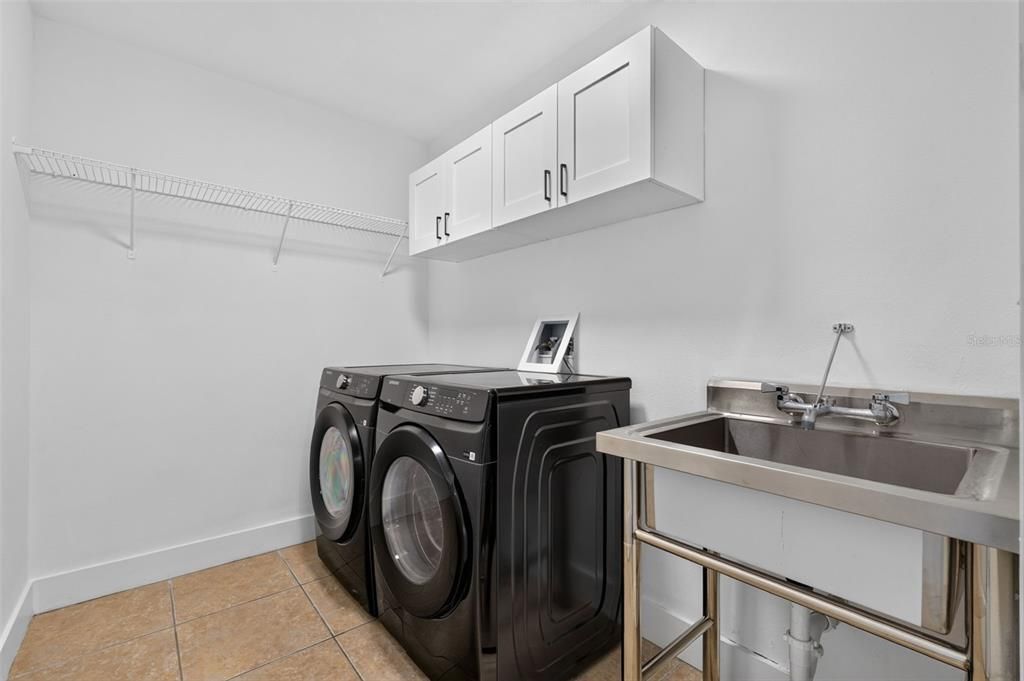
    • Características de lavandería: Laundry Room

    • Características del lote: Cleared / Landscaped / Near Marina / Sidewalk

    • Características del patio y el porche: Covered / Rear Porch

    • Caras de dirección: South

    • Otras estructuras: Gazebo

    • Estilo arquitectónico: Contemporary

    • Hogar: Si

    • Espacios de garaje: 2

    • Garaje adjunto: Si

    • Garaje: Si

    • Salón: 3300

    • Fuente de agua: Public

    • Tamaño de la parcela: 50 x 110

    • Nombre de subdivisión: MIRA LAGO WEST PH 3

Consulta privada
Habla con el asesor de este inmueble.
Planos, documentos del HOA, comparables off-market, agendar una visita privada — un solo mensaje directo al especialista local.

Más como esta

Nuevo
En Venta
$415,000
Adosados
2 camas · 1 baños · 1,184 sqft
BAHIA BEACH TWNHMS PH 2, RUSKIN
466 BAHIA BEACH BOULEVARD
Nuevo
En Venta
$490,000
Casa
4 camas · 4 baños · 3,878 sqft
SHELL COVE PH 2, RUSKIN
585 BARRIER REEF STREET
Nuevo
En Venta
$439,900
Adosados
3 camas · 3 baños · 1,417 sqft
BAHIA BEACH TOWNHOMES PH 2, RUSKIN
3271 MANGROVE POINT
Nuevo
En Venta
$400,000
Casa
6 camas · 3 baños · 2,624 sqft
GLENCOVE/BAYPARK PH 2, RUSKIN
509 ROYAL EMPRESS DRIVE
En Venta
$412,120
Casa
4 camas · 2 baños · 2,029 sqft
SUNRIDGE CHASE, RUSKIN
143 DANCING DAHLIA STREET
En Venta
$399,999
2 camas · 2 baños · 896 sqft
RUSKIN CITY MAP OF, RUSKIN
258 3RD STREET NW
En Venta
$370,000
Casa
4 camas · 2 baños
RIVER BEND PHASE 1B, Other City - In The State Of Florida
2429 ROANOKE SPRINGS DR, Other City - In The State Of Florida FL 33570
En Venta
$509,999
Casa
4 camas · 3 baños · 2,652 sqft
INDIGO CREEK, APOLLO BEACH
829 STEEL DRIVE

Mercado cerca de esta dirección

Conteos en vivo en la misma zona.
Ver todo

The multiple listing information is provided by the Stellar MLS from a copyrighted compilation of listings. The compilation of listings and each individual listing are ©2026-present Stellar MLS. All Rights Reserved. The information provided is for consumers' personal, noncommercial use and may not be used for any purpose other than to identify prospective properties consumers may be interested in purchasing. All properties are subject to prior sale or withdrawal. All information provided is deemed reliable but is not guaranteed accurate, and should be independently verified. Listing courtesy of: LPT REALTY, LLC