特性
探索我们的清单
出售房产
免费房屋估价
聯繫
告诉我们您的需求

525 19TH STREET NW

房屋 待售
$475,000

BTC: 5.72289157

ETH: 195.31250000
3 天
5 贝兹
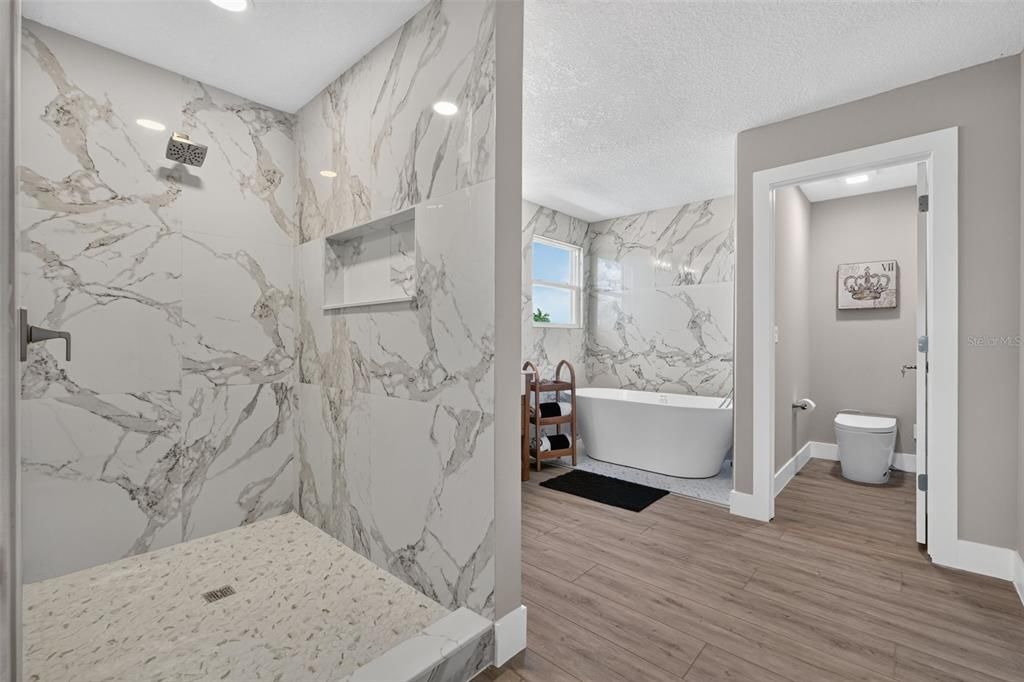
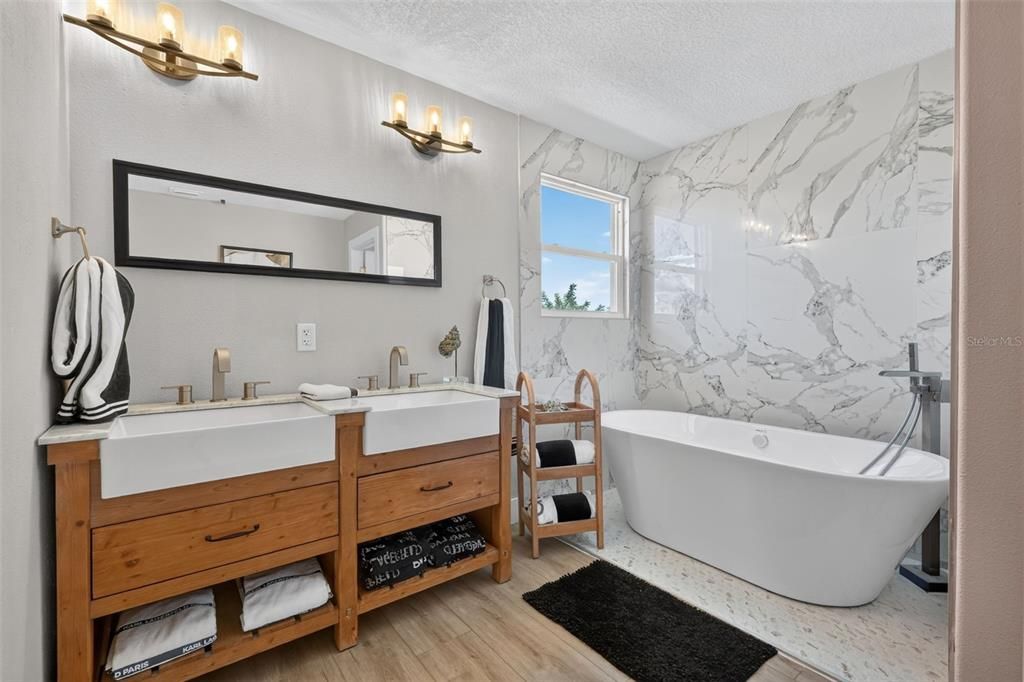
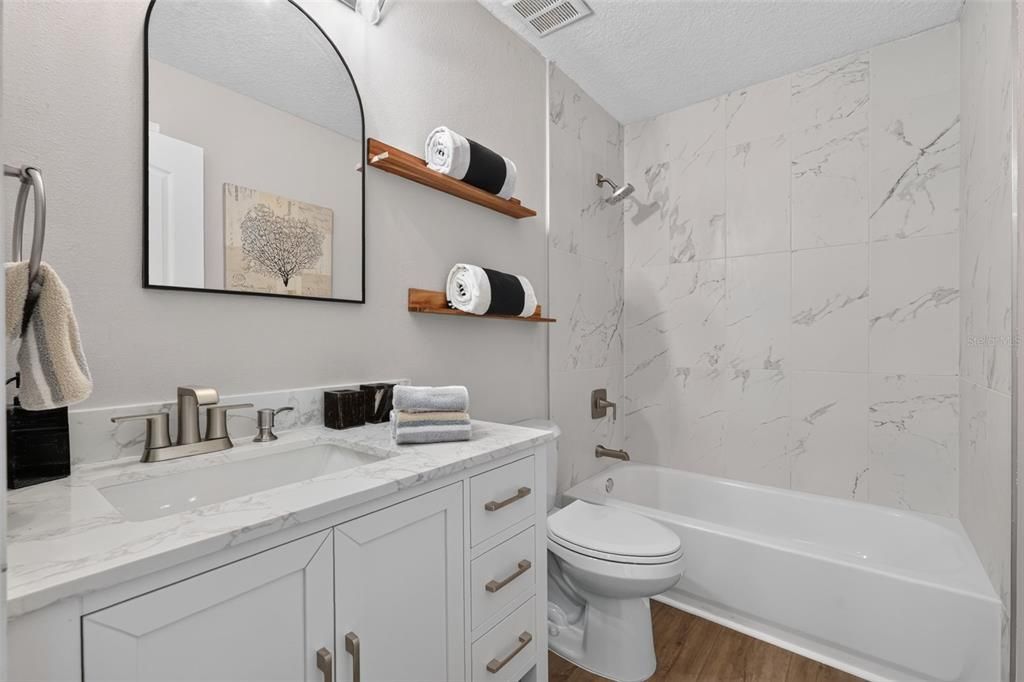
3 浴室
3,300 平方英尺

总览

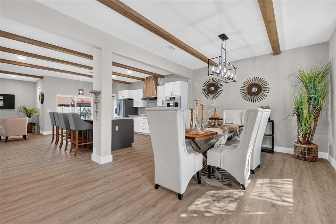
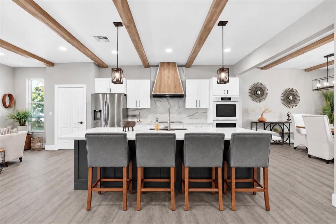
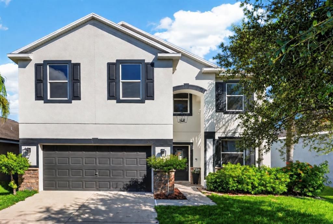
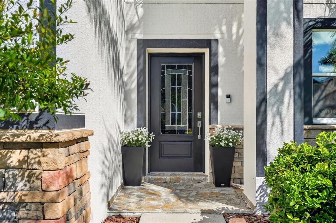
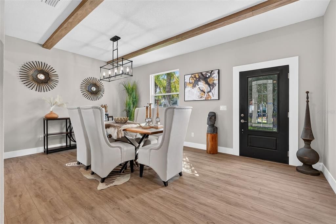
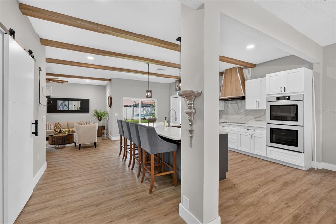
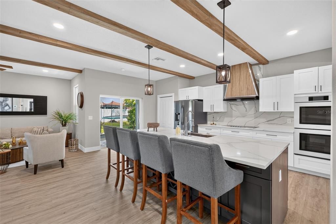
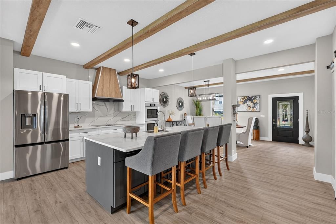
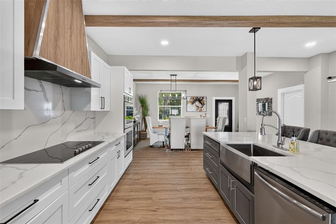
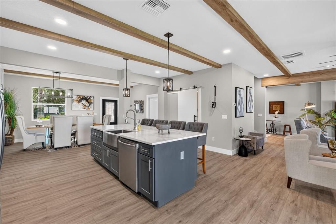
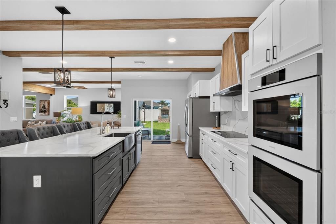
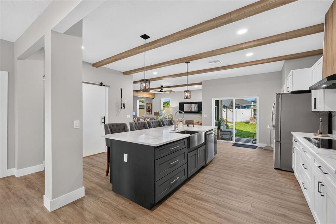
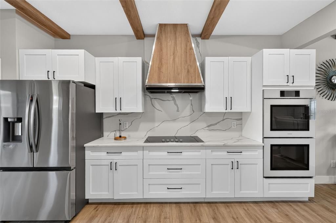
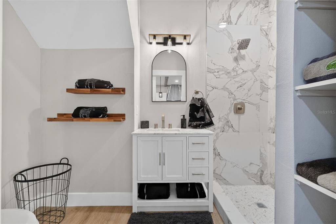
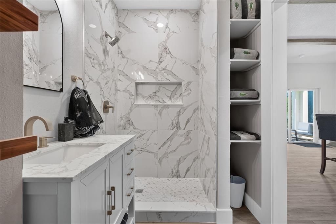
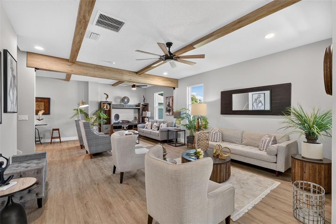
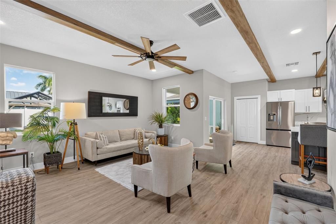
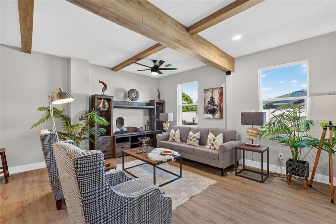
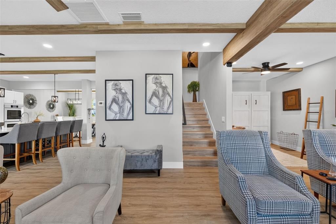
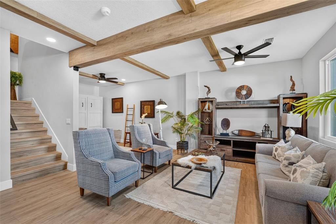
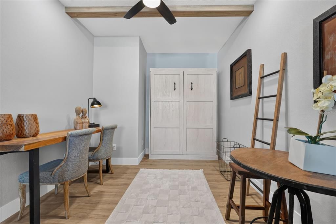
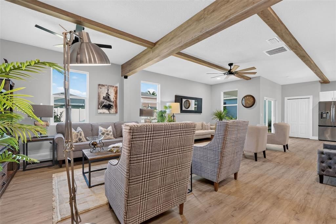
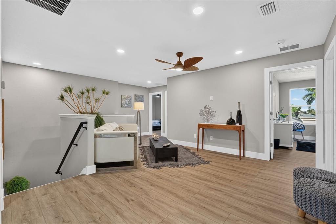
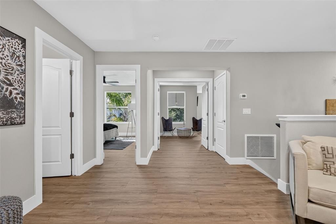
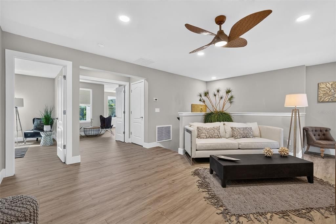
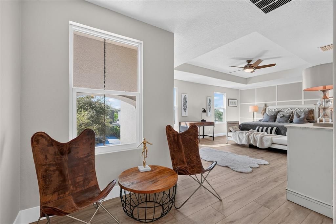
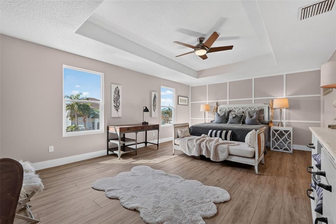
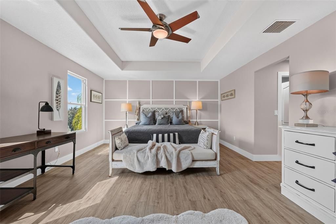
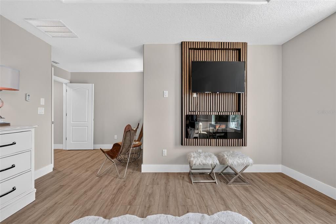
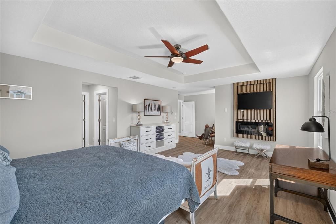
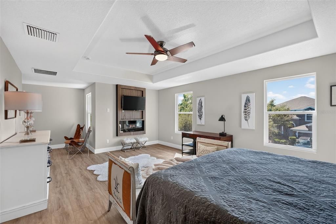
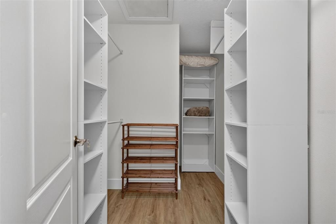
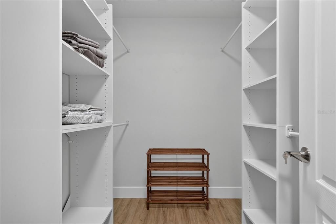
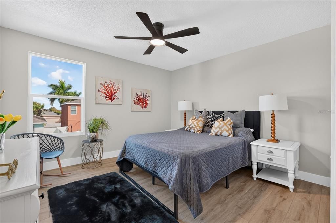
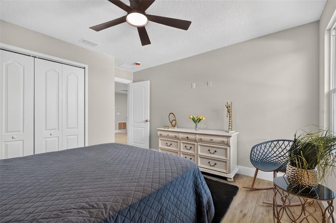
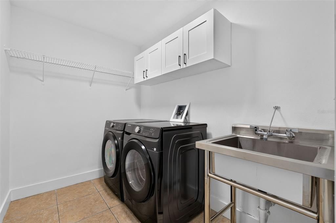
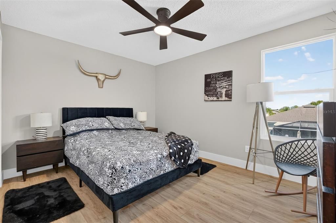
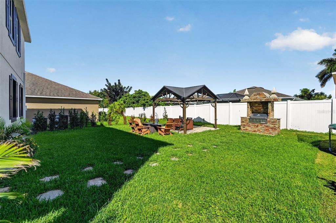
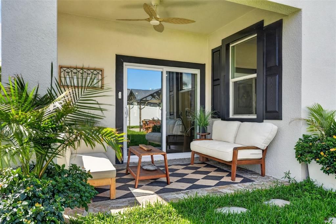
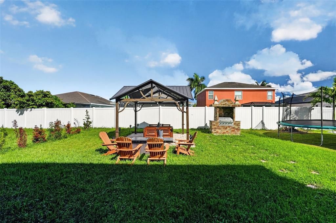
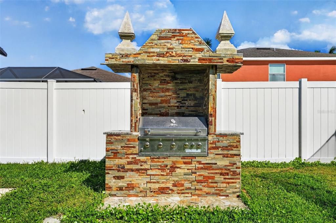
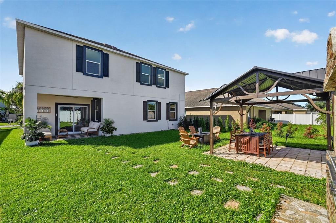
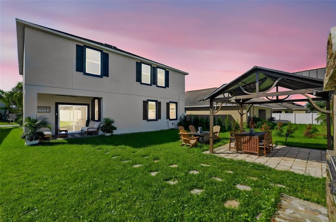
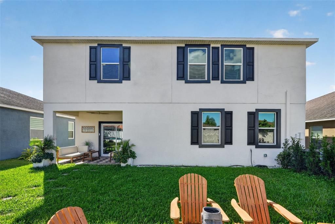
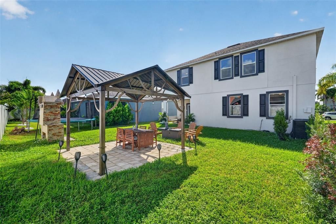
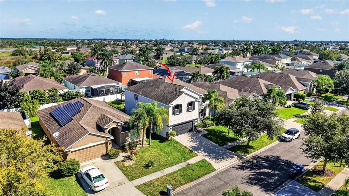
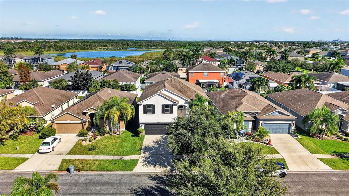
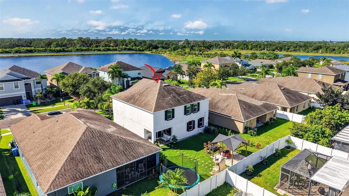
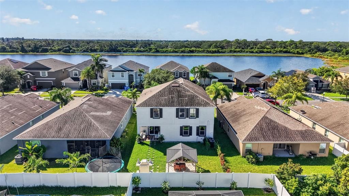
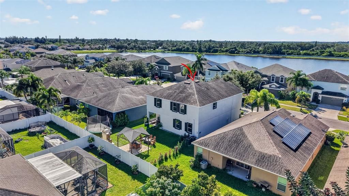
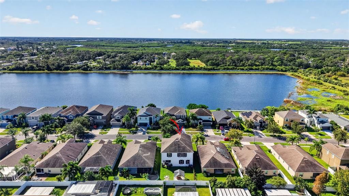
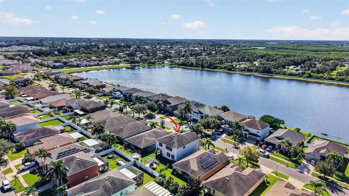
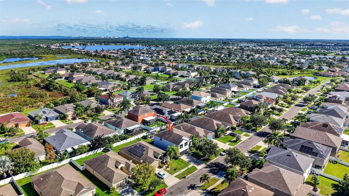
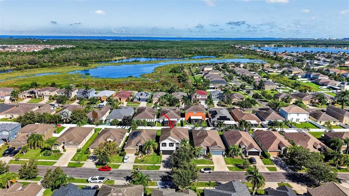
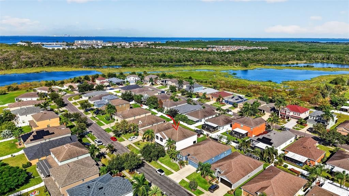
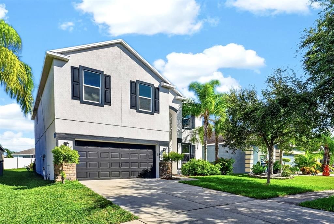
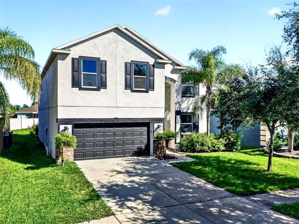
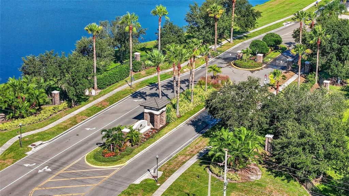
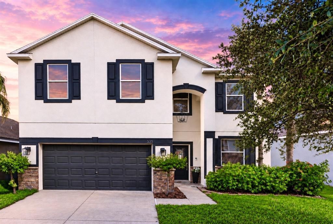
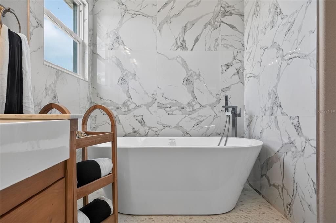
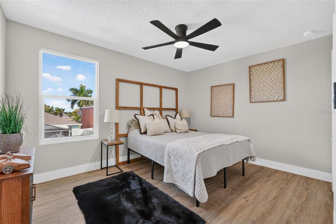
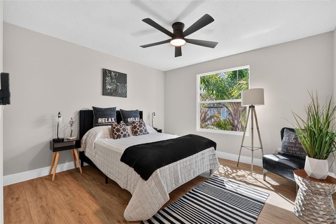
STUNNING, FULLY RENOVATED FROM TOP TO BOTTOM! Welcome to a truly exceptional home where modern luxury, thoughtful design, and beautiful craftsmanship come together. This home shows like a model while offering the ultimate peace of mind with 2026 HVAC, 2026 electrical panel, 2026 impact windows, and 2026 appliances! From the moment you arrive, the impressive curb appeal sets the tone for what awaits inside. Completely transformed with stunning upgrades and designer-inspired finishes throughout, this home offers the look and feel of a custom-designed residence. Step inside to discover a bright, spacious, open-concept floor plan featuring gorgeous luxury vinyl, striking exposed wood ceiling beams, contemporary lighting, and an effortless flow between the living, dining, and kitchen areas. The showstopping gourmet kitchen is truly the heart of the home, featuring beautiful quartz countertops, a dramatic full-height backsplash, crisp white cabinetry, stainless steel appliances, double wall ovens, a custom wood range hood, and an oversized contrasting island with farmhouse sink and generous seating. Every detail has been carefully selected to create a space that is as functional as it is beautiful. Multiple inviting living spaces offer incredible flexibility for entertaining, relaxing, or spending time with family. Upstairs, the spacious primary retreat provides a peaceful escape, complete with a stunning modern fireplace feature wall, dedicated sitting area, and an impressive walk-in closet with custom organization. Additional bedrooms offer comfort and versatility, while a thoughtfully designed workspace provides the perfect setting for working from home. The impressive upgrades continue outdoors, where your private, fully fenced backyard has been designed for enjoying the Florida lifestyle. Entertain guests beneath the beautiful covered pavilion with outdoor dining and lounge areas, fire up the built-in stone outdoor kitchen and grill, or simply unwind on the charming covered patio surrounded by lush tropical landscaping. With plenty of green space for outdoor activities, this backyard offers the perfect balance of relaxation and entertainment. From the beautifully renovated interior to the thoughtfully designed outdoor living spaces, this home is anything but ordinary. Modern elegance, custom details, and exceptional indoor-outdoor living make this a property you truly have to experience in person. Schedule your private showing today and prepare to fall in love!

位置

佛罗里达 • RUSKIN • 33570 • 房屋 • 待售

详情

类型:
Residential
停车:
Driveway / Garage Door Opener / Ground Level / Off Street
建造年份:
2012
地段:
0.13 英亩
暖气:
Central
价格/平方英尺:
$144
冷气:
Central Air
HOA:
$294

Valuation

Our model vs. what's actually selling nearby.
Estimate
$439,000
$301K – $472K
Confidence Low
List vs. estimate
$36K above estimate
List $475,000 · +8.2%
Our model says this listing is priced above recent comparable activity. Room to negotiate.
Price per sq ft
$143
-14.9% vs. city median $169
Based on
5 MLS comparables
Median of recent comparable listings. Sold comps use closing price, active listings use list price.

亮点

Annual tax
$8,024
2025
HOA
$294/qtr
Maintenance Grounds
Garage
2 car garage
Furnished
Negotiable
Pets
Allowed
更多事实和特点
  • 地板

    • Luxury Vinyl

    暖气

    • Central

    冷气

    • Central Air

    设备

    • Built-In Oven

    • Cooktop

    • Dishwasher

    • Disposal

    • Dryer

    • Exhaust Fan

    • Ice Maker

    • Microwave

    • Range

    • Range Hood

    • Refrigerator

    • Washer

    其他室内特点

    • Ceiling Fan(s)

    • High Ceilings

    • Kitchen/Family Room Combo

    • Living Room/Dining Room Combo

    • Open Floorplan

    • PrimaryBedroom Upstairs

    • Solid Wood Cabinets

    • Stone Counters

    • Thermostat

    • Tray Ceiling(s)

    • Walk-In Closet(s)

    • Window Treatments

    卧室和浴室

    • 卧室: 5

    • 完整的浴室: 3

  • 停车

    • Driveway

    • Garage Door Opener

    • Ground Level

    • Off Street

    房屋

    • 等级: Two

    • 外观特征: Fire Pit / Irrigation System / Outdoor Grill / Outdoor Kitchen / Private Mailbox / Private Yard / Sidewalk / Sliding Doors

    地段

    • 地段: 0.13 英亩

    其他财产信息

    • 包裹编号: U01321890V00000000537.0
    • 分区: PD

  • 类型与风格

    • 财产种类: Residential

    • 属性子类型: Single Family Residence

  • 公益

    • BB/HS Internet Available

    • Cable Connected

    • Electricity Connected

    • Public

    • Sewer Connected

    • Street Lights

    • Water Connected

    绿色能源

    • Doors

    • Windows

  • 其他财政信息

    • HOA: $294

    • HOA频率: Quarterly

    • 年税额: $8,024

  • 来源细节

    • MLS ID: TB8558650

    其他详情

    • 建筑材料: Block / Stucco / Wood Frame (FSC Certified)

    • 基金会详情: Slab

    • 壁炉功能: Electric / Master Bedroom

    • 洗衣功能: Laundry Room

    • 地段特征: Cleared / Landscaped / Near Marina / Sidewalk

    • 天井和门廊特色: Covered / Rear Porch

    • 方向面: South

    • 其他结构: Gazebo

    • 建筑风格: Contemporary

    • 壁炉: 是

    • 车库空间: 2

    • 附属车库: 是

    • 车库: 是

    • 生活区域: 3300

    • 水源: Public

    • 地块大小: 50 x 110

    • 细分名称: MIRA LAGO WEST PH 3

私人咨询
与这套房产的专属顾问沟通。
户型图、HOA 文件、未公开挂牌的对比房源、安排私人看房——一条消息直达当地专家。

类似这套

新
待售
$415,000
联排别墅
2 贝兹 · 1 浴室 · 1,184 平方英尺
BAHIA BEACH TWNHMS PH 2, RUSKIN
466 BAHIA BEACH BOULEVARD
新
待售
$490,000
房屋
4 贝兹 · 4 浴室 · 3,878 平方英尺
SHELL COVE PH 2, RUSKIN
585 BARRIER REEF STREET
新
待售
$439,900
联排别墅
3 贝兹 · 3 浴室 · 1,417 平方英尺
BAHIA BEACH TOWNHOMES PH 2, RUSKIN
3271 MANGROVE POINT
新
待售
$400,000
房屋
6 贝兹 · 3 浴室 · 2,624 平方英尺
GLENCOVE/BAYPARK PH 2, RUSKIN
509 ROYAL EMPRESS DRIVE
待售
$412,120
房屋
4 贝兹 · 2 浴室 · 2,029 平方英尺
SUNRIDGE CHASE, RUSKIN
143 DANCING DAHLIA STREET
待售
$399,999
2 贝兹 · 2 浴室 · 896 平方英尺
RUSKIN CITY MAP OF, RUSKIN
258 3RD STREET NW
待售
$370,000
房屋
4 贝兹 · 2 浴室
RIVER BEND PHASE 1B, Other City - In The State Of Florida
2429 ROANOKE SPRINGS DR, Other City - In The State Of Florida FL 33570
待售
$509,999
房屋
4 贝兹 · 3 浴室 · 2,652 平方英尺
INDIGO CREEK, APOLLO BEACH
829 STEEL DRIVE

此地址周边市场

同区域的实时数据。
查看全部

The multiple listing information is provided by the Stellar MLS from a copyrighted compilation of listings. The compilation of listings and each individual listing are ©2026-present Stellar MLS. All Rights Reserved. The information provided is for consumers' personal, noncommercial use and may not be used for any purpose other than to identify prospective properties consumers may be interested in purchasing. All properties are subject to prior sale or withdrawal. All information provided is deemed reliable but is not guaranteed accurate, and should be independently verified. Listing courtesy of: LPT REALTY, LLC