Vender tu casa
Valoración gratuita de tu hogar
Contacto
Cuéntenos sobre sus necesidades
526 13TH AVENUE S

Casa En Venta
$995,000

BTC: 12.16753286

ETH: 409.12828947

12 días
4 camas
2 baños
2,247 sqft

Visión general

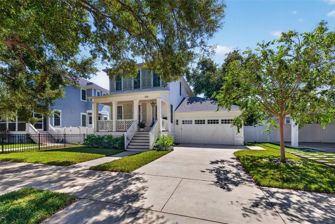
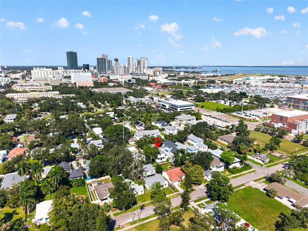
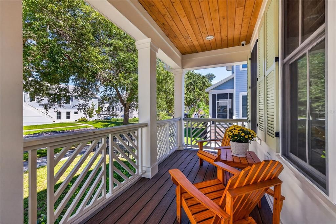
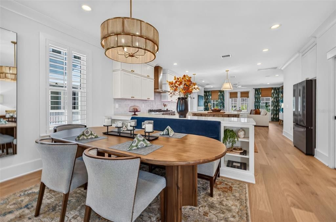
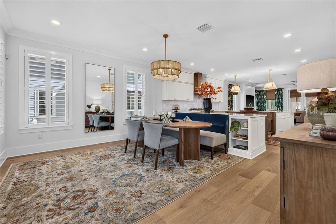
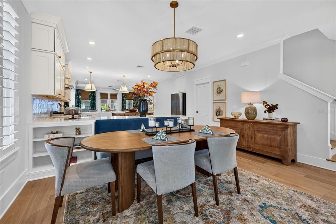
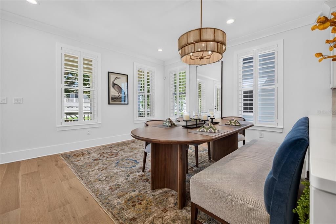
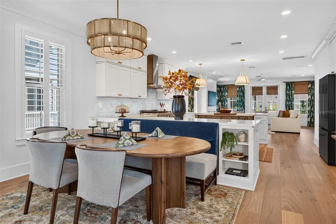
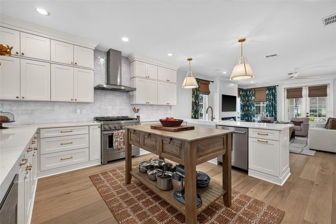
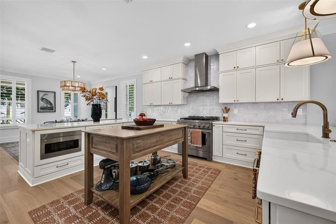
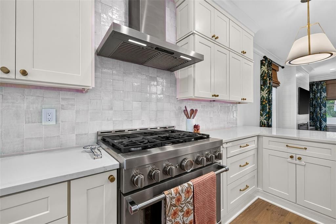
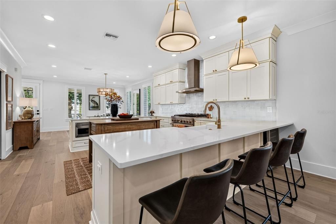
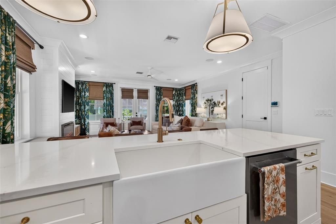
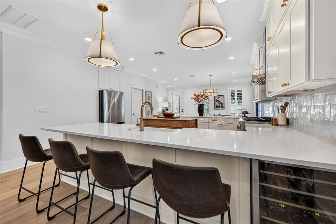
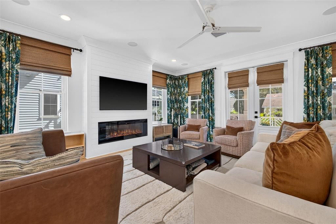
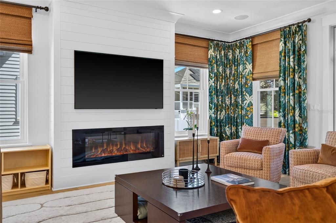
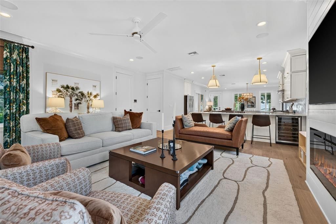
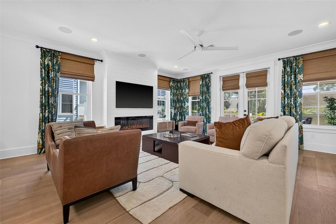
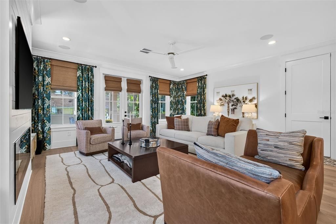
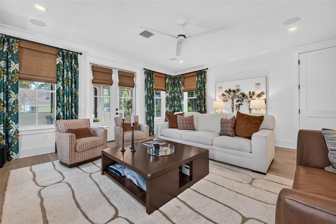
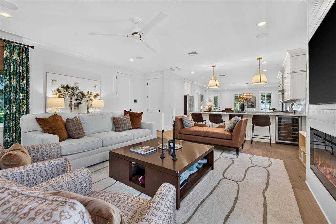
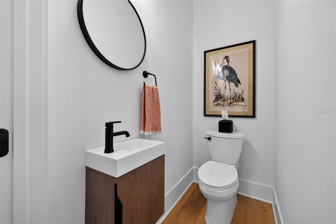
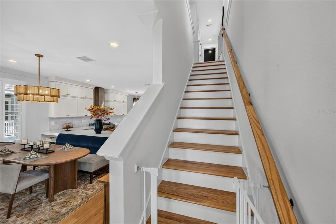
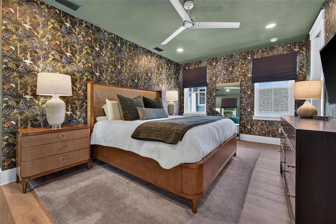
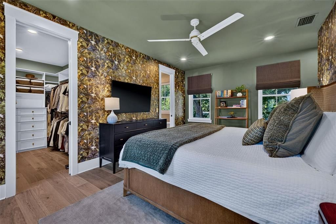
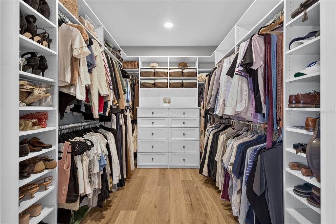
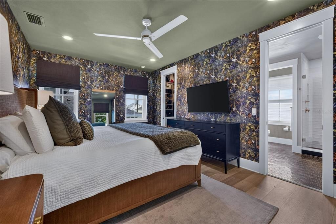
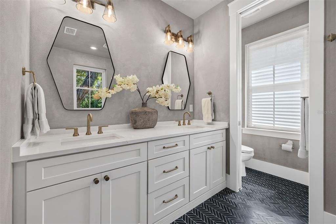
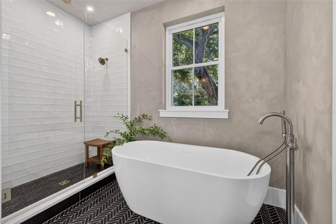
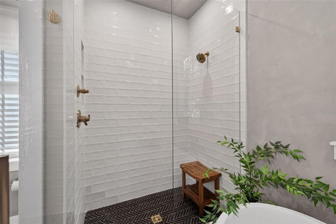
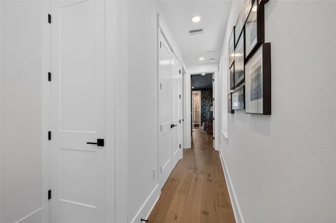
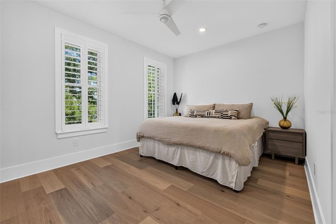
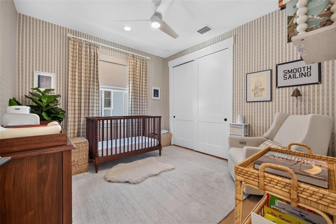
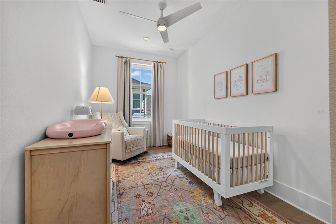
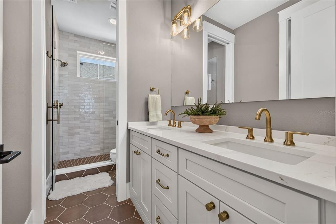
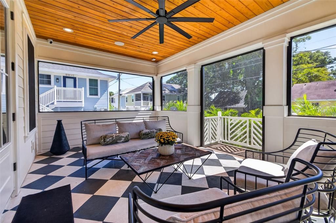
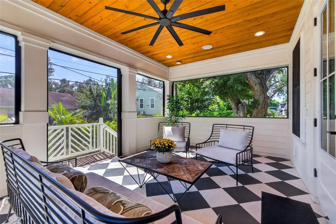
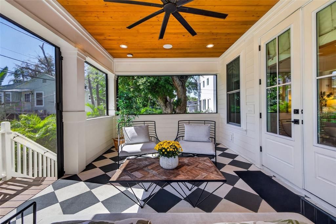
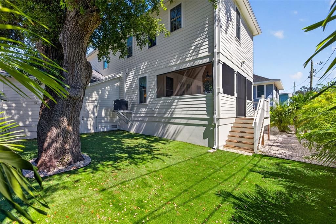
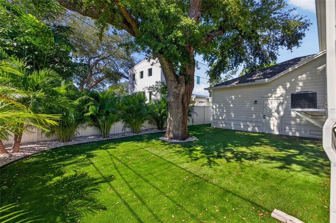
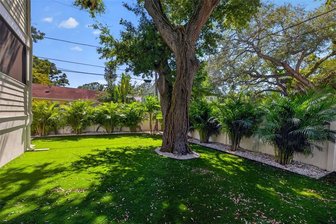
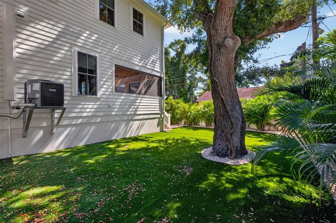
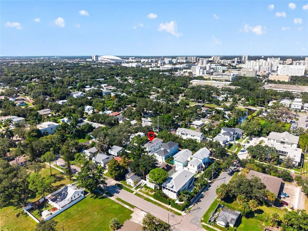
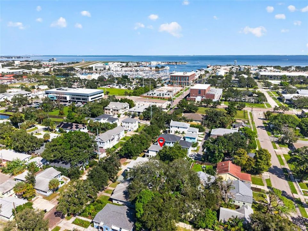
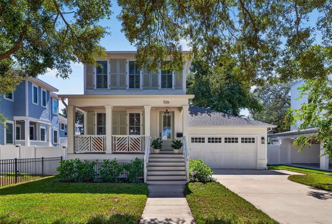
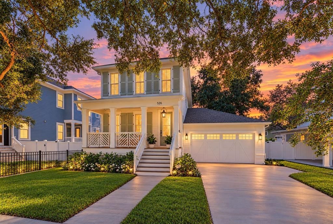
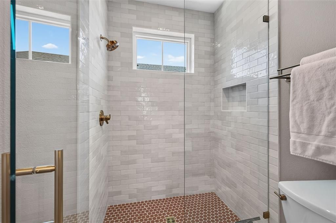
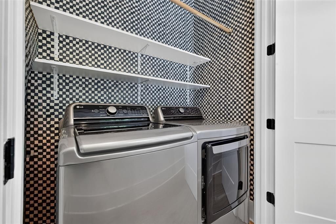
This 2023 Canopy-built home is quite the showstopper, with a thoughtfully designed floor plan that feels warm, inviting, and incredibly easy to live in. Tucked into Bartlett Park just south of Historic Roser Park and only about a mile from Downtown St. Pete, the location is hard to beat. Tree-lined streets and sidewalks greet you as you pull up to this Craftsman-inspired home, complete with an inviting Southern style front porch and a gas lantern that gives it so much charm. Step inside and you’ll immediately notice how much personality has been added throughout. Thoughtful wallpaper, custom paint selections, plantation shutters, and carefully chosen finishes make this newer home feel anything but cookie-cutter. The first floor is open and welcoming, with engineered hardwood floors and the dining room, kitchen, and living space flowing seamlessly together and out to the screened-in back porch. The kitchen is easily a top highlight of the home with tons of cabinetry, a large center island, and an incredible amount of counter space. It’s the kind of kitchen that works just as well for a busy weekdays as it does for a home made for entertaining and gathering. A powder bath completes the first level. Upstairs, you’ll find an ensuite guest bedroom with stunning European-inspired tile and a large walk-in shower, two additional bedrooms, a dedicated laundry room, and the primary suite of your dreams. The spacious primary bathroom features a soaking tub, walk-in shower, dual vanities, and a massive custom walk-in closet with room for everything. And the backyard is just as special. Fully fenced with beautiful trees, a turf area, and a screened-in porch, it’s an easy extension of the living space. With 4 bedrooms, 2.5 baths, and 2,247 square feet, a front loaded attached 2 car garage - this home has the character and thoughtful details you’d expect from an older St. Pete home, paired with the functionality and peace of mind of a 2023 build. Trust me, you are not going to want to miss this one!
Ubicación

Detalles

Tipo:
Residential
Estacionamiento:
Driveway / Electric Vehicle Charging Station(s) / On Street
Año de construcción:
2023
Lote:
0.12 Hectáreas
Calefacción:
Central
precio por sq. medidor:
$443
Enfriamiento:
Central Air
HOA:
Sin datos

Valuation

Our model vs. what's actually selling nearby.
Estimate
$774,900
$551K – $909K
Confidence Low
List vs. estimate
$220K above estimate
List $995,000 · +28.4%
Our model says this listing is priced above recent comparable activity. Room to negotiate.
Price per sq ft
$442
+33.9% vs. city median $330
Based on
43 MLS comparables
Median of recent comparable listings. Sold comps use closing price, active listings use list price.

Destacados

Annual tax
$9,237
2025
Pets
Allowed
Más hechos y características
  • Piso

    • Engineered Hardwood

    Calefacción

    • Central

    Enfriamiento

    • Central Air

    Accesorios

    • Dishwasher

    • Dryer

    • Gas Water Heater

    • Microwave

    • Range

    • Refrigerator

    • Washer

    • Water Softener

    • Wine Refrigerator

    Otras características interiores

    • Ceiling Fan(s)

    • Crown Molding

    • High Ceilings

    • Open Floorplan

    • PrimaryBedroom Upstairs

    • Thermostat

    • Walk-In Closet(s)

    • Window Treatments

    Dormitorios y baños

    • Dormitorios: 4

    • Baños: 1

    • Baños completos: 2

  • Estacionamiento

    • Driveway

    • Electric Vehicle Charging Station(s)

    • On Street

    Propiedad

    • Pisos: Two

    • Características Exteriores: French Doors / Irrigation System / Sidewalk

    Lote

    • Lote: 0.12 Hectáreas

    Otra Información de Propiedad

    • Número de Parcela: 303117774000001170

  • Tipo y estilo

    • Tipo de propiedad: Residential

    • Subtipo de propiedad: Single Family Residence

  • Utilidad

    • Cable Available

    • Electricity Connected

    • Natural Gas Available

    • Public

    • Sewer Connected

    • Water Connected

  • Otra información financiera

    • Importe anual de impuestos: $9,237

  • Detalles de la fuente

    • MLS ID: TB8554991

    Otros hechos

    • Materiales de construcción: Block / Wood Frame

    • Detalles de la fundación: Slab

    • Características de la chimenea: Electric / Living Room

    • Características de lavandería: Inside / Laundry Room / Upper Level

    • Características del patio y el porche: Covered / Front Porch / Rear Porch / Screened

    • Características de la ventana: Blinds / Shutters / Window Treatments

    • Caras de dirección: North

    • Estilo arquitectónico: Craftsman

    • Hogar: Si

    • Garaje adjunto: Si

    • Garaje: Si

    • Salón: 2247

    • Fuente de agua: Public

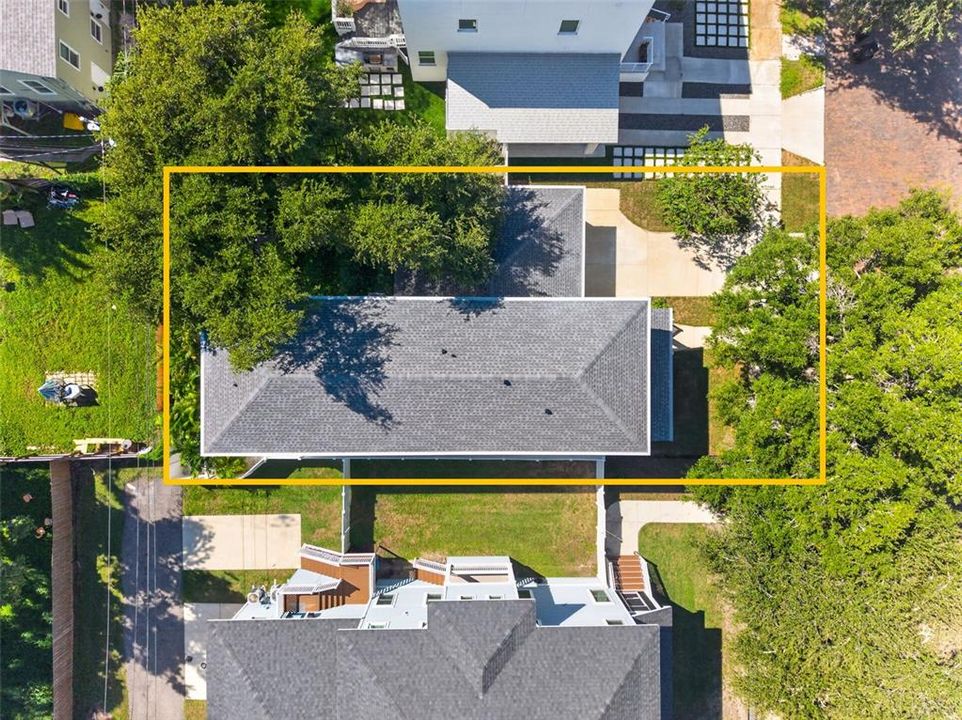
    • Tamaño de la parcela: 52 x 103

    • Nombre de subdivisión: ROYAL POINCIANA

Consulta privada
Habla con el asesor de este inmueble.
Planos, documentos del HOA, comparables off-market, agendar una visita privada — un solo mensaje directo al especialista local.

Más como esta

Nuevo
En Venta
$850,000
Multifamiliar
0 room(s) · 2,304 sqft
DUECES 22, ST PETERSBURG
932 22ND STREET S
Nuevo
En Venta
$899,000
Condo / Coop
2 camas · 2 baños · 1,384 sqft
SAGE THE CONDO, ST PETERSBURG
400 4TH AVENUE S UNIT 1207
Nuevo
En Venta
$775,000
Casa
3 camas · 2 baños · 1,786 sqft
OLD KENTUCKY, ST PETERSBURG
1023 19TH AVENUE N
Nuevo
En Venta
$797,000
Casa
3 camas · 2 baños · 1,521 sqft
SOUTH SHORE PARK, ST PETERSBURG
2534 BAYSIDE DRIVE S
En Venta
$949,900
Casa
3 camas · 3 baños · 2,328 sqft
COLONIAL PLACE REV, ST PETERSBURG
2725 4TH AVENUE S
En Venta
$715,000
Adosados
3 camas · 3 baños · 2,079 sqft
CANVAS TWNHMS, ST PETERSBURG
2742 5TH AVENUE S
En Venta
$925,000
Casa
3 camas · 3 baños · 3,150 sqft
LAKEWOOD ESTATES SEC B, ST PETERSBURG
1709 ANASTASIA WAY S
En Venta
$825,000
Casa
3 camas · 2 baños · 2,040 sqft
GOUGHS SUB, ST PETERSBURG
1926 BURLINGTON AVENUE N

Mercado cerca de esta dirección

Conteos en vivo en la misma zona.
Ver todo

The multiple listing information is provided by the Stellar MLS from a copyrighted compilation of listings. The compilation of listings and each individual listing are ©2026-present Stellar MLS. All Rights Reserved. The information provided is for consumers' personal, noncommercial use and may not be used for any purpose other than to identify prospective properties consumers may be interested in purchasing. All properties are subject to prior sale or withdrawal. All information provided is deemed reliable but is not guaranteed accurate, and should be independently verified. Listing courtesy of: COMPASS FLORIDA LLC