Недвижимость
Ознакомьтесь с нашими объявлениями
Продать дом
Бесплатная оценка дома
Контакты
Расскажите нам о своих потребностях
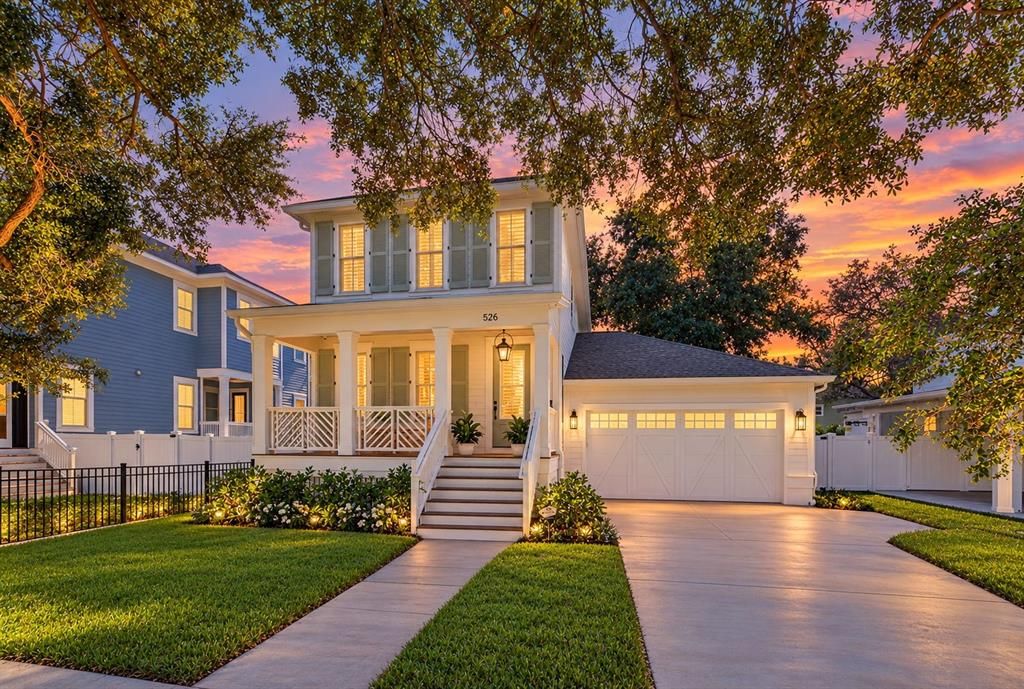
526 13TH AVENUE S

Дом На продажу
$995,000

BTC: 12.16753286

ETH: 409.12828947

12 Дней
4 спален
2 ванн
2,247 кв.фт.

Обзор

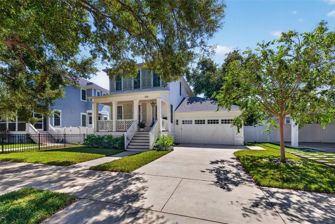
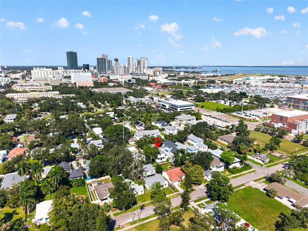
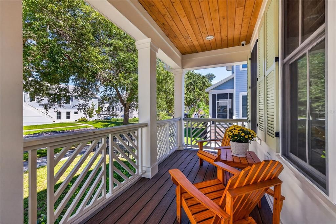
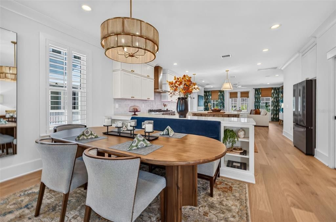
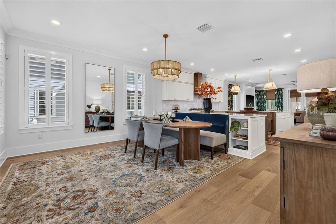
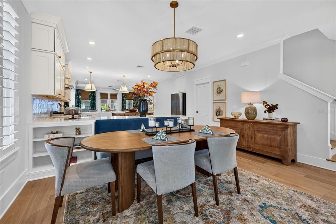
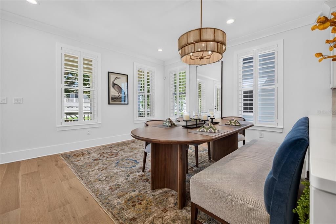
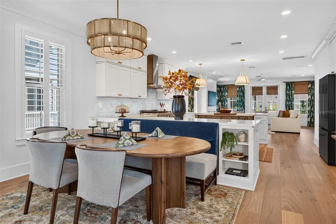
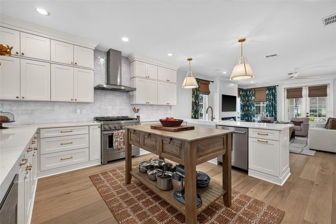
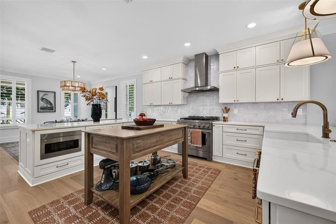
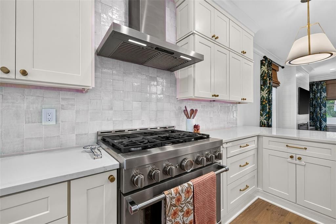
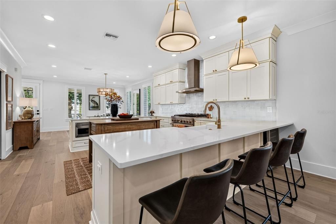
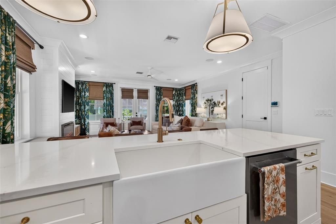
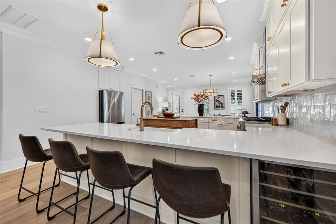
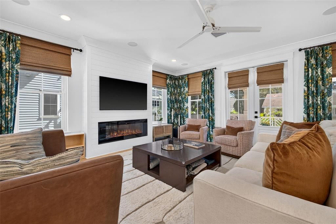
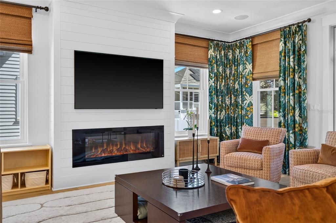
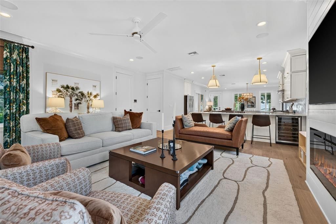
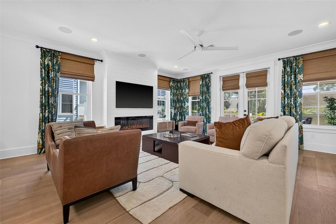
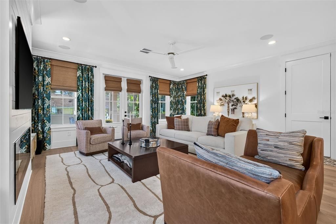
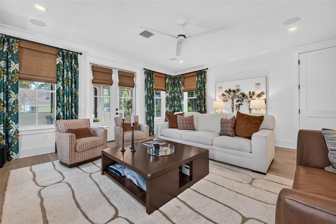
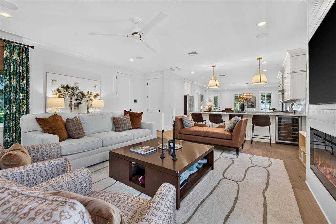
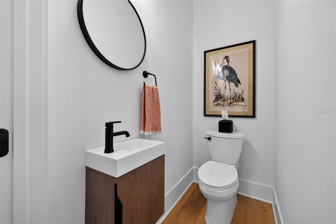
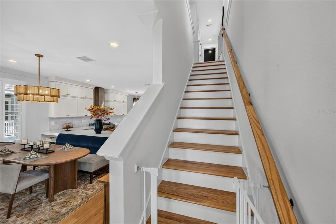
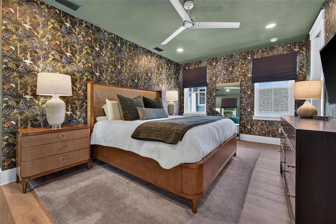
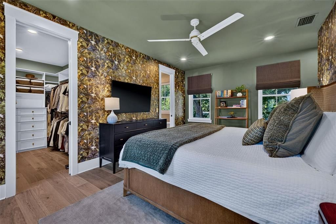
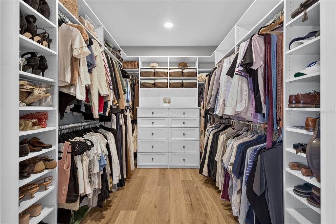
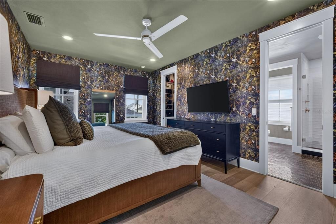
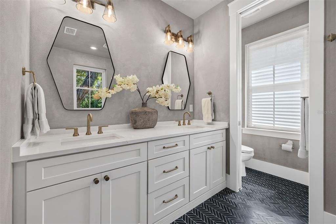
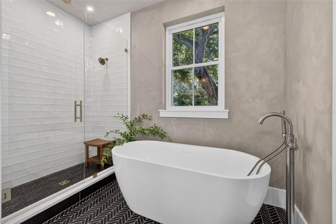
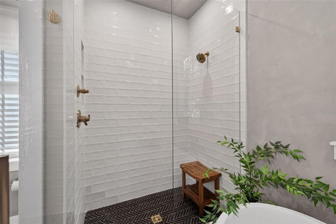
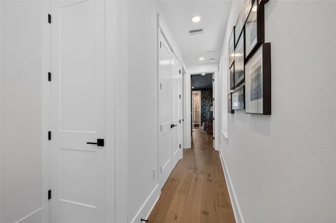
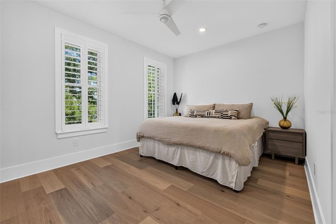
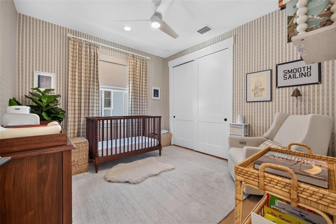
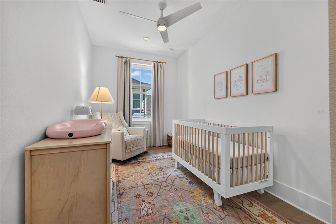
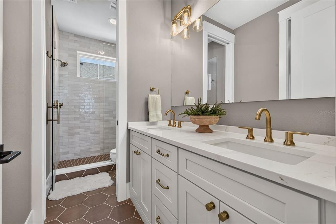
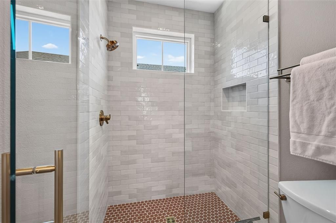
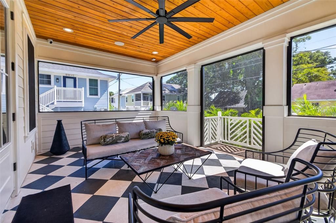
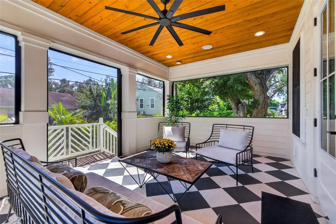
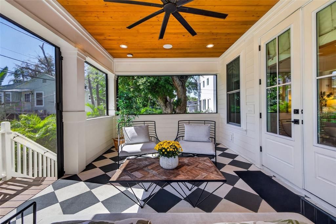
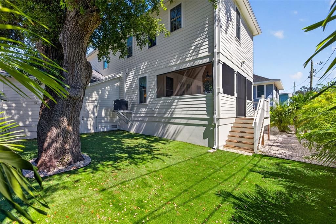
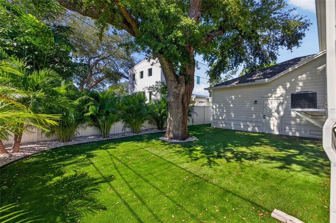
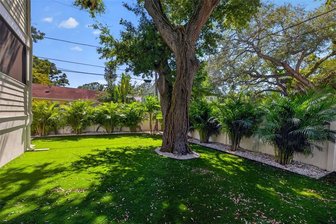
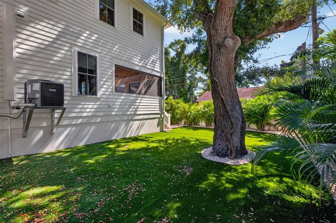
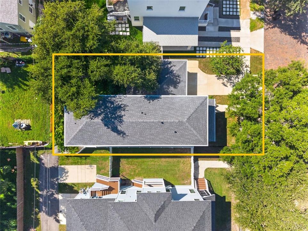
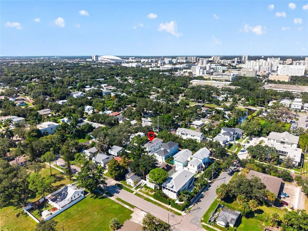
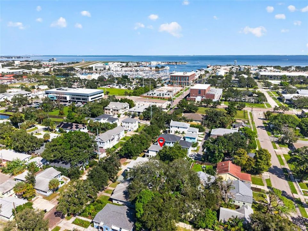
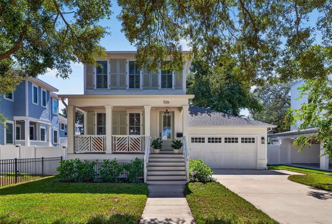
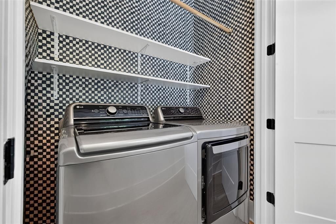
This 2023 Canopy-built home is quite the showstopper, with a thoughtfully designed floor plan that feels warm, inviting, and incredibly easy to live in. Tucked into Bartlett Park just south of Historic Roser Park and only about a mile from Downtown St. Pete, the location is hard to beat. Tree-lined streets and sidewalks greet you as you pull up to this Craftsman-inspired home, complete with an inviting Southern style front porch and a gas lantern that gives it so much charm. Step inside and you’ll immediately notice how much personality has been added throughout. Thoughtful wallpaper, custom paint selections, plantation shutters, and carefully chosen finishes make this newer home feel anything but cookie-cutter. The first floor is open and welcoming, with engineered hardwood floors and the dining room, kitchen, and living space flowing seamlessly together and out to the screened-in back porch. The kitchen is easily a top highlight of the home with tons of cabinetry, a large center island, and an incredible amount of counter space. It’s the kind of kitchen that works just as well for a busy weekdays as it does for a home made for entertaining and gathering. A powder bath completes the first level. Upstairs, you’ll find an ensuite guest bedroom with stunning European-inspired tile and a large walk-in shower, two additional bedrooms, a dedicated laundry room, and the primary suite of your dreams. The spacious primary bathroom features a soaking tub, walk-in shower, dual vanities, and a massive custom walk-in closet with room for everything. And the backyard is just as special. Fully fenced with beautiful trees, a turf area, and a screened-in porch, it’s an easy extension of the living space. With 4 bedrooms, 2.5 baths, and 2,247 square feet, a front loaded attached 2 car garage - this home has the character and thoughtful details you’d expect from an older St. Pete home, paired with the functionality and peace of mind of a 2023 build. Trust me, you are not going to want to miss this one!

Локация

Детали

Тип:
Residential
Парковка:
Driveway / Electric Vehicle Charging Station(s) / On Street
Год постройки:
2023
Лот:
0.12 Акров
Отопление:
Central
Цена/кв.фут:
$443
Охлаждение:
Central Air
HOA:
Нет данных
Valuation

Our model vs. what's actually selling nearby.
Estimate
$774,900
$551K – $909K
Confidence Low
List vs. estimate
$220K above estimate
List $995,000 · +28.4%
Our model says this listing is priced above recent comparable activity. Room to negotiate.
Price per sq ft
$442
+33.9% vs. city median $330
Based on
43 MLS comparables
Median of recent comparable listings. Sold comps use closing price, active listings use list price.

Главное

Annual tax
$9,237
2025
Pets
Allowed
Больше фактов и особенностей
  • Напольное покрытие

    • Engineered Hardwood

    Отопление

    • Central

    Охлаждение

    • Central Air

    Бытовая техника

    • Dishwasher

    • Dryer

    • Gas Water Heater

    • Microwave

    • Range

    • Refrigerator

    • Washer

    • Water Softener

    • Wine Refrigerator

    Другие особенности интерьера

    • Ceiling Fan(s)

    • Crown Molding

    • High Ceilings

    • Open Floorplan

    • PrimaryBedroom Upstairs

    • Thermostat

    • Walk-In Closet(s)

    • Window Treatments

    Спальни и ванные комнаты

    • Спальни: 4

    • Ванные: 1

    • Полные ванные комнаты: 2

  • Парковка

    • Driveway

    • Electric Vehicle Charging Station(s)

    • On Street

    Имущество

    • Этажи: Two

    • Особенности Экстерьера: French Doors / Irrigation System / Sidewalk

    Лот

    • Лот: 0.12 Акров

    Другая Информация о Недвижимости

    • Номер Земельного Участка: 303117774000001170

  • Тип и стиль

    • Тип недвижимости: Residential

    • Подтип недвижимости: Single Family Residence

  • Общественное благосостояние

    • Cable Available

    • Electricity Connected

    • Natural Gas Available

    • Public

    • Sewer Connected

    • Water Connected

  • Другая финансовая информация

    • Годовая сумма налога: $9,237

  • Детали источника

    • MLS ID: TB8554991

    Другие факты

    • Строительные материалы: Block / Wood Frame

    • Детали фундамента: Slab

    • Особенности камина: Electric / Living Room

    • Особенности прачечной: Inside / Laundry Room / Upper Level

    • Особенности двора и крыльца: Covered / Front Porch / Rear Porch / Screened

    • Особенности окна: Blinds / Shutters / Window Treatments

    • Направленные лица: North

    • Архитектурный стиль: Craftsman

    • Камин: Да

    • Прикрепленный гараж: Да

    • Гараж: Да

    • Жилая площадь: 2247

    • Источник воды: Public

    • Размеры участка: 52 x 103

    • Название подразделения: ROYAL POINCIANA

Частный запрос
Поговорите со специалистом по этому объекту.
Планировки, HOA-документы, off-market сравнимые объекты, частный показ — одно сообщение напрямую локальному специалисту.

Ещё такие

Новое
На продажу
$850,000
Многосемейный
0 room(s) · 2,304 кв.фт.
DUECES 22, ST PETERSBURG
932 22ND STREET S
Новое
На продажу
$899,000
Квартира
2 спален · 2 ванн · 1,384 кв.фт.
SAGE THE CONDO, ST PETERSBURG
400 4TH AVENUE S UNIT 1207
Новое
На продажу
$775,000
Дом
3 спален · 2 ванн · 1,786 кв.фт.
OLD KENTUCKY, ST PETERSBURG
1023 19TH AVENUE N
Новое
На продажу
$797,000
Дом
3 спален · 2 ванн · 1,521 кв.фт.
SOUTH SHORE PARK, ST PETERSBURG
2534 BAYSIDE DRIVE S
На продажу
$949,900
Дом
3 спален · 3 ванн · 2,328 кв.фт.
COLONIAL PLACE REV, ST PETERSBURG
2725 4TH AVENUE S
На продажу
$715,000
Таунхаус
3 спален · 3 ванн · 2,079 кв.фт.
CANVAS TWNHMS, ST PETERSBURG
2742 5TH AVENUE S
На продажу
$925,000
Дом
3 спален · 3 ванн · 3,150 кв.фт.
LAKEWOOD ESTATES SEC B, ST PETERSBURG
1709 ANASTASIA WAY S
На продажу
$825,000
Дом
3 спален · 2 ванн · 2,040 кв.фт.
GOUGHS SUB, ST PETERSBURG
1926 BURLINGTON AVENUE N

Рынок вокруг этого адреса

Актуальные данные по району.
Смотреть все

The multiple listing information is provided by the Stellar MLS from a copyrighted compilation of listings. The compilation of listings and each individual listing are ©2026-present Stellar MLS. All Rights Reserved. The information provided is for consumers' personal, noncommercial use and may not be used for any purpose other than to identify prospective properties consumers may be interested in purchasing. All properties are subject to prior sale or withdrawal. All information provided is deemed reliable but is not guaranteed accurate, and should be independently verified. Listing courtesy of: COMPASS FLORIDA LLC