Vender tu casa
Valoración gratuita de tu hogar
Contacto
Cuéntenos sobre sus necesidades
5262 COLONY VISTA DRIVE

Casa Activo con contrato
$369,965

BTC: 5.67605094

ETH: 194.44824034

2 días
2 camas
2 baños
1,527 sqft

Visión general

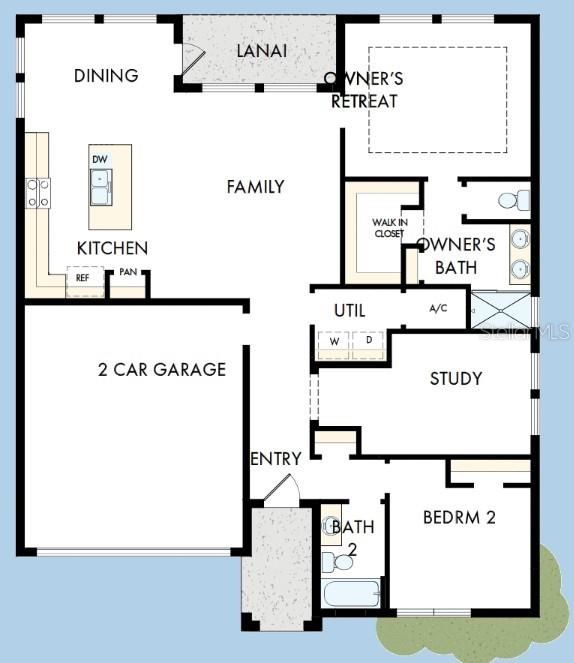
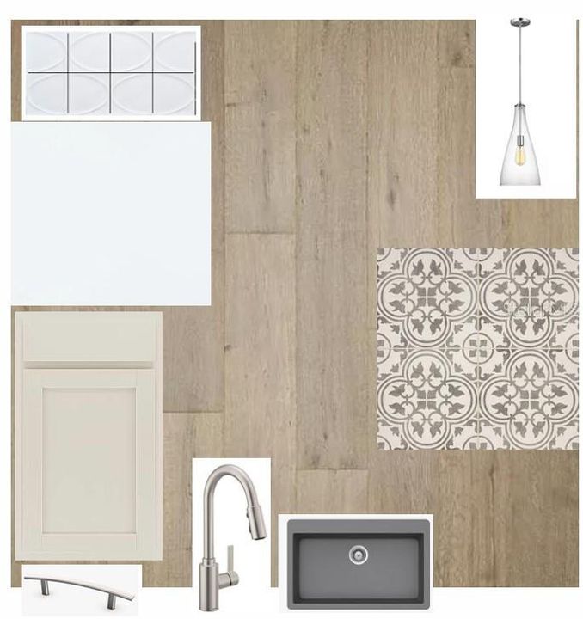
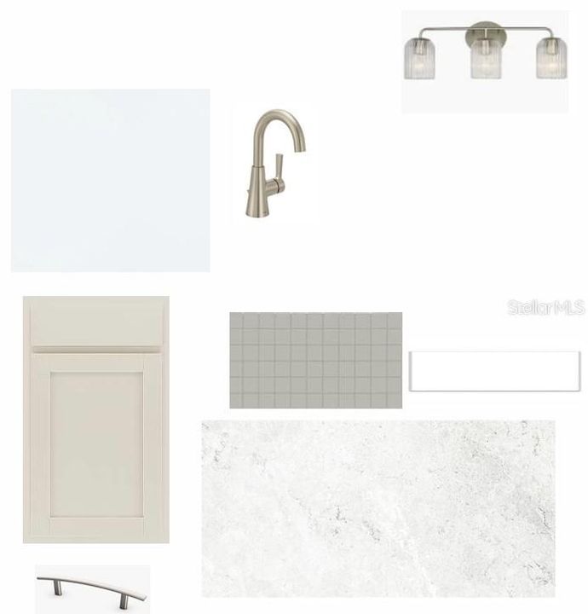
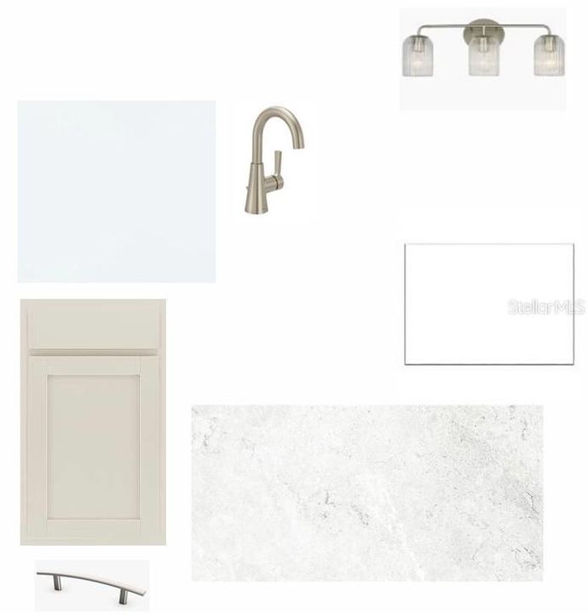
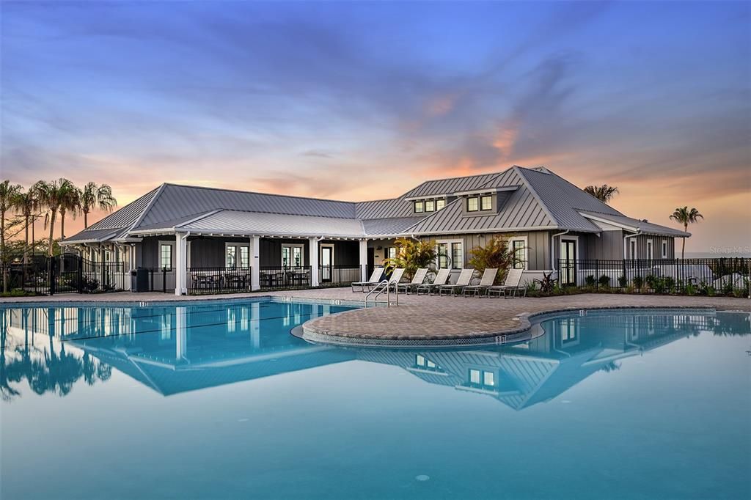
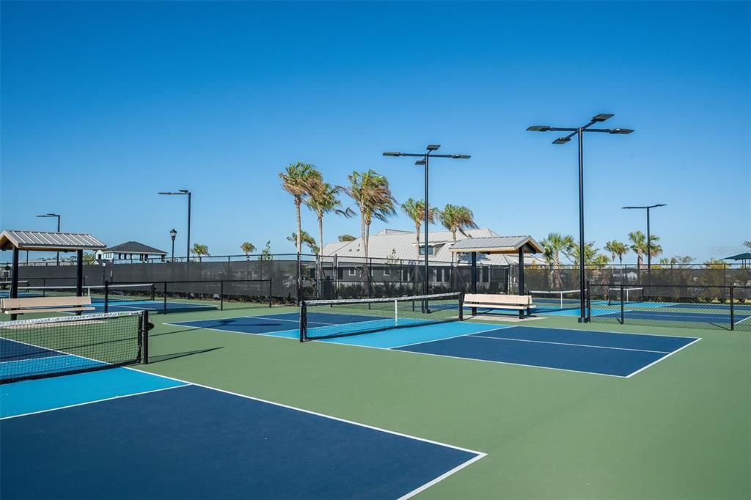
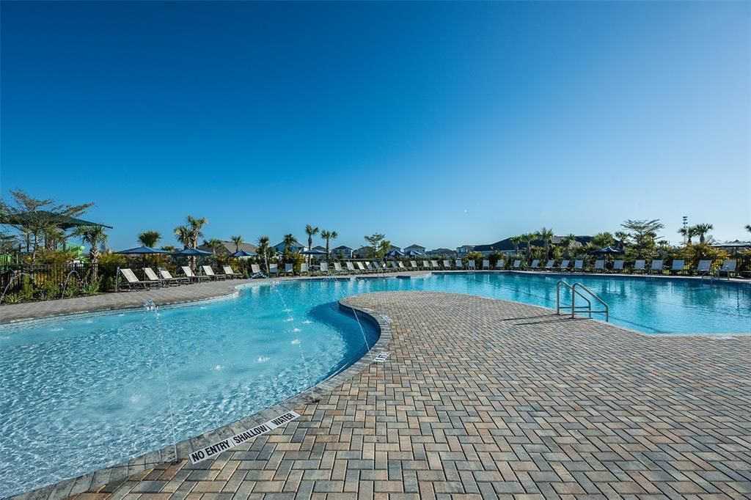
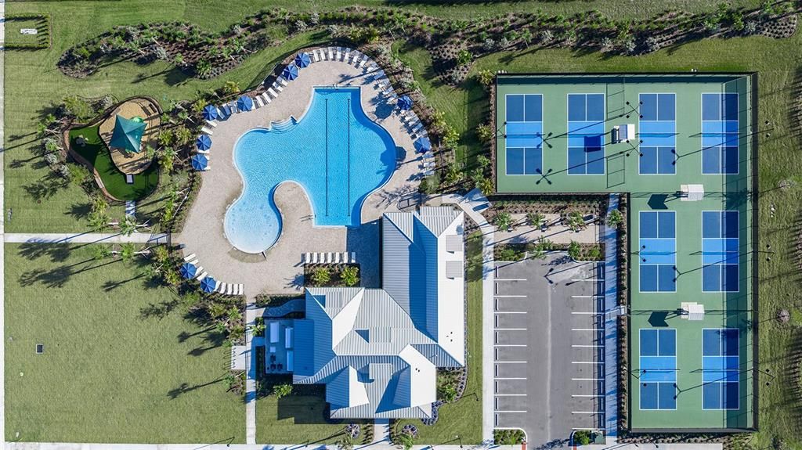
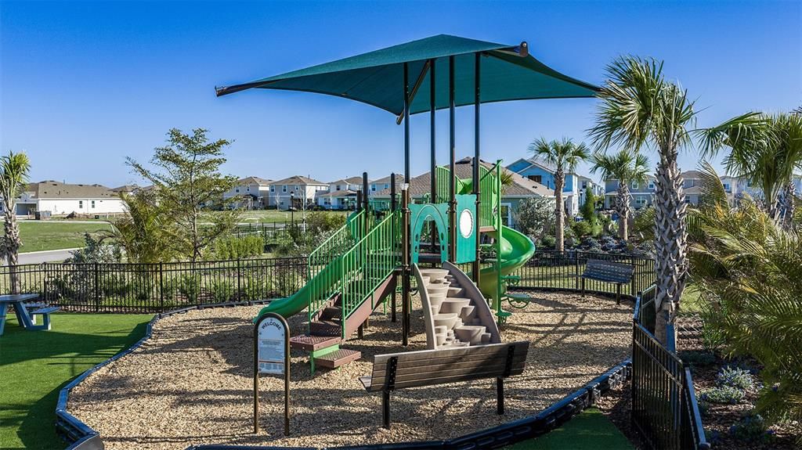
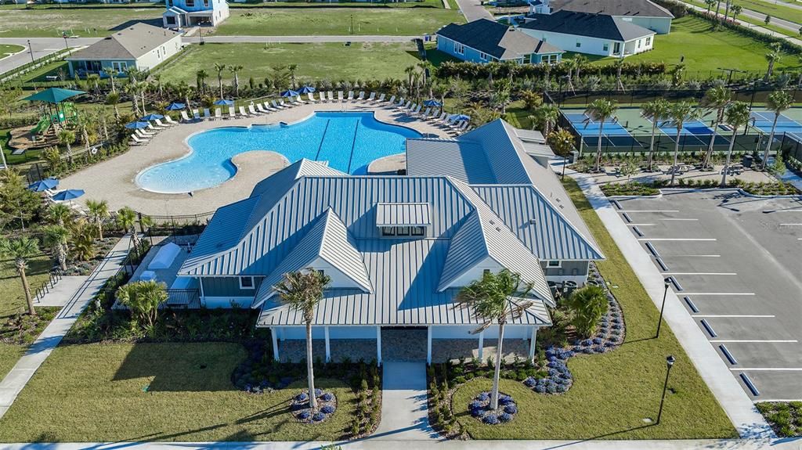
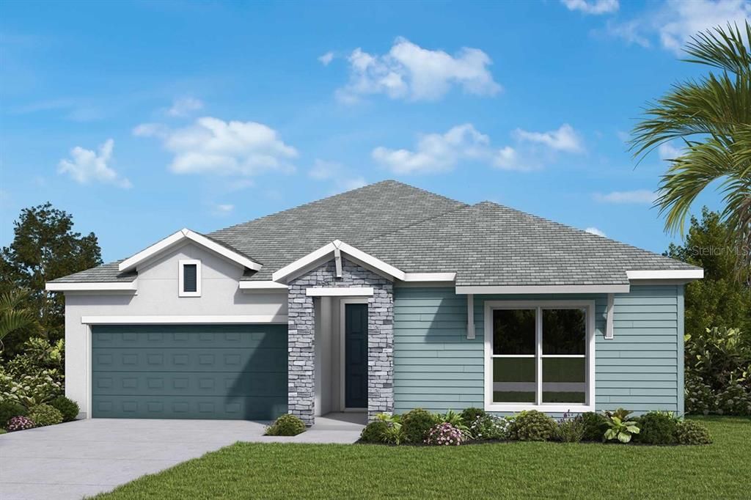
Under Construction. Wake up to the easygoing coastal rhythm of Apollo Beach, where I-75 keeps downtown Tampa, shopping, dining, and the airport close by. The relaxed Tampa Bay feel is always part of the backdrop. In Waterset, everyday routines come with resort-style perks including multiple clubhouses and fitness centers, 5 community pools, 10+ parks, and 12+ miles of trails. Courts for pickleball, tennis, sand volleyball, and basketball are woven throughout lakes, green spaces, and walkable neighborhoods. The Briarbrook bungalow is bright, welcoming, and thoughtfully arranged for flexible single-story living. This 2-bedroom home features laminate flooring and fresh, airy tones that create a clean foundation, while refined textures add just the right level of polish. Natural light plays a big role in the home's open, comfortable feel, and the Owner's Retreat stands out with a tray ceiling that brings a subtle sense of elegance. With a dedicated study and an attached 2-car garage, the Briarbrook offers the space you need without anything extra to maintain. Built by David Weekley Homes, the Briarbrook is shaped by the LifeDesign® approach to everyday livability and natural light, along with energy-efficient construction. Contact the David Weekley Homes at Waterset Team to learn more about this new home for sale in Apollo Beach, FL!

Ubicación

Detalles

Tipo:
Residential
Estacionamiento:
Sin datos
Año de construcción:
2026
Lote:
0.04 Hectáreas
Calefacción:
Central / Electric / Heat Pump
precio por sq. medidor:
$242
Enfriamiento:
Central Air
HOA:
$215

Valuation

Our model vs. what's actually selling nearby.
Estimate
$312,999
$278K – $400K
Confidence Low
List vs. estimate
$56K above estimate
List $369,965 · +18.2%
Our model says this listing is priced above recent comparable activity. Room to negotiate.
Price per sq ft
$242
+3.5% vs. city median $234
Based on
10 MLS comparables
Median of recent comparable listings. Sold comps use closing price, active listings use list price.

Destacados

Annual tax
$6,148
2026
HOA
$215/mo
Garage
2 car garage
Pets
Allowed
Más hechos y características
  • Piso

    • Carpet

    • Laminate

    • Tile

    • Vinyl

    Calefacción

    • Central

    • Electric

    • Heat Pump

    Enfriamiento

    • Central Air

    Accesorios

    • Built-In Oven

    • Convection Oven

    • Cooktop

    • Dishwasher

    • Disposal

    • Exhaust Fan

    • Gas Water Heater

    • Microwave

    • Range Hood

    • Tankless Water Heater

    Otras características interiores

    • In Wall Pest System

    • Open Floorplan

    • Solid Surface Counters

    • Thermostat

    • Walk-In Closet(s)

    • Window Treatments

    Dormitorios y baños

    • Dormitorios: 2

    • Baños completos: 2

  • Propiedad

    • Pisos: One

    • Características Exteriores: Hurricane Shutters / Irrigation System

    Lote

    • Lote: 0.04 Hectáreas

    Otra Información de Propiedad

    • Número de Parcela: U343119D8V00033B0000D.0

    • Zonificación: RESI

  • Tipo y estilo

    • Tipo de propiedad: Residential

    • Subtipo de propiedad: Single Family Residence

  • Utilidad

    • BB/HS Internet Available

    • Cable Available

    • Natural Gas Connected

    • Sprinkler Recycled

    • Water Connected

  • Otra información financiera

    • HOA: $215

    • Frecuencia HOA: Monthly

    • Importe anual de impuestos: $6,149

  • Detalles de la fuente

    • MLS ID: TB8528876

    Otros hechos

    • Materiales de construcción: Block / Cement Siding / Concrete / Stucco

    • Detalles de la fundación: Slab

    • Características de lavandería: Inside

    • Características del patio y el porche: Covered / Patio / Rear Porch

    • Características de la ventana: Blinds / Insulated Windows / Low-Emissivity Windows

    • Caras de dirección: Southeast

    • Estilo arquitectónico: Bungalow / Craftsman / Florida

    • Espacios de garaje: 2

    • Garaje adjunto: Si

    • Garaje: Si

    • Salón: 1527

    • Fuente de agua: Public

    • Nombre de subdivisión: WATERSET

Consulta privada
Habla con el asesor de este inmueble.
Planos, documentos del HOA, comparables off-market, agendar una visita privada — un solo mensaje directo al especialista local.

Más como esta

Activo con contrato
$349,900
Casa
2 camas · 2 baños · 1,747 sqft
SUN CITY CENTER UNIT 44 B, SUN CITY CENTER
1812 FORT DUQUESNA DRIVE
+$10K
Activo con contrato
$440,000
Casa
3 camas · 2 baños · 2,044 sqft
CYPRESS CREEK VILLAGE A-1, SUN CITY CENTER
3713 PALMAS LANE
Activo con contrato
$415,000
Casa
4 camas · 3 baños · 2,477 sqft
COVINGTON PARK PH 5B, APOLLO BEACH
6521 CARRINGTON SKY DRIVE
Nuevo
Activo con contrato
$280,000
Casa
4 camas · 2 baños · 1,841 sqft
WYNNMERE EAST PH 2, RUSKIN
928 ZONE TAILED HAWK PLACE
Nuevo
Activo con contrato
$320,000
Casa
5 camas · 3 baños · 3,321 sqft
HAWKS POINT PH 1A-1, RUSKIN
1803 PALM WARBLER LANE
Nuevo
Activo con contrato
$426,084
Casa
3 camas · 2 baños · 1,790 sqft
INDIGO CREEK, APOLLO BEACH
825 STEEL DRIVE
Nuevo
Activo con contrato
$299,990
Adosados
3 camas · 2 baños · 1,772 sqft
WATERSET, APOLLO BEACH
6424 JENSEN VIEW AVENUE
Nuevo
Activo con contrato
$474,999
Casa
4 camas · 3 baños · 2,170 sqft
WATERSET, APOLLO BEACH
5143 SPRING MAIDEN CIRCLE

Mercado cerca de esta dirección

Conteos en vivo en la misma zona.
Ver todo

The multiple listing information is provided by the Stellar MLS from a copyrighted compilation of listings. The compilation of listings and each individual listing are ©2026-present Stellar MLS. All Rights Reserved. The information provided is for consumers' personal, noncommercial use and may not be used for any purpose other than to identify prospective properties consumers may be interested in purchasing. All properties are subject to prior sale or withdrawal. All information provided is deemed reliable but is not guaranteed accurate, and should be independently verified. Listing courtesy of: WEEKLEY HOMES REALTY COMPANY