Vender tu casa
Valoración gratuita de tu hogar
Contacto
Cuéntenos sobre sus necesidades

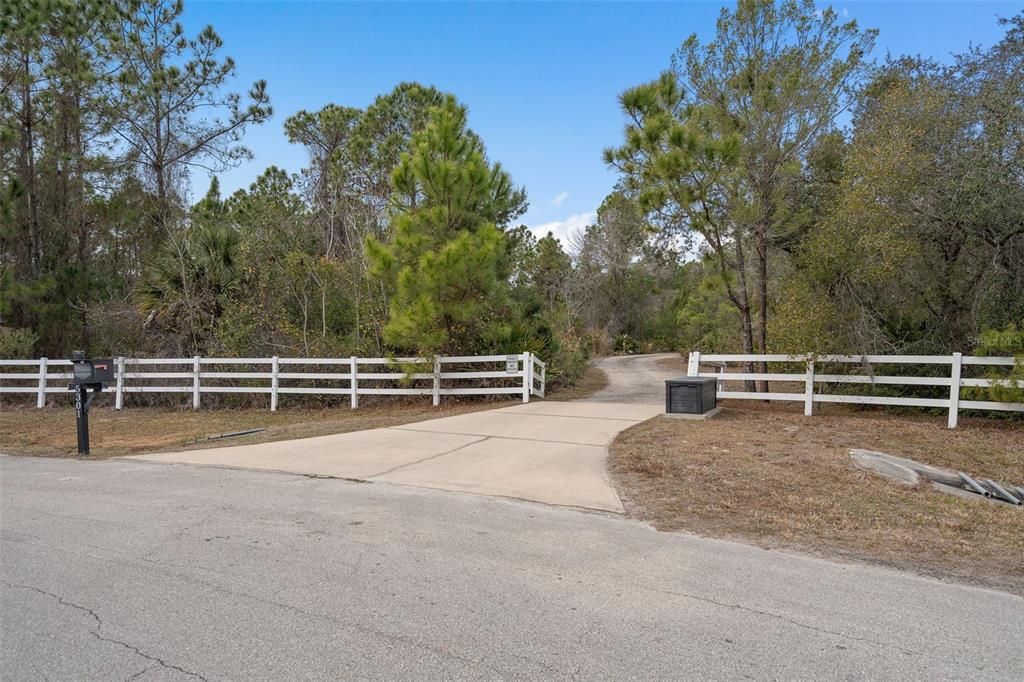
5301 CARSON STREET

Casa En Venta
$1,975,000

BTC: 30.30070574

ETH: 1,038.03136694

-$320K (2026/07/10)
149 días
Frente al mar
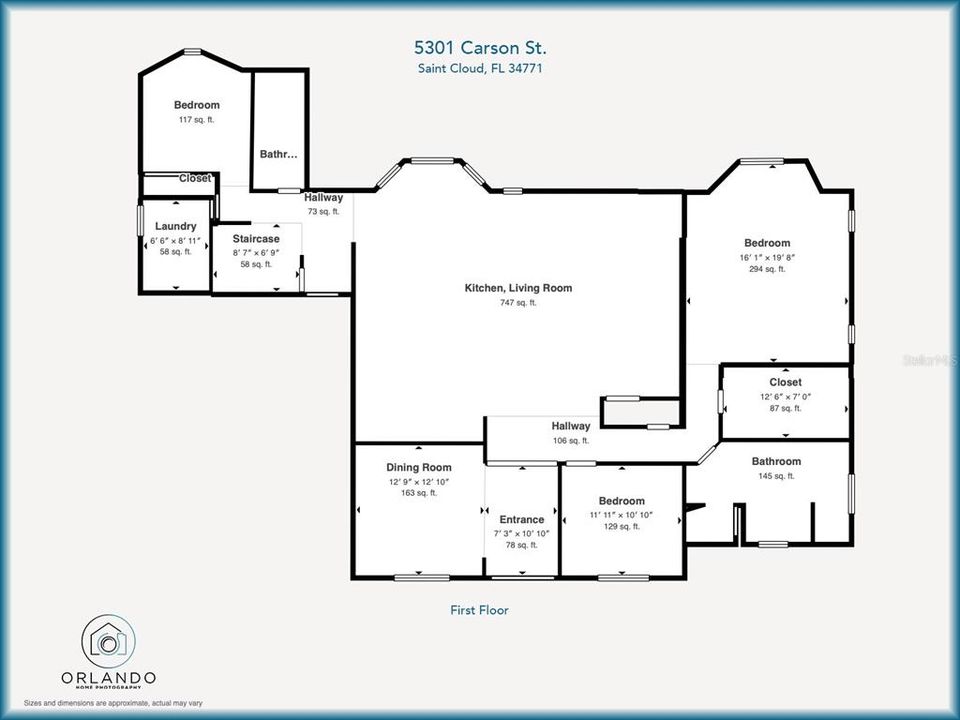
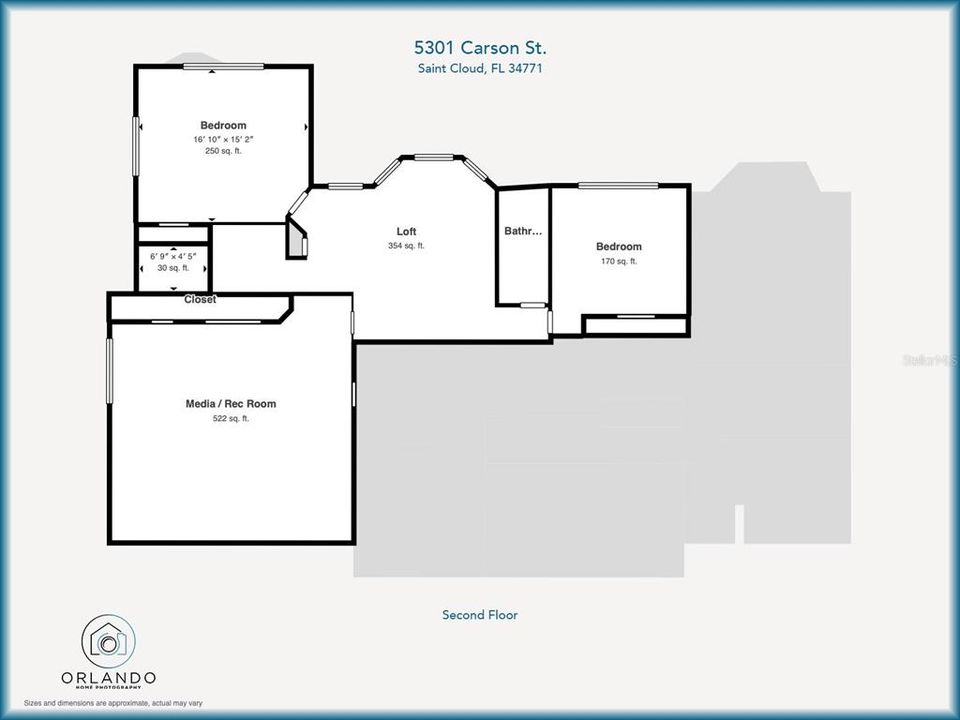
5 camas
3 baños
4,075 sqft

Visión general

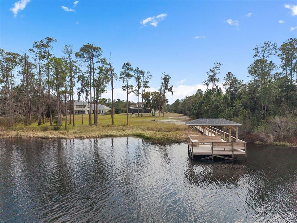
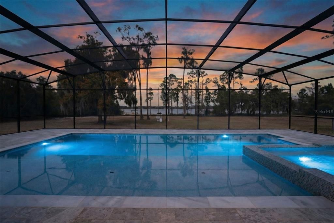
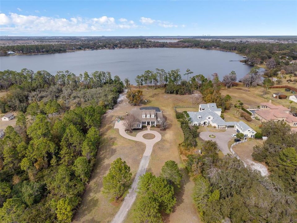
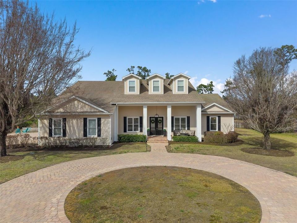
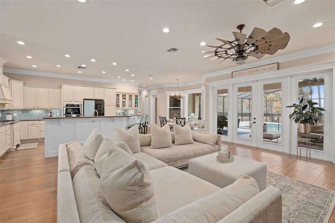
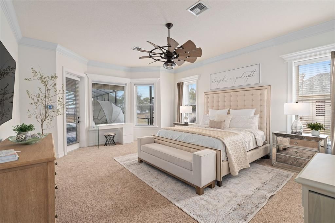
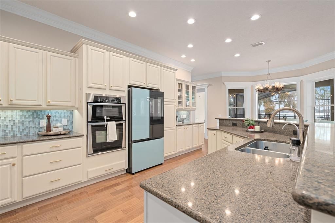
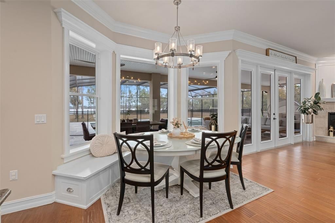
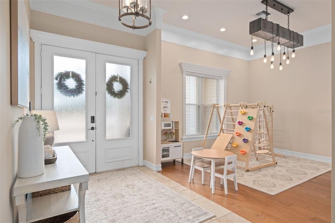
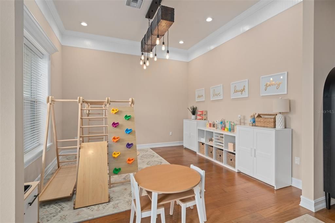
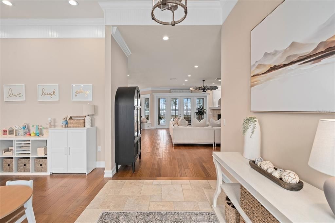
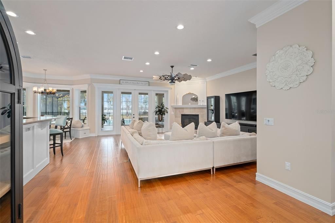
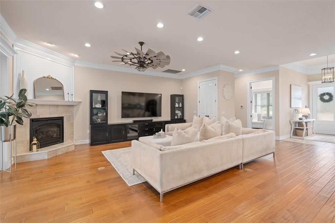
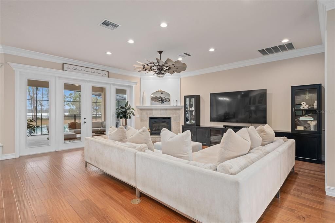
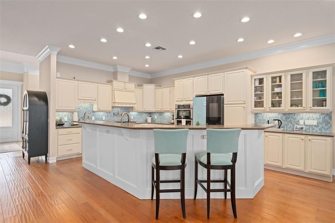
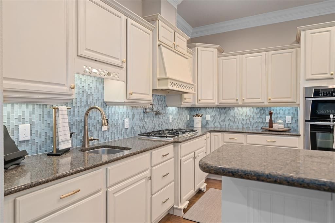
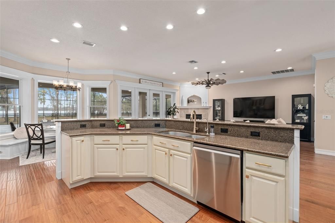
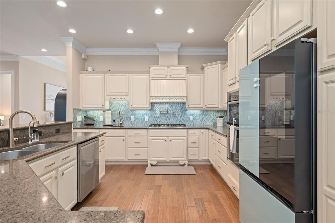
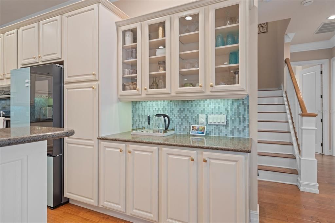
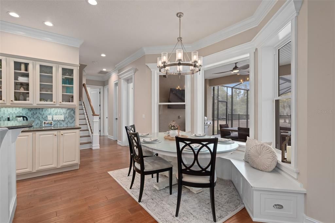
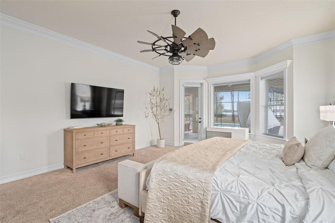
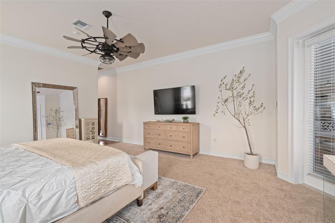
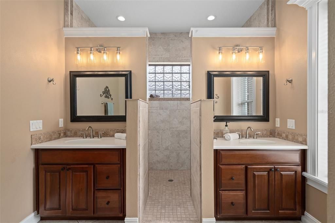
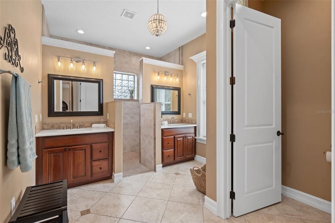
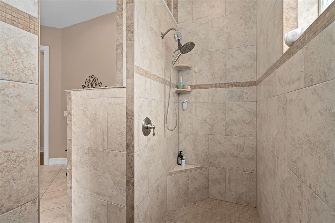
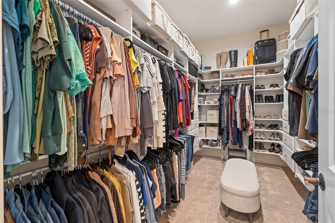
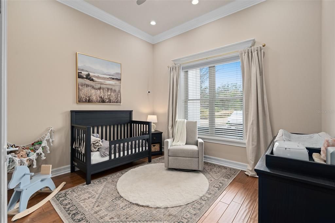
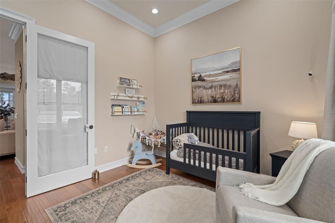
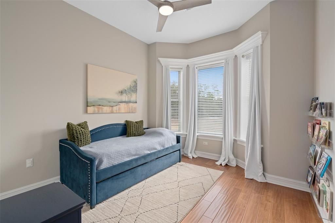
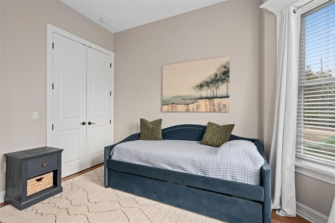
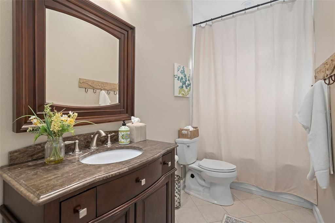
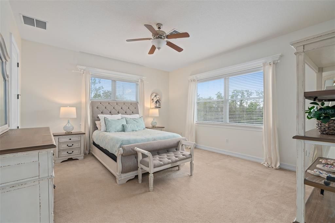
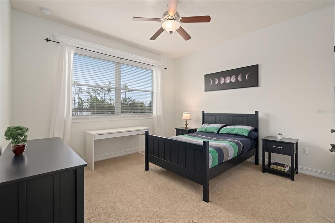
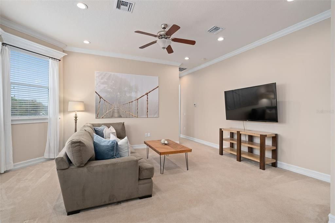
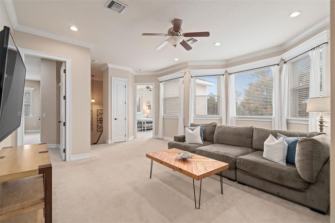
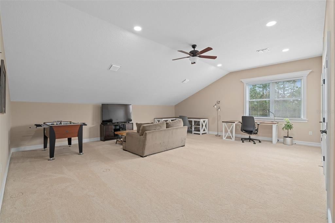
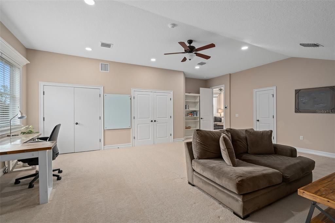
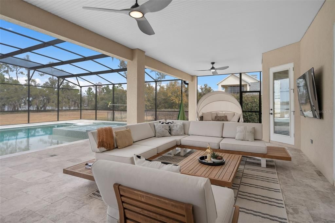
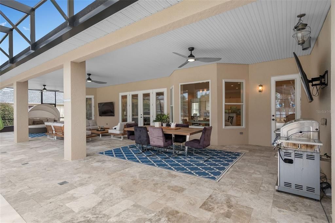
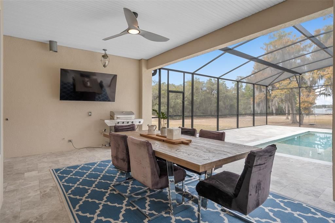
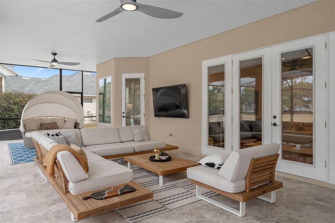
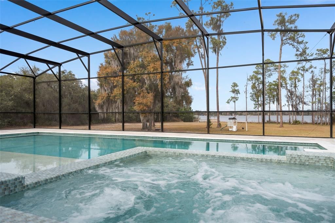
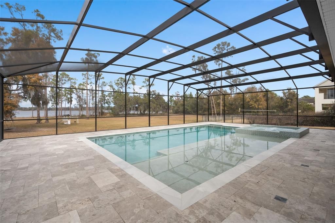
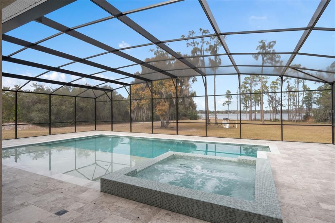
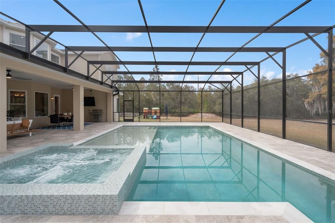
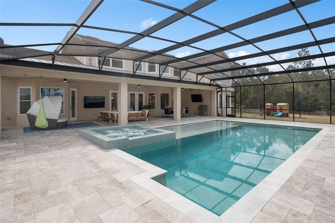
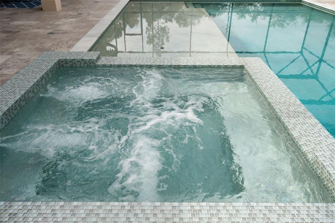
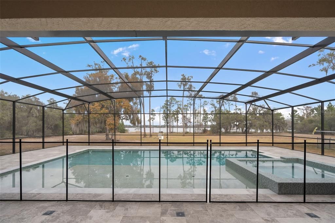
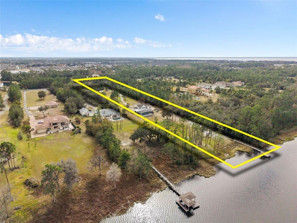
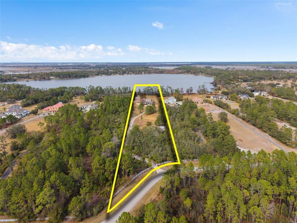
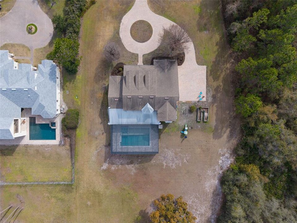
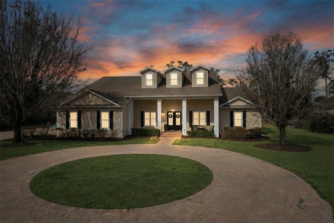
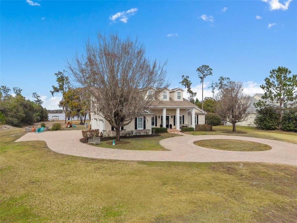
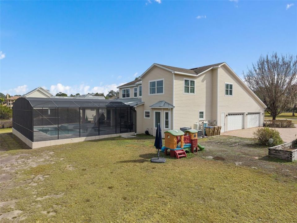
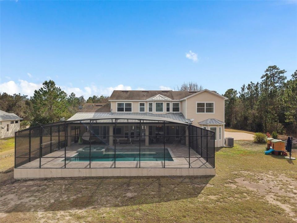
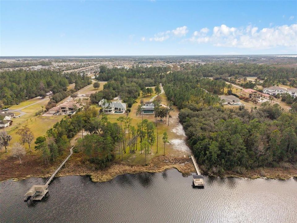
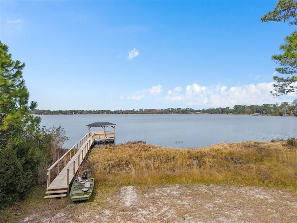
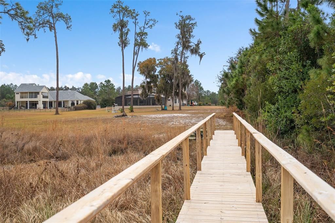
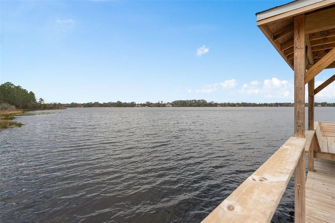
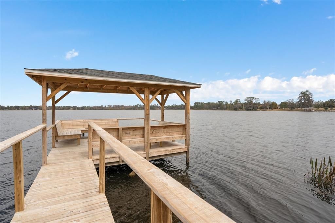
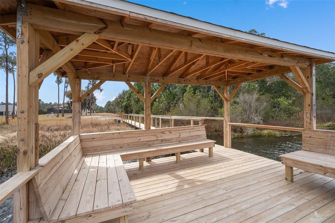
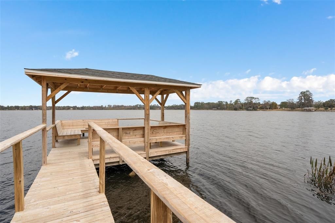
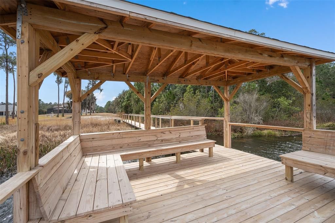
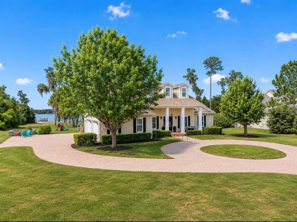
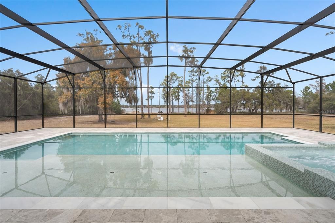
Virtually Staged. A rare opportunity to own five gated acres on a crystal-clear spring-fed ski lake just minutes from Lake Nona, this nearly 4,800-square-foot luxury residence offers over 160 feet of private shoreline, resort-style amenities, and an exceptional blend of privacy and convenience. Thoughtfully designed to maximize breathtaking water views, this one-of-a-kind property offers direct access to boating, wakeboarding, paddleboarding, kayaking, fishing, and year-round waterfront recreation. Step outside to your own private resort featuring a brand-new (2025) custom saltwater pool with an expansive 25-foot sun shelf, an impressive 16-person spa, elegant marble pool decking, and a newly renovated private dock (2025)—creating the perfect setting for entertaining and embracing the waterfront lifestyle. Ideally located just minutes from Lake Nona Medical City, the USTA National Campus, Narcoossee Road, SR 417, and Orlando International Airport, this estate offers peaceful waterfront living without sacrificing convenience. Grand double glass entry doors welcome you into an elegant interior featuring soaring ceilings, double crown molding, 5-inch baseboards, and beautiful lake views from multiple living spaces. The chef-inspired kitchen is designed for both everyday living and entertaining with quartz countertops, an oversized island seating six, custom cabinetry, a concealed pull-out pantry, double ovens, a gas cooktop with pot filler, a prep sink, premium stainless steel appliances, abundant electrical upgrades, and picturesque waterfront views. The spacious family room centers around a cozy gas fireplace and opens seamlessly to the covered lanai, already pre-plumbed and vented for a future outdoor kitchen, creating effortless indoor-outdoor living. Privately situated in its own wing, the owner’s suite offers panoramic lake views, direct lanai access, dual vanities, an oversized walk-in shower with dual shower heads, and a spacious walk-in closet. Additional living spaces include a dedicated executive office, spacious upstairs loft, private downstairs guest suite, two additional upstairs bedrooms, and an approximately 700-square-foot bonus/flex room ideal as a home theater, game room, fitness studio, or potential fifth bedroom. The oversized four-car garage features extended depth, climate control (heating and air conditioning), and motorized garage screens for year-round versatility. The expansive five-acre homesite provides exceptional privacy, room to recreate, and endless possibilities for future enhancements. Additional upgrades include dual HVAC systems (2021), whole-home water filtration (2025), reverse osmosis drinking water system, dedicated exterior connection for a future whole-house generator, energy-efficient Low-E windows, and a radiant heat barrier. Offering five gated acres, over 160 feet of spring-fed lake frontage, resort-style outdoor living, and an exceptional location near Lake Nona, this extraordinary estate presents a rare opportunity to experience luxury waterfront living in one of Central Florida’s most desirable gated communities.

Ubicación

Detalles

Tipo:
Residential
Estacionamiento:
Boat / Circular Driveway / Driveway / Garage Door Opener / Garage Faces Side / Open / Oversized / Parking Pad
Año de construcción:
2006
Lote:
5.28 Hectáreas
Calefacción:
Central / Electric / Exhaust Fan / Propane / Radiant
precio por sq. medidor:
$485
Enfriamiento:
Central Air / Zoned
HOA:
$1,250

Destacados

Annual tax
$9,710
2026
HOA
$1,250/yr
Pool
Deck
View
Water
Waterfront
Lake Front
Garage
4 car garage
Furnished
Negotiable
Pets
Allowed
Más hechos y características
  • Piso

    • Carpet

    • Engineered Hardwood

    • Tile

    Calefacción

    • Central

    • Electric

    • Exhaust Fan

    • Propane

    • Radiant

    Enfriamiento

    • Central Air

    • Zoned

    Accesorios

    • Built-In Oven

    • Convection Oven

    • Cooktop

    • Dishwasher

    • Disposal

    • Dryer

    • Exhaust Fan

    • Microwave

    • Range Hood

    • Refrigerator

    • Tankless Water Heater

    • Washer

    • Water Softener

    Otras características interiores

    • Ceiling Fan(s)

    • Crown Molding

    • Eating Space In Kitchen

    • High Ceilings

    • Kitchen/Family Room Combo

    • Open Floorplan

    • Primary Bedroom Main Floor

    • Solid Wood Cabinets

    • Split Bedroom

    • Stone Counters

    • Thermostat

    • Tray Ceiling(s)

    • Walk-In Closet(s)

    • Window Treatments

    Dormitorios y baños

    • Dormitorios: 5

    • Baños completos: 3

  • Estacionamiento

    • Boat

    • Circular Driveway

    • Driveway

    • Garage Door Opener

    • Garage Faces Side

    • Open

    • Oversized

    • Parking Pad

    Propiedad

    • Pisos: Two

    • Piscina Privada: Si

    • Características Exteriores: French Doors / Irrigation System / Lighting / Outdoor Kitchen / Rain Gutters

    Lote

    • Lote: 5.28 Hectáreas

    Otra Información de Propiedad

    • Número de Parcela: 162531426000010030

    • Zonificación: OAC

  • Tipo y estilo

    • Tipo de propiedad: Residential

    • Subtipo de propiedad: Single Family Residence

  • Utilidad

    • Cable Available

    • Electricity Connected

    • Phone Available

    • Private

    • Propane

    • Sprinkler Well

    • Underground Utilities

  • Otra información financiera

    • HOA: $1,250

    • Frecuencia HOA: Annually

    • Importe anual de impuestos: $9,710

  • Detalles de la fuente

    • MLS ID: O6387664

    Otros hechos

    • Materiales de construcción: Block / Cement Siding / Stucco / Wood Frame

    • Detalles de la fundación: Slab / Stem Wall

    • Características de la chimenea: Family Room / Gas

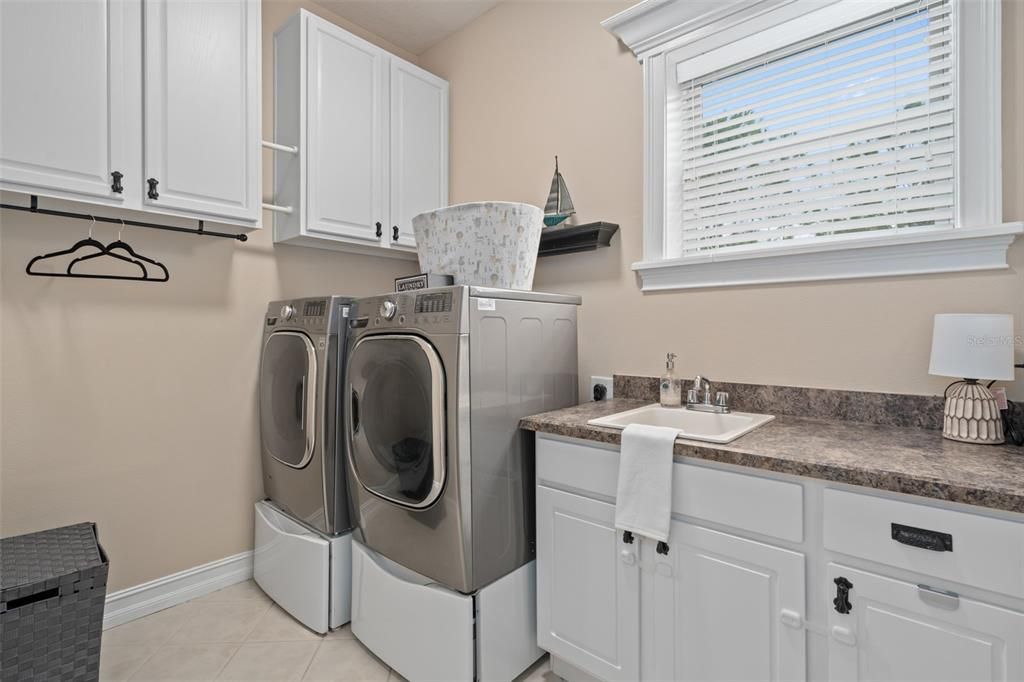
    • Características de lavandería: Inside / Laundry Room

    • Características del lote: Cul-De-Sac / In County / Level / Oversized Lot / Pasture / Street Dead-End / Zoned for Horses

    • Características del patio y el porche: Covered / Front Porch / Patio / Porch / Rear Porch / Screened

    • Características de la piscina: Deck / Heated / In Ground / Lighting / Salt Water / Screen Enclosure

    • Características de la ventana: Blinds / ENERGY STAR Qualified Windows / Insulated Windows / Low-Emissivity Windows / Window Treatments

    • Caras de dirección: South

    • Otras estructuras: Other

    • Estilo arquitectónico: Cape Cod / Custom

    • Frente al mar: Si

    • Hogar: Si

    • Nombre del cuerpo de agua: HINDEN LAKE

    • Espacios de garaje: 4

    • Garaje adjunto: Si

    • Garaje: Si

    • Salón: 4075

    • Fuente de agua: Well / Well Required

    • Nombre de subdivisión: NARCOOSSEE NEW MAP

Consulta privada
Habla con el asesor de este inmueble.
Planos, documentos del HOA, comparables off-market, agendar una visita privada — un solo mensaje directo al especialista local.

Más como esta

En Venta
$1,687,235
Casa
5 camas · 4 baños · 4,017 sqft
LAUREATE PARK, ORLANDO
10504 PEARSON AVENUE
-$70K
En Venta
$1,924,900
Casa
6 camas · 6 baños · 4,954 sqft
LAUREL POINTE PH 1, ORLANDO
9652 ENGLISH LAUREL COURT
En Venta
$2,170,000
Lotes / Tierras
30.12 acres
NARCOOSSEE NEW MAP OF, ST CLOUD
5900 LEON TYSON ROAD
En Venta
$1,680,000
Casa
5 camas · 5 baños · 4,525 sqft
EAGLE CREEK, ORLANDO
13370 ALDERLEY DRIVE
-$25K
En Venta
$1,625,000
Casa
5 camas · 5 baños · 4,636 sqft
EAGLE CREEK, ORLANDO
13352 ALDERLEY DRIVE
En Venta
$1,499,000
Casa
6 camas · 4 baños · 4,377 sqft
FELLS LNDG, ORLANDO
19313 PUMMELO DRIVE
-$150K
En Venta
$2,350,000
Casa
6 camas · 5 baños · 5,872 sqft
NARCOOSSEE NEW MAP OF, ST CLOUD
5351 CARSON STREET
-$90K
En Venta
$1,550,000
Casa
4 camas · 4 baños · 4,495 sqft
LAUREL POINTE PH 1, ORLANDO
9004 SANTORINI DRIVE

Mercado cerca de esta dirección

Conteos en vivo en la misma zona.
Ver todo

The multiple listing information is provided by the Stellar MLS from a copyrighted compilation of listings. The compilation of listings and each individual listing are ©2026-present Stellar MLS. All Rights Reserved. The information provided is for consumers' personal, noncommercial use and may not be used for any purpose other than to identify prospective properties consumers may be interested in purchasing. All properties are subject to prior sale or withdrawal. All information provided is deemed reliable but is not guaranteed accurate, and should be independently verified. Listing courtesy of: FULL CIRCLE REALTY INC