Vender tu casa
Valoración gratuita de tu hogar
Contacto
Cuéntenos sobre sus necesidades

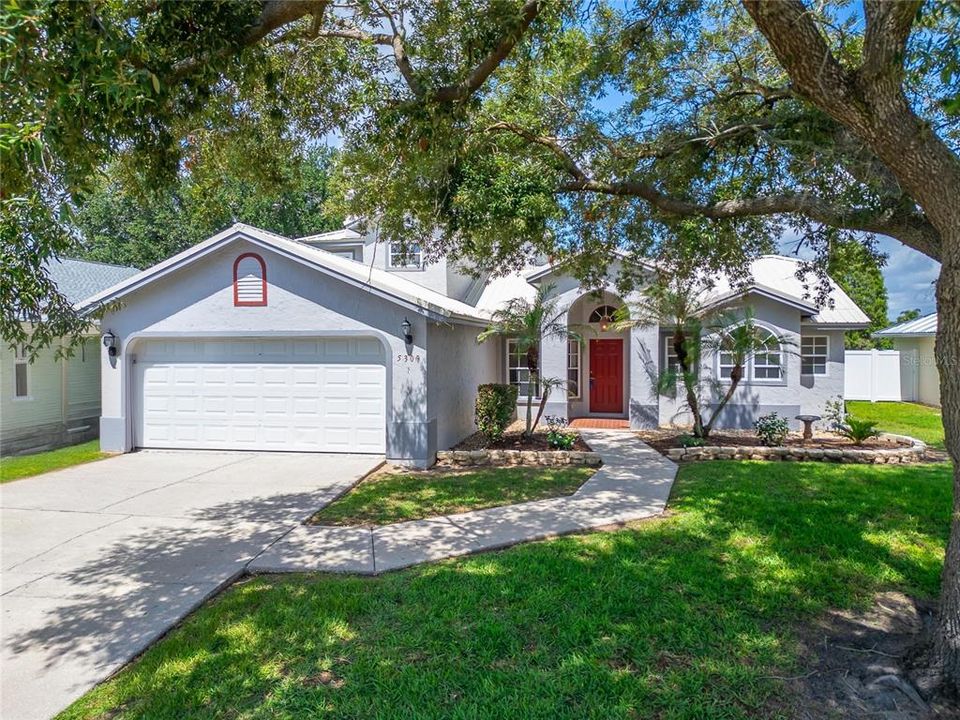
5309 ST LUCIA DRIVE

Casa En Venta
$464,900

BTC: 7.41467305

ETH: 291.53001524

2 días
4 camas
3 baños
2,950 sqft

Visión general

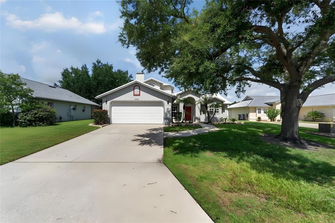
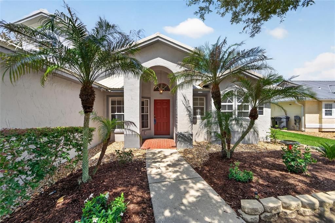
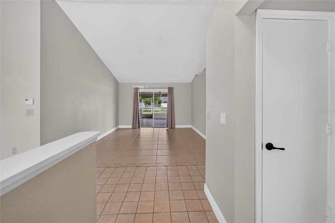
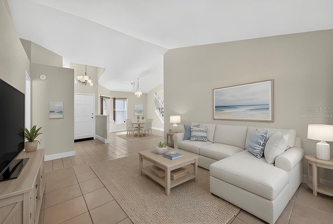
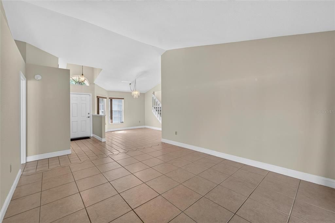
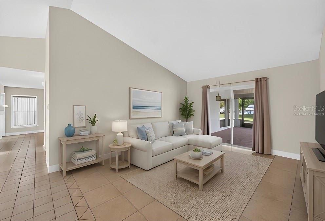
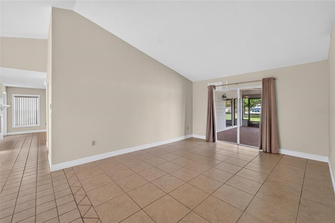
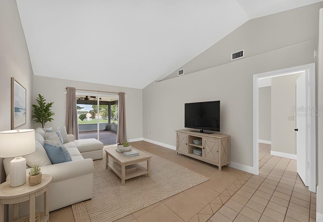
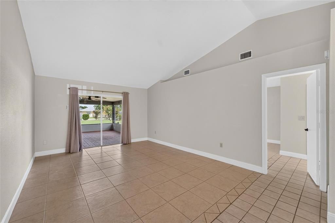
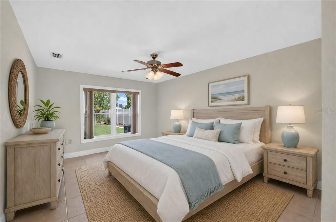
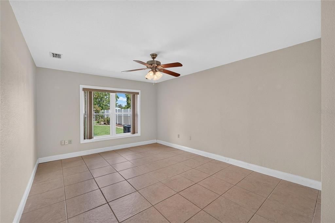
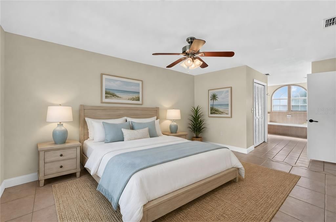
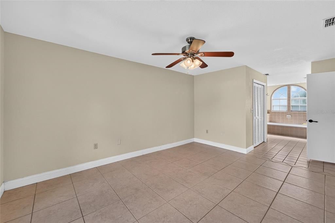
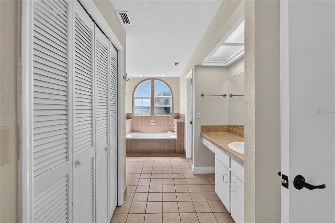
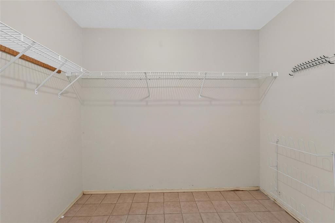
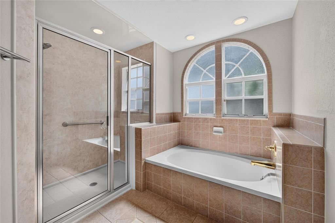
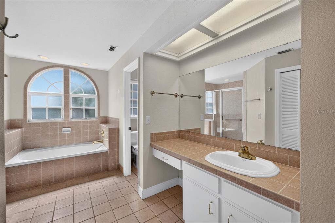
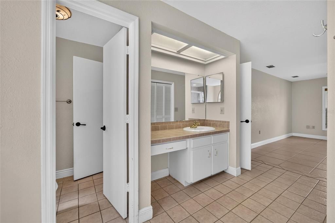
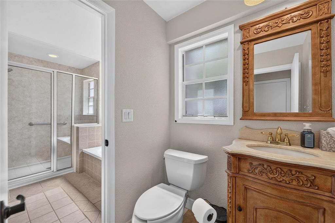
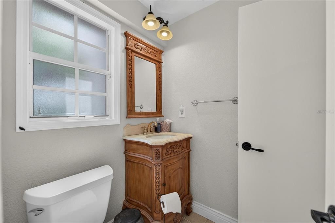
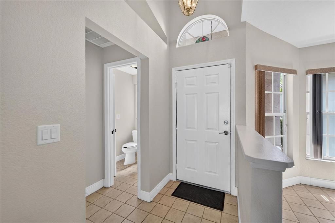
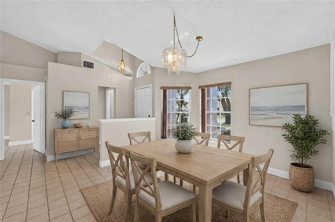
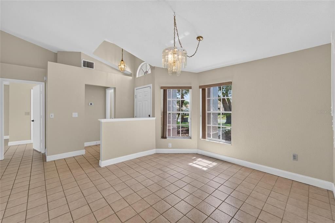
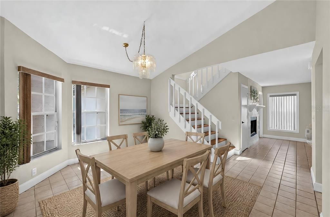
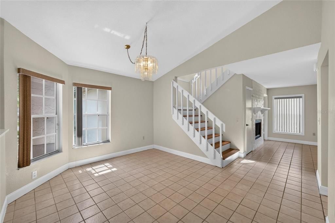
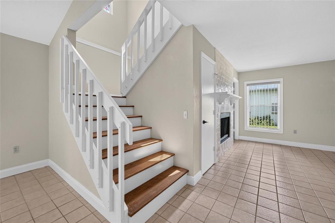
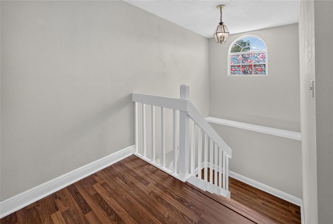
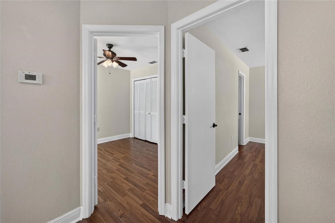
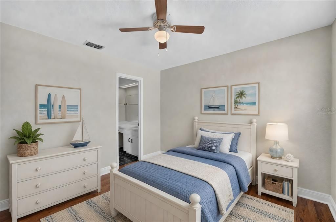
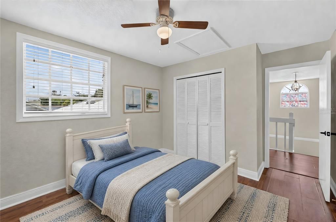
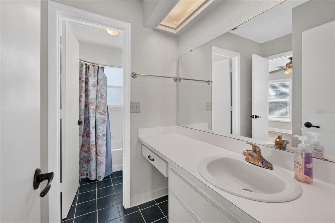
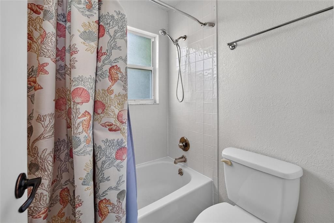
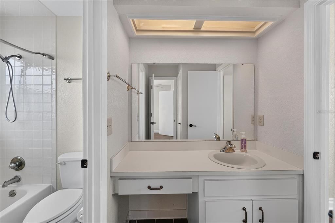
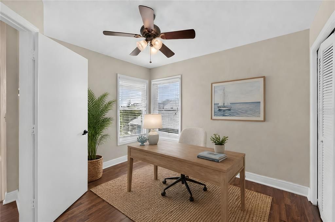
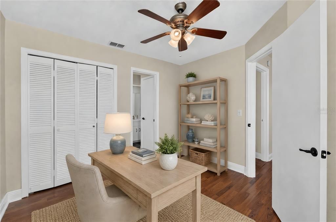
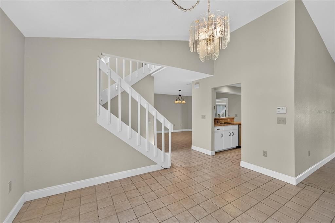
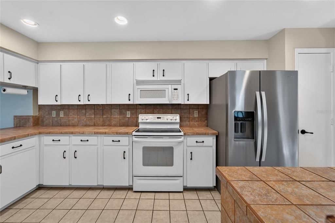
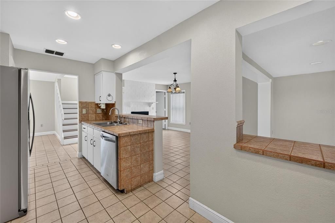
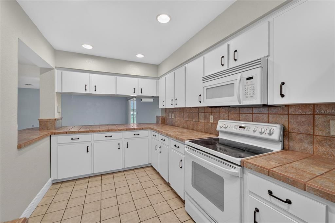
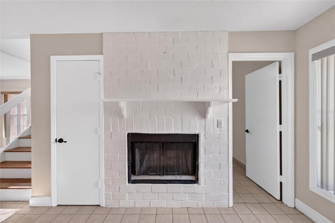
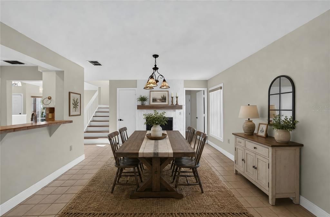
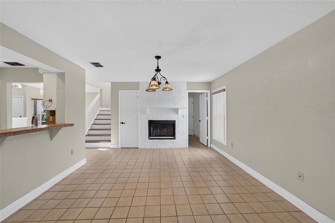
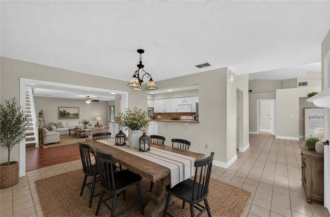
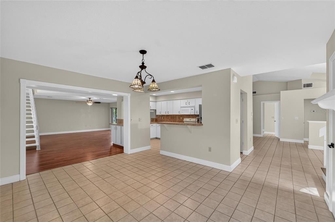
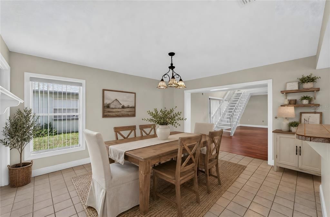
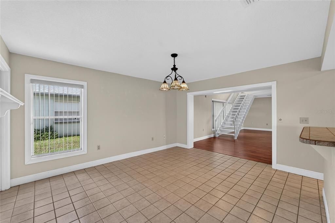
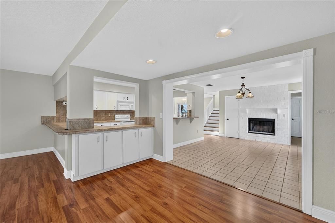
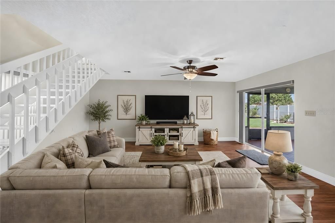
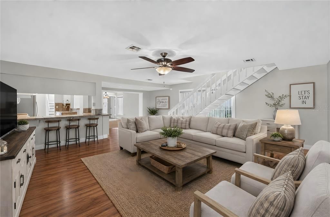
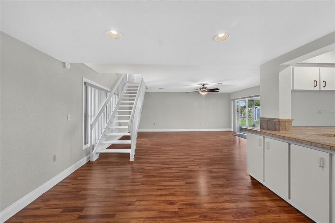
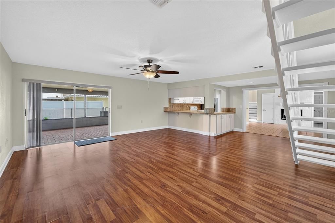
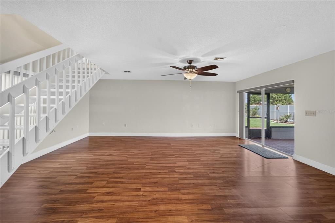
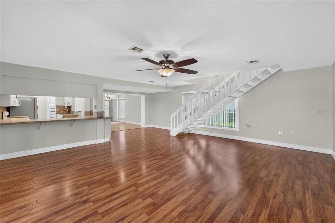
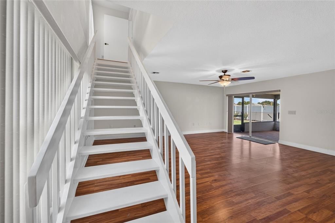
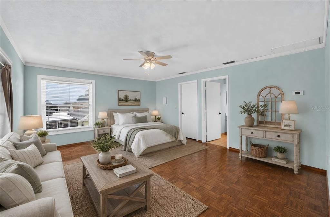
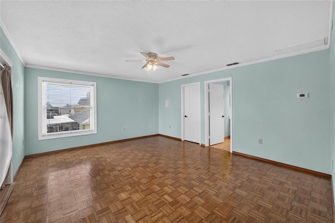
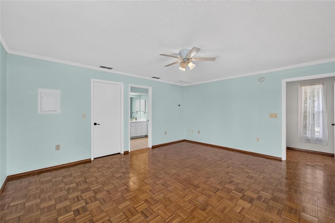
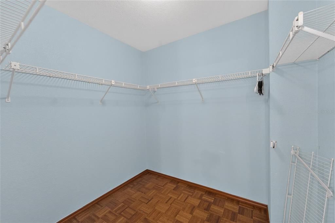
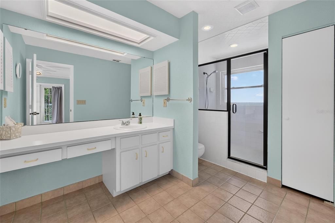
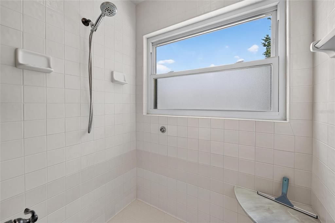
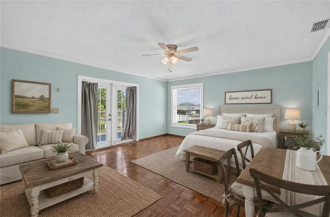
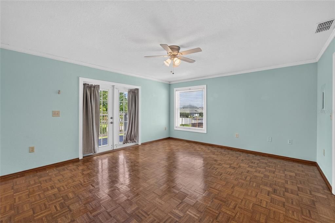
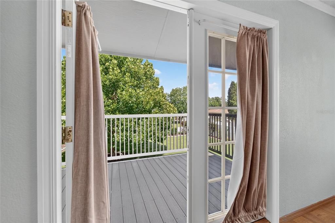
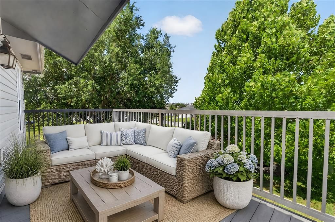
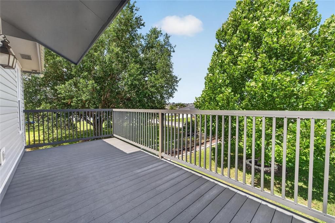
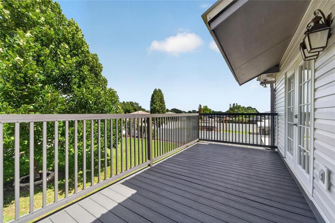
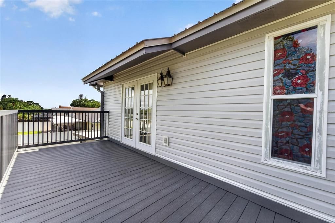
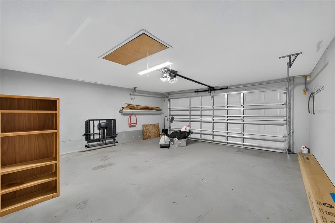
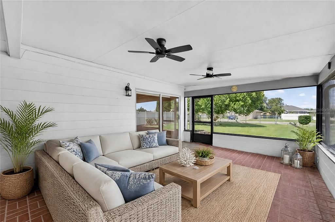
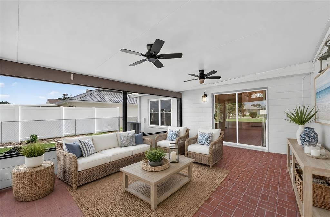
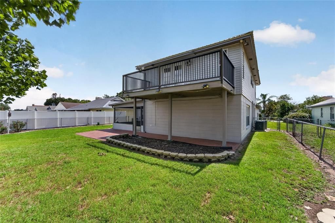
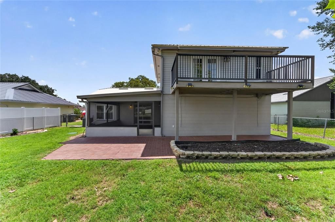
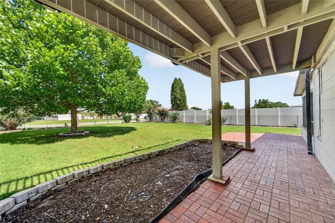
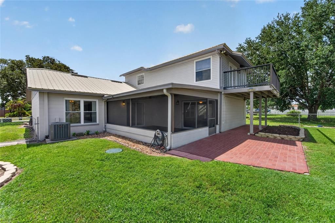
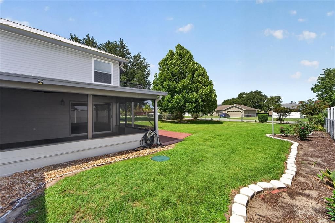
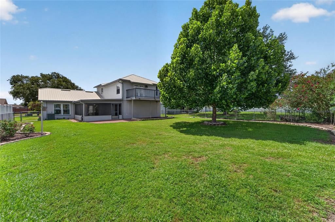
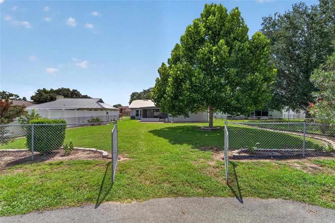
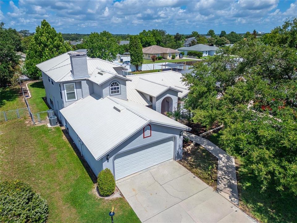
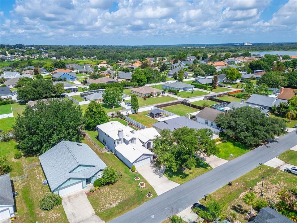
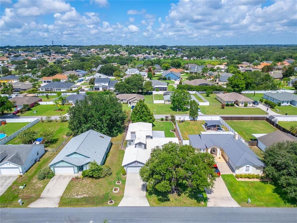
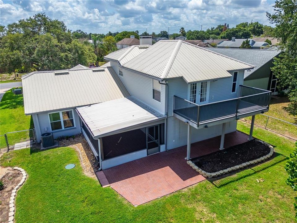
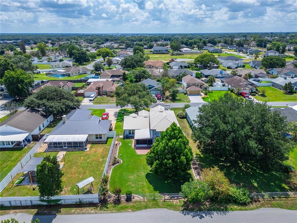
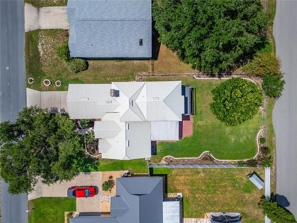
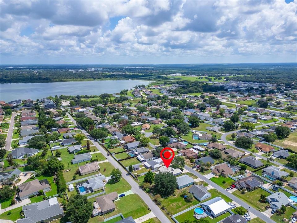
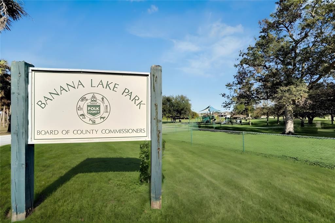
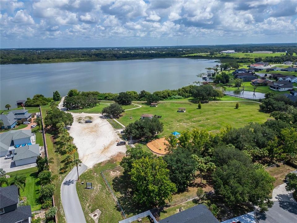
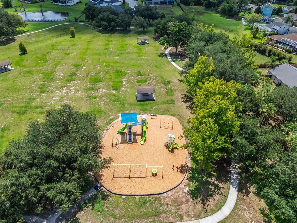
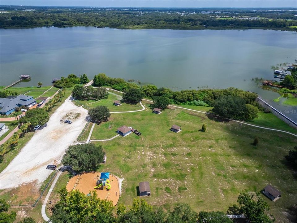
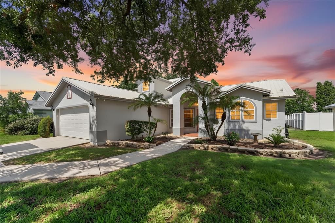
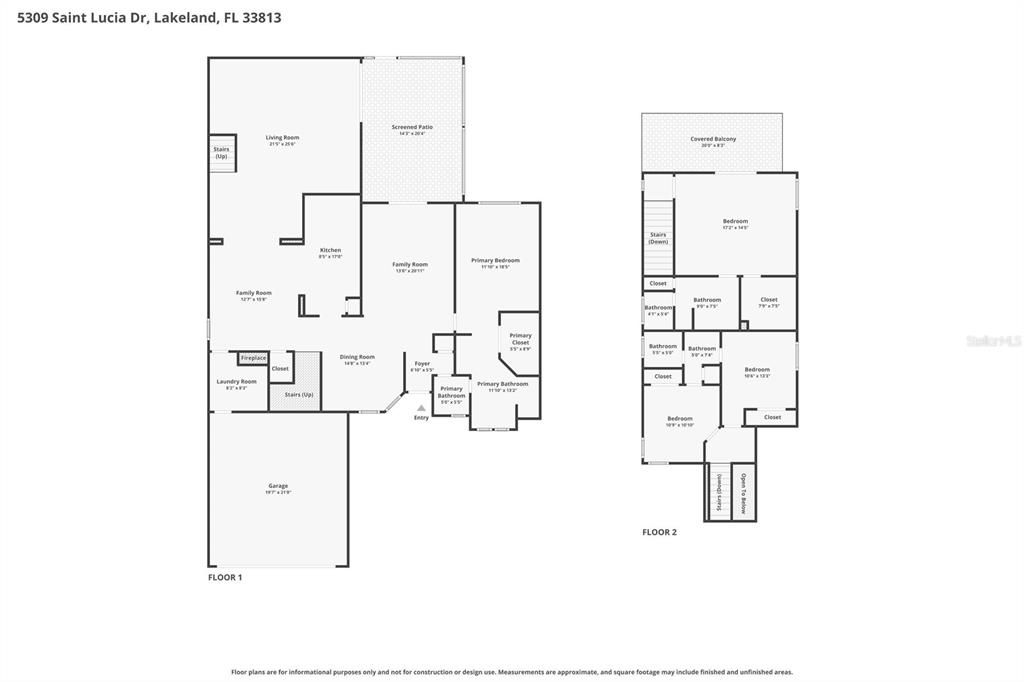
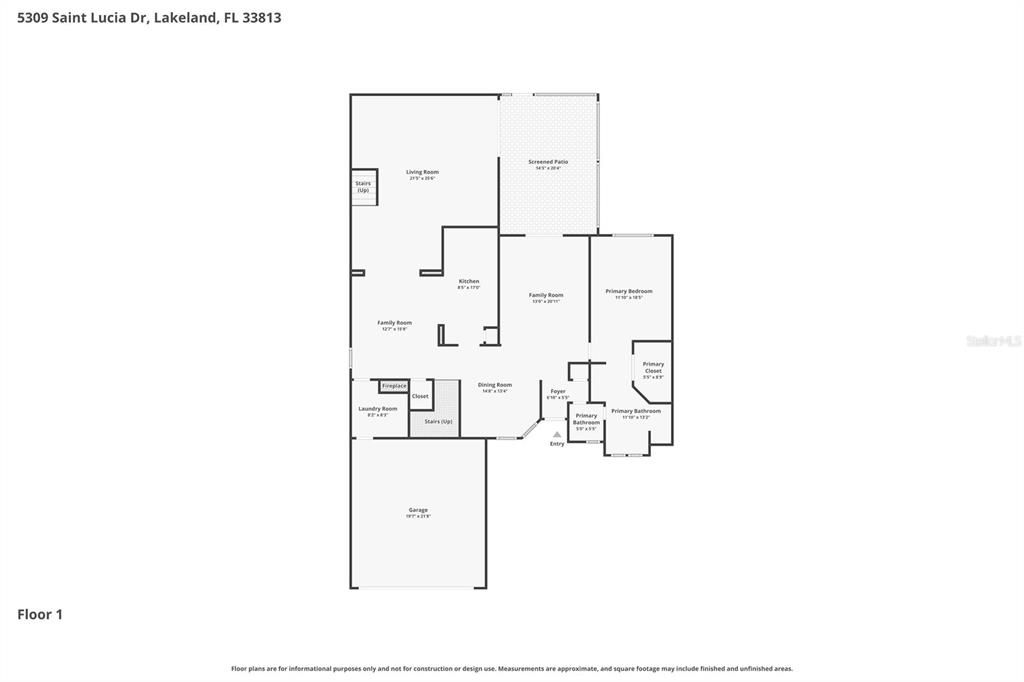
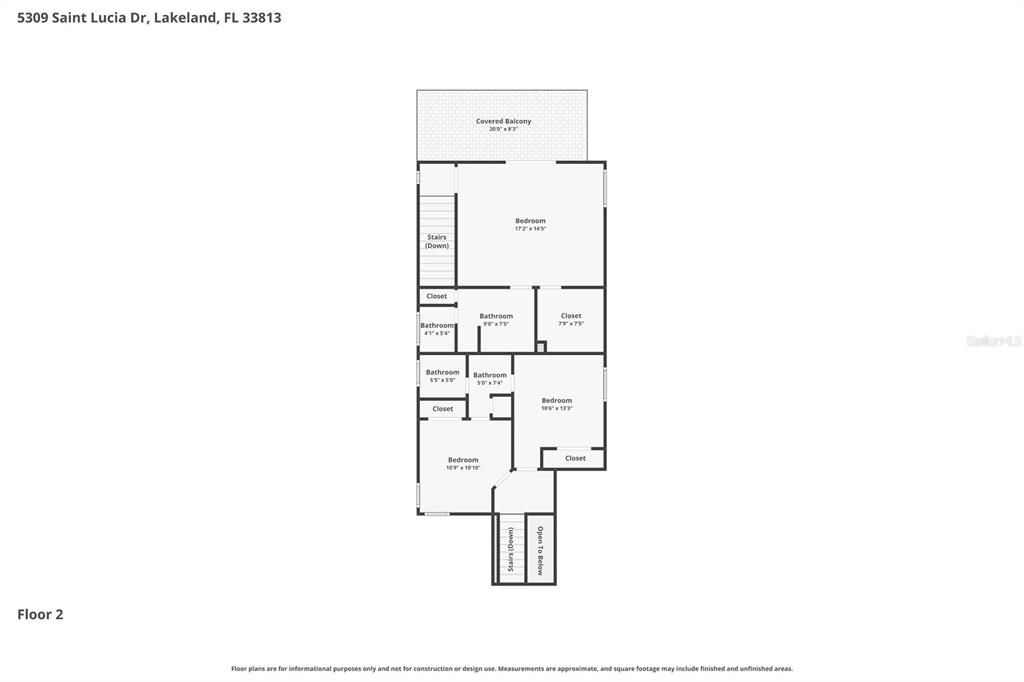
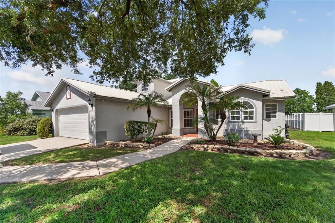
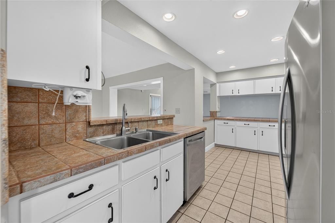
Virtually Staged. Nearly 3,000 square feet of comfortable living space, two primary suites, and an impressive list of updates make this Island Walk home one you won't want to miss! This spacious 4-bedroom, 3-bathroom, two-story block home offers a versatile triple-split floor plan designed to accommodate a variety of lifestyles.Step inside to discover formal living and dining rooms, an expansive family room, and a bright, open kitchen with a generous breakfast dining area featuring a charming wood-burning fireplace—the perfect spot to enjoy morning coffee or gather with family and friends. The thoughtful layout creates inviting spaces for both everyday living and entertaining.One of the home's standout features is its two primary bedroom suites. The first-floor primary suite offers convenience along with an updated en-suite shower (2025). Upstairs, the second oversized primary suite provides a private retreat complete with a large walk-in closet, spacious bathroom, and access to a private balcony featuring low-maintenance composite decking.The spacious family room opens directly to the screened patio, creating a seamless transition between indoor and outdoor living. The backyard offers convenient rear access from Tillery Road—ideal for additional parking, recreational equipment, or easy backyard access. With plenty of room to add a pool, the possibilities continue outdoors.Major updates provide peace of mind, including three new HVAC systems (2023), new vinyl siding (2026), new septic leach field (2023), new garage door (2023), updated composite balcony decking (2022), interior and exterior paint (2019), 200-amp electrical service, a metal roof approximately 11–12 years old, and a 2020 refrigerator.Located in Flood Zone X and just moments from Banana Lake Park, the location adds even more appeal. Residents enjoy quick access to boating, fishing, walking trails, playgrounds, picnic areas, and open green spaces. Lakeland's shopping, dining, and daily conveniences are only minutes away, making everyday living both easy and enjoyable. This bright and charming property offers comfort, flexibility, and a relaxed Florida lifestyle all in one. Schedule your private showing and see why this Lakeland gem stands out.

Ubicación

Detalles

Tipo:
Residential
Estacionamiento:
Garage Door Opener
Año de construcción:
1989
Lote:
0.24 Hectáreas
Calefacción:
Central
precio por sq. medidor:
$158
Enfriamiento:
Central Air
HOA:
$217

Destacados

Annual tax
$802
2025
HOA
$217/yr
Garage
2 car garage
Pets
Allowed
Más hechos y características
  • Piso

    • Laminate

    • Tile

    Calefacción

    • Central

    Enfriamiento

    • Central Air

    Accesorios

    • Dishwasher

    • Dryer

    • Microwave

    • Range

    • Refrigerator

    • Washer

    Otras características interiores

    • Ceiling Fan(s)

    • Primary Bedroom Main Floor

    • PrimaryBedroom Upstairs

    • Split Bedroom

    • Walk-In Closet(s)

    Dormitorios y baños

    • Dormitorios: 4

    • Baños completos: 3

  • Estacionamiento

    • Garage Door Opener

    Propiedad

    • Pisos: One

    • Características Exteriores: Rain Gutters / Sliding Doors

    Lote

    • Lote: 0.24 Hectáreas

    Otra Información de Propiedad

    • Número de Parcela: 242910280551031380

    • Zonificación: PD

  • Tipo y estilo

    • Tipo de propiedad: Residential

    • Subtipo de propiedad: Single Family Residence

  • Utilidad

    • Cable Available

    • Electricity Connected

    • Phone Available

    • Public

    • Water Connected

  • Otra información financiera

    • HOA: $217

    • Frecuencia HOA: Annually

    • Importe anual de impuestos: $802

  • Detalles de la fuente

    • MLS ID: TB8526032

    Otros hechos

    • Materiales de construcción: Block

    • Detalles de la fundación: Slab

    • Características de la chimenea: Other Room / Wood Burning

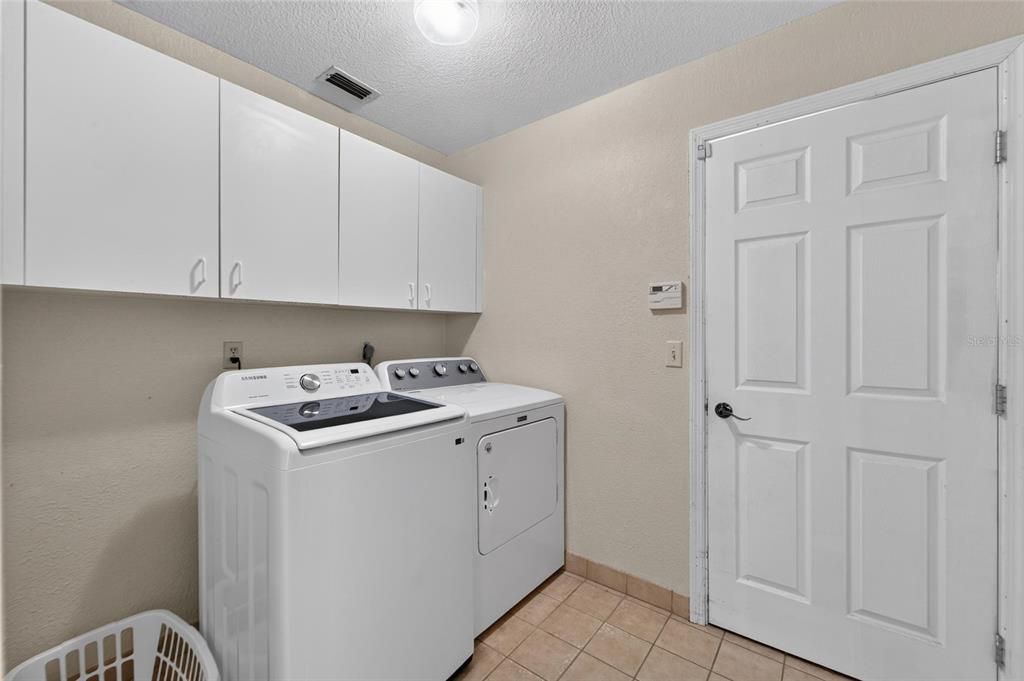
    • Características de lavandería: Inside / Laundry Room

    • Características del lote: Cleared

    • Caras de dirección: East

    • Hogar: Si

    • Espacios de garaje: 2

    • Garaje adjunto: Si

    • Garaje: Si

    • Salón: 2950

    • Fuente de agua: Public

    • Tamaño de la parcela: 65 x 158

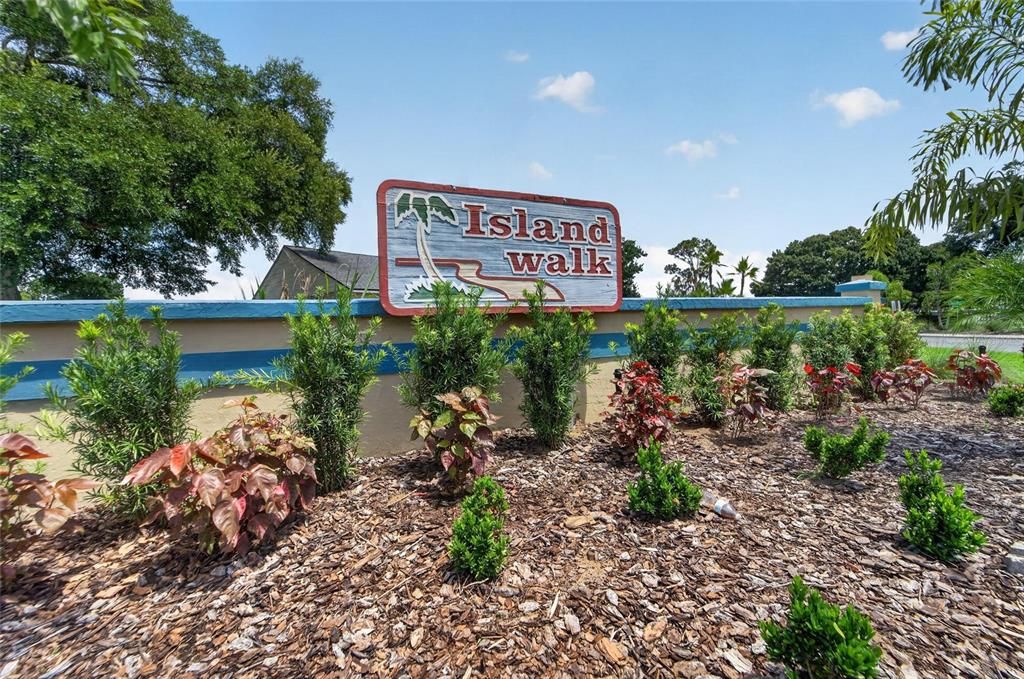
    • Nombre de subdivisión: ISLAND WALK

Consulta privada
Habla con el asesor de este inmueble.
Planos, documentos del HOA, comparables off-market, agendar una visita privada — un solo mensaje directo al especialista local.

Más como esta

En Venta
$362,000
Casa
3 camas · 2 baños · 2,082 sqft
ANISTON, LAKELAND
6360 GARDNER DRIVE
En Venta
$425,000
Casa
3 camas · 2 baños · 2,319 sqft
HIGHLAND HILLS SOUTH, LAKELAND
6785 HIGH KNOLL DRIVE
Nuevo
En Venta
$369,000
Casa
3 camas · 2 baños · 1,559 sqft
REVA HEIGHTS REP, LAKELAND
2015 E GACHET BOULEVARD
Nuevo
En Venta
$410,000
Casa
4 camas · 2 baños · 1,930 sqft
SUMMIT RIDGE, LAKELAND
2417 ROSLYN LANE
Nuevo
En Venta
$545,000
Casa
4 camas · 3 baños · 2,566 sqft
TREYMONT PH 2, LAKELAND
6799 TREYMONT DRIVE
Nuevo
En Venta
$599,000
Casa
3 camas · 2 baños · 2,088 sqft
WF HALLAM & COS LAKELAND HLND, LAKELAND
5111 DISMUKE DRIVE
Nuevo
En Venta
$379,000
Casa
3 camas · 2 baños · 1,602 sqft
INDIAN TRAILS ADD, LAKELAND
6335 TOCOBEGA COURT
Nuevo
En Venta
$475,000
Casa
4 camas · 3 baños · 2,856 sqft
HARTFORD ESTATES, LAKELAND
2818 WHITNEY STREET

Mercado cerca de esta dirección

Conteos en vivo en la misma zona.
Ver todo

The multiple listing information is provided by the Stellar MLS from a copyrighted compilation of listings. The compilation of listings and each individual listing are ©2026-present Stellar MLS. All Rights Reserved. The information provided is for consumers' personal, noncommercial use and may not be used for any purpose other than to identify prospective properties consumers may be interested in purchasing. All properties are subject to prior sale or withdrawal. All information provided is deemed reliable but is not guaranteed accurate, and should be independently verified. Listing courtesy of: DALTON WADE INC