Vender tu casa
Valoración gratuita de tu hogar
Contacto
Cuéntenos sobre sus necesidades
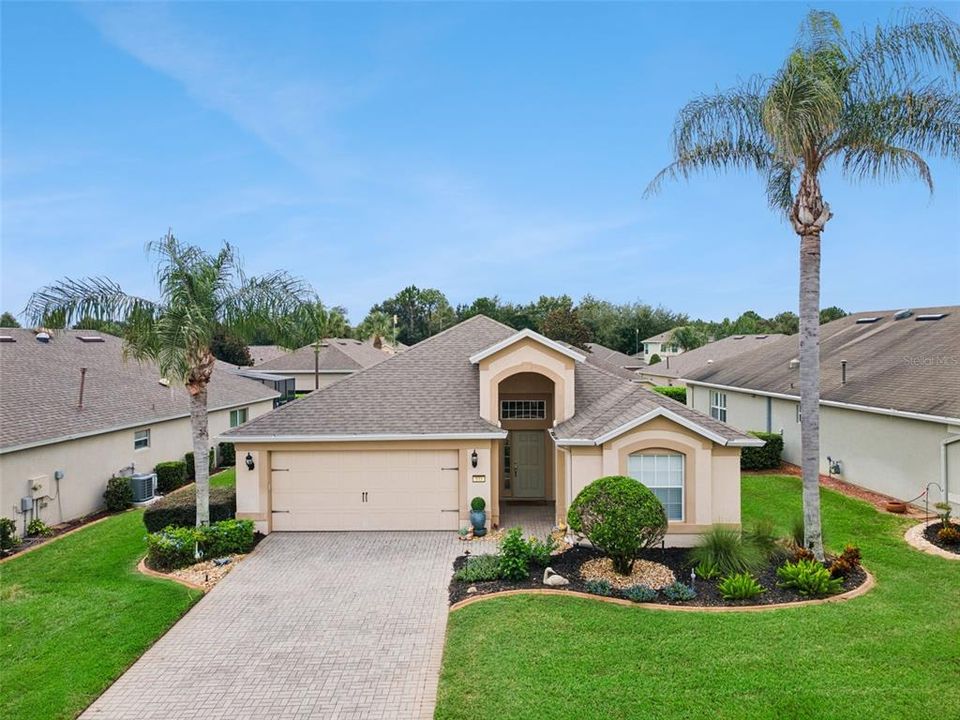
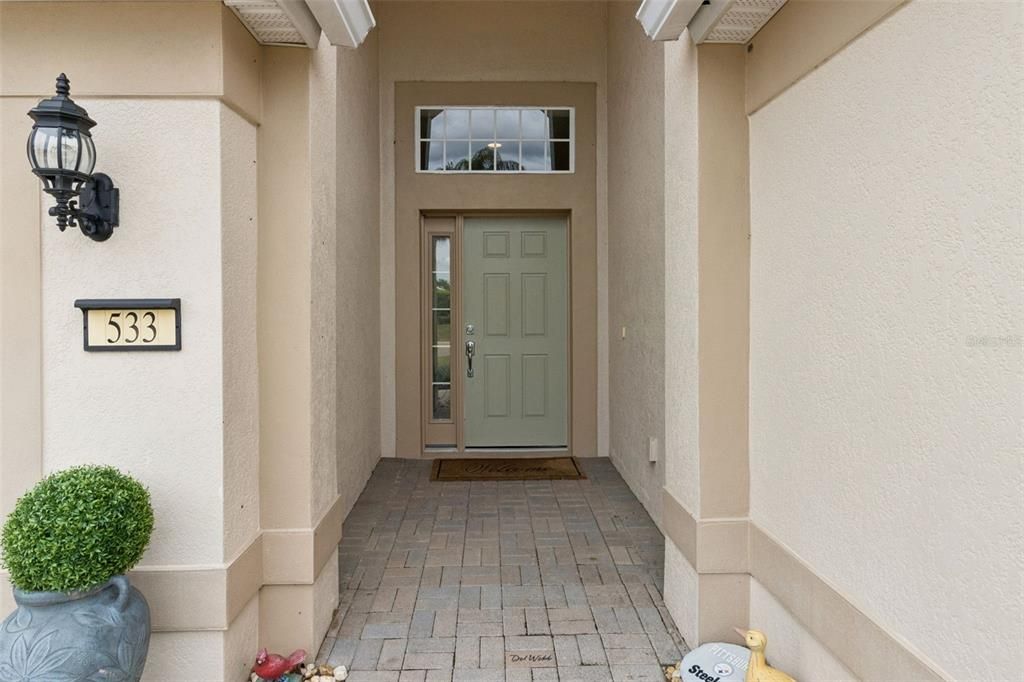
533 ARENA DRIVE

Casa En Venta
$330,000

BTC: 3.97590361

ETH: 135.69078947

14 días
2 camas
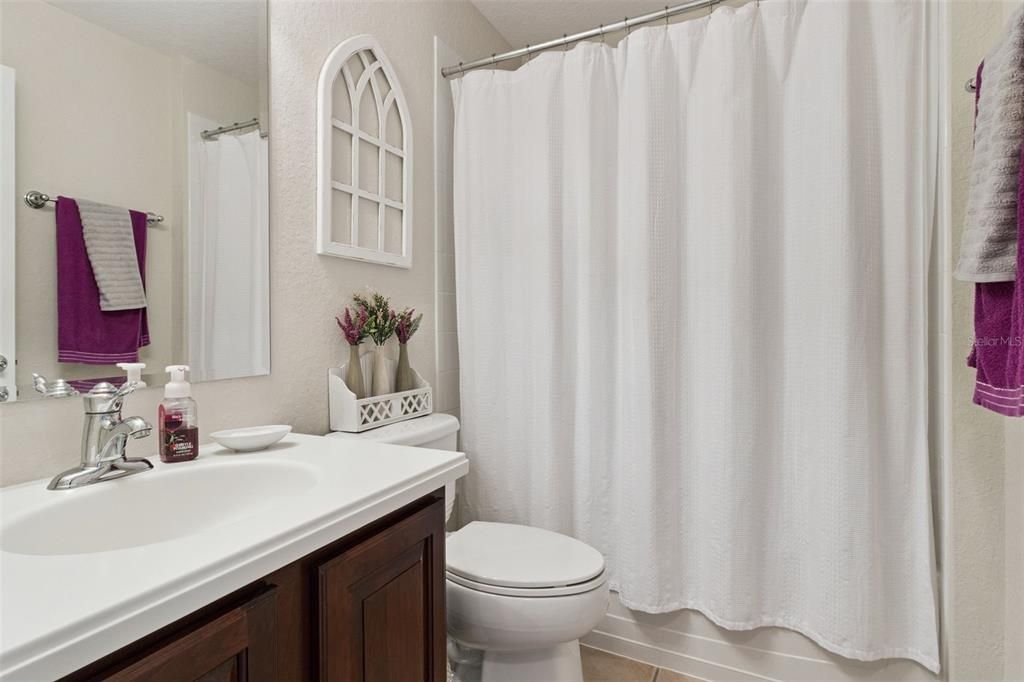
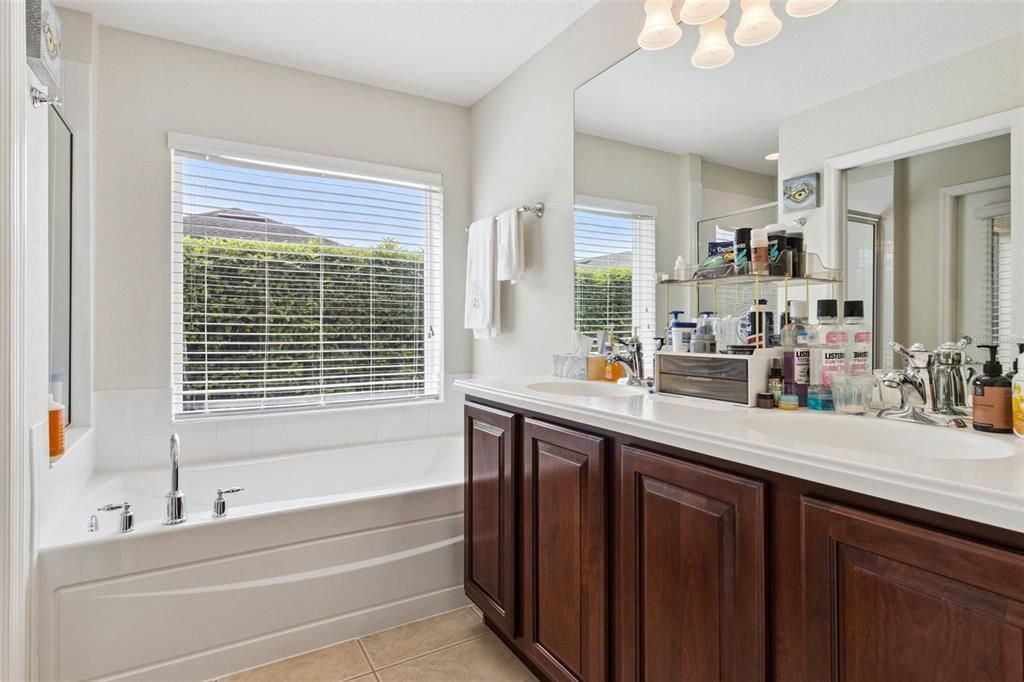
2 baños
1,728 sqft

Visión general

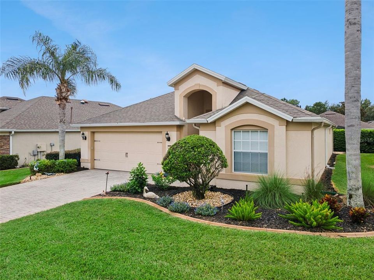
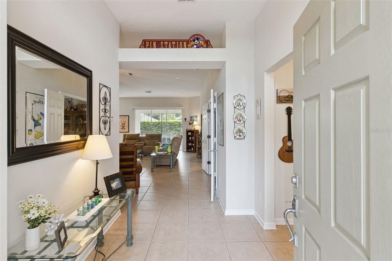
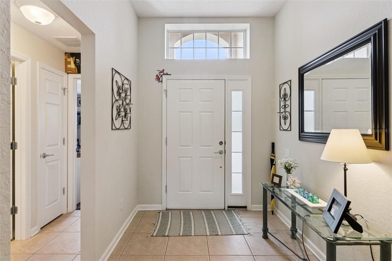
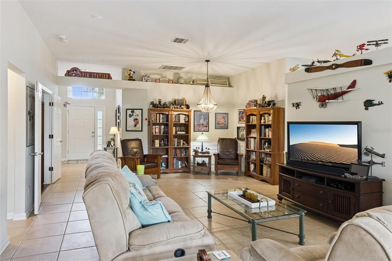
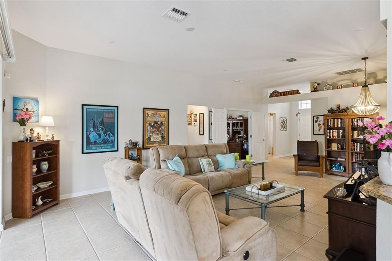
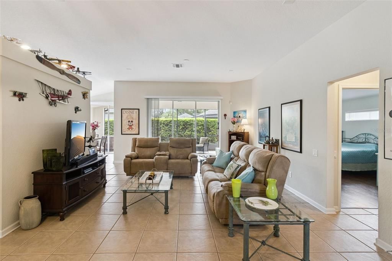
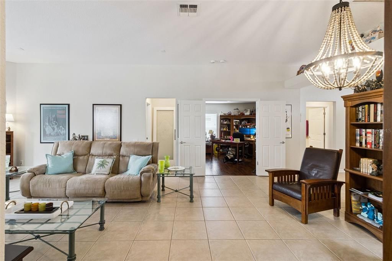
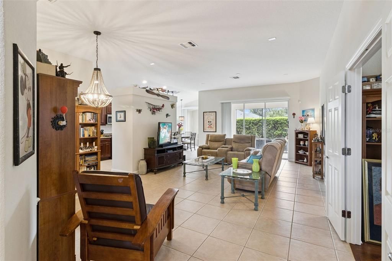
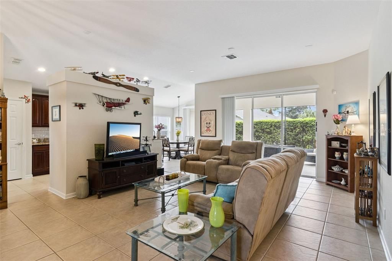
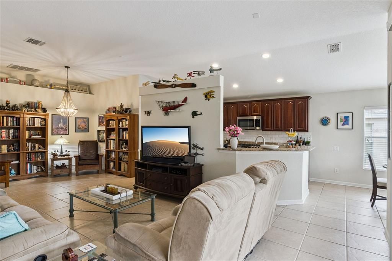
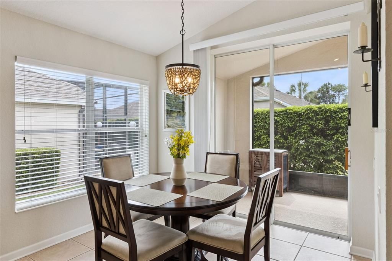
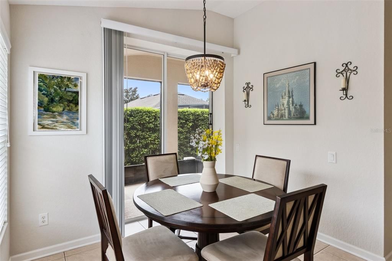
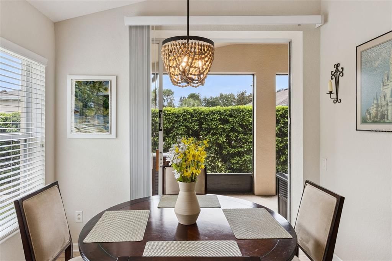
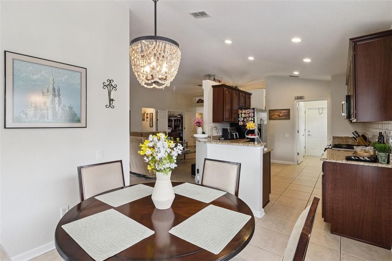
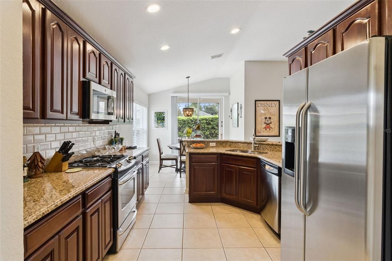
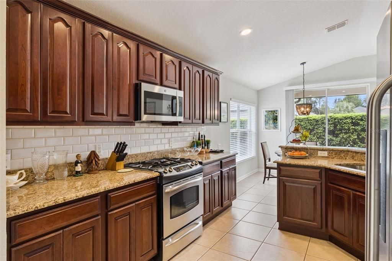
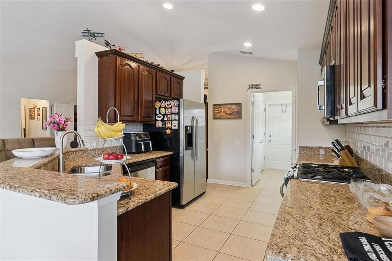
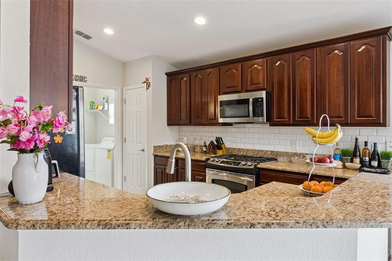
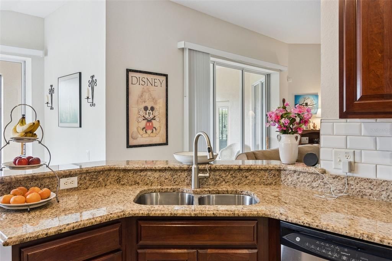
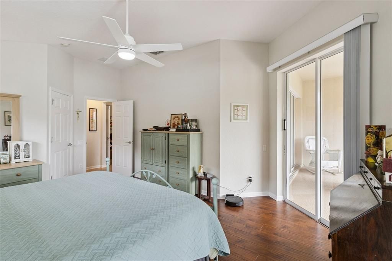
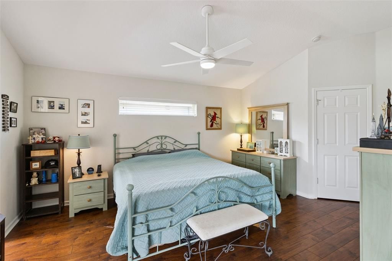
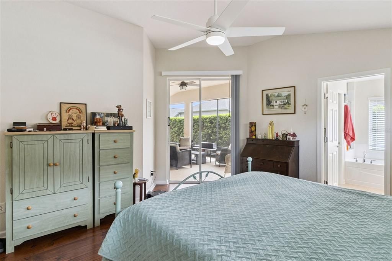
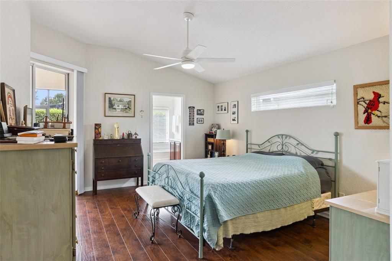
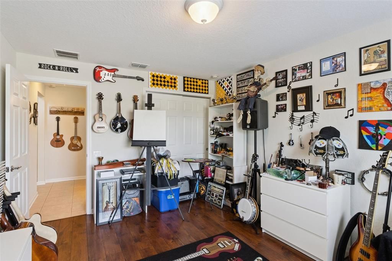
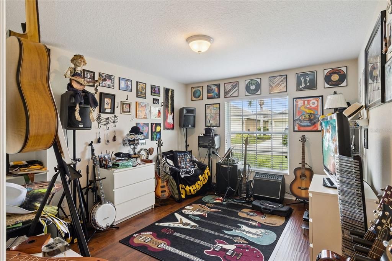
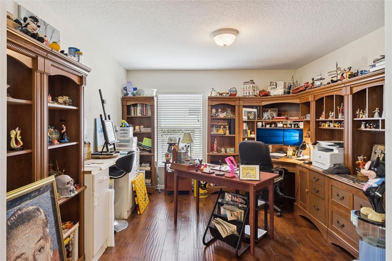
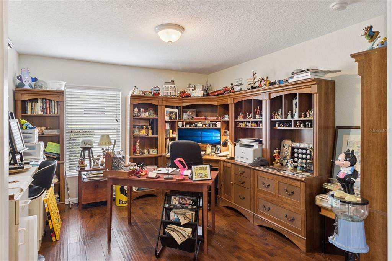
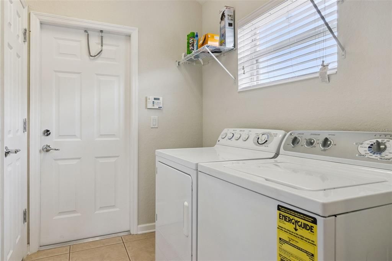
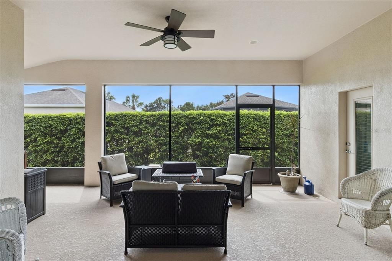
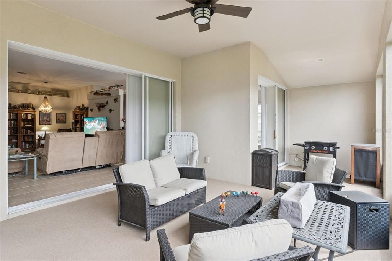
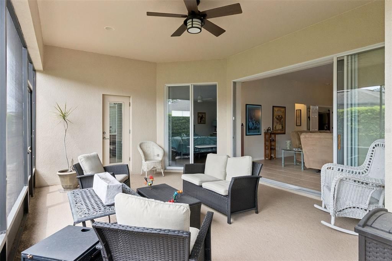
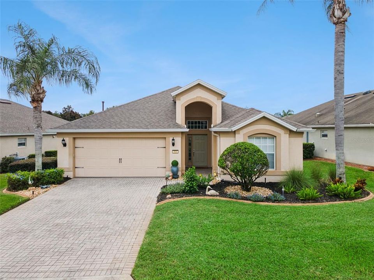
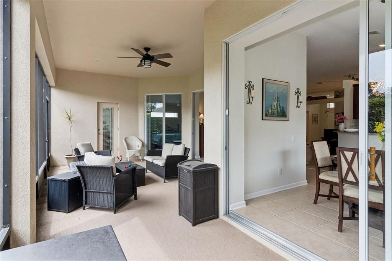
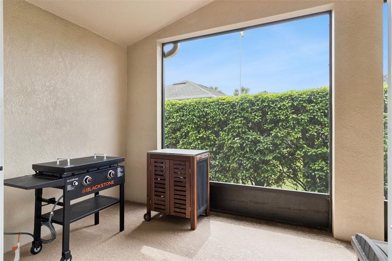
Welcome to this well-maintained home in the guard-gated 55 plus Del Webb Orlando community, offering a comfortable open floor plan designed for easy everyday living and entertaining. The home features a dedicated office, no carpet throughout, a newer roof, and a spacious kitchen with granite countertops, abundant cabinetry, stainless steel appliances, and natural gas cooking. Large sliding glass doors extend the living space to an oversized screened patio, providing plenty of room to relax or entertain outdoors, with a natural gas hookup already in place. The paver driveway, mature landscaping, and inviting covered entry add to the home's curb appeal. Del Webb Orlando offers an active lifestyle with an impressive selection of community amenities, all within convenient reach of shopping, dining, recreation, and Central Florida attractions.
Ubicación

Detalles

Tipo:
Residential
Estacionamiento:
Sin datos
Año de construcción:
2007
Lote:
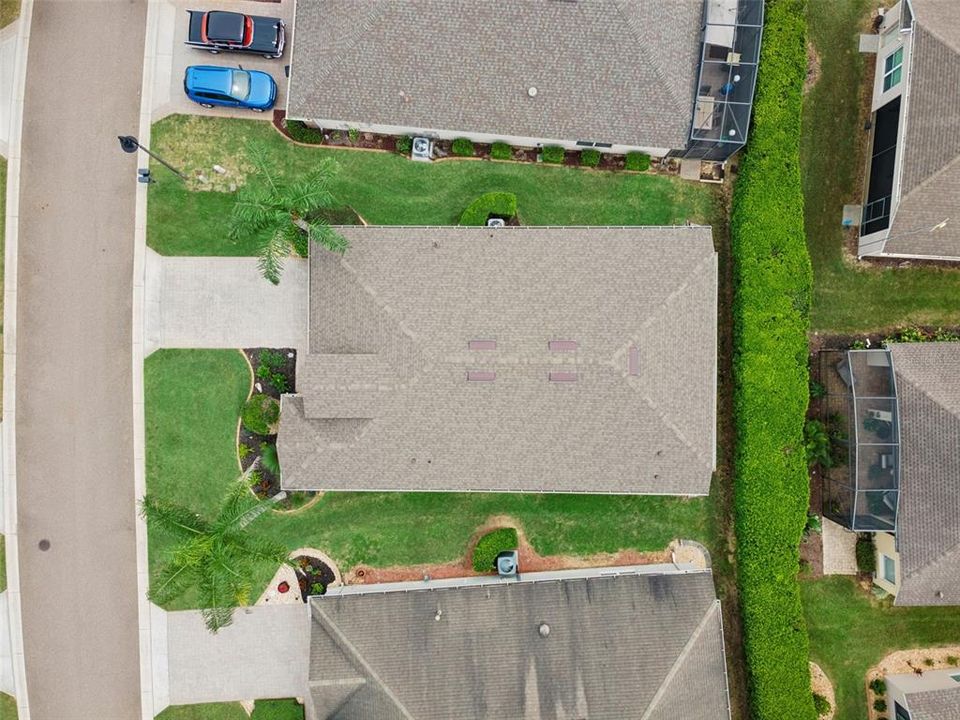
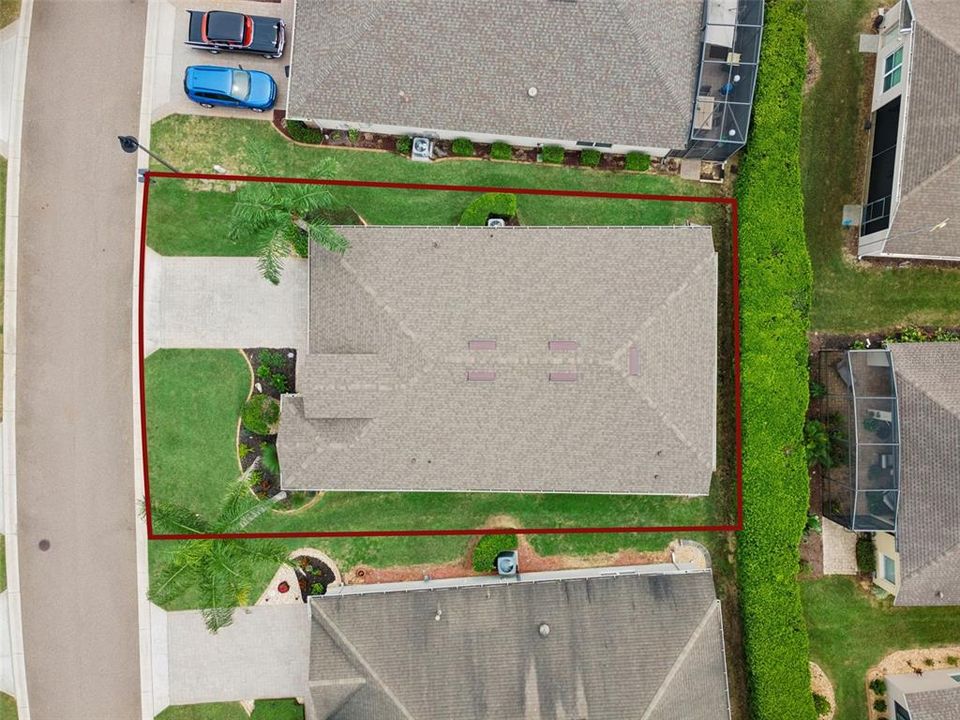
0.13 Hectáreas
Calefacción:
Central / Electric
precio por sq. medidor:
$191
Enfriamiento:
Central Air
HOA:
$282

Valuation

Our model vs. what's actually selling nearby.
Estimate
$330,000
$291K – $399K
Confidence Low
List vs. estimate
At estimate
List $330,000 · +0.0%
List is in line with recent comparable activity.
Price per sq ft
$190
+1.2% vs. city median $188
Based on
33 MLS comparables
Median of recent comparable listings. Sold comps use closing price, active listings use list price.

Destacados

Annual tax
$4,572
2025
HOA
$282/mo
24-Hour Guard, Community Pool, Gas
Garage
2 car garage
Pets
Allowed
Más hechos y características
  • Piso

    • Tile

    • Vinyl

    Calefacción

    • Central

    • Electric

    Enfriamiento

    • Central Air

    Accesorios

    • Range

    • Refrigerator

    Otras características interiores

    • Ceiling Fan(s)

    • High Ceilings

    • Solid Surface Counters

    • Walk-In Closet(s)

    Dormitorios y baños

    • Dormitorios: 2

    • Baños completos: 2

  • Propiedad

    • Pisos: One

    • Características Exteriores: Sliding Doors

    Lote

    • Lote: 0.13 Hectáreas

    Otra Información de Propiedad

    • Número de Parcela: 272632709502000820

  • Tipo y estilo

    • Tipo de propiedad: Residential

    • Subtipo de propiedad: Single Family Residence

  • Utilidad

    • Cable Available

  • Otra información financiera

    • HOA: $282

    • Frecuencia HOA: Monthly

    • Importe anual de impuestos: $4,572

  • Detalles de la fuente

    • MLS ID: O6446005

    Otros hechos

    • Materiales de construcción: Block / Stucco

    • Detalles de la fundación: Slab

    • Características de lavandería: Inside / Laundry Room

    • Caras de dirección: North

    • Espacios de garaje: 2

    • Garaje adjunto: Si

    • Garaje: Si

    • Salón: 1728

    • Fuente de agua: Public

    • Nombre de subdivisión: RIDGEWOOD LAKES VILLAGE 3A

Consulta privada
Habla con el asesor de este inmueble.
Planos, documentos del HOA, comparables off-market, agendar una visita privada — un solo mensaje directo al especialista local.

Más como esta

En Venta
$399,999
Casa
2 camas · 2 baños · 2,030 sqft
RIDGEWOOD LAKES VILLAGE 3A, DAVENPORT
516 PLAYA DR
-$9K
En Venta
$269,900
Casa
4 camas · 2 baños · 1,657 sqft
TAYLOR HILLS, DAVENPORT
405 JACKS WAY
En Venta
$285,000
Casa
4 camas · 2 baños · 1,867 sqft
LAKE CHARLES RESIDENCE PH 2, DAVENPORT
1229 RED HILL ROAD
En Venta
$265,090
Adosados
3 camas · 2 baños · 1,378 sqft
BRENTWOOD TH, DAVENPORT
3146 KURTZ TERRACE
Nuevo
En Venta
$391,000
Casa
3 camas · 2 baños · 1,693 sqft
RIDGEWOOD LAKES VILLAGE 3A, DAVENPORT
516 LAGO LOOP
Nuevo
En Venta
$340,000
Casa
3 camas · 2 baños · 1,636 sqft
ORCHID TERRACE PH 1, HAINES CITY
224 DENALI STREET
Nuevo
En Venta
$328,000
Casa
4 camas · 2 baños · 2,526 sqft
LAKE CHARLES RESIDENCE PH 1B, DAVENPORT
1104 FOX PATH
Nuevo
En Venta
$389,900
Casa
4 camas · 2 baños · 2,540 sqft
ASTONIA PH 2 & 3, DAVENPORT
1071 CASCADE DRIVE

Mercado cerca de esta dirección

Conteos en vivo en la misma zona.
Ver todo

The multiple listing information is provided by the Stellar MLS from a copyrighted compilation of listings. The compilation of listings and each individual listing are ©2026-present Stellar MLS. All Rights Reserved. The information provided is for consumers' personal, noncommercial use and may not be used for any purpose other than to identify prospective properties consumers may be interested in purchasing. All properties are subject to prior sale or withdrawal. All information provided is deemed reliable but is not guaranteed accurate, and should be independently verified. Listing courtesy of: SERHANT