Vender tu casa
Valoración gratuita de tu hogar
Contacto
Cuéntenos sobre sus necesidades
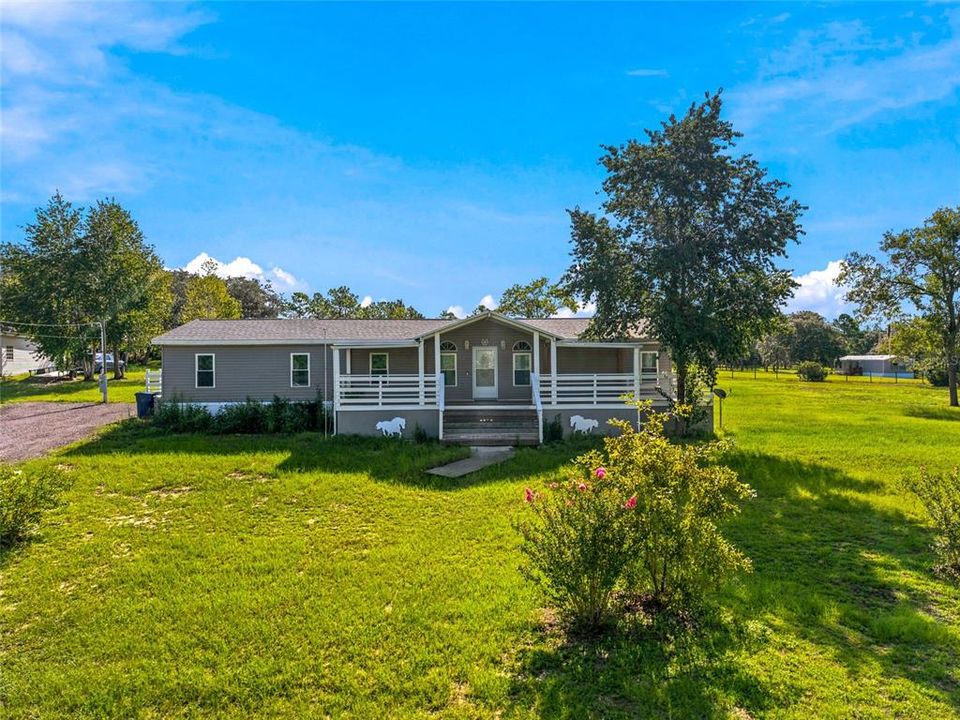
5351 NE 121ST TERRACE

Casa En Venta
$349,999

BTC: 4.34781366

ETH: 142.91506737

3 días
4 camas
2 baños
2,094 sqft

Visión general

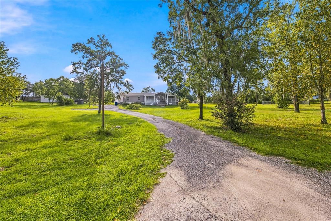
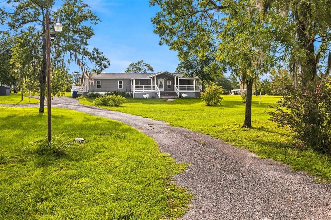
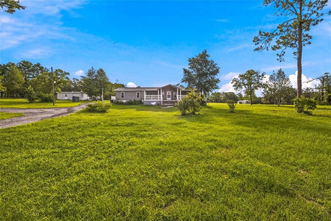
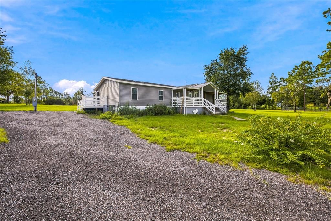
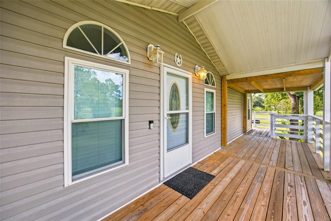
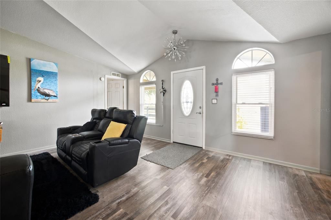
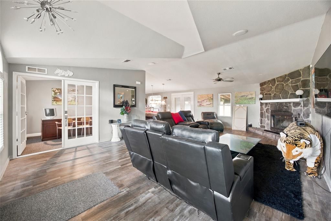
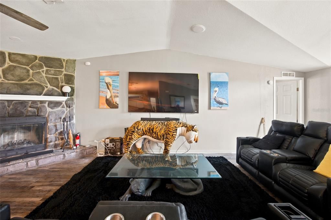
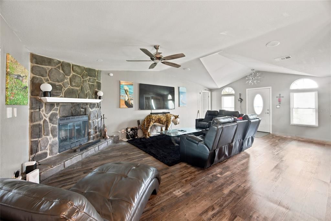
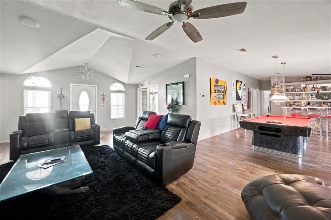
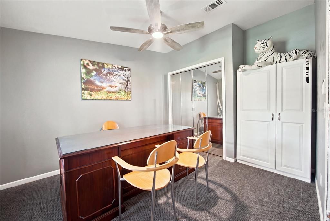
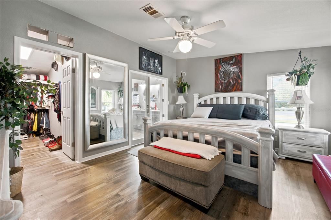
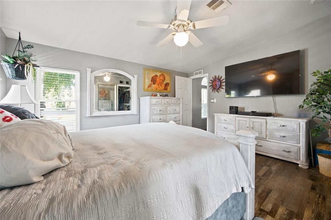
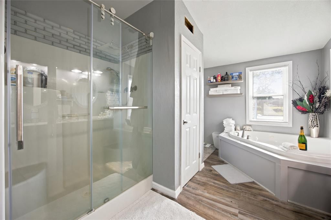
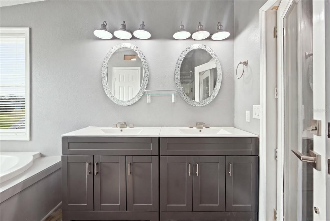
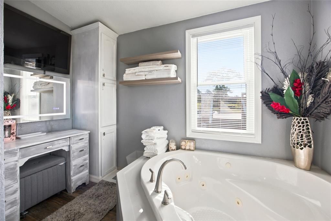
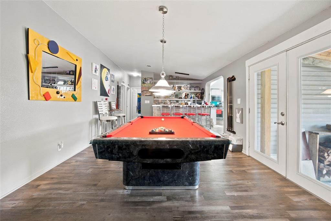
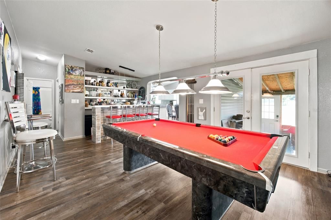
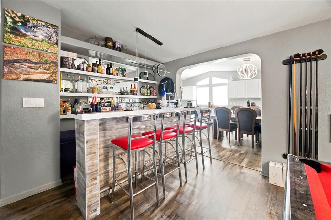
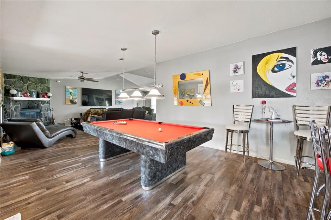
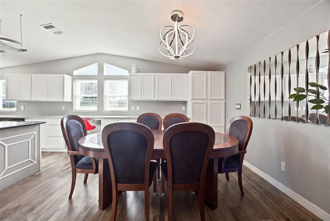
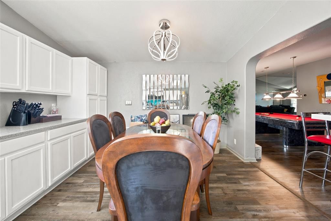
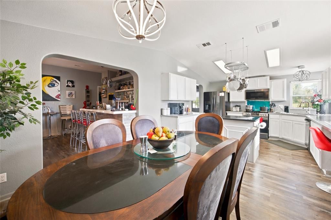
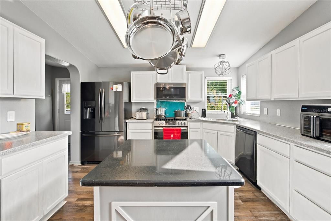
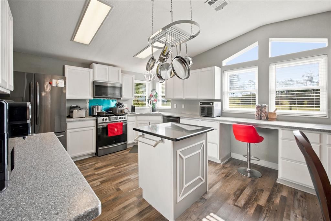
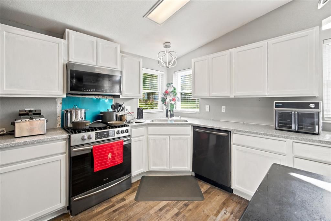
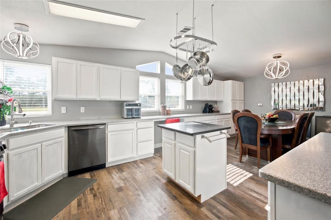
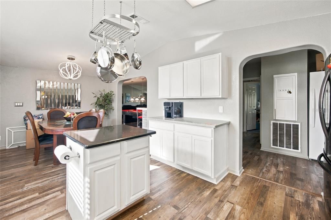
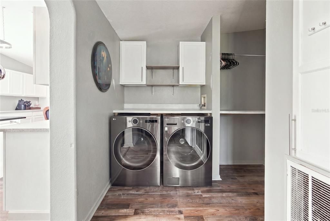
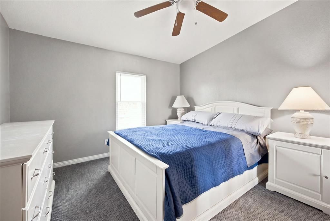
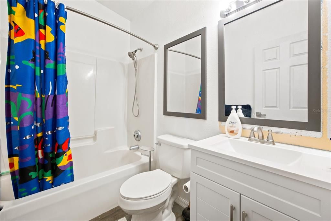
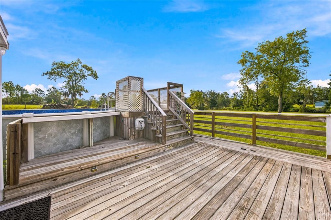
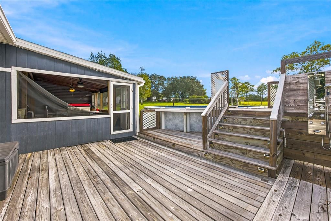
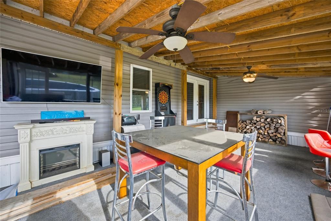
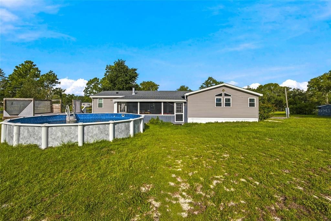
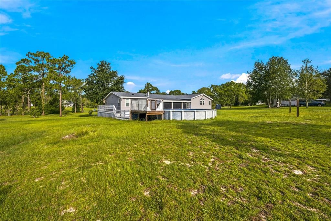
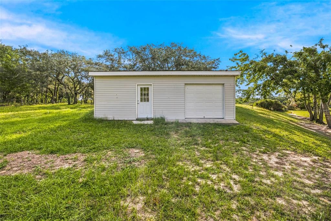
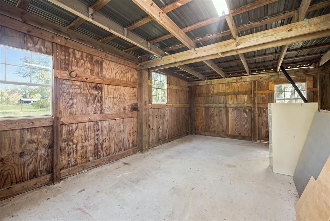
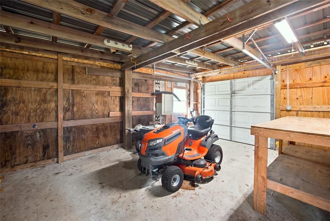
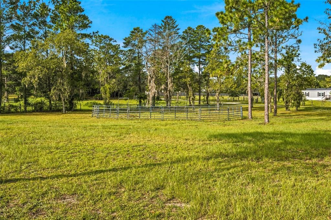
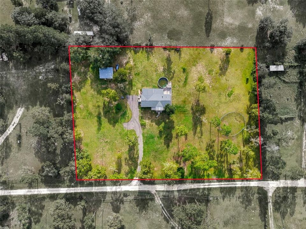
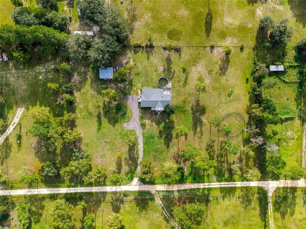
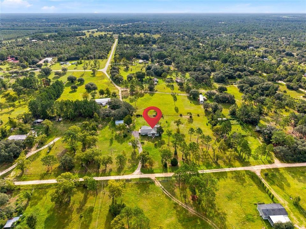
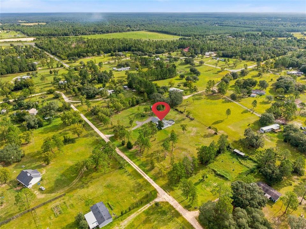
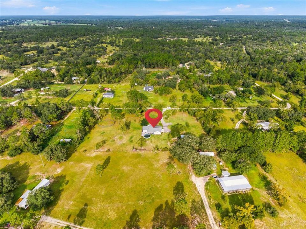
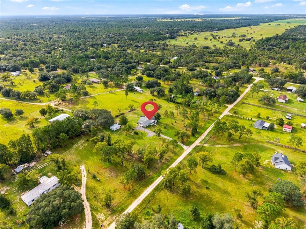
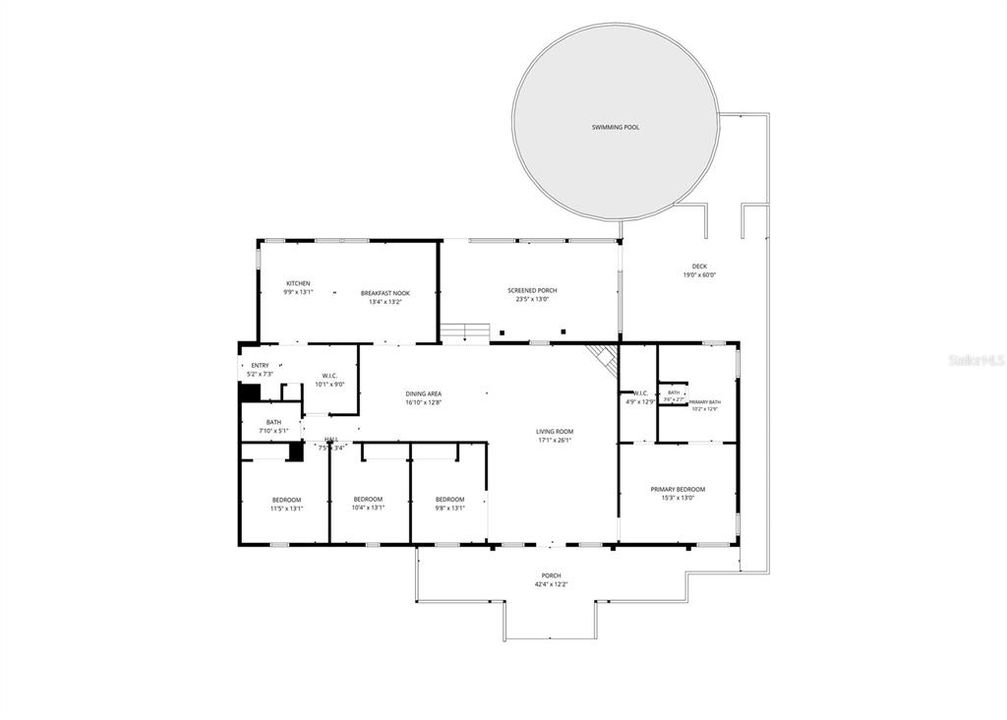
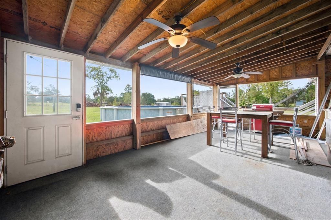
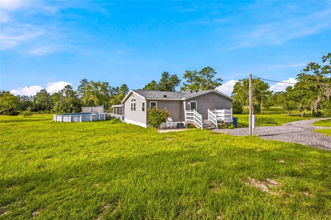
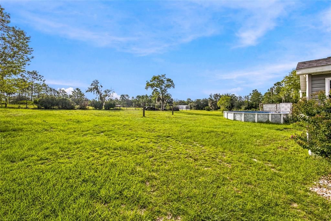
Escape to peaceful country living with this spacious 4-bedroom, 2-bath manufactured home situated on 3 beautiful acres with no HOA. Offering approximately 2,094 square feet of living space, this property provides plenty of room to spread out and features vinyl siding, updated windows, attractive flooring, a spacious kitchen with Corian countertops and abundant cabinetry, updated bathroom vanities, and a jetted tub in the primary bathroom. Inside, you’ll find a welcoming living room with a wood-burning fireplace, a separate dining area, an additional eat-in area, and a convenient inside laundry room. The split-bedroom layout offers added privacy and flexibility, while the screened room and deck provide additional space to relax and enjoy the peaceful surroundings. A detached workshop adds even more versatility with a concrete floor, roll-up door, and storage cabinets—ideal for tools, equipment, hobbies, or extra storage. With three acres to enjoy, no HOA, plenty of space, and a quiet country setting, this property offers the freedom and versatility so many buyers are looking for.
Ubicación

Detalles

Tipo:
Residential
Estacionamiento:
Sin datos
Año de construcción:
1998
Lote:
3.00 Hectáreas
Calefacción:
Central / Electric
precio por sq. medidor:
$167
Enfriamiento:
Central Air
HOA:
Sin datos

Destacados

Annual tax
$3,702
2025
Pool
Above Ground
Más hechos y características
  • Piso

    • Vinyl

    Calefacción

    • Central

    • Electric

    Enfriamiento

    • Central Air

    Accesorios

    • Dishwasher

    • Electric Water Heater

    • Range

    • Range Hood

    • Refrigerator

    Otras características interiores

    • Ceiling Fan(s)

    • Eating Space In Kitchen

    • Open Floorplan

    • Solid Surface Counters

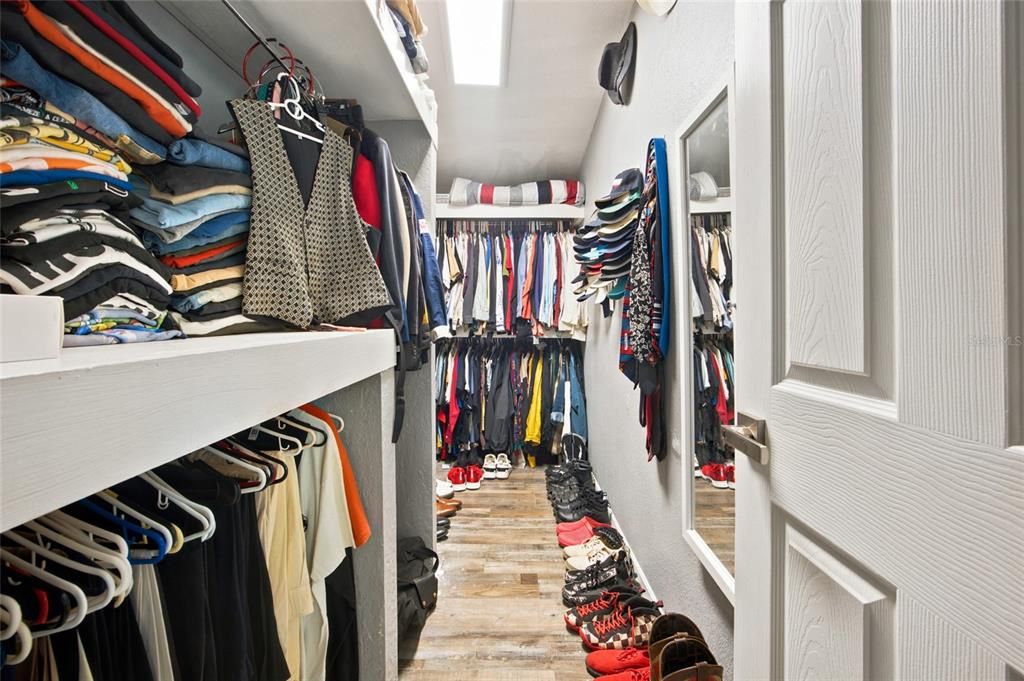
    • Walk-In Closet(s)

    Dormitorios y baños

    • Dormitorios: 4

    • Baños completos: 2

  • Propiedad

    • Pisos: Three Or More

    • Piscina Privada: Si

    • Características Exteriores: French Doors / Private Mailbox / Rain Gutters / Storage

    Lote

    • Lote: 3.00 Hectáreas

    Otra Información de Propiedad

    • Número de Parcela: 1118400000

    • Zonificación: RR

  • Tipo y estilo

    • Tipo de propiedad: Residential

    • Subtipo de propiedad: Single Family Residence

  • Utilidad

    • Electricity Connected

  • Otra información financiera

    • Importe anual de impuestos: $3,703

  • Detalles de la fuente

    • MLS ID: OM731350

    Otros hechos

    • Materiales de construcción: Vinyl Siding

    • Detalles de la fundación: Crawlspace

    • Características de la chimenea: Wood Burning

    • Características de lavandería: Inside / Laundry Room

    • Características de la piscina: Above Ground

    • Caras de dirección: West

    • Hogar: Si

    • Salón: 2094

    • Fuente de agua: Well

    • Nombre de subdivisión: SUNNY HIGHLANDS SUB

Consulta privada
Habla con el asesor de este inmueble.
Planos, documentos del HOA, comparables off-market, agendar una visita privada — un solo mensaje directo al especialista local.

Más como esta

Nuevo
En Venta
$279,900
4 camas · 2 baños · 1,368 sqft
KARMA FARMS, BRONSON
7351 NE 106TH TERRACE
Nuevo
En Venta
$325,000
Lotes / Tierras
10.00 acres
WILLISTON
0 NE 127TH COURT
En Venta
$249,900
3 camas · 2 baños · 1,474 sqft
UNIVERSITY ESTATES, BRONSON
10851 NE 76TH STREET
En Venta
$315,000
Lotes / Tierras
20.01 acres
FOREST MEADOWS, BRONSON
NE 110TH AVENUE
-$14K
En Venta
$335,000
4 camas · 3 baños · 2,560 sqft
NA, WILLISTON
4830 NE 121 AVENUE
En Venta
$314,000
Casa
3 camas · 2 baños · 1,402 sqft
UNIVERSITY ESTATES, BRONSON
8030 NE 102ND COURT
En Venta
$314,000
Casa
3 camas · 2 baños · 1,402 sqft
UNIVERSITY ESTATES, BRONSON
10131 NE 80TH STREET
En Venta
$335,000
Casa
3 camas · 2 baños · 1,704 sqft
GREEN HIGHLAND PARK, WILLISTON
13291 NE 54TH STREET

Mercado cerca de esta dirección

Conteos en vivo en la misma zona.
Ver todo

The multiple listing information is provided by the Stellar MLS from a copyrighted compilation of listings. The compilation of listings and each individual listing are ©2026-present Stellar MLS. All Rights Reserved. The information provided is for consumers' personal, noncommercial use and may not be used for any purpose other than to identify prospective properties consumers may be interested in purchasing. All properties are subject to prior sale or withdrawal. All information provided is deemed reliable but is not guaranteed accurate, and should be independently verified. Listing courtesy of: HIERS REALTY GROUP LLC