Vender tu casa
Valoración gratuita de tu hogar
Contacto
Cuéntenos sobre sus necesidades
5353 COUNTY ROAD 125

Casa En Venta
$599,000

BTC: 7.16335805

ETH: 246.29934211

-$1K (2026/07/22)
213 días
4 camas
3 baños
2,649 sqft

Visión general

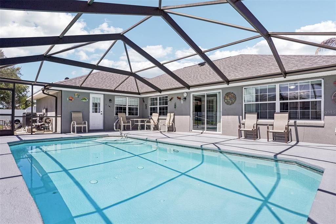
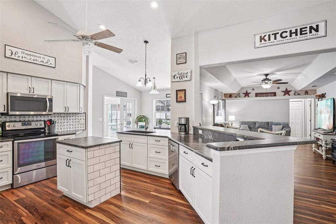
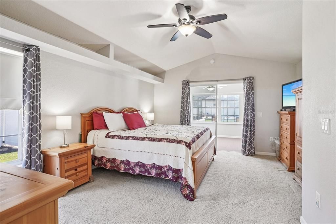
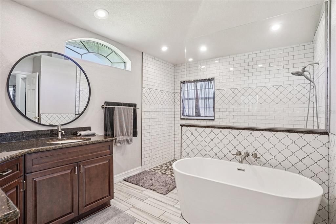
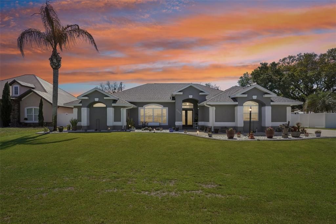
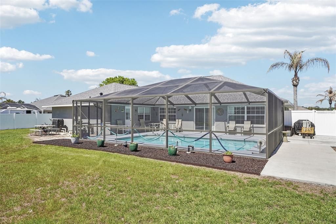
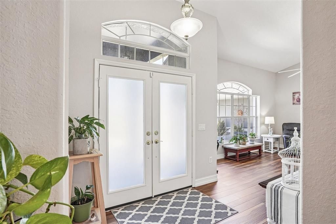
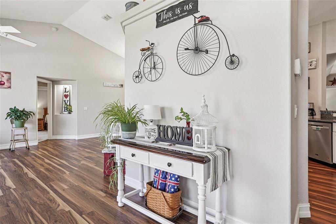
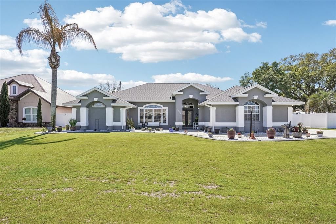
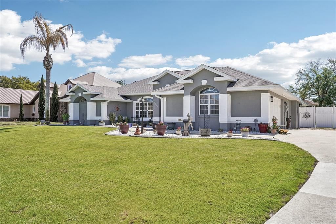
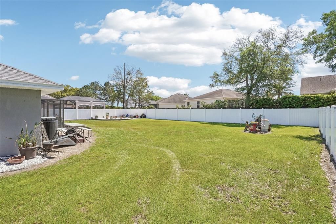
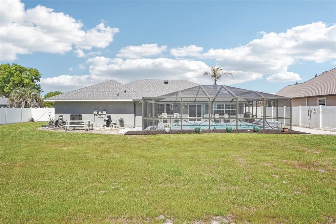
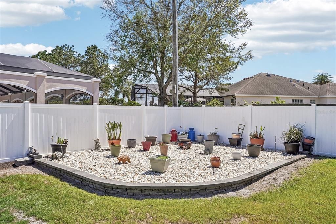
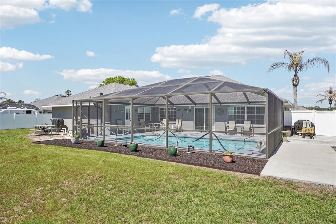
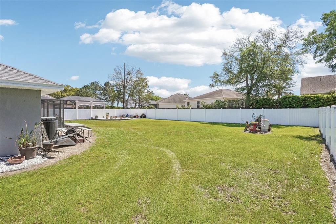
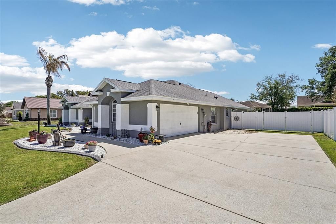
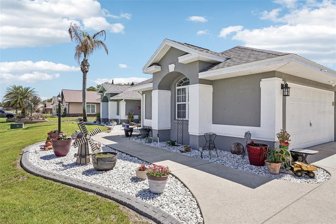
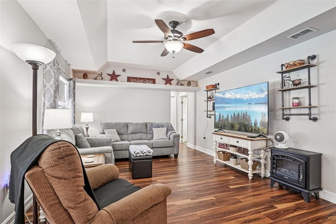
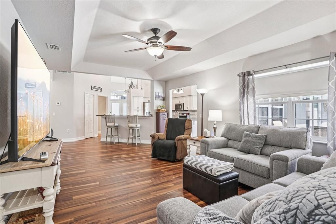
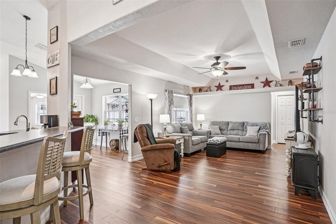
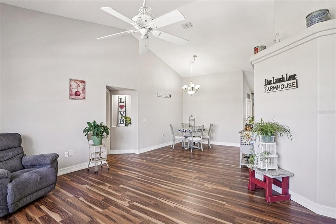
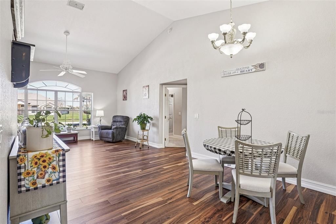
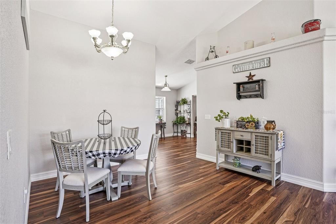
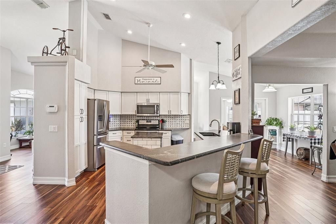
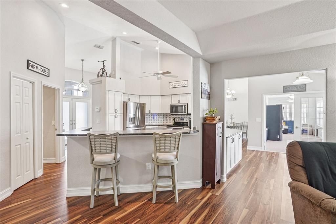
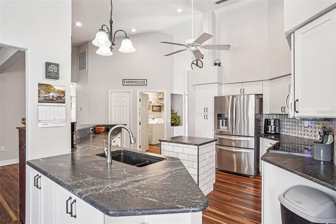
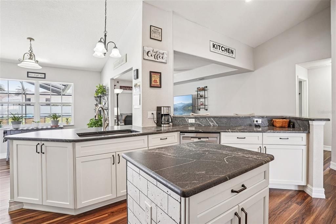
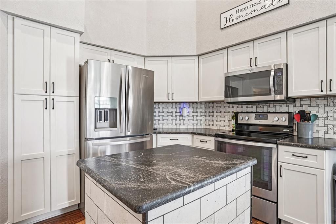
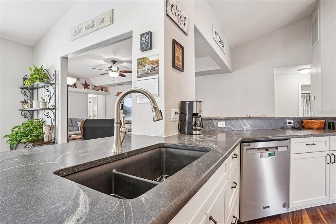
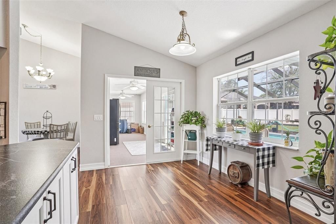
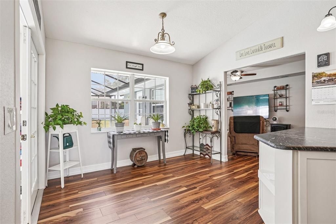
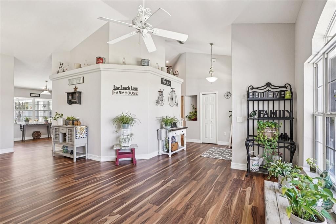
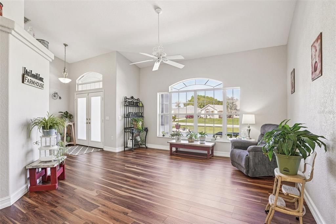
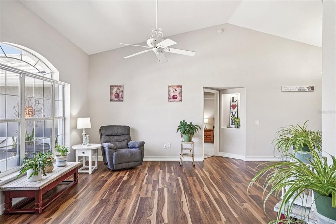
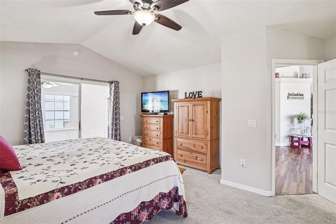
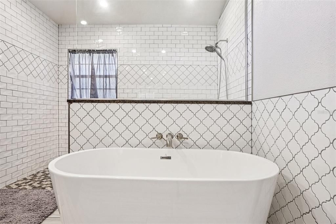
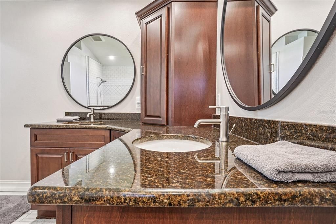
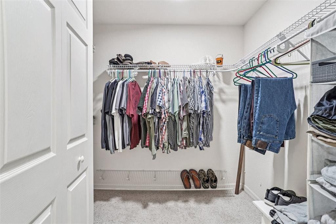
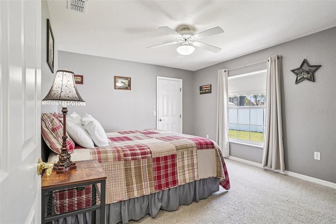
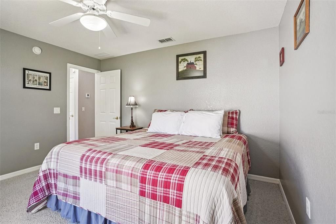
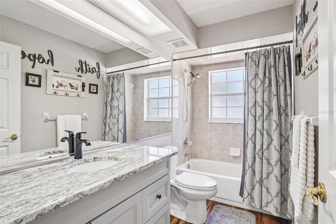
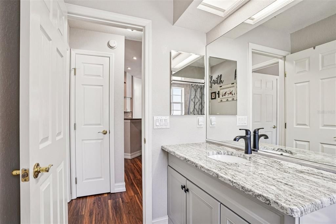
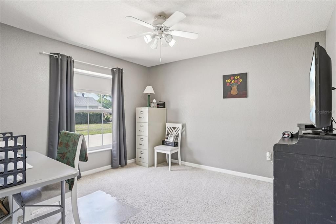
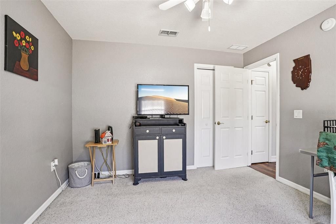
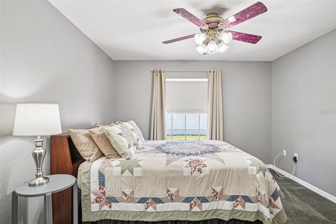
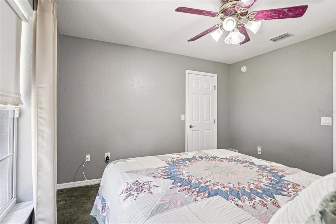
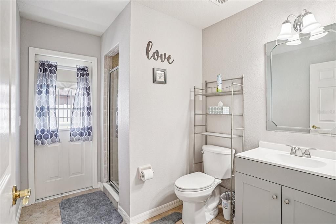
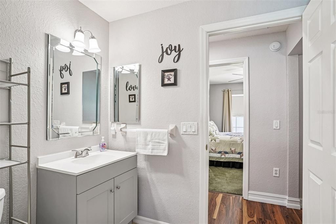
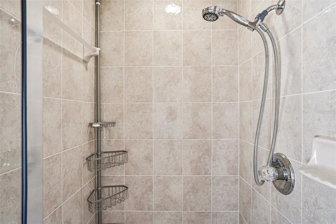
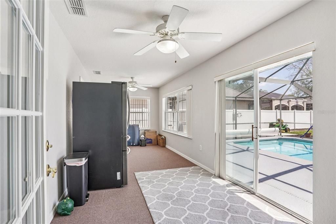
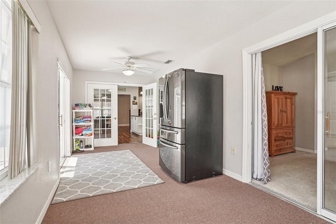
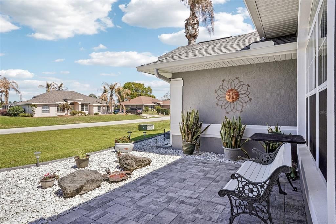
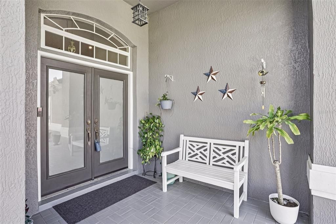
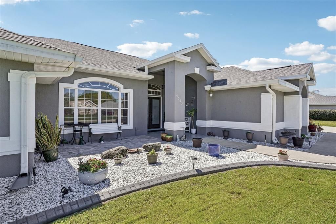
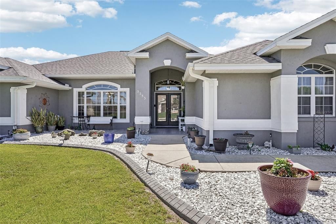
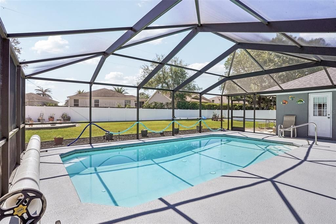
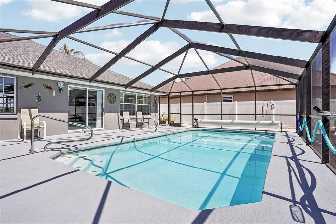
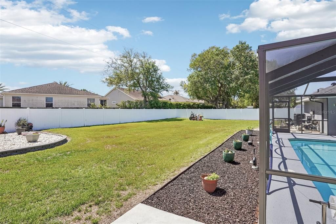
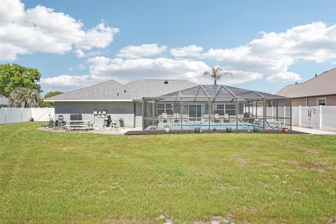
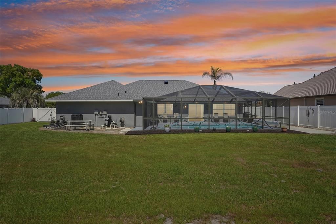
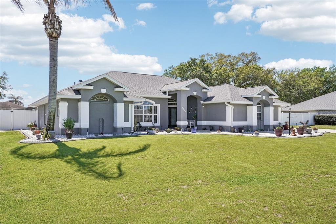
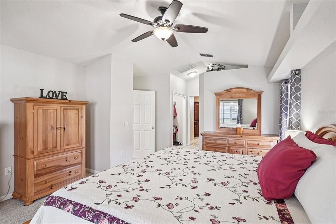
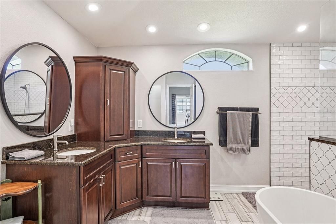
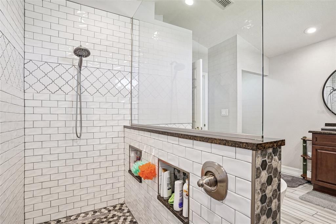
Back on the market. Buyer was not able to sell their house to move to this beauty. This home passes a home inspection AND a 4 point with flying colors! Step into Florida living at its finest with this stunning 4-bedroom, 3 full bath pool home designed for both comfort and style. From the moment you arrive, the beautifully landscaped yard creates incredible curb appeal and sets the tone for what’s inside. Soaring vaulted ceilings and elegant recessed arch niches add architectural charm, while natural light pours in through expansive sliding glass doors and French doors that seamlessly connect your indoor living space to the Florida room and sparkling heated salt water pool. Perfect for entertaining or relaxing year-round. The spacious primary suite is a true retreat, featuring a walk-in closet plus a built in closet. There are custom built-in niches and plant shelves ready for you to decorate. You will enjoy quick access to the Florida room and pool area, perfect for those peaceful morning coffees or evening unwinds. Enjoy both a formal dining room and a cozy breakfast nook with sparkling pool views, offering flexibility for everyday living and hosting. Outside, the generous PVC fenced in yard provides ample space to park your boat and RV...no compromises here. The garage is finished with a sleek epoxy floor, adding both durability and a polished look. This home checks all the boxes! Space, Style, and the Ultimate Florida Lifestyle. Located just minutes to Shopping and Dining in The Villages Don’t miss your opportunity to make it yours!
Ubicación

Detalles

Tipo:
Residential
Estacionamiento:
Driveway / Garage Faces Side
Año de construcción:
2003
Lote:
0.39 Hectáreas
Calefacción:
Central / Electric
precio por sq. medidor:
$226
Enfriamiento:
Central Air
HOA:
$400

Valuation

Our model vs. what's actually selling nearby.
Estimate
$987,450
$724K – $1.5M
Confidence Low
List vs. estimate
$388K below estimate
List $599,000 · -39.3%
Our model says this listing is priced below recent comparable activity. Expect competition.
Price per sq ft
$226
+26.9% vs. city median $178
Based on
6 MLS comparables
Median of recent comparable listings. Sold comps use closing price, active listings use list price.

Destacados

Annual tax
$3,549
2025
HOA
$400/yr
Pool
Heated
View
Pool
Garage
2 car garage
Pets
Allowed
Más hechos y características
  • Piso

    • Laminate

    Calefacción

    • Central

    • Electric

    Enfriamiento

    • Central Air

    Accesorios

    • Dishwasher

    • Dryer

    • Microwave

    • Range

    • Refrigerator

    • Washer

    Otras características interiores

    • Ceiling Fan(s)

    • Eating Space In Kitchen

    • Split Bedroom

    • Thermostat

    Dormitorios y baños

    • Dormitorios: 4

    • Baños completos: 3

  • Estacionamiento

    • Driveway

    • Garage Faces Side

    Propiedad

    • Pisos: One

    • Piscina Privada: Si

    • Características Exteriores: French Doors / Irrigation System / Sliding Doors

    Lote

    • Lote: 0.39 Hectáreas

    Otra Información de Propiedad

    • Número de Parcela: D28C097

    • Zonificación: R-1

  • Tipo y estilo

    • Tipo de propiedad: Residential

    • Subtipo de propiedad: Single Family Residence

  • Utilidad

    • BB/HS Internet Available

    • Cable Available

    • Electricity Connected

    • Phone Available

    • Water Connected

  • Otra información financiera

    • HOA: $400

    • Frecuencia HOA: Annually

    • Importe anual de impuestos: $3,549

  • Detalles de la fuente

    • MLS ID: G5109794

    Otros hechos

    • Materiales de construcción: Block / Stucco

    • Detalles de la fundación: Slab

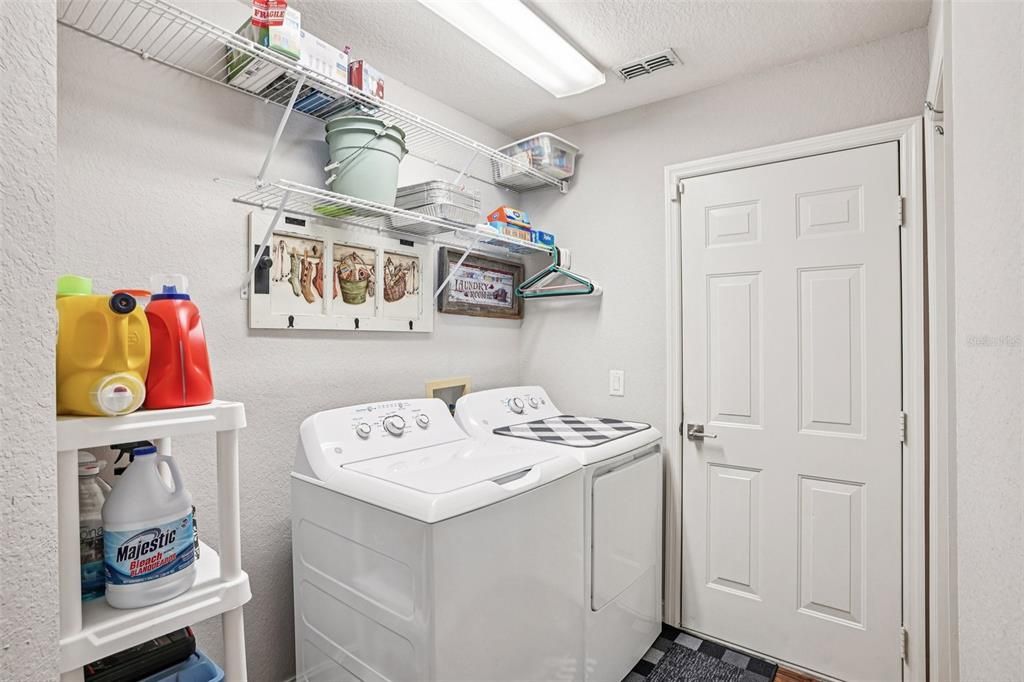
    • Características de lavandería: Inside / Laundry Room

    • Características del lote: Landscaped / Level / Oversized Lot

    • Características del patio y el porche: Covered / Front Porch / Patio / Screened

    • Características de la piscina: Heated / In Ground / Salt Water / Screen Enclosure / Solar Cover

    • Caras de dirección: North

    • Estilo arquitectónico: Ranch

    • Espacios de garaje: 2

    • Garaje adjunto: Si

    • Garaje: Si

    • Salón: 2649

    • Fuente de agua: Public

    • Nombre de subdivisión: FAIRWAYS AT ROLLING HILLS 1STADDITION

Consulta privada
Habla con el asesor de este inmueble.
Planos, documentos del HOA, comparables off-market, agendar una visita privada — un solo mensaje directo al especialista local.

Más como esta

Nuevo
En Venta
$775,000
Casa
3 camas · 2 baños · 2,415 sqft
THE VILLAGES, THE VILLAGES
2077 VICKERS PLACE
Nuevo
En Venta
$470,000
Casa
3 camas · 2 baños · 2,136 sqft
FAIRWAYS/ROLLING HILLS 1ST ADD, WILDWOOD
5399 COUNTY ROAD 125
Nuevo
En Venta
$424,900
Casa
3 camas · 2 baños · 2,216 sqft
THE VILLAGES, THE VILLAGES
2762 MORVEN PARK WAY
Nuevo
En Venta
$650,000
Casa
3 camas · 2 baños · 2,007 sqft
THE VILLAGES, THE VILLAGES
3323 KELVINGTON ROAD
En Venta
$440,000
Casa
3 camas · 2 baños · 1,751 sqft
THE VILLAGES, THE VILLAGES
1926 ELDRIDGE LOOP
En Venta
$425,000
Casa
4 camas · 2 baños · 2,016 sqft
LAKESIDE LANDING, OXFORD
10371 ADDISON SHORE WAY
-$10K
En Venta
$419,900
Casa
3 camas · 2 baños · 1,753 sqft
VILLAGES OF SUMTER, THE VILLAGES
1648 PENNECAMP DRIVE
En Venta
$450,000
Casa
3 camas · 2 baños · 1,927 sqft
VILLAGES OF SUMTER, THE VILLAGES
1318 GREENVILLE WAY

Mercado cerca de esta dirección

Conteos en vivo en la misma zona.
Ver todo

The multiple listing information is provided by the Stellar MLS from a copyrighted compilation of listings. The compilation of listings and each individual listing are ©2026-present Stellar MLS. All Rights Reserved. The information provided is for consumers' personal, noncommercial use and may not be used for any purpose other than to identify prospective properties consumers may be interested in purchasing. All properties are subject to prior sale or withdrawal. All information provided is deemed reliable but is not guaranteed accurate, and should be independently verified. Listing courtesy of: COLDWELL BANKER VANGUARD LIFESTYLE REALTY