Vender tu casa
Valoración gratuita de tu hogar
Contacto
Cuéntenos sobre sus necesidades
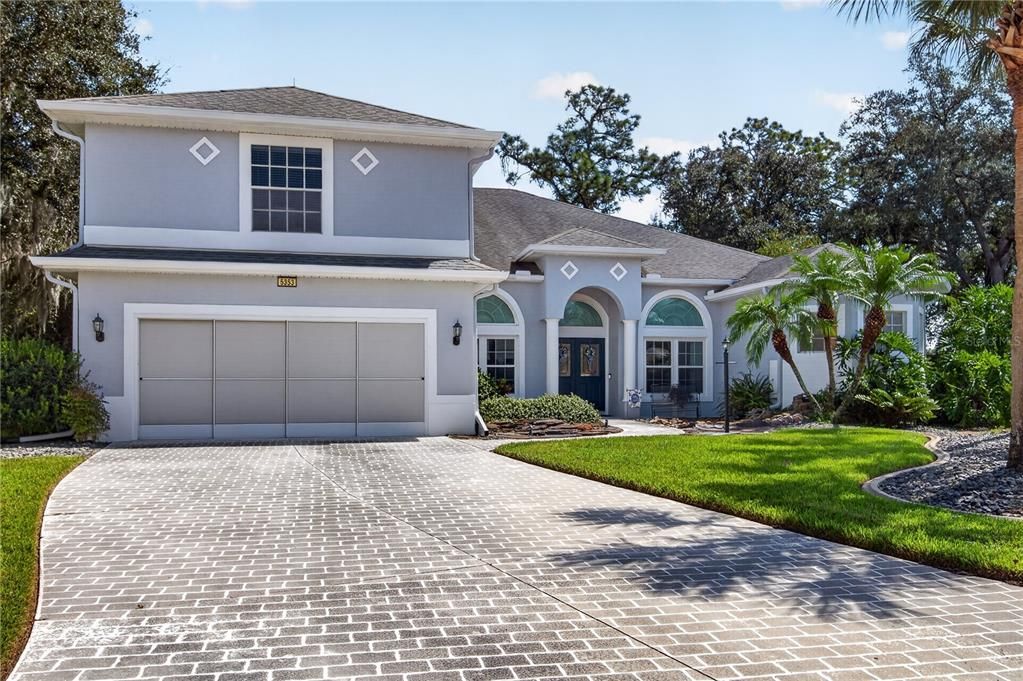
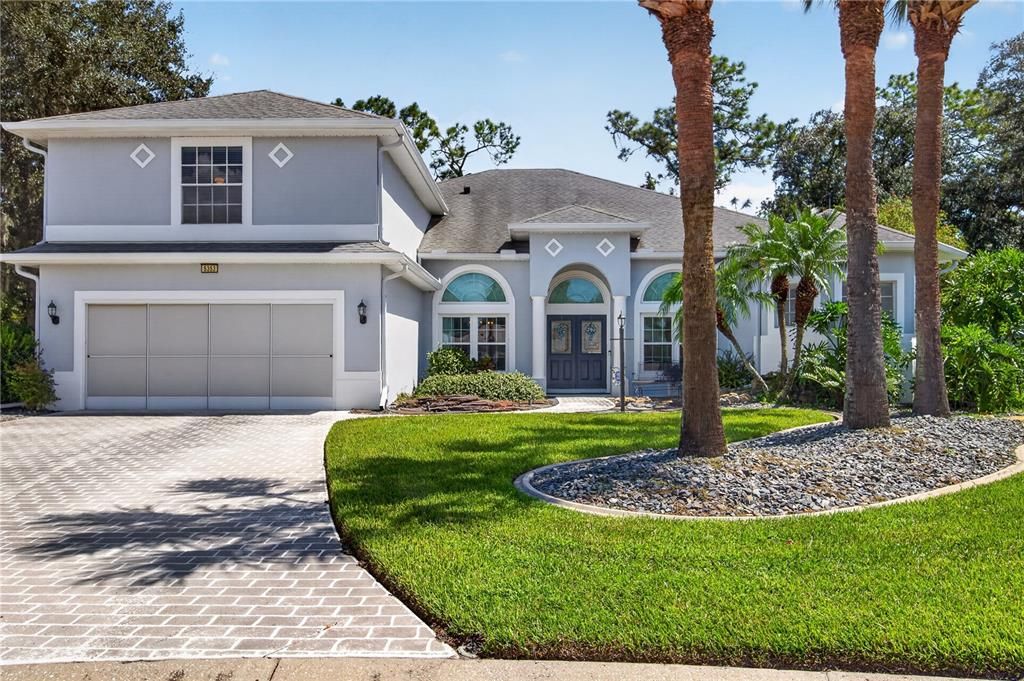
5353 TREASURE VIEW WAY

Casa En Venta
$499,900

BTC: 5.97823487

ETH: 205.55098684

20 días
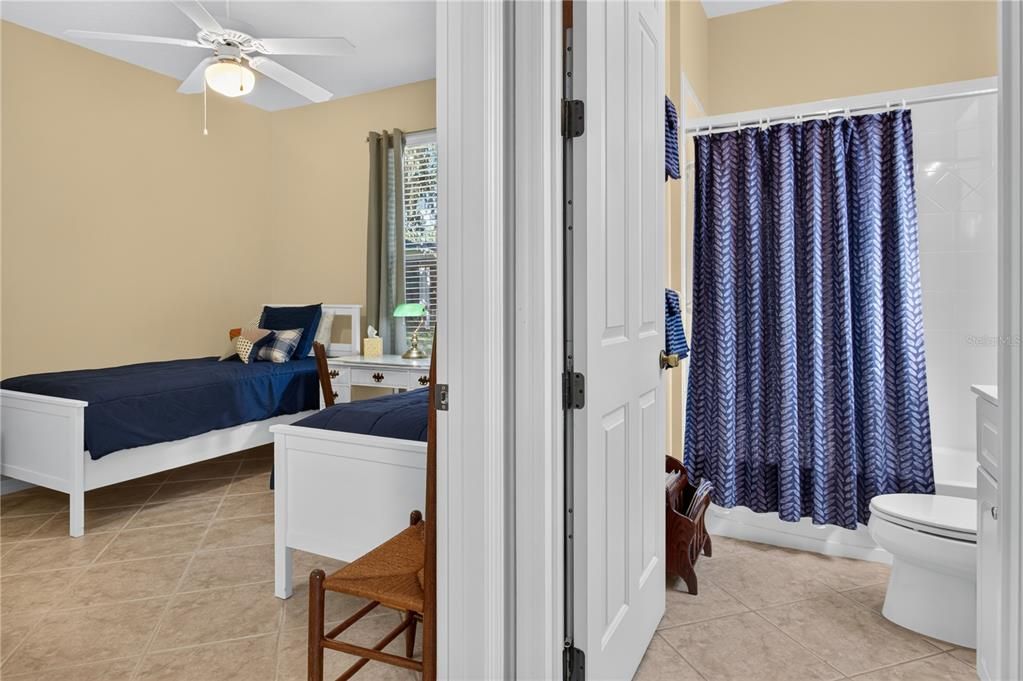
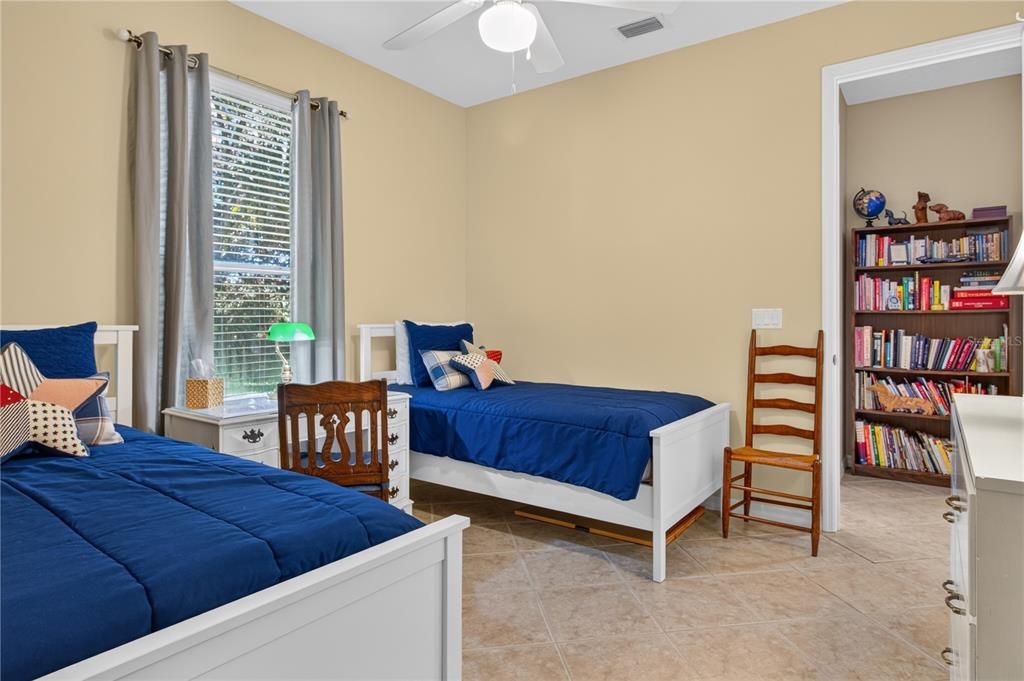
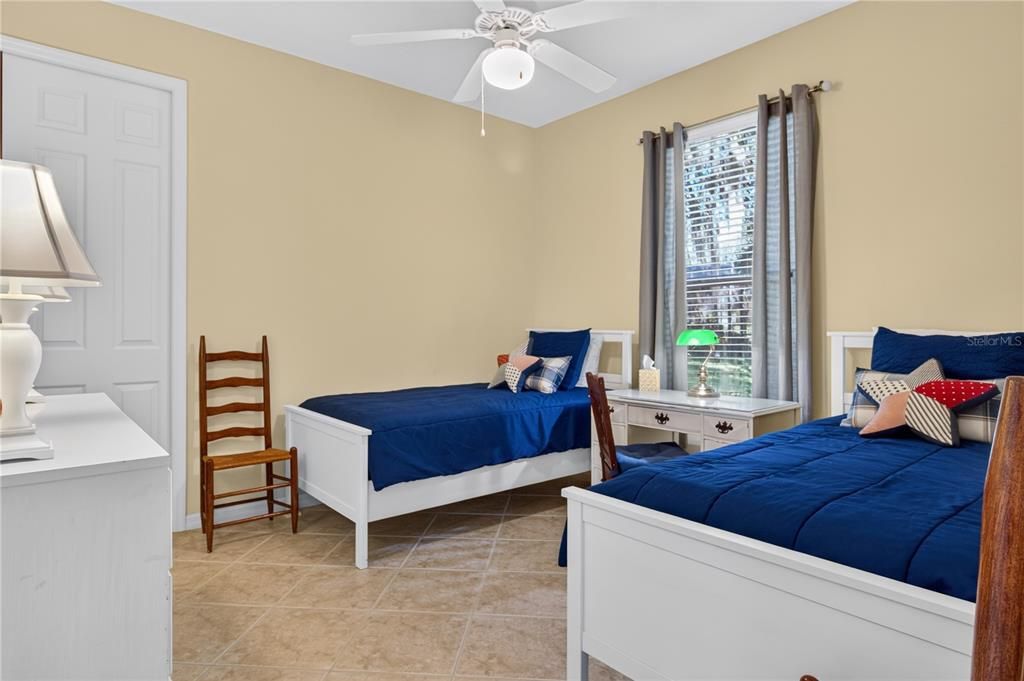
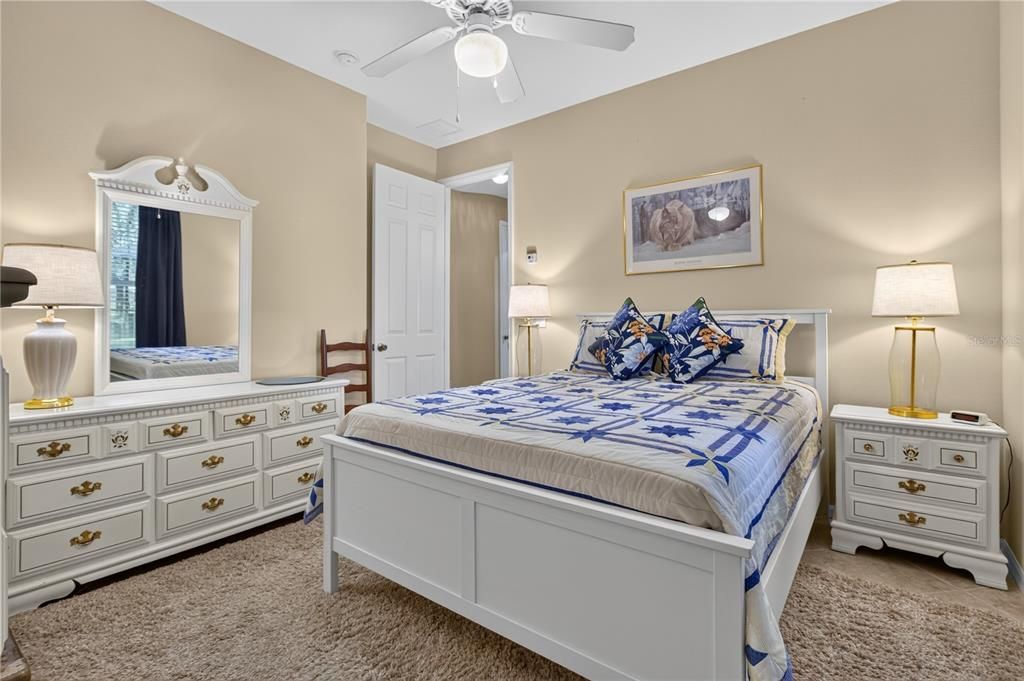
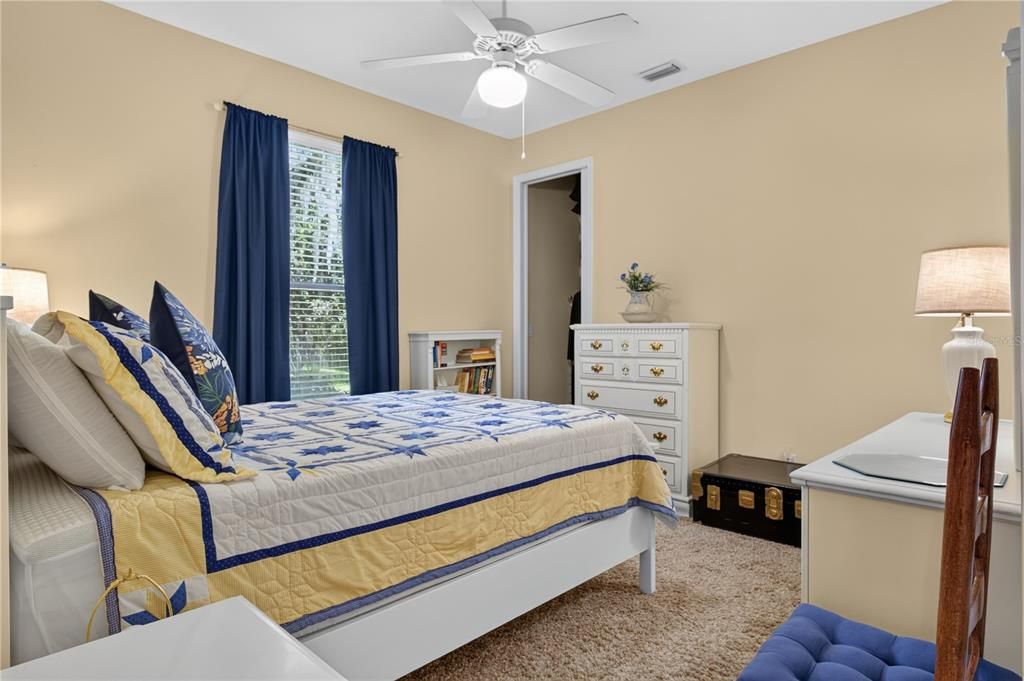
3 camas
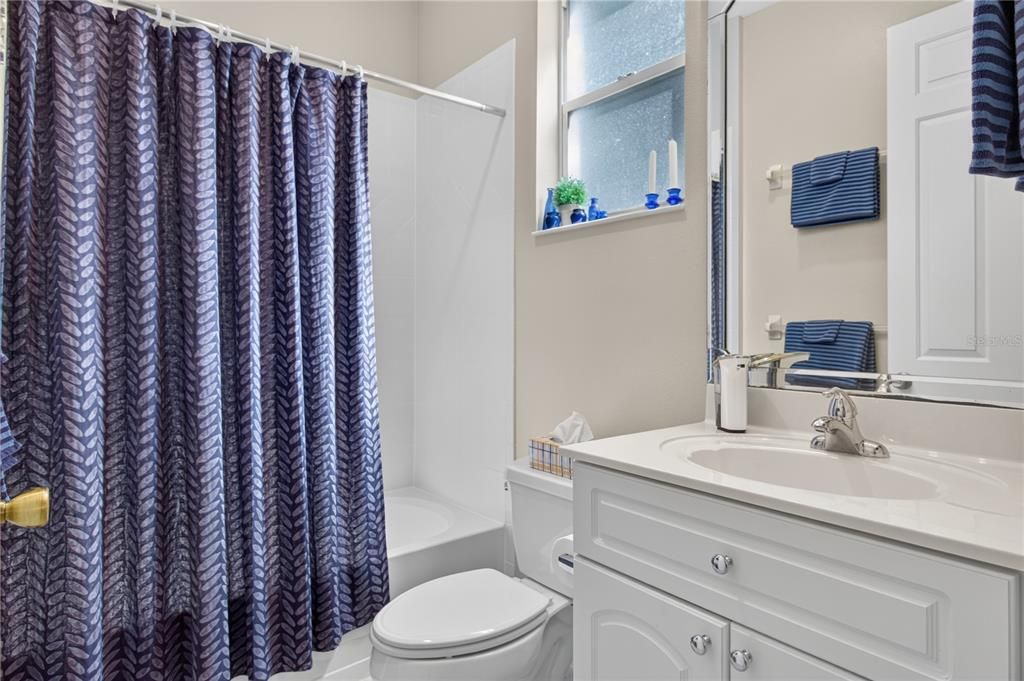
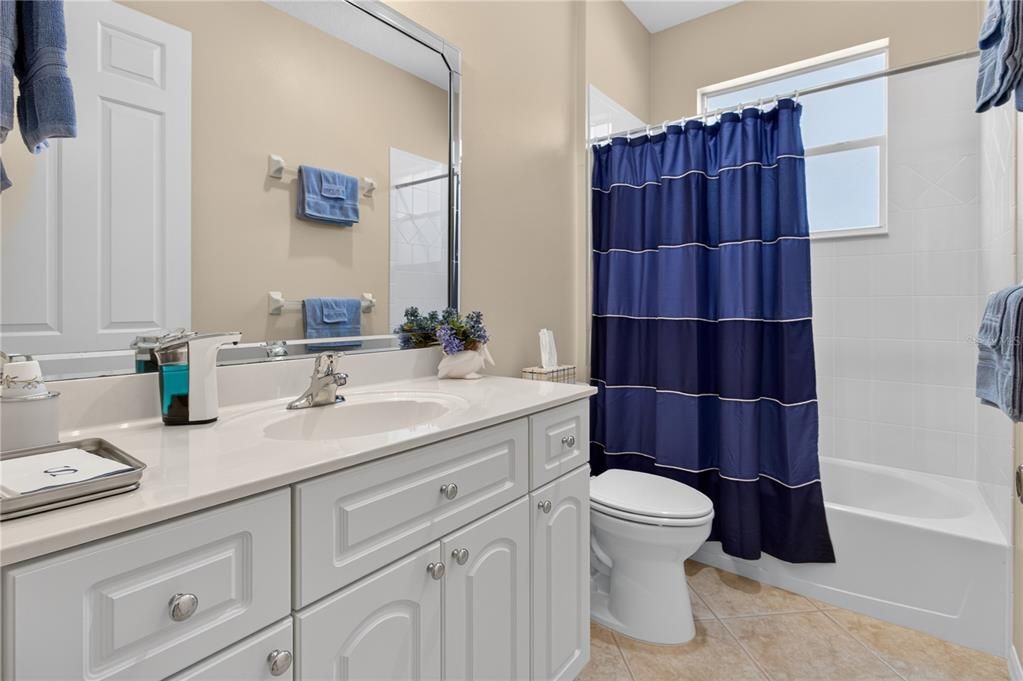
3 baños
3,362 sqft

Visión general

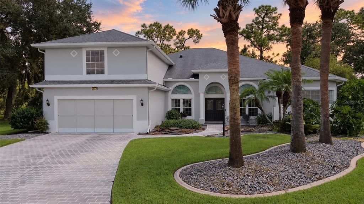
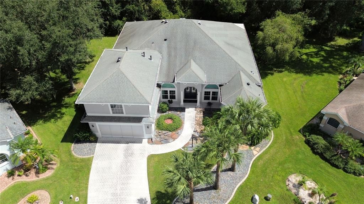
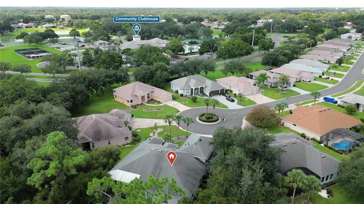
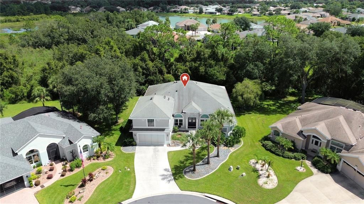
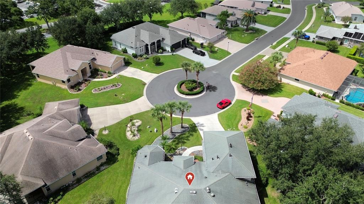
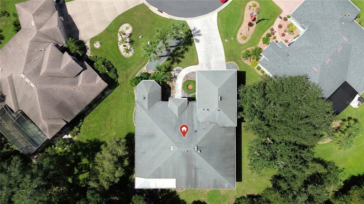
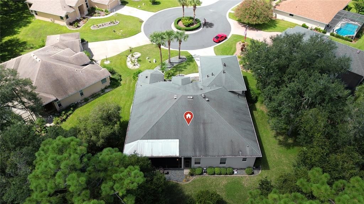
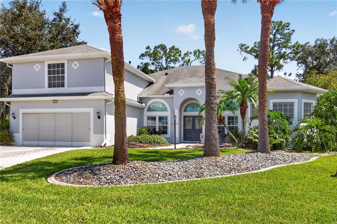
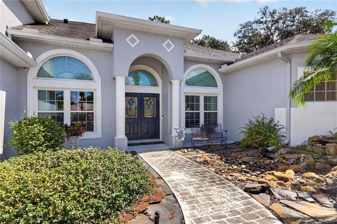
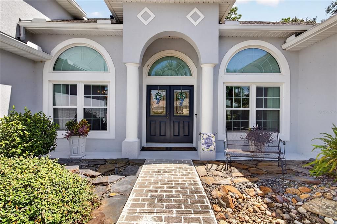
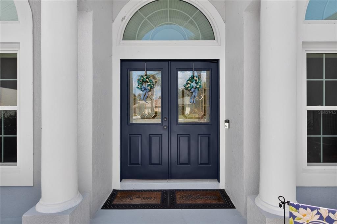
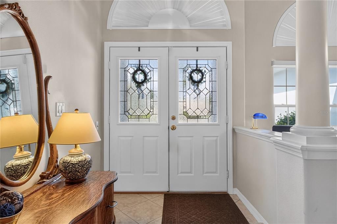
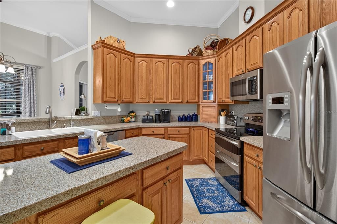
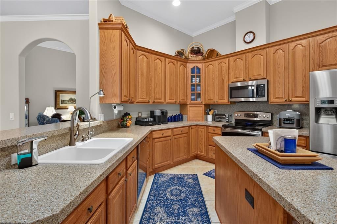
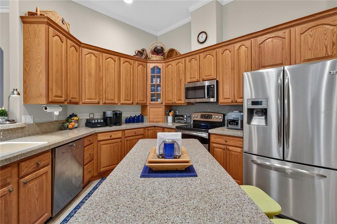
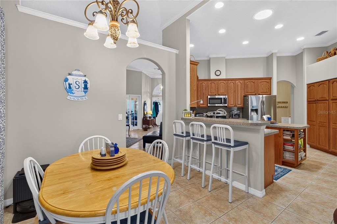
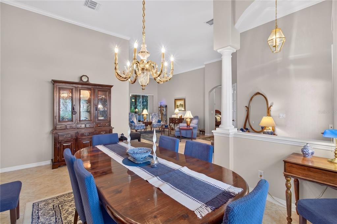
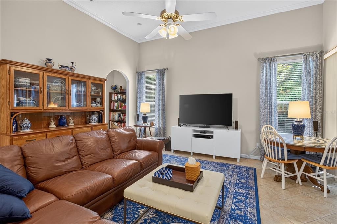
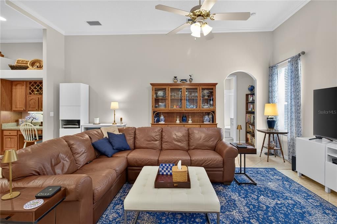
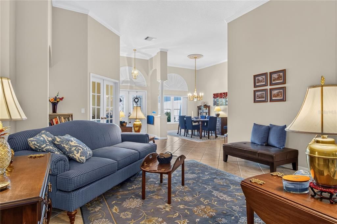
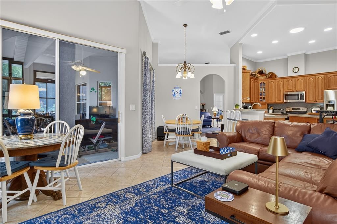
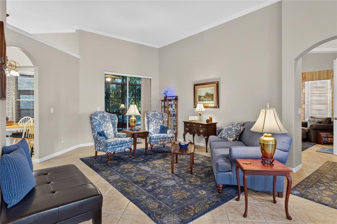
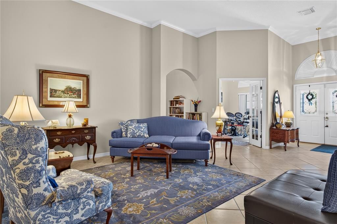
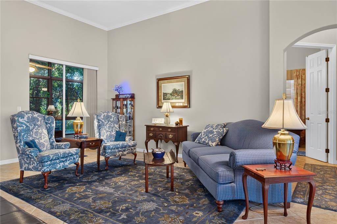
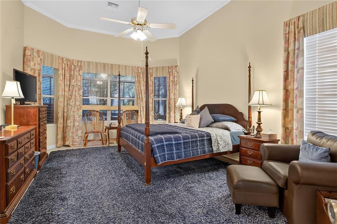
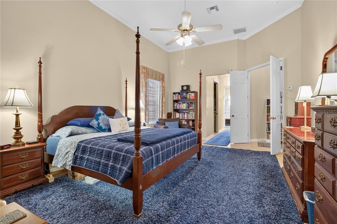
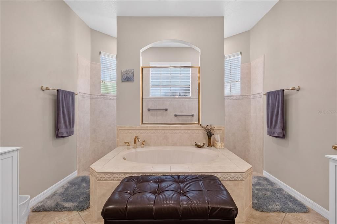
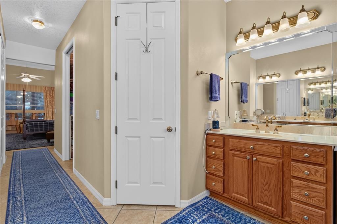
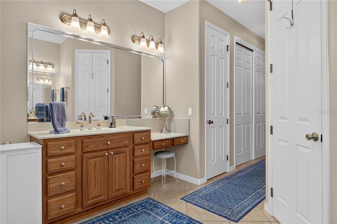
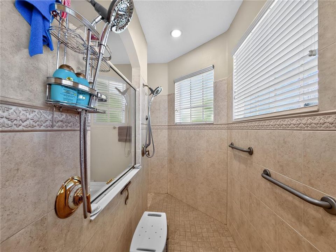
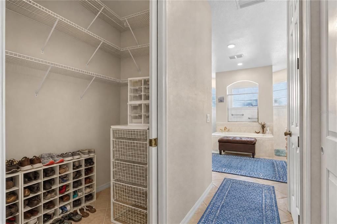
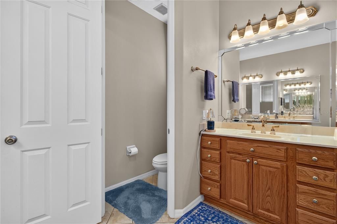
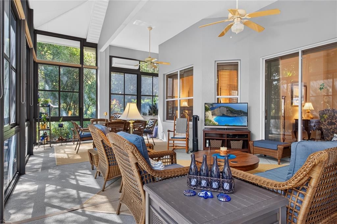
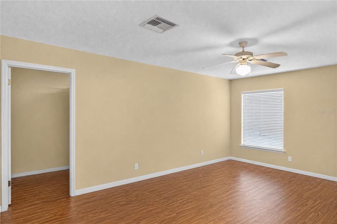
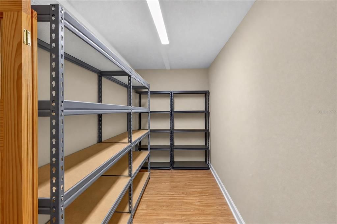
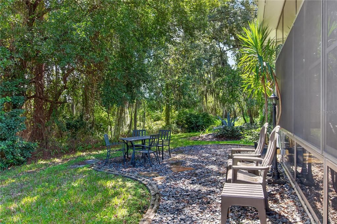
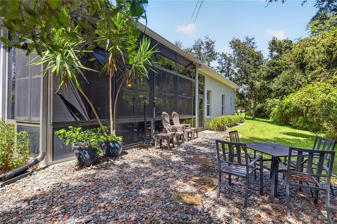
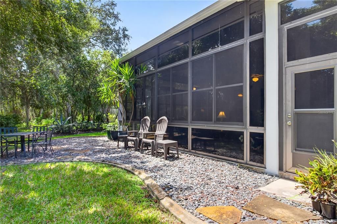
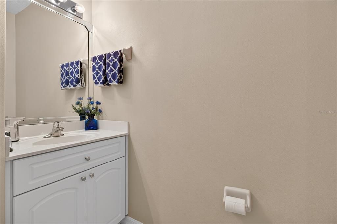
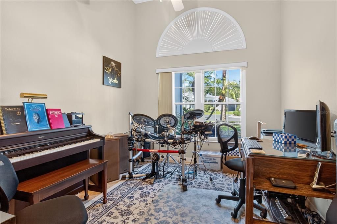
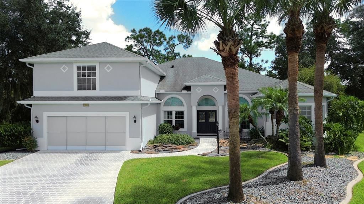
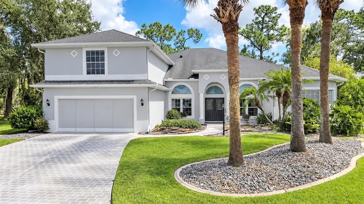
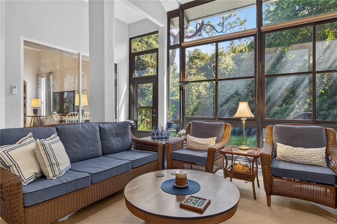
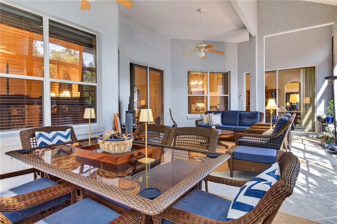
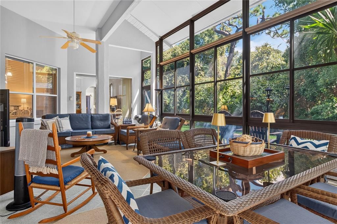
Virtually Staged. schedule your showing today. Welcome to this truly one-of-a-kind custom home, privately positioned at the end of a quiet cul-de-sac in the gated 55+ community of Legacy of Leesburg. Offering an impressive 3,362 square feet of living space, this spacious residence features three bedrooms, three-and-a-half bathrooms and an oversized lot backing to a peaceful conservation area. Beautiful curb appeal begins with mature landscaping, Colorado flagstone accents and an attractive water feature. Inside, the thoughtfully designed floor plan places the primary living areas on the first floor and provides generous space for both comfortable everyday living and entertaining. The kitchen features 42-inch oak cabinetry with crown molding, pull-out drawers, stainless-steel appliances, granite countertops, a center island and abundant storage. The oversized primary suite is a relaxing retreat with two walk-in closets, dual raised vanities, a garden tub and a remarkable wraparound walk-through shower with dual showerheads. An additional Florida room with dedicated air conditioning offers the perfect setting to unwind while enjoying the natural surroundings and visiting wildlife. Residents of Legacy of Leesburg enjoy a resort-style heated pool, clubhouse, fitness center, pickleball, tennis, bocce, softball, walking and biking trails, and a private riverfront nature park. This exceptional home offers space, privacy and an active Florida lifestyle—schedule your private showing today!
Ubicación

Detalles

Tipo:
Residential
Estacionamiento:
Garage Door Opener
Año de construcción:
2003
Lote:
0.29 Hectáreas
Calefacción:
Central / Electric / Natural Gas / Wall Units / Window Unit / Zoned
precio por sq. medidor:
$149
Enfriamiento:
Central Air / Zoned
HOA:
$293

Valuation

Our model vs. what's actually selling nearby.
Estimate
$545,000
$398K – $1.0M
Confidence Low
List vs. estimate
$45K below estimate
List $499,900 · -8.3%
Our model says this listing is priced below recent comparable activity. Expect competition.
Price per sq ft
$148
-12.0% vs. city median $169
Based on
17 MLS comparables
Median of recent comparable listings. Sold comps use closing price, active listings use list price.

Destacados

Annual tax
$4,236
2025
HOA
$293/mo
Cable TV, Internet, Maintenance Grounds
View
Park/Greenbelt, Trees/Woods
Garage
2 car garage
Pets
Allowed
Más hechos y características
  • Piso

    • Ceramic Tile

    Calefacción

    • Central

    • Electric

    • Natural Gas

    • Wall Units / Window Unit

    • Zoned

    Enfriamiento

    • Central Air

    • Zoned

    Accesorios

    • Dishwasher

    • Disposal

    • Gas Water Heater

    • Kitchen Reverse Osmosis System

    • Range

    • Refrigerator

    Otras características interiores

    • Ceiling Fan(s)

    • Central Vacuum

    • Crown Molding

    • Eating Space In Kitchen

    • High Ceilings

    • Kitchen/Family Room Combo

    • Primary Bedroom Main Floor

    • Skylight(s)

    • Split Bedroom

    • Stone Counters

    • Walk-In Closet(s)

    Dormitorios y baños

    • Dormitorios: 3

    • Baños: 1

    • Baños completos: 3

  • Estacionamiento

    • Garage Door Opener

    Propiedad

    • Pisos: Two

    • Características Exteriores: None

    Lote

    • Lote: 0.29 Hectáreas

    Otra Información de Propiedad

    • Número de Parcela: 132024010500017800

  • Tipo y estilo

    • Tipo de propiedad: Residential

    • Subtipo de propiedad: Single Family Residence

  • Utilidad

    • BB/HS Internet Available

    • Cable Connected

    • Electricity Connected

  • Otra información financiera

    • HOA: $293

    • Frecuencia HOA: Monthly

    • Importe anual de impuestos: $4,236

  • Detalles de la fuente

    • MLS ID: G5118361

    Otros hechos

    • Materiales de construcción: Block / Stucco

    • Detalles de la fundación: Slab

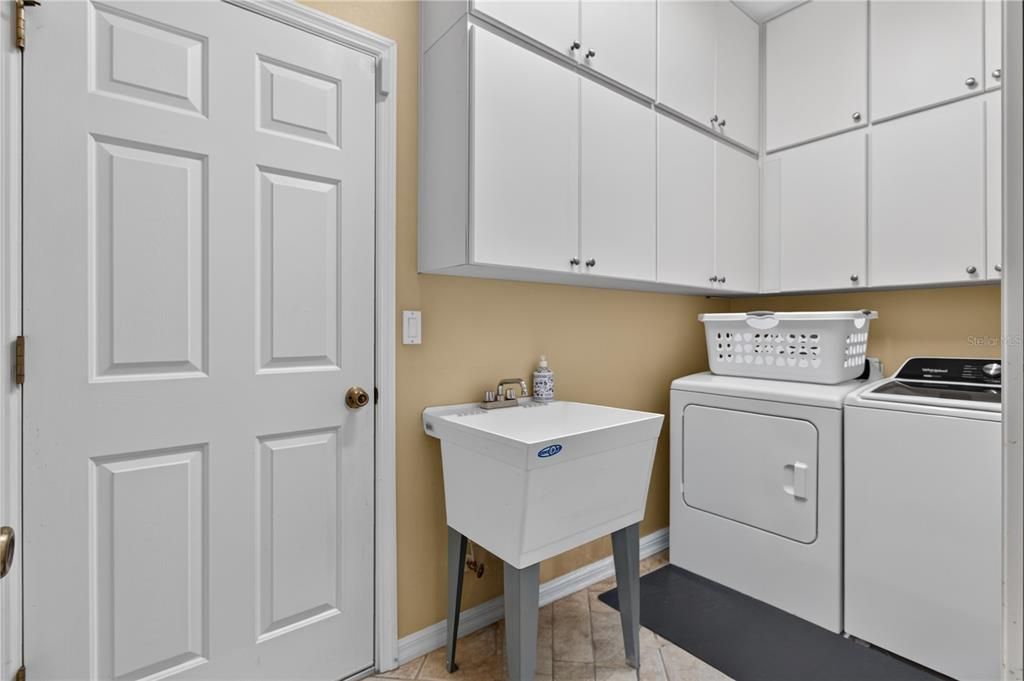
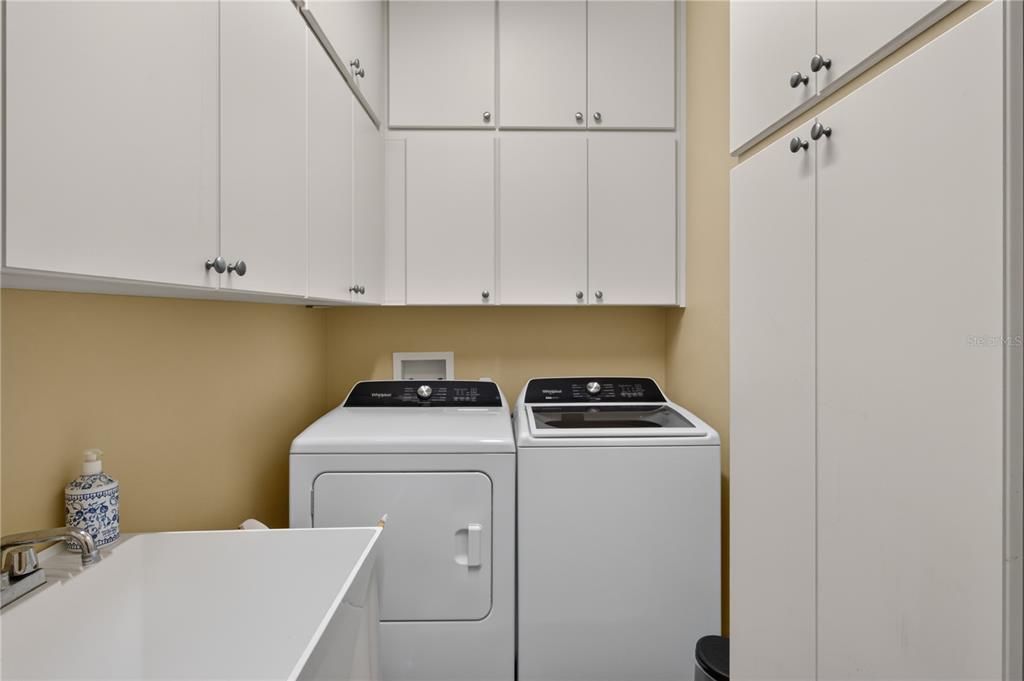
    • Características de lavandería: Laundry Room

    • Características del lote: Cul-De-Sac / In County / Level / Oversized Lot / Sidewalk

    • Características de la ventana: Blinds

    • Caras de dirección: Southwest

    • Estilo arquitectónico: Custom

    • Espacios de garaje: 2

    • Garaje: Si

    • Salón: 3362

    • Fuente de agua: Public

    • Nombre de subdivisión: LEGACY OF LEESBURG UNIT 2

Consulta privada
Habla con el asesor de este inmueble.
Planos, documentos del HOA, comparables off-market, agendar una visita privada — un solo mensaje directo al especialista local.

Más como esta

En Venta
$459,000
Casa
3 camas · 3 baños · 2,352 sqft
MORNINGVIEW AT LEESBURG, LEESBURG
1307 LA SALIDA WAY
Nuevo
En Venta
$414,500
Casa
3 camas · 2 baños · 1,703 sqft
ARLINGTON RDG-PH 3B, LEESBURG
4355 BENT CREEK LANE
Nuevo
En Venta
$435,000
Casa
3 camas · 2 baños · 2,563 sqft
PLANTATION AT LEESBURG SABLE RIDGE VILLAGE L, LEESBURG
4818 SABLE RIDGE COURT
En Venta
$390,000
Casa
3 camas · 2 baños · 2,001 sqft
LEESBURG ARLINGTON RIDGE PH 02, LEESBURG
27040 CAMERONS RUN
En Venta
$519,900
Casa
2 camas · 2 baños · 1,761 sqft
ARLINGTON RIDGE, LEESBURG
4719 HERITAGE TRAIL
En Venta
$365,000
Casa
3 camas · 2 baños · 2,620 sqft
LEESBURG LEGACY LEESBURG UNIT 06, LEESBURG
26717 WETLANDS WAY
En Venta
$390,000
Casa
4 camas · 3 baños · 2,291 sqft
SPRING CREEK, OKAHUMPKA
5204 MEADOW SONG DRIVE
En Venta
$425,000
Lotes / Tierras
2.72 acres
hickory hollow, Other City - In The State Of Florida
0000 Hickory Hollow RD, Other City - In The State Of Florida FL 34748

Mercado cerca de esta dirección

Conteos en vivo en la misma zona.
Ver todo

The multiple listing information is provided by the Stellar MLS from a copyrighted compilation of listings. The compilation of listings and each individual listing are ©2026-present Stellar MLS. All Rights Reserved. The information provided is for consumers' personal, noncommercial use and may not be used for any purpose other than to identify prospective properties consumers may be interested in purchasing. All properties are subject to prior sale or withdrawal. All information provided is deemed reliable but is not guaranteed accurate, and should be independently verified. Listing courtesy of: SALLY LOVE REAL ESTATE