Vender tu casa
Valoración gratuita de tu hogar
Contacto
Cuéntenos sobre sus necesidades

5361 SIESTA CT

Casa Vendido Recientemente
$1,850,000

BTC: 22.25162377

ETH: 698.11320755

Fecha de venta: 2026-09-23
233 días
4 camas
2 baños
2,774 sqft

Visión general

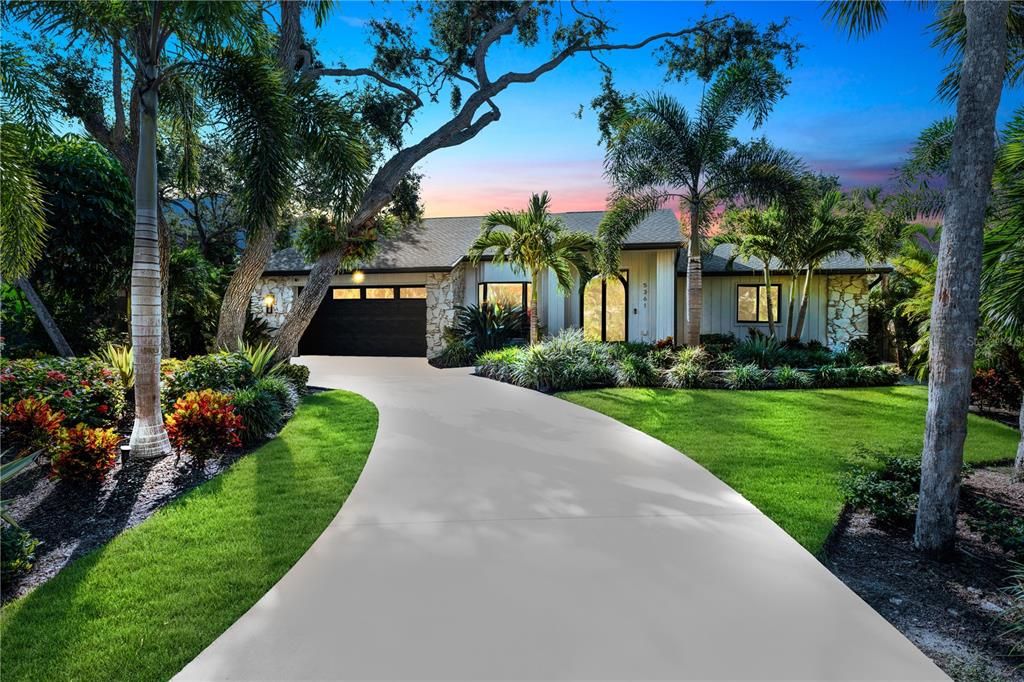
PRICE IMPROVEMENT! Experience tranquility and peace of mind in Siesta Key! Located in the highly sought-after neighborhood of Siesta Cove, this 4-bedroom, 2.5-bath home has been meticulously maintained and generously updated. The current owners completed extensive renovations including a newly remodeled primary bathroom, a custom locally handcrafted iron front door, and stunning iron interior doors with switchable privacy glass in both full baths. Peace of mind is paramount here: the home features new hurricane-rated windows, doors, skylights, and garage door. Further structural updates include a new flat roof connecting to the pool cage with new wood framing and super gutters. Additional upgrades include a brand new AC, pool conversion to a heated saltwater system, pre-wiring for security cameras, elegant alabaster chandeliers, a new Café dishwasher, and more. Situated at a high point on Siesta Key, this home experienced no flood water intrusion or damage during the historic 2024 hurricane season. The split-bedroom floor plan features pocket sliding doors throughout that practically vanish to create a seamless integration with the sprawling, travertine-floored screened lanai and pool—perfect for entertaining or filling the house with fresh Florida air. Mature tropical landscaping surrounds the home, accentuating the outdoor oasis while providing exceptional privacy. Inside, cathedral ceilings and skylights amplify the spacious, open atmosphere. From the kitchen’s quartz countertops, solid wood cabinetry, gas cooktop, and stainless appliances to the stunning granite-accented gas fireplace, every inch of this home exudes quality craftsmanship and luxury. You will love the large laundry room, fully equipped with a sink and cabinetry matching the kitchen's high standards and aesthetic. The fourth bedroom is a private retreat located above the spacious, high-ceiling two-car garage; fully permitted by the current owners, it features its own mini-split system for comfort. Additional conveniences include a whole-home water softener, reverse osmosis kitchen filter, irrigation system, and outdoor shower. With glowing landscape lighting and the colorful Florida sky, this home is absolutely stunning at twilight. The icing on the cake is the location—just one mile from pristine beaches! Make an appointment today to experience the perfect balance of form and function in this incredible Siesta Key home.

Ubicación

Detalles

Tipo:
Residential
Estacionamiento:
Circular Driveway / Driveway / Garage Door Opener
Año de construcción:
1987
Lote:
0.30 Hectáreas
Calefacción:
Central
precio por sq. medidor:
$721
Enfriamiento:
Central Air / Mini-Split Unit(s)
HOA:
$484

Valuation

Our model vs. what's actually selling nearby.
Estimate
$879,000
$685K – $1.6M
Confidence Low
List vs. estimate
$1.1M above estimate
List $1,999,999 · +127.5%
Our model says this listing is priced above recent comparable activity. Room to negotiate.
Price per sq ft
$720
+131.5% vs. city median $311
Based on
5 MLS comparables
Median of recent comparable listings. Sold comps use closing price, active listings use list price.

Destacados

Annual tax
$13,507
2025
HOA
$484/yr
Pool
Deck
Garage
2 car garage
Furnished
Negotiable
Pets
Allowed
Más hechos y características
  • Piso

    • Carpet

    • Luxury Vinyl

    • Tile

    Calefacción

    • Central

    Enfriamiento

    • Central Air

    • Mini-Split Unit(s)

    Accesorios

    • Built-In Oven

    • Dishwasher

    • Disposal

    • Dryer

    • Exhaust Fan

    • Freezer

    • Ice Maker

    • Kitchen Reverse Osmosis System

    • Microwave

    • Range

    • Range Hood

    • Refrigerator

    • Washer

    • Water Filtration System

    • Water Softener

    Otras características interiores

    • Cathedral Ceiling(s)

    • Ceiling Fan(s)

    • Eating Space In Kitchen

    • High Ceilings

    • Kitchen/Family Room Combo

    • Open Floorplan

    • Primary Bedroom Main Floor

    • Skylight(s)

    • Solid Wood Cabinets

    • Split Bedroom

    • Stone Counters

    • Thermostat

    • Vaulted Ceiling(s)

    • Walk-In Closet(s)

    Dormitorios y baños

    • Dormitorios: 4

    • Baños: 1

    • Baños completos: 2

  • Estacionamiento

    • Circular Driveway

    • Driveway

    • Garage Door Opener

    Propiedad

    • Pisos: One

    • Piscina Privada: Si

    • Características Exteriores: Irrigation System / Lighting / Outdoor Shower / Private Yard / Rain Gutters / Sliding Doors

    Lote

    • Lote: 0.30 Hectáreas

    Otra Información de Propiedad

    • Número de Parcela: 0084120003

    • Zonificación: RSF2

  • Tipo y estilo

    • Tipo de propiedad: Residential

    • Subtipo de propiedad: Single Family Residence

  • Utilidad

    • BB/HS Internet Available

    • Cable Available

    • Electricity Connected

    • Propane

    • Sewer Connected

    • Water Connected

  • Otra información financiera

    • HOA: $484

    • Frecuencia HOA: Annually

    • Importe anual de impuestos: $13,507

  • Detalles de la fuente

    • MLS ID: TB8455948

    Otros hechos

    • Materiales de construcción: Block / Stucco / Wood Frame / Wood Siding

    • Detalles de la fundación: Slab

    • Características de la chimenea: Family Room / Gas

    • Características de lavandería: Inside / Laundry Room

    • Características del patio y el porche: Deck / Patio / Rear Porch / Screened

    • Características de la piscina: Deck / Gunite / Heated / In Ground / Outside Bath Access / Salt Water / Screen Enclosure / Tile

    • Características de la ventana: Double Pane Windows / ENERGY STAR Qualified Windows / Insulated Windows / Low-Emissivity Windows / Shades / Storm Window(s)

    • Caras de dirección: Northwest

    • Hogar: Si

    • Espacios de garaje: 2

    • Garaje adjunto: Si

    • Garaje: Si

    • Salón: 2774

    • Fuente de agua: Public

    • Nombre de subdivisión: SIESTA COVE SUB

Consulta privada
Habla con el asesor de este inmueble.
Planos, documentos del HOA, comparables off-market, agendar una visita privada — un solo mensaje directo al especialista local.

Más como esta

Vendido Recientemente
$1,800,000
Condo / Coop
2 camas · 2 baños · 1,624 sqft
SARASOTA SURF & RACQUET, SARASOTA
5920 MIDNIGHT PASS ROAD UNIT 501
Vendido Recientemente
$1,675,000
Condo / Coop
3 camas · 3 baños · 2,780 sqft
SIESTA/ROCKS PH 2, SARASOTA
1027 CRESCENT STREET UNIT 1027
Vendido Recientemente
$1,520,000
Casa
4 camas · 3 baños · 3,993 sqft
THE LANDINGS, SARASOTA
5166 KESTRAL PARK TERRACE
Vendido Recientemente
$1,700,000
Condo / Coop
2 camas · 2 baños · 1,240 sqft
CRYSTAL SANDS 2, SARASOTA
6300 MIDNIGHT PASS ROAD UNIT 702
Vendido Recientemente
$1,600,000
Casa
5 camas · 4 baños · 3,715 sqft
SESAME ACRES A REP, SARASOTA
2519 SESAME STREET
Vendido Recientemente
$1,390,000
Casa
4 camas · 4 baños · 3,504 sqft
THE LANDINGS, SARASOTA
4937 LANDINGS COURT
Vendido Recientemente
$1,750,000
Casa
4 camas · 4 baños · 3,554 sqft
POINSETTIA PARK 2, SARASOTA
3319 S OSPREY AVENUE
Vendido Recientemente
$1,525,000
Casa
3 camas · 2 baños · 1,454 sqft
SIESTA ISLES, SIESTA KEY
742 EDGEMERE

Mercado cerca de esta dirección

Conteos en vivo en la misma zona.
Ver todo

The multiple listing information is provided by the Stellar MLS from a copyrighted compilation of listings. The compilation of listings and each individual listing are ©2026-present Stellar MLS. All Rights Reserved. The information provided is for consumers' personal, noncommercial use and may not be used for any purpose other than to identify prospective properties consumers may be interested in purchasing. All properties are subject to prior sale or withdrawal. All information provided is deemed reliable but is not guaranteed accurate, and should be independently verified. Listing courtesy of: CHARLES RUTENBERG REALTY INC