Vender tu casa
Valoración gratuita de tu hogar
Contacto
Cuéntenos sobre sus necesidades
5369 N IRONSTONE TERRACE

Casa En Venta
$380,000

BTC: 4.60717750

ETH: 143.39622642

4 días
3 camas
2 baños
1,632 sqft

Visión general

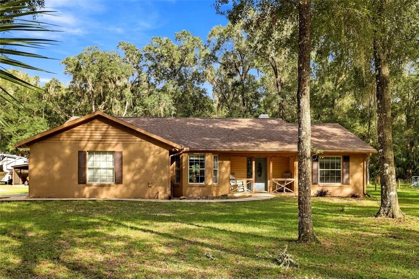
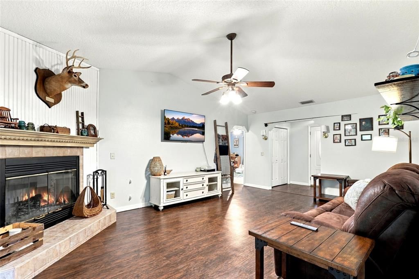
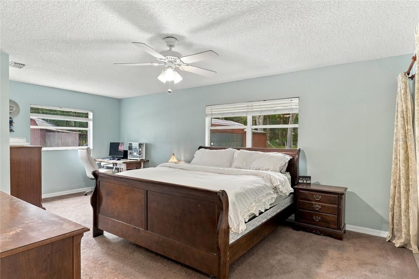
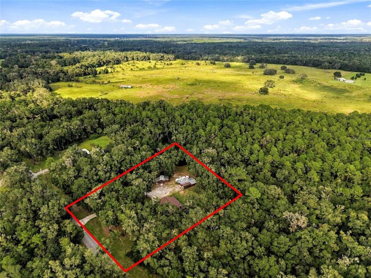
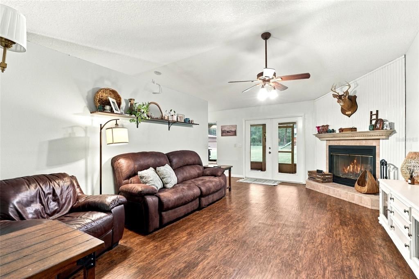
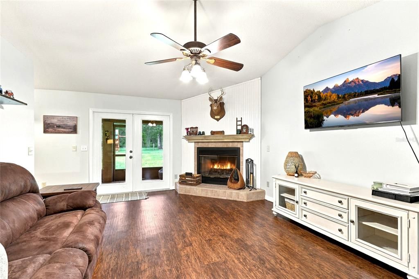
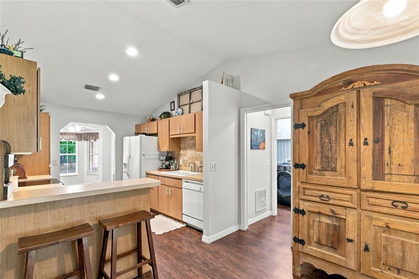
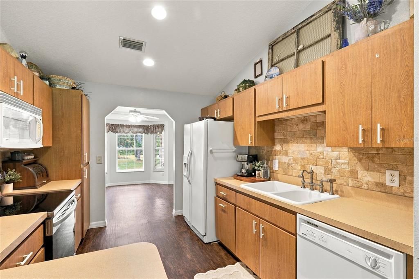
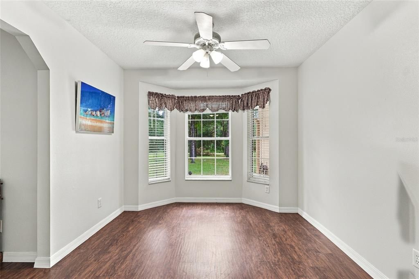
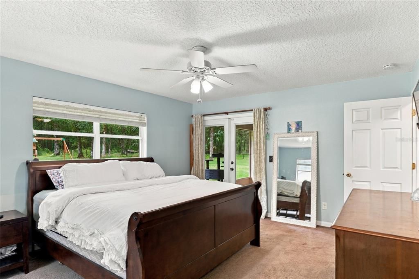
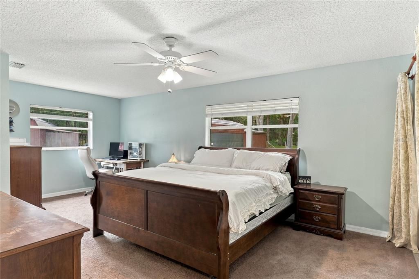
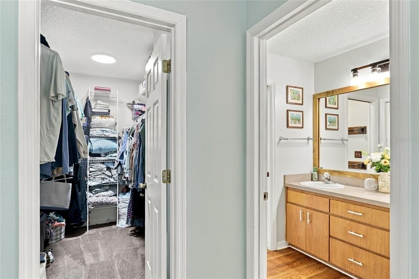
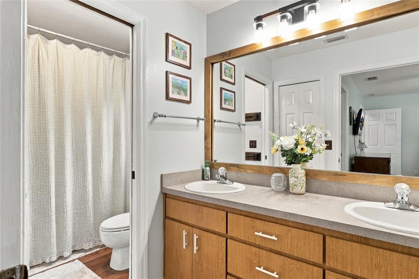
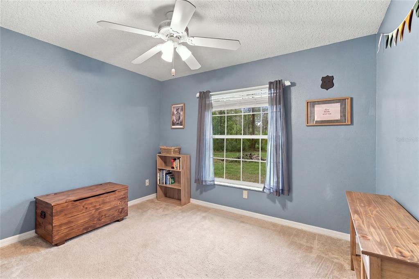
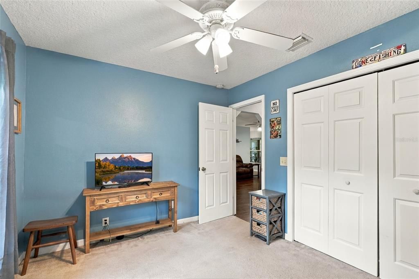
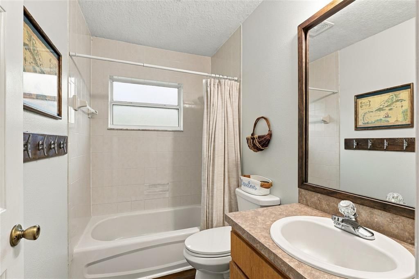
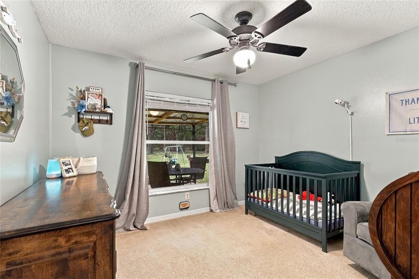
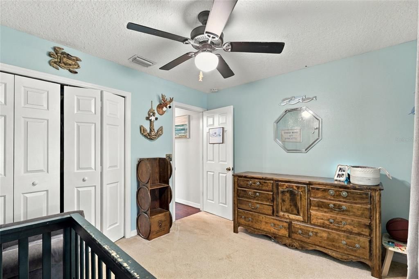
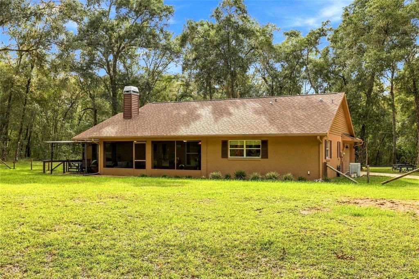
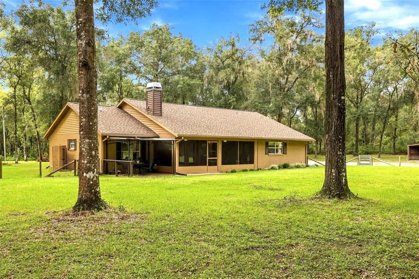
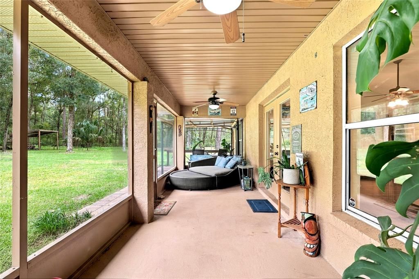
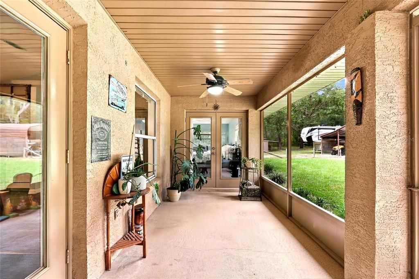
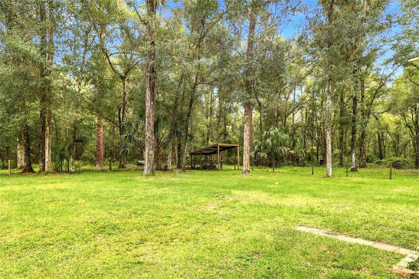
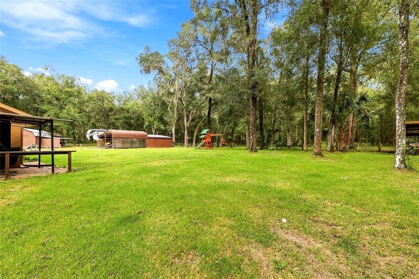
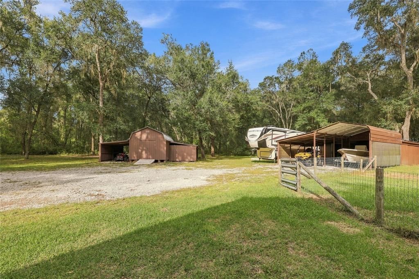
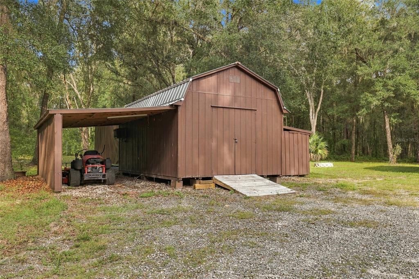
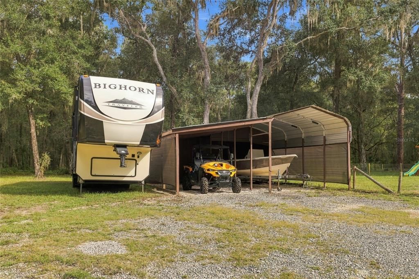
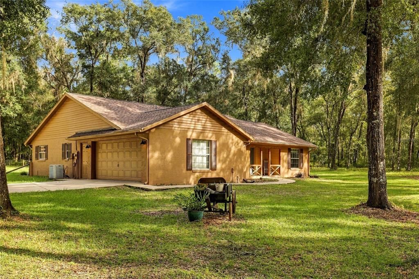
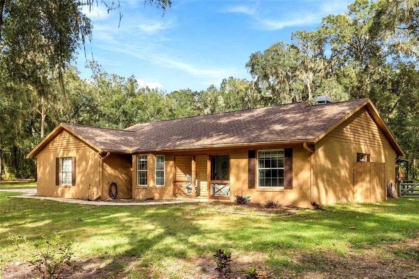
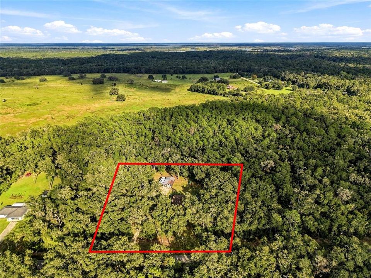
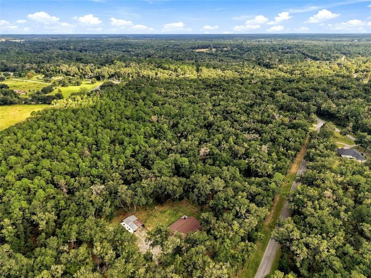
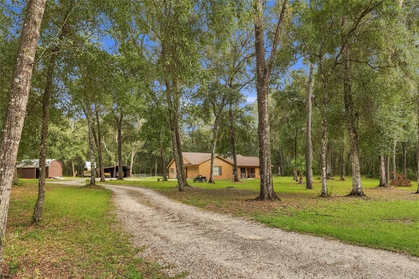
Welcome to your private slice of country living on 2.25 acres in Hernando! This well-maintained 3-bedroom, 2-bath home offers 1,632 square feet of comfortable living space with plenty of room to spread out, both inside and out. The interior features an open and inviting layout with vaulted ceilings, a spacious living area, and a bay window that brings in plenty of natural light. The kitchen offers ample counter space and storage, making everyday living and entertaining a breeze. The primary suite provides a comfortable retreat with a spacious layout and en-suite bathroom featuring dual sinks. Two additional bedrooms offer flexibility for family, guests, a home office, or hobbies. The entire interior was freshly painted in 2025, and the water heater was replaced in 2025. Additional recent improvements include a 2024 roof and 2024 drain field, providing added peace of mind for the next owner. Outside, enjoy the privacy and freedom of 2.25 acres, along with a 2-car garage, carport with a lean-to shed, and plenty of space for parking, storage, toys, hobbies, or enjoying the outdoors. Located in a peaceful country setting while still being conveniently close to shopping, dining, and area recreation. If you’re looking for space, privacy, and a move-in-ready home, this one is worth seeing!

Ubicación

Detalles

Tipo:
Residential
Estacionamiento:
Covered / Driveway / Garage Faces Side / Ground Level
Año de construcción:
2002
Lote:
2.25 Hectáreas
Calefacción:
Central
precio por sq. medidor:
$233
Enfriamiento:
Central Air
HOA:
Sin datos

Destacados

Annual tax
$1,503
2025
View
Trees/Woods
Garage
2 car garage
Furnished
Negotiable
Pets
Allowed
Más hechos y características
  • Piso

    • Carpet

    • Luxury Vinyl

    Calefacción

    • Central

    Enfriamiento

    • Central Air

    Accesorios

    • Convection Oven

    • Cooktop

    • Dishwasher

    • Electric Water Heater

    • Freezer

    • Ice Maker

    • Microwave

    • Range

    • Refrigerator

    • Water Softener

    Otras características interiores

    • Eating Space In Kitchen

    • High Ceilings

    • Primary Bedroom Main Floor

    • Solid Surface Counters

    • Split Bedroom

    • Thermostat

    • Vaulted Ceiling(s)

    • Walk-In Closet(s)

    • Window Treatments

    Dormitorios y baños

    • Dormitorios: 3

    • Baños completos: 2

  • Estacionamiento

    • Covered

    • Driveway

    • Garage Faces Side

    • Ground Level

    Propiedad

    • Pisos: One

    • Características Exteriores: Fire Pit / French Doors / Outdoor Shower / Private Entrance / Private Mailbox / Private Yard / Rain Gutters

    Lote

    • Lote: 2.25 Hectáreas

    Otra Información de Propiedad

    • Número de Parcela: 19E18S1000003C0000070

    • Zonificación: LDR

  • Tipo y estilo

    • Tipo de propiedad: Residential

    • Subtipo de propiedad: Single Family Residence

  • Utilidad

    • BB/HS Internet Available

    • Cable Available

    • Electricity Connected

    • Water Connected

  • Otra información financiera

    • Importe anual de impuestos: $1,503

  • Detalles de la fuente

    • MLS ID: TB8552438

    Otros hechos

    • Materiales de construcción: Stucco

    • Detalles de la fundación: Block

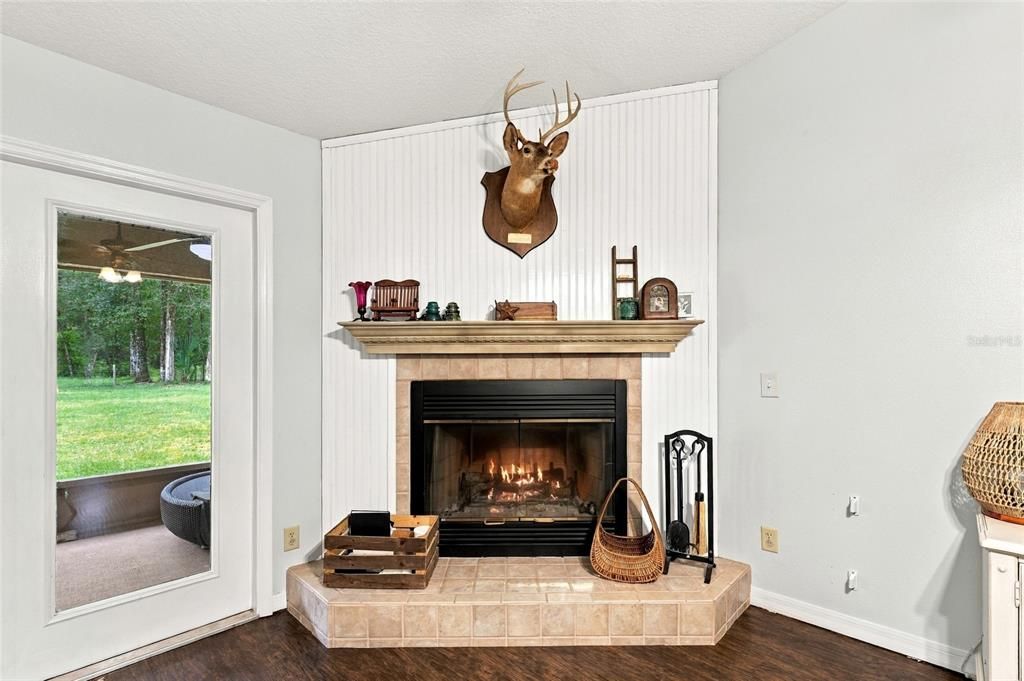
    • Características de la chimenea: Family Room / Living Room / Stone / Wood Burning

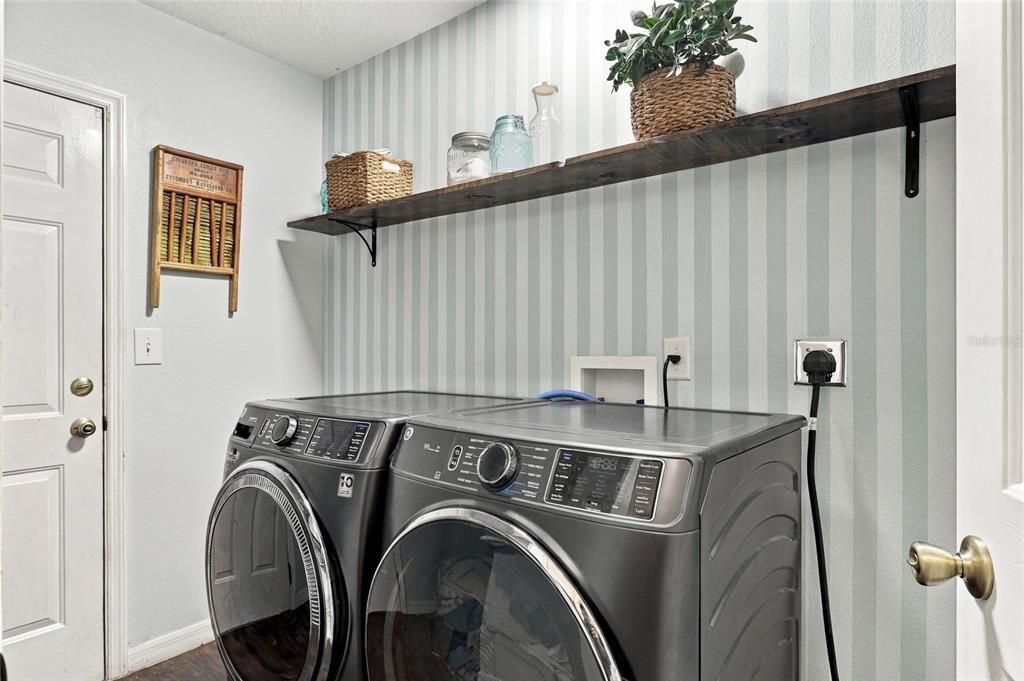
    • Características de lavandería: Common Area / Electric Dryer Hookup / Inside / Laundry Room / Washer Hookup

    • Características del lote: Cleared / Landscaped / Level / Oversized Lot / Private

    • Características del patio y el porche: Covered / Enclosed / Front Porch / Patio / Porch / Rear Porch / Screened

    • Características de la ventana: Blinds / Drapes / Rods / Shades

    • Caras de dirección: West

    • Otras estructuras: Barn(s) / Shed(s) / Storage / Workshop

    • Hogar: Si

    • Espacios de garaje: 2

    • Garaje adjunto: Si

    • Garaje: Si

    • Salón: 1632

    • Fuente de agua: Well

    • Nombre de subdivisión: CRYSTAL HILLS MINI FARMS UNIT 04 UNREC

Consulta privada
Habla con el asesor de este inmueble.
Planos, documentos del HOA, comparables off-market, agendar una visita privada — un solo mensaje directo al especialista local.

Más como esta

Nuevo
En Venta
$270,000
4 camas · 3 baños · 2,280 sqft
CRYSTAL HILLS MINI FARMS UNIT 02 UNREC, HERNANDO
293 E SHAWNA COURT
En Venta
$285,000
Casa
3 camas · 2 baños · 2,136 sqft
LAUREL RIDGE 01, BEVERLY HILLS
385 W BARCLAY COURT
En Venta
$319,900
Casa
3 camas · 2 baños · 1,745 sqft
CANTERBURY LAKE ESTATES SECOND ADD, HERNANDO
2651 E MAIDSTONE COURT
En Venta
$269,900
Casa
3 camas · 2 baños · 1,694 sqft
FAIRWAYS/TWISTED OAKS PH 2, BEVERLY HILLS
477 W FAIRWAYS VIEW DRIVE
En Venta
$275,000
Casa
3 camas · 2 baños · 1,532 sqft
FAIRWAYS/TWISTED OAKS PH TWO, BEVERLY HILLS
316 W FAIRWAYS VIEW DRIVE
En Venta
$279,900
Casa
3 camas · 2 baños · 1,405 sqft
CITRUS SPRINGS UNIT 13, DUNNELLON
7390 N IRELAND DRIVE
En Venta
$323,753
Casa
3 camas · 2 baños · 1,913 sqft
BEVERLY HILLS UNIT 08 PH 02, BEVERLY HILLS
3909 N PASSION FLOWER WAY
+$8K
En Venta
$334,900
Casa
3 camas · 2 baños · 1,935 sqft
FAIRWAYS/TWISTED OAKS PH TWO, BEVERLY HILLS
336 W REXFORD DRIVE

Mercado cerca de esta dirección

Conteos en vivo en la misma zona.
Ver todo

The multiple listing information is provided by the Stellar MLS from a copyrighted compilation of listings. The compilation of listings and each individual listing are ©2026-present Stellar MLS. All Rights Reserved. The information provided is for consumers' personal, noncommercial use and may not be used for any purpose other than to identify prospective properties consumers may be interested in purchasing. All properties are subject to prior sale or withdrawal. All information provided is deemed reliable but is not guaranteed accurate, and should be independently verified. Listing courtesy of: COASTAL PROPERTIES GROUP INTERNATIONAL