Vender tu casa
Valoración gratuita de tu hogar
Contacto
Cuéntenos sobre sus necesidades
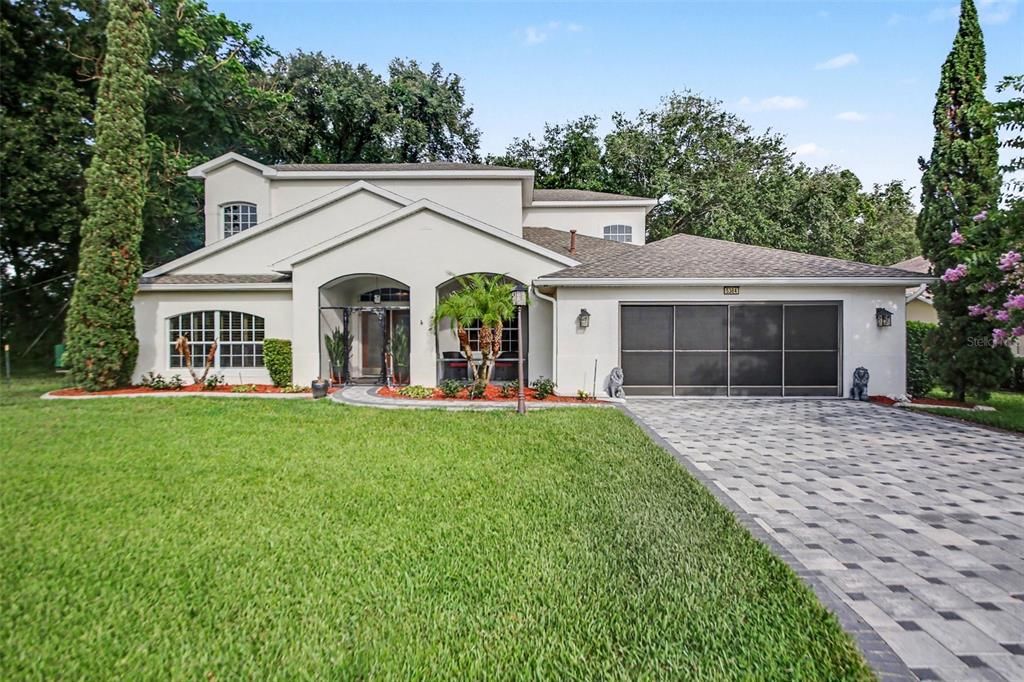
5384 AURORA DRIVE

Casa En Venta
$525,000

BTC: 6.16197183

ETH: 198.11320755

3 días
3 camas
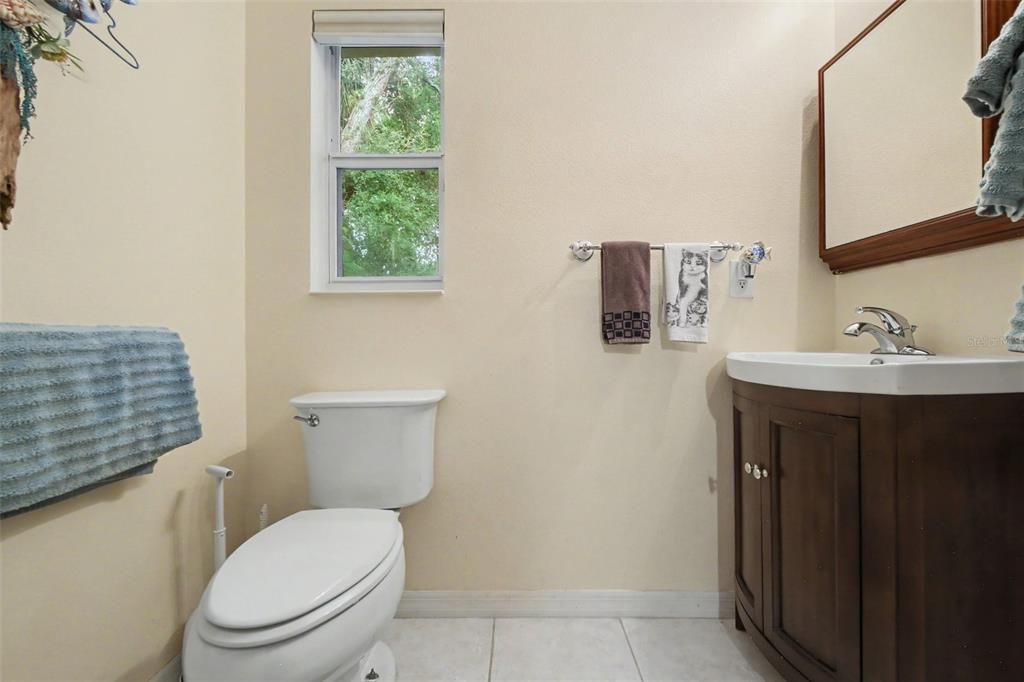
2 baños
3,004 sqft

Visión general

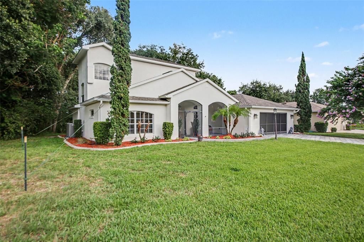
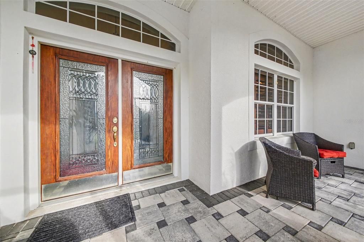
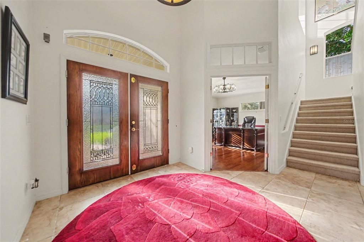
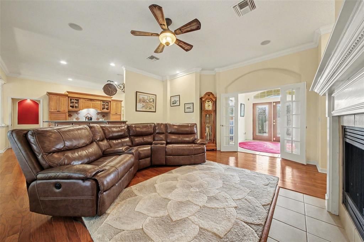
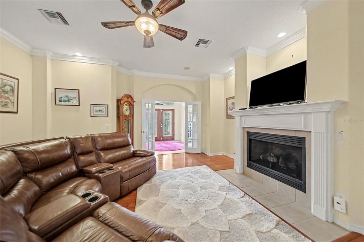
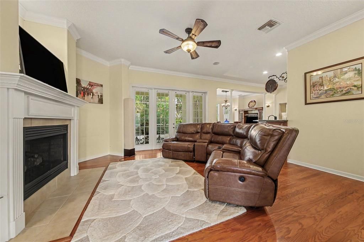
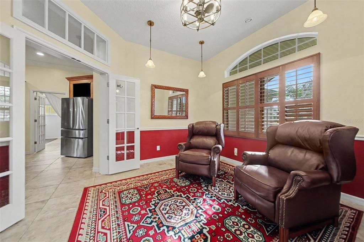
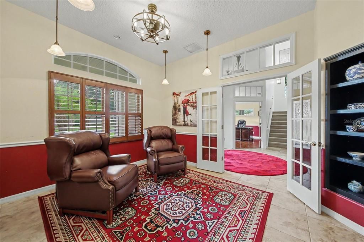
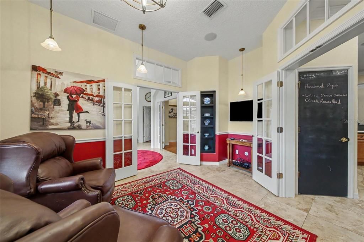
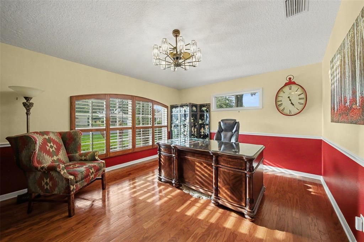
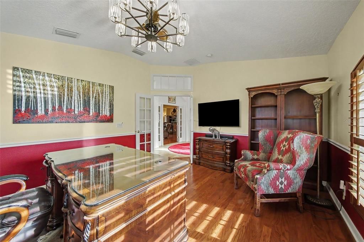
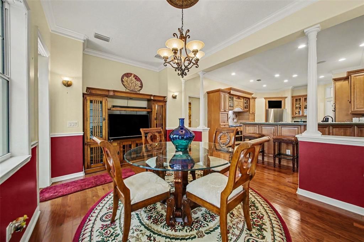
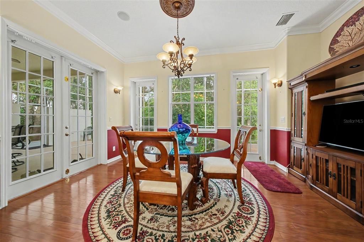
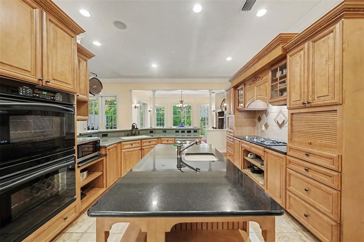
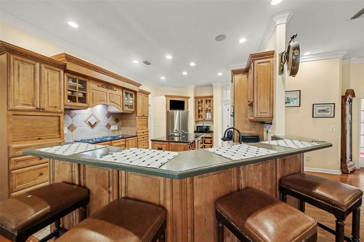
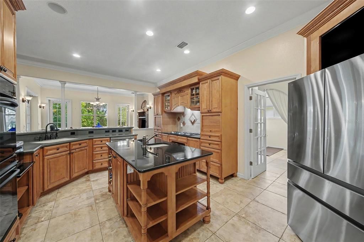
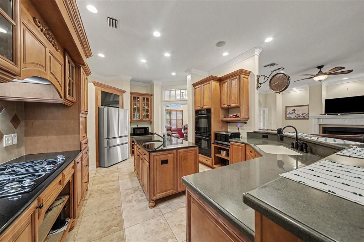
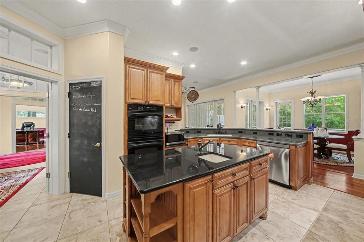
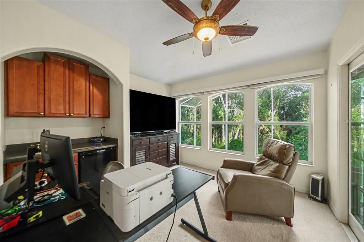
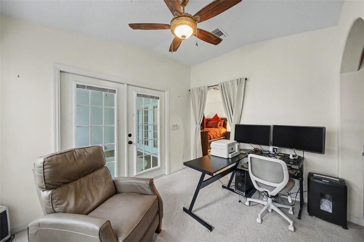
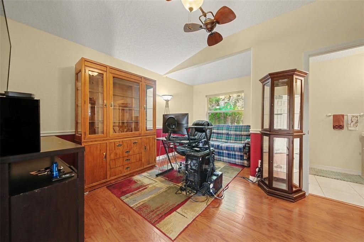
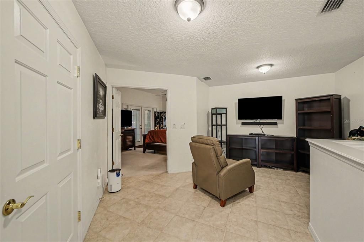
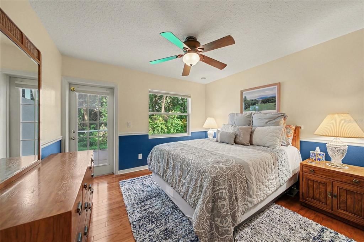
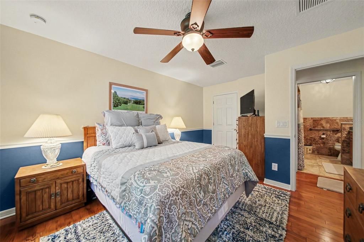
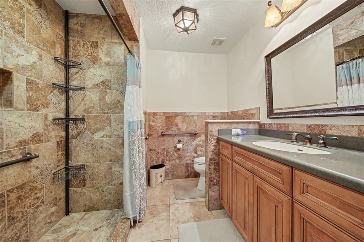
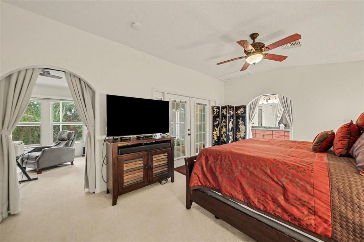
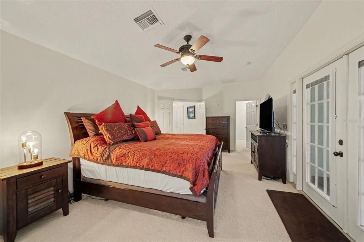
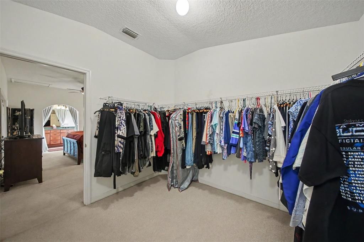
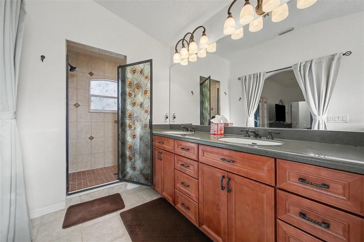
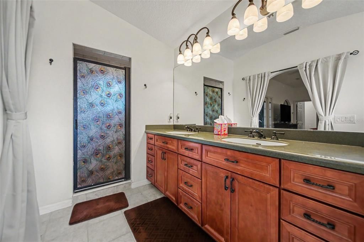
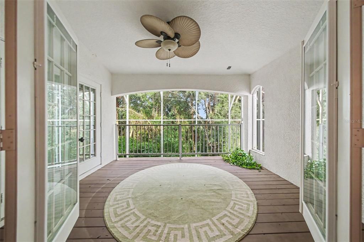
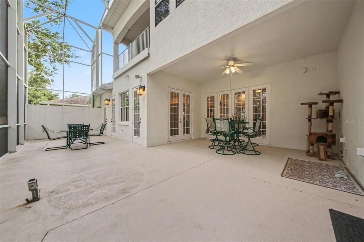
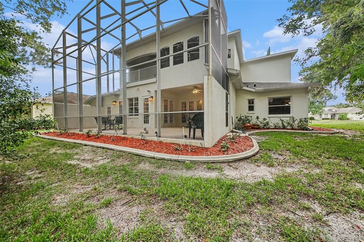
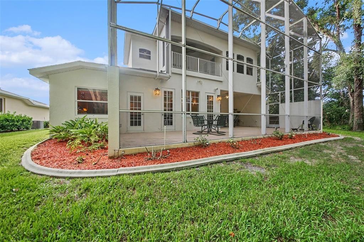
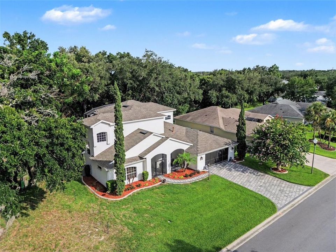
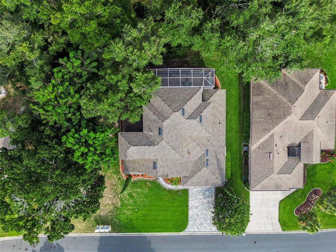
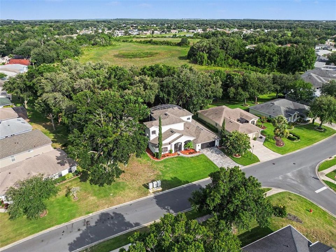
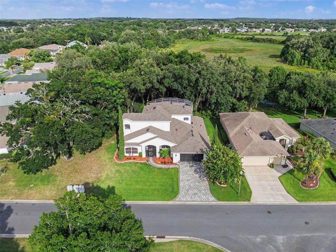
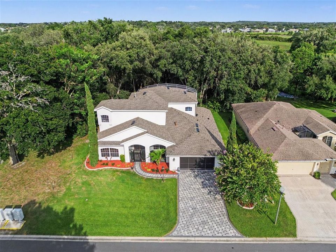
Picture your mornings starting on your own private, second-story balcony, sipping coffee as the sun rises over the quiet woods behind your home. Located in one of Leesburg’s premier communities, this beautiful property welcomes you with a picture-perfect paver driveway, a cozy front porch, and the effortless upkeep of premium Rhino Shield exterior paint. Inside, warm, real hardwood floors flow through an open and airy layout. Step into a light-filled gourmet kitchen where baking and hosting feel effortless. Crisp double ovens stand ready for holiday meals, while a generous central island and breakfast bar invite friends to pull up a stool and chat while you cook. This beautiful space flows naturally into a formal dining room, making it easy to transition from casual meal prep to elegant candlelit dinners. Downstairs also features a cozy fireplace in the living room and a bright, dedicated office that could easily become a fourth bedroom or a creative studio. The layout offers a rare and luxurious setup with two separate primary suites. The main-floor suite is perfect for guests, while the upstairs serves as your ultimate personal sanctuary, complete with a charming reading loft. When it's time to unwind, step out into the massive, screened-in lanai. With a dramatic two story screen and a backyard that backs right up to the trees with no rear neighbors, it feels like your own private, peaceful oasis. Welcome home.
Ubicación

Detalles

Tipo:
Residential
Estacionamiento:
Driveway / Garage Door Opener
Año de construcción:
2006
Lote:
0.21 Hectáreas
Calefacción:
Central / Electric
precio por sq. medidor:
$175
Enfriamiento:
Central Air
HOA:
$293

Valuation

Our model vs. what's actually selling nearby.
Estimate
$525,000
$331K – $549K
Confidence Low
List vs. estimate
At estimate
List $525,000 · +0.0%
List is in line with recent comparable activity.
Price per sq ft
$174
+2.4% vs. city median $170
Based on
5 MLS comparables
Median of recent comparable listings. Sold comps use closing price, active listings use list price.

Destacados

Annual tax
$4,546
2025
HOA
$293/mo
Cable TV, Common Area Taxes, Community Pool
Garage
2 car garage
Pets
Allowed
Más hechos y características
  • Piso

    • Carpet

    • Tile

    • Hardwood

    Calefacción

    • Central

    • Electric

    Enfriamiento

    • Central Air

    Accesorios

    • Convection Oven

    • Cooktop

    • Dishwasher

    • Refrigerator

    Otras características interiores

    • Built-in Features

    • Ceiling Fan(s)

    • Crown Molding

    • Kitchen/Family Room Combo

    • Primary Bedroom Main Floor

    • Split Bedroom

    • Thermostat

    • Vaulted Ceiling(s)

    • Walk-In Closet(s)

    Dormitorios y baños

    • Dormitorios: 3

    • Baños: 1

    • Baños completos: 2

  • Estacionamiento

    • Driveway

    • Garage Door Opener

    Propiedad

    • Pisos: Two

    • Características Exteriores: French Doors / Lighting / Rain Gutters

    Lote

    • Lote: 0.21 Hectáreas

    Otra Información de Propiedad

    • Número de Parcela: 132024010600026300

    • Zonificación: R-1-A

  • Tipo y estilo

    • Tipo de propiedad: Residential

    • Subtipo de propiedad: Single Family Residence

  • Utilidad

    • BB/HS Internet Available

    • Cable Connected

    • Electricity Connected

    • Natural Gas Connected

    • Other

    • Sewer Connected

    • Water Connected

    Energía verde

    • HVAC

  • Otra información financiera

    • HOA: $293

    • Frecuencia HOA: Monthly

    • Importe anual de impuestos: $4,546

  • Detalles de la fuente

    • MLS ID: O6445328

    Otros hechos

    • Materiales de construcción: Block / Stucco

    • Detalles de la fundación: Slab

    • Características de la chimenea: Gas

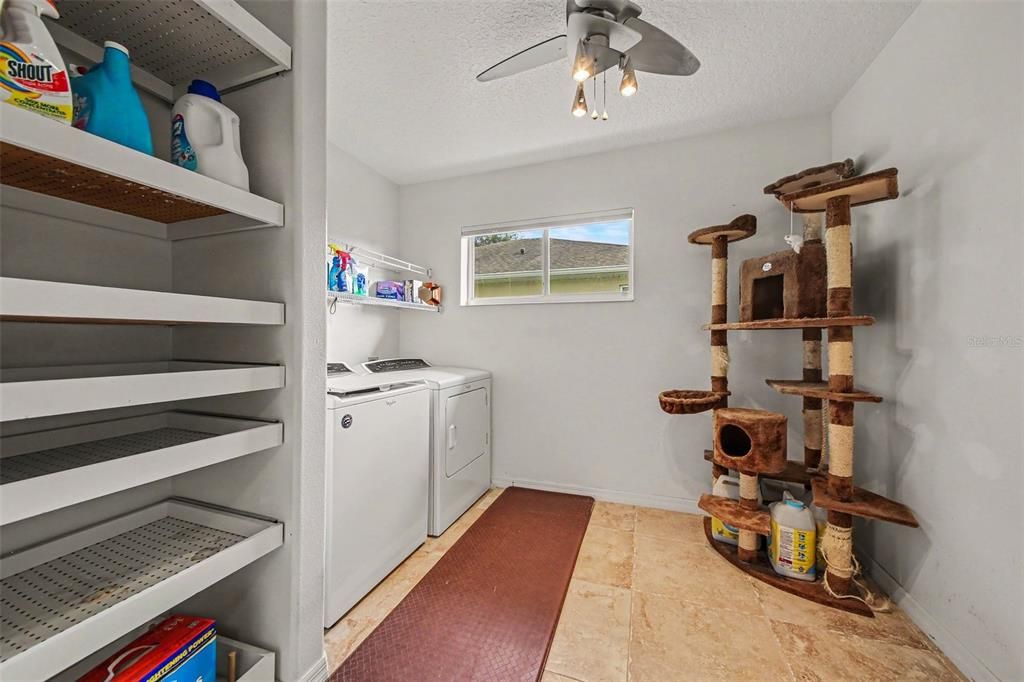
    • Características de lavandería: Inside / Laundry Room

    • Características del patio y el porche: Front Porch / Porch / Rear Porch / Screened

    • Caras de dirección: Northwest

    • Hogar: Si

    • Espacios de garaje: 2

    • Garaje adjunto: Si

    • Garaje: Si

    • Salón: 3004

    • Fuente de agua: Public

    • Nombre de subdivisión: LEESBURG

Consulta privada
Habla con el asesor de este inmueble.
Planos, documentos del HOA, comparables off-market, agendar una visita privada — un solo mensaje directo al especialista local.

Más como esta

Nuevo
En Venta
$425,600
Casa
4 camas · 3 baños · 2,623 sqft
MANOR OAKS, GROVELAND
26041 OLIVE ROSE WAY
Nuevo
En Venta
$535,000
Casa
2 camas · 2 baños · 1,738 sqft
ARLINGTON RIDGE, LEESBURG
4711 HERITAGE TRAIL
Nuevo
En Venta
$437,500
Casa
3 camas · 3 baños · 2,138 sqft
ARLINGTON RDG, LEESBURG
4513 ANTIETAM CREEK TRAIL
Nuevo
En Venta
$425,000
Lotes / Tierras
2.72 acres
hickory hollow, Other City - In The State Of Florida
0000 Hickory Hollow RD, Other City - In The State Of Florida FL 34748
En Venta
$385,990
Casa
4 camas · 3 baños · 2,105 sqft
EAGLETAIL LANDING - PH 1, HOWEY IN THE HILLS
6976 BROAD WING LOOP
En Venta
$395,000
Casa
3 camas · 2 baños · 2,002 sqft
LEGACY LEESBURG, LEESBURG
26939 HONEYMOON AVENUE
En Venta
$388,790
Casa
3 camas · 2 baños · 2,287 sqft
LEESBURG LEGACY LEESBURG UNIT 06, LEESBURG
27303 GINGERBREAD PLACE
En Venta
$375,999
Casa
4 camas · 2 baños · 2,008 sqft
EAGLETAIL LANDING-PHASE 2, HOWEY IN THE HILLS
6736 SPOTTED EAGLE LOOP

Mercado cerca de esta dirección

Conteos en vivo en la misma zona.
Ver todo

The multiple listing information is provided by the Stellar MLS from a copyrighted compilation of listings. The compilation of listings and each individual listing are ©2026-present Stellar MLS. All Rights Reserved. The information provided is for consumers' personal, noncommercial use and may not be used for any purpose other than to identify prospective properties consumers may be interested in purchasing. All properties are subject to prior sale or withdrawal. All information provided is deemed reliable but is not guaranteed accurate, and should be independently verified. Listing courtesy of: MARK SPAIN REAL ESTATE