Vender tu casa
Valoración gratuita de tu hogar
Contacto
Cuéntenos sobre sus necesidades
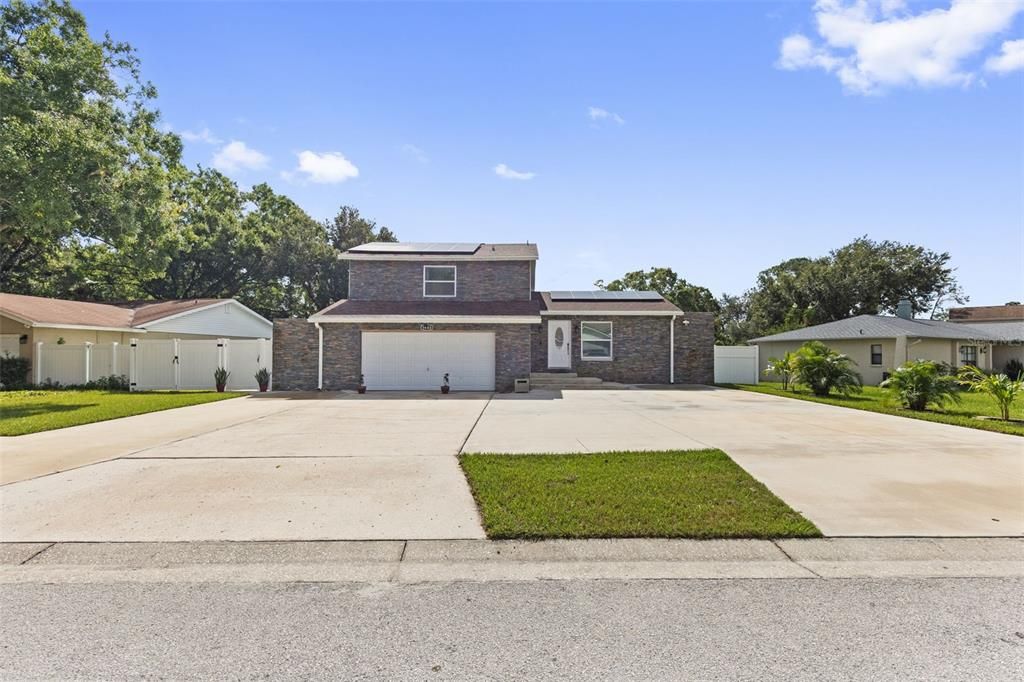
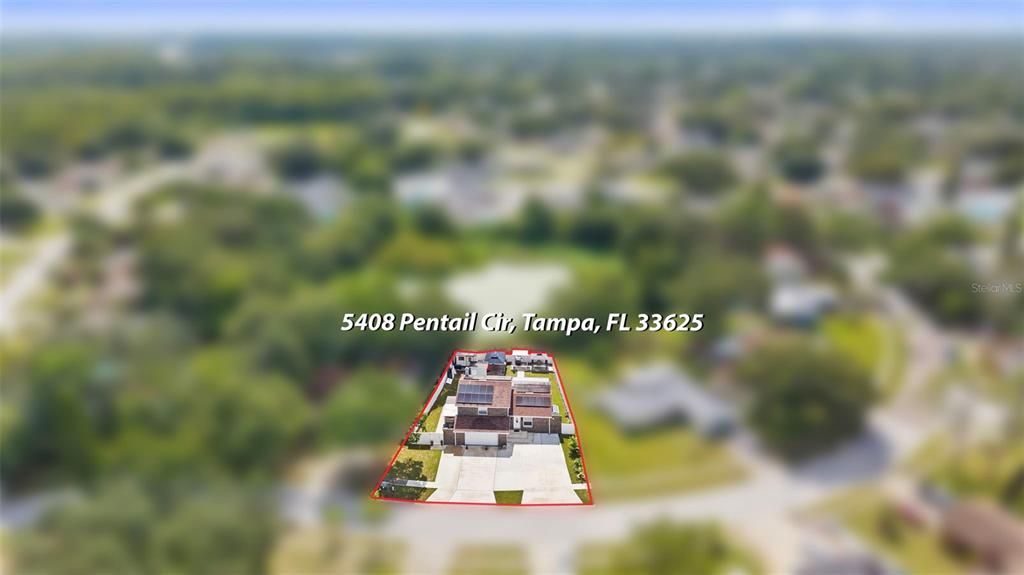
5408 PENTAIL CIRCLE

Casa En Venta
$649,900

BTC: 7.99481856

ETH: 265.37362189

1 días
5 camas
5 baños
2,346 sqft

Visión general

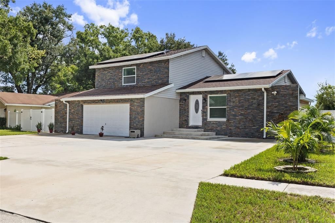
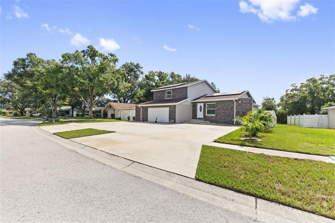
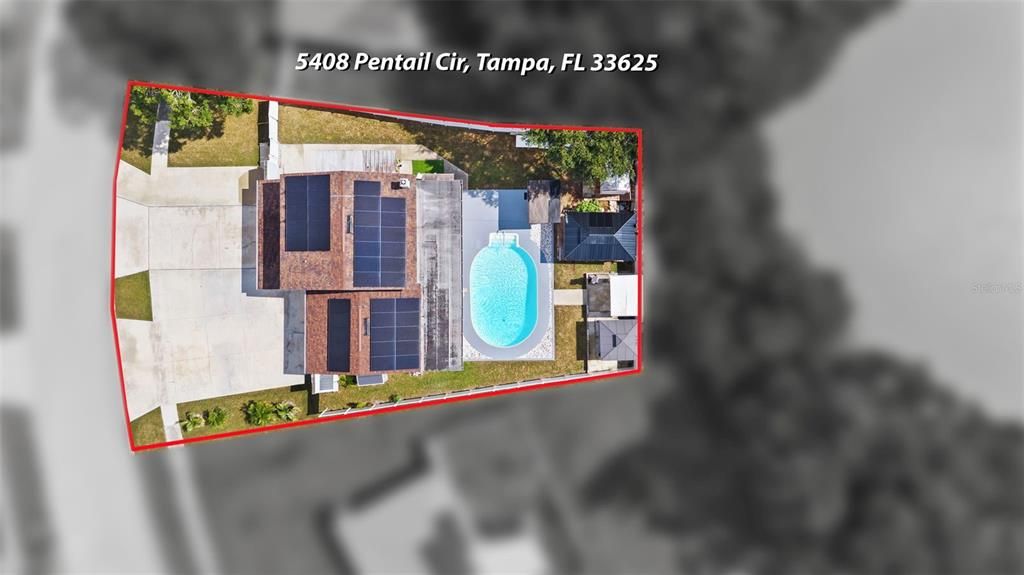
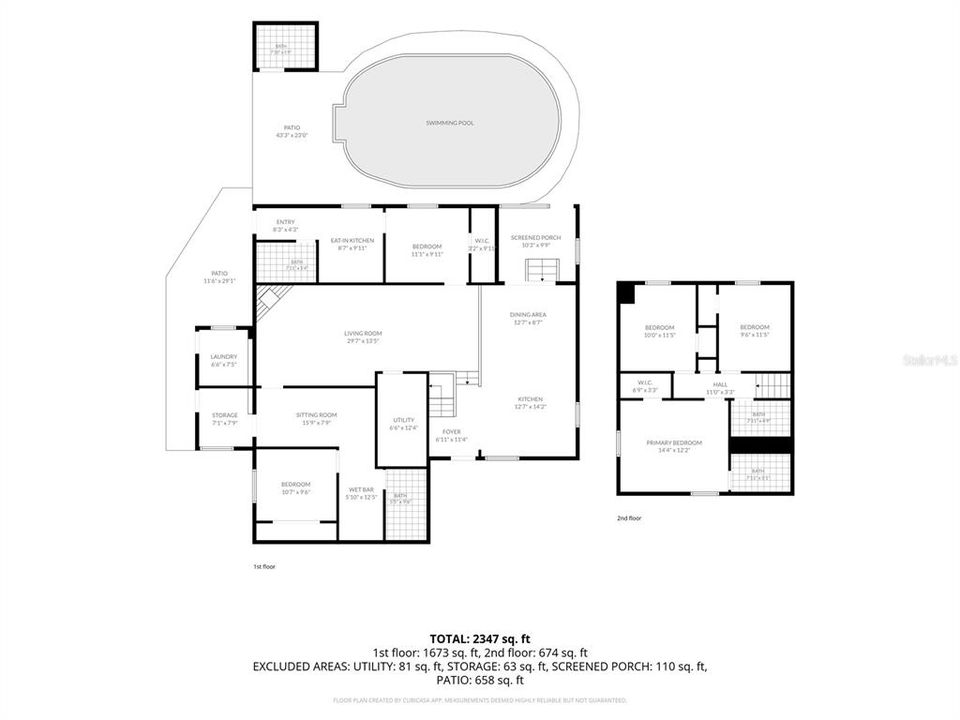
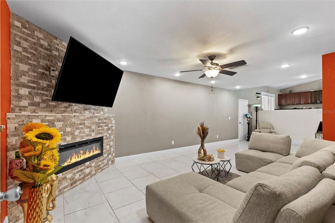
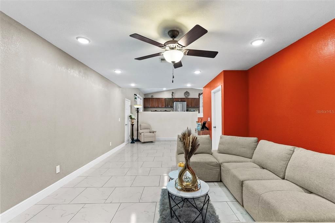
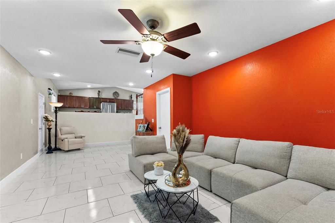
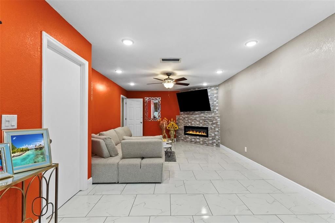
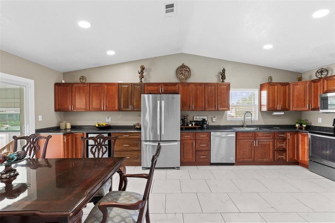
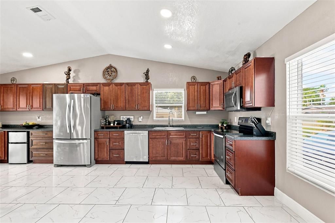
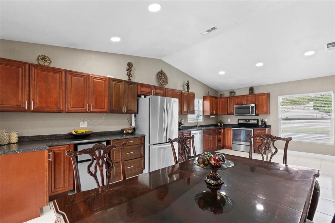
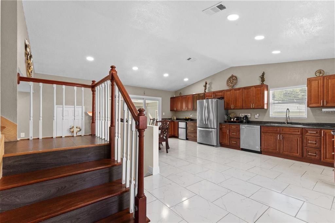
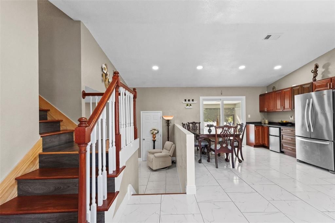
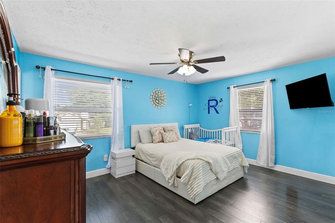
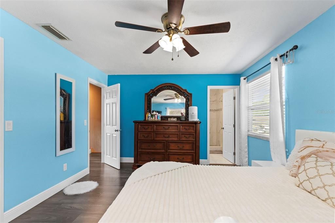
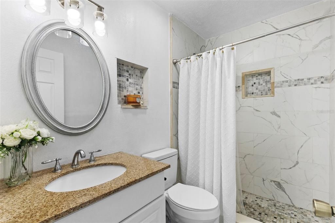
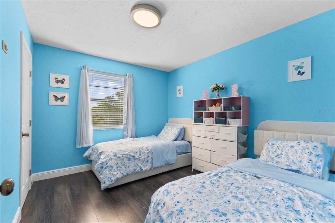
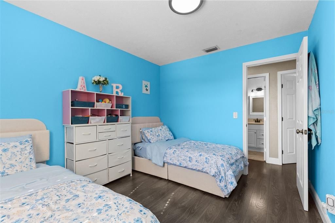
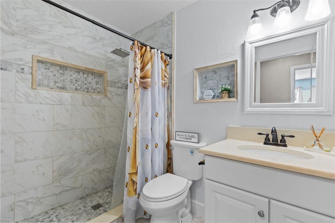
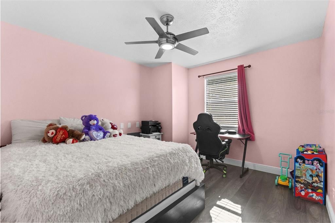
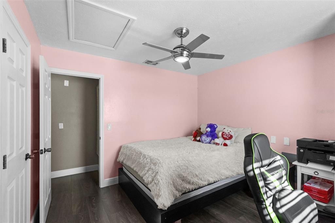
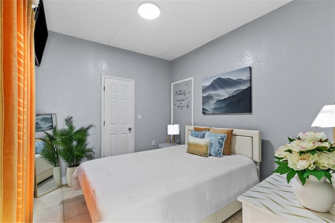
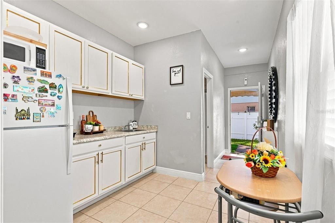
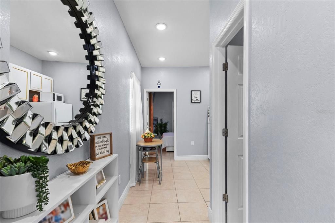
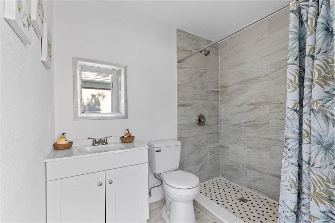
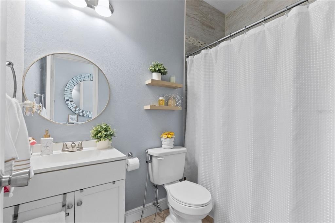
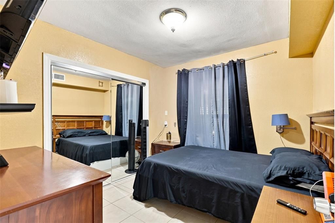
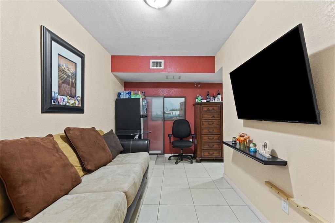
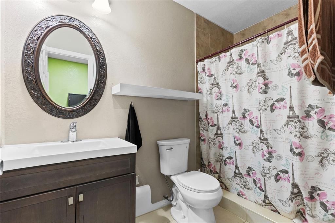
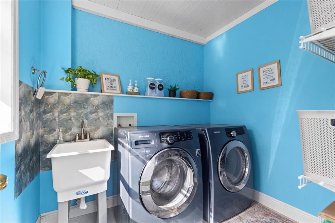
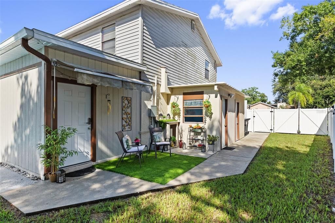
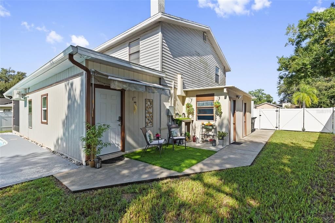
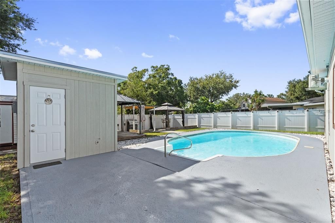
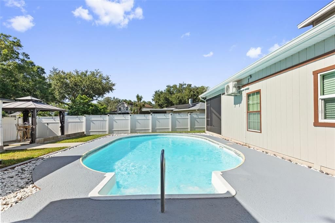
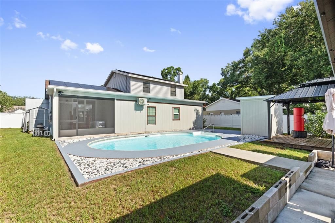
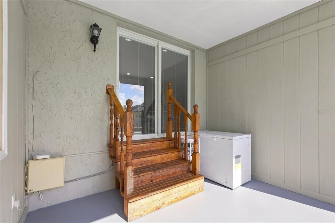
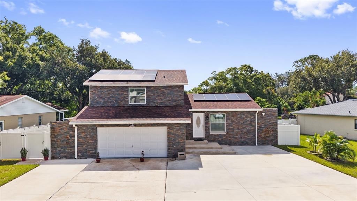
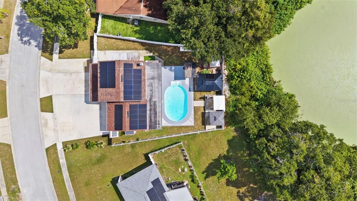
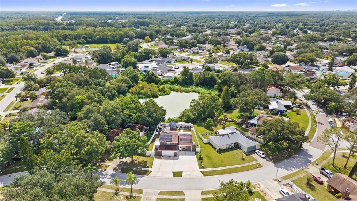
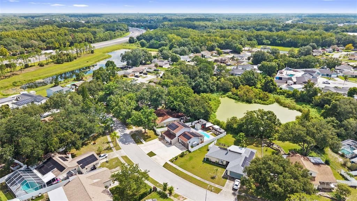
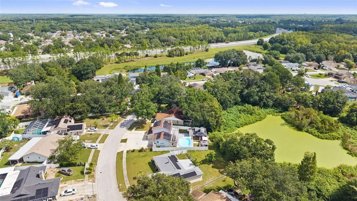
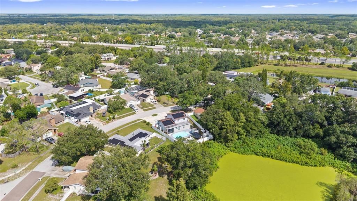
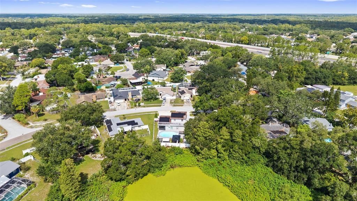
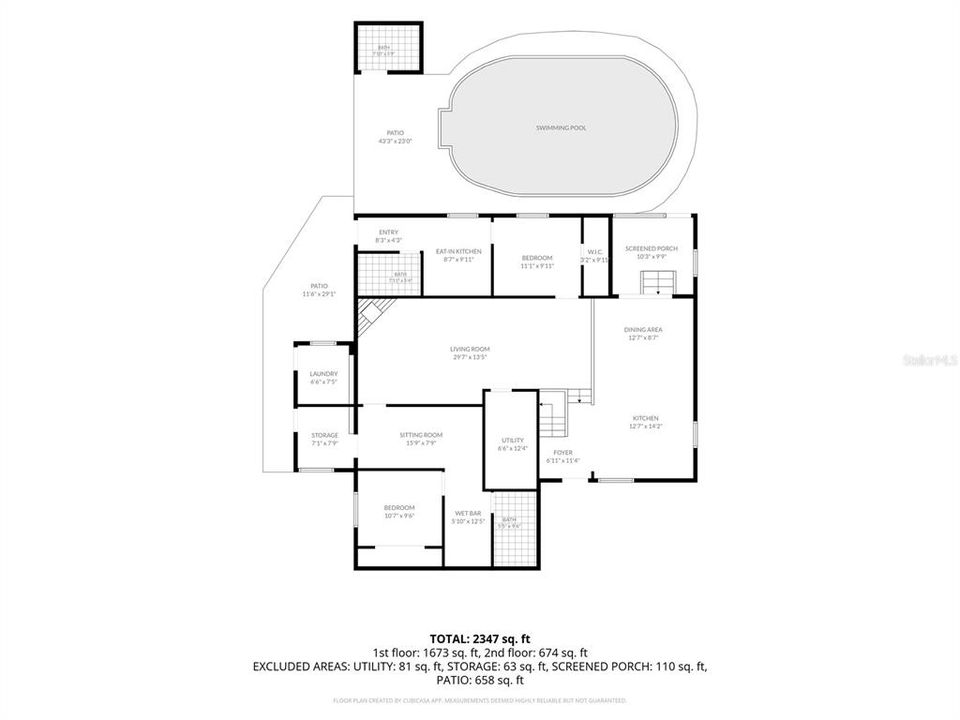
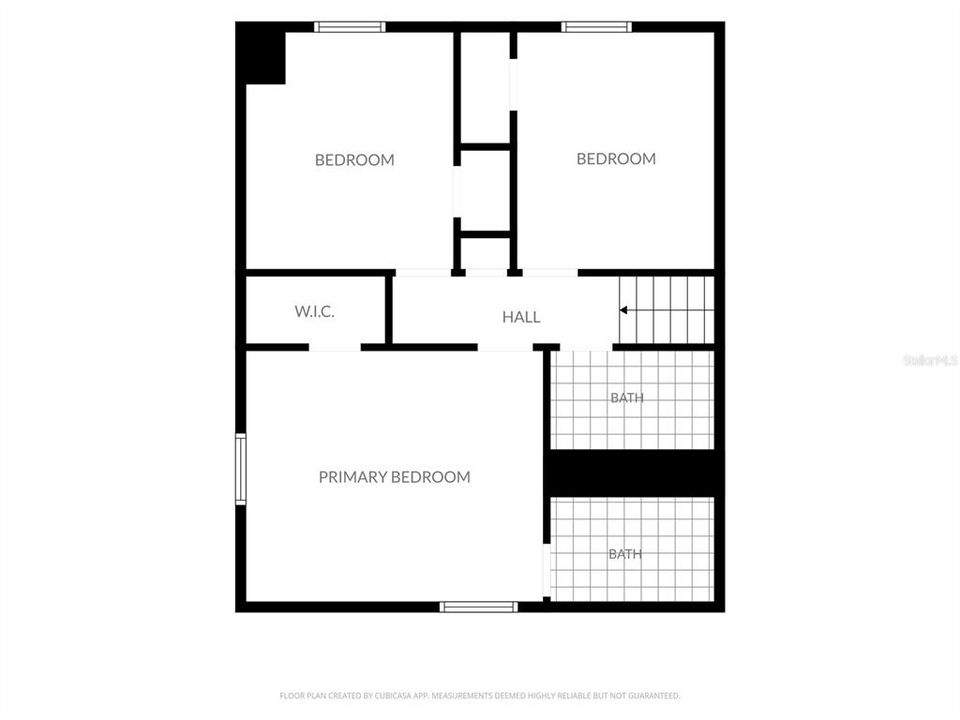
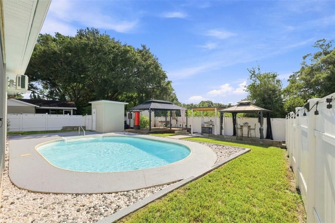
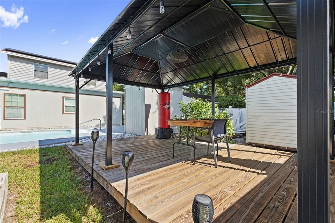
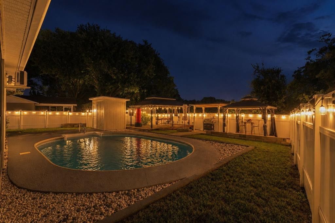
Welcome to a truly unique opportunity in Tampa combining comfortable living, energy efficiency, flexibility, and income-producing potential! This spacious POOL HOME features a main living area with 3 bedrooms and 2 bathrooms, plus TWO ADDITIONAL LIVING SPACES that provide exceptional versatility for extended family, guests, home offices, or potential rental use. The first additional space includes a private bedroom, kitchen, and small living area, creating an ideal MOTHER-IN-LAW SUITE. A second efficiency-style space features its own bedroom, bathroom, kitchen, and small living area. These additional spaces provide excellent flexibility and potential for supplemental rental income. Adding even more convenience and privacy, the property features TWO SEPARATE LAUNDRY AREAS—one dedicated to the main residence and a second laundry area conveniently serving the mother-in-law suite and efficiency space. This thoughtful setup makes the additional living areas even more functional for extended family or potential occupants. Major improvements include a RECENTLY RENOVATED ROOF IN 2024, providing additional value and peace of mind for the next owner. ENERGY EFFICIENCY is another outstanding feature! The home is equipped with SOLAR PANELS designed to significantly reduce electricity expenses, with the potential for very low energy costs depending on consumption, solar production, utility charges, and system terms. Solar will be full paid at closing. Step outside and enjoy the Florida lifestyle in your PRIVATE POOL AREA, completely fenced for added privacy and featuring a dedicated BBQ area, a convenient INDEPENDENT POOL BATHROOM—perfect for entertaining family and friends without having to enter the main residence. Need parking? This property delivers! The EXTRA-LARGE DRIVEWAY provides space for approximately 10 VEHICLES, an exceptional and hard-to-find feature. Whether you're looking for a spacious primary residence with room for extended family, a multi-generational living arrangement, or a property with additional spaces that may provide supplemental income, this home provides remarkable flexibility. POOL HOME + 2024 ROOF + SOLAR ENERGY + TWO ADDITIONAL LIVING SPACES + TWO LAUNDRY AREAS + INCOME POTENTIAL + OVERSIZED PARKING—all in a convenient Tampa location. Schedule your private showing and discover everything this unique property has for you
Ubicación

Florida TAMPA 33625 Casa En Venta

Detalles

Tipo:
Residential
Estacionamiento:
Sin datos
Año de construcción:
1980
Lote:
0.21 Hectáreas
Calefacción:
Central
precio por sq. medidor:
$277
Enfriamiento:
Central Air
HOA:
Sin datos

Valuation

Our model vs. what's actually selling nearby.
Estimate
$609,450
$356K – $759K
Confidence Low
List vs. estimate
$40K above estimate
List $649,900 · +6.6%
Our model says this listing is priced above recent comparable activity. Room to negotiate.
Price per sq ft
$277
-5.7% vs. city median $293
Based on
8 MLS comparables
Median of recent comparable listings. Sold comps use closing price, active listings use list price.

Destacados

Annual tax
$3,584
2025
Pool
Vinyl
Más hechos y características
  • Piso

    • Ceramic Tile

    • Laminate

    Calefacción

    • Central

    Enfriamiento

    • Central Air

    Accesorios

    • Dishwasher

    • Disposal

    • Dryer

    • Microwave

    • Range

    • Refrigerator

    • Washer

    Otras características interiores

    • Living Room/Dining Room Combo

    • Open Floorplan

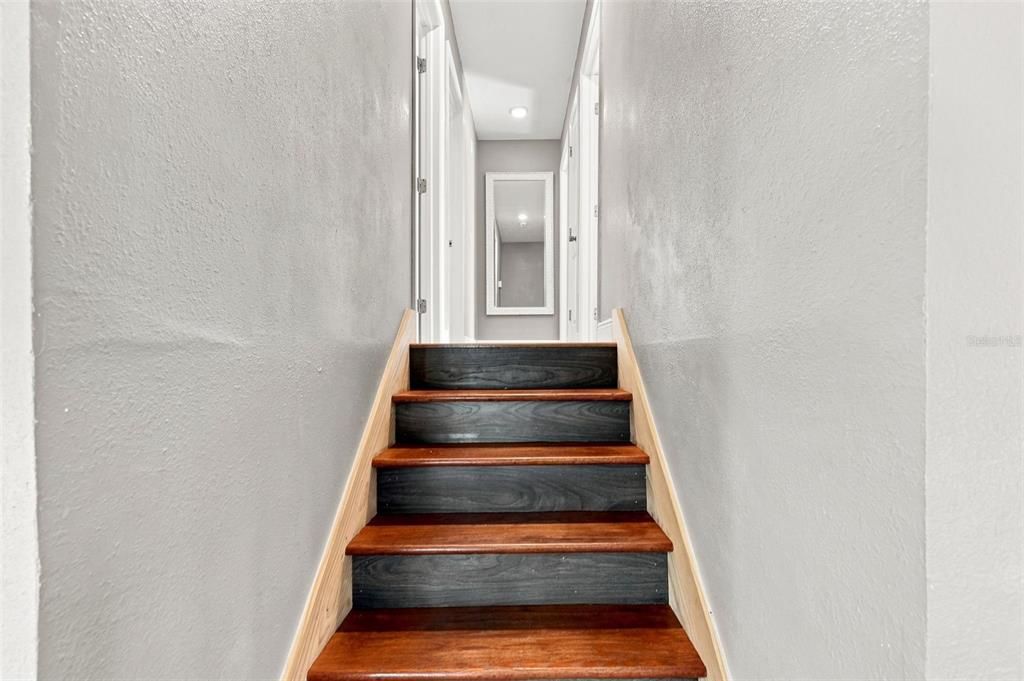
    • PrimaryBedroom Upstairs

    • Solid Wood Cabinets

    • Stone Counters

    Dormitorios y baños

    • Dormitorios: 5

    • Baños completos: 5

  • Propiedad

    • Pisos: Two

    • Piscina Privada: Si

    • Características Exteriores: French Doors / Private Mailbox / Sliding Doors

    Lote

    • Lote: 0.21 Hectáreas

    Otra Información de Propiedad

    • Número de Parcela: U01281703T00001400031.0

    • Zonificación: RSC-6

  • Tipo y estilo

    • Tipo de propiedad: Residential

    • Subtipo de propiedad: Single Family Residence

  • Utilidad

    • Cable Available

    • Electricity Connected

    • Water Connected

  • Otra información financiera

    • Importe anual de impuestos: $3,584

  • Detalles de la fuente

    • MLS ID: TB8541603

    Otros hechos

    • Materiales de construcción: Block / Stucco

    • Detalles de la fundación: Slab

    • Características de la chimenea: Electric

    • Características de lavandería: Laundry Closet / Laundry Room

    • Características de la piscina: Vinyl

    • Caras de dirección: West

    • Hogar: Si

    • Salón: 2346

    • Fuente de agua: Public

    • Tamaño de la parcela: 83 x 110

    • Nombre de subdivisión: SUGARWOOD GROVE

Consulta privada
Habla con el asesor de este inmueble.
Planos, documentos del HOA, comparables off-market, agendar una visita privada — un solo mensaje directo al especialista local.

Más como esta

Nuevo
En Venta
$499,000
Casa
6 camas · 3 baños · 1,980 sqft
NORTHDALE SEC B UNIT I, TAMPA
4313 FOXGLEN LANE
Nuevo
En Venta
$574,990
Casa
4 camas · 2 baños · 2,247 sqft
NORTHDALE SEC K, TAMPA
4917 DEWEY ROSE COURT
Nuevo
En Venta
$535,500
Casa
4 camas · 2 baños · 2,124 sqft
ANDOVER PH 2 & PH 3, TAMPA
5648 TUGHILL DRIVE
Nuevo
En Venta
$745,000
Casa
4 camas · 3 baños · 2,374 sqft
CANTERBURY, ODESSA
17322 HUBERS COURT
Nuevo
En Venta
$565,000
Casa
4 camas · 3 baños · 1,710 sqft
COUNTRY PLACE WEST UNIT II, TAMPA
15868 COUNTRY LAKE DRIVE
Nuevo
En Venta
$599,000
Casa
4 camas · 2 baños · 2,564 sqft
RAWLS ROAD SUB PH I, TAMPA
15430 LAKE BELLA VISTA DRIVE
Nuevo
En Venta
$549,900
Lotes / Tierras
1.00 acres
UNPLATTED, TAMPA
11665 TIMBER RIDGE DRIVE
Nuevo
En Venta
$699,900
Casa
4 camas · 2 baños · 2,452 sqft
FARMINGTON, ODESSA
15622 INDIAN QUEEN DRIVE

Mercado cerca de esta dirección

Conteos en vivo en la misma zona.
Ver todo

The multiple listing information is provided by the Stellar MLS from a copyrighted compilation of listings. The compilation of listings and each individual listing are ©2026-present Stellar MLS. All Rights Reserved. The information provided is for consumers' personal, noncommercial use and may not be used for any purpose other than to identify prospective properties consumers may be interested in purchasing. All properties are subject to prior sale or withdrawal. All information provided is deemed reliable but is not guaranteed accurate, and should be independently verified. Listing courtesy of: SHARKS REALTY GROUP LLC