Vender tu casa
Valoración gratuita de tu hogar
Contacto
Cuéntenos sobre sus necesidades
5455 PEBBLE BEACH DRIVE

Casa En Venta
$495,000

BTC: 6.57239594

ETH: 198.00000000

2 días
3 camas
2 baños
2,249 sqft

Visión general

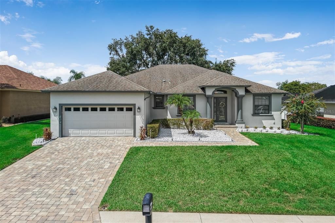
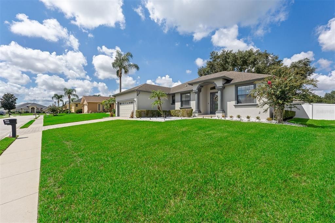
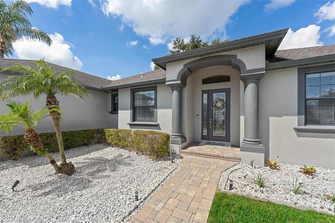
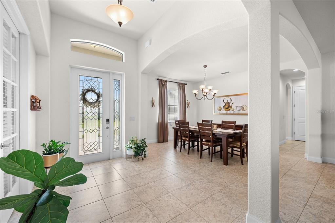
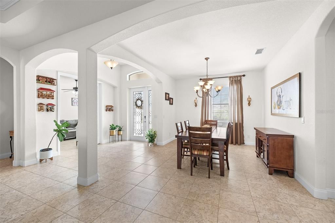
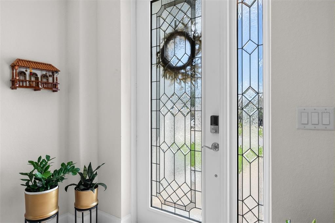
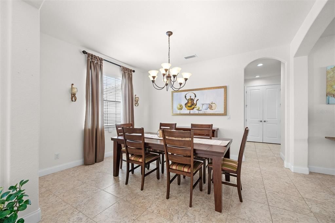
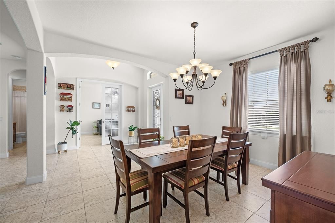
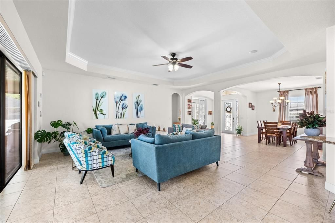
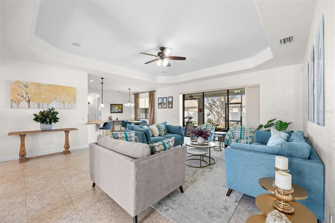
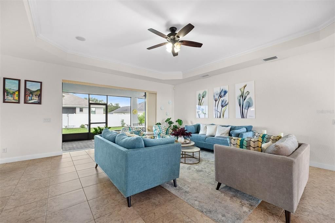
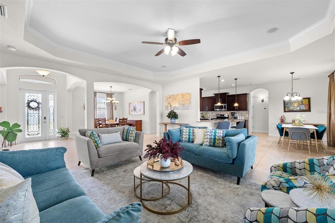
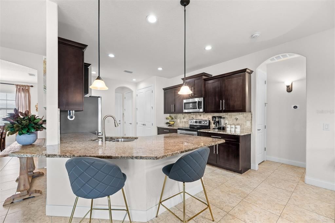
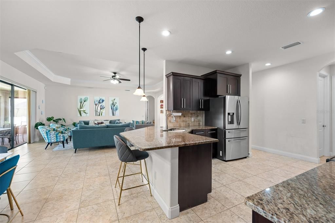
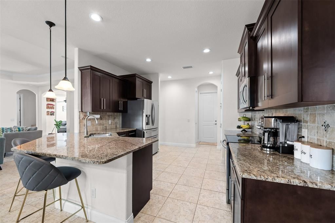
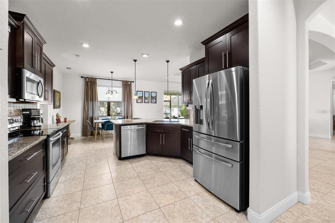
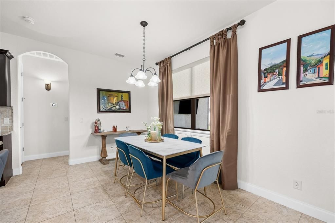
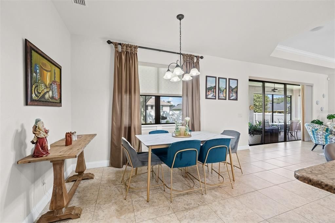
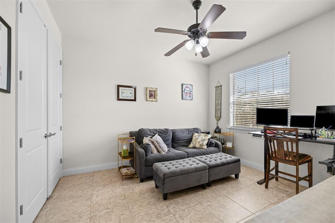
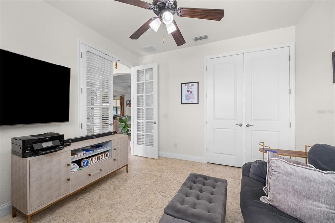
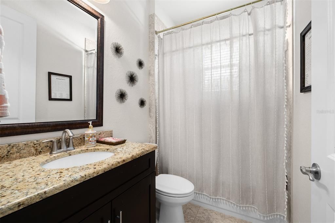
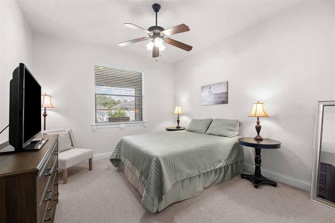
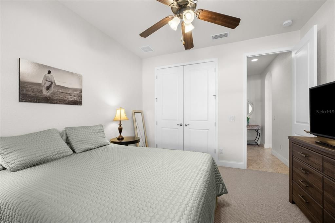
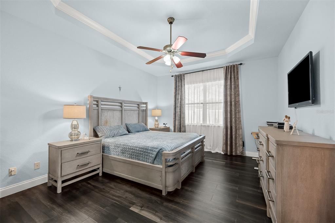
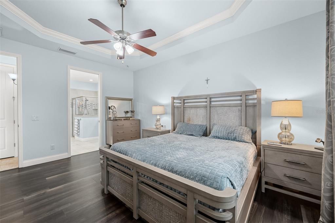
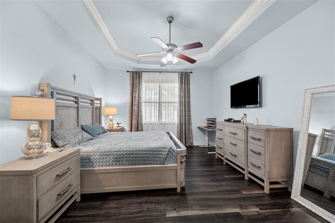
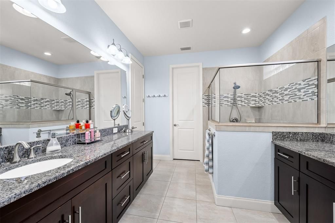
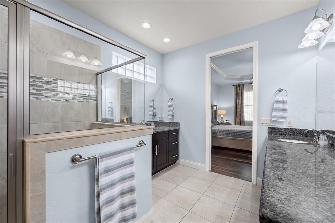
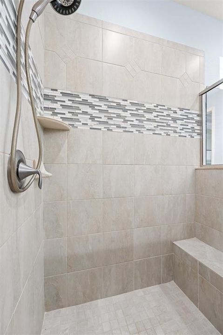
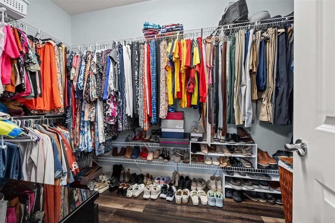
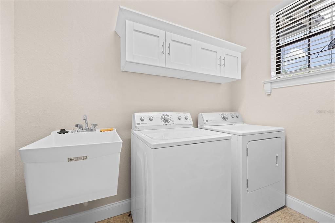
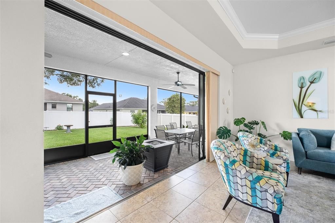
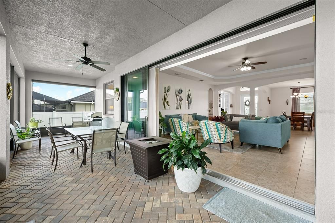
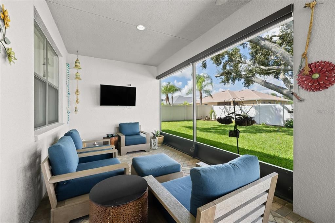
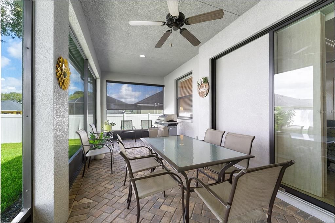
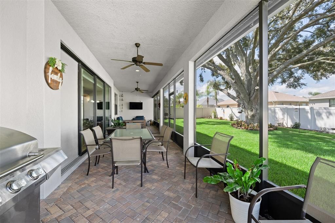
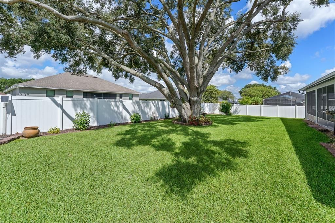
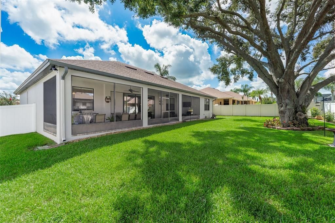
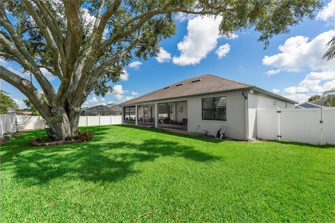
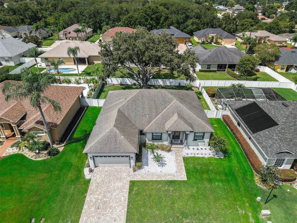
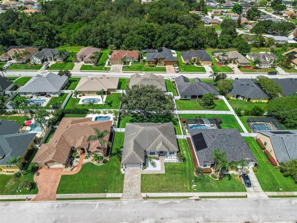
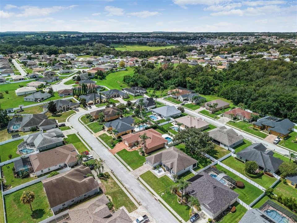
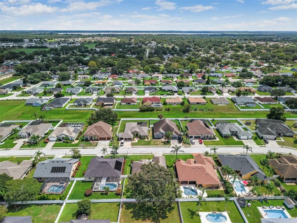
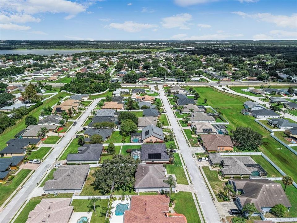
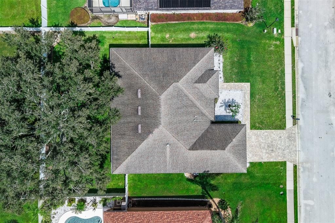
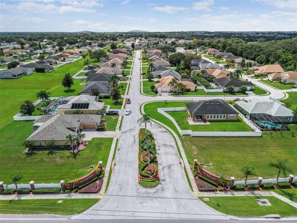
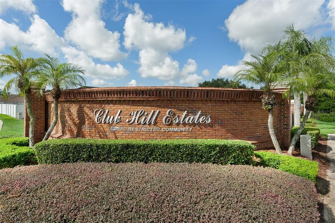
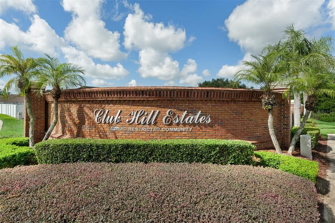
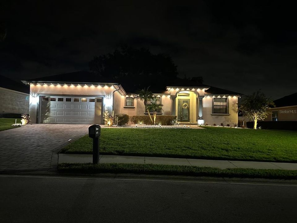
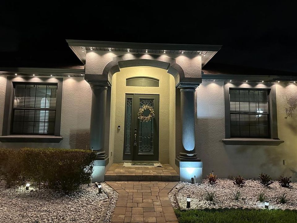
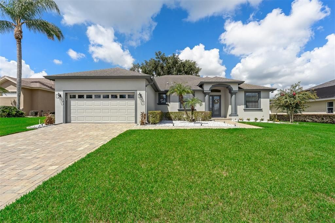
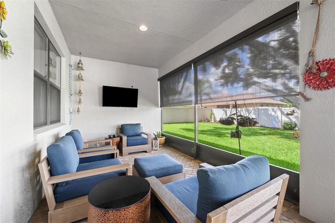
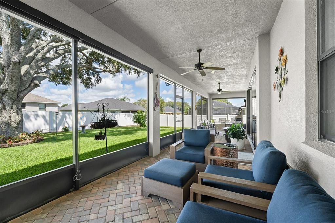
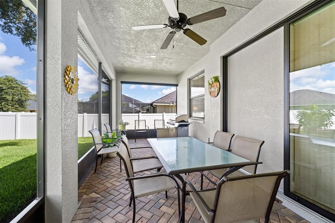
Beautiful Tapia-built home in highly desirable Clubhill Estates, South Lakeland! One of the newer homes in this well-established community, this thoughtfully designed residence offers an open, inviting layout with quality finishes and beautiful architectural details. Features include 18" tile flooring throughout the main living areas, laminate wood flooring in the primary suite, tray ceilings, crown molding, 6" baseboards, arched entryways, and an abundance of natural light. The spacious kitchen boasts solid wood cabinetry, granite countertops, stainless steel appliances, pantry, breakfast nook, and dining bar—perfect for entertaining. The split-bedroom floor plan provides privacy, while the spacious primary suite features a large walk-in closet, dual vanities, ample cabinetry, and private water closet. The laundry room includes a washer, dryer, and utility sink. Step through the living room sliders to a screened lanai and beautifully landscaped, vinyl-fenced backyard with plenty of green space and a large covered porch with ceiling fan—ideal for relaxing or entertaining outdoors. Additional highlights include a two-car garage, paver driveway and entry, irrigation system, and alarm system. Conveniently located near Orlando Health Watson Clinic, with easy access to Polk Parkway (SR 570) and Bartow Road, and approximately 15 minutes to Lakeside Village for shopping and dining. A wonderful opportunity to enjoy the comfort of a newer home in an established South Lakeland neighborhood!
Ubicación

Detalles

Tipo:
Residential
Estacionamiento:
Sin datos
Año de construcción:
2014
Lote:
0.24 Hectáreas
Calefacción:
Central / Electric
precio por sq. medidor:
$220
Enfriamiento:
Central Air
HOA:
$625

Valuation

Our model vs. what's actually selling nearby.
Estimate
$447,500
$325K – $488K
Confidence Low
List vs. estimate
$47K above estimate
List $495,000 · +10.6%
Our model says this listing is priced above recent comparable activity. Room to negotiate.
Price per sq ft
$220
+11.2% vs. city median $198
Based on
5 MLS comparables
Median of recent comparable listings. Sold comps use closing price, active listings use list price.

Destacados

Annual tax
$3,669
2025
HOA
$625/yr
Garage
2 car garage
Pets
Allowed
Más hechos y características
  • Piso

    • Carpet

    • Ceramic Tile

    • Laminate

    Calefacción

    • Central

    • Electric

    Enfriamiento

    • Central Air

    Accesorios

    • Dishwasher

    • Disposal

    • Dryer

    • Electric Water Heater

    • Range

    • Refrigerator

    • Washer

    Otras características interiores

    • Ceiling Fan(s)

    • Coffered Ceiling(s)

    • Crown Molding

    • Eating Space In Kitchen

    • Open Floorplan

    • Stone Counters

    • Thermostat

    Dormitorios y baños

    • Dormitorios: 3

    • Baños completos: 2

  • Propiedad

    • Pisos: One

    • Características Exteriores: Irrigation System / Rain Gutters / Sidewalk / Sliding Doors / Sprinkler Metered

    Lote

    • Lote: 0.24 Hectáreas

    Otra Información de Propiedad

    • Número de Parcela: 242915283498000370

  • Tipo y estilo

    • Tipo de propiedad: Residential

    • Subtipo de propiedad: Single Family Residence

  • Utilidad

    • BB/HS Internet Available

    • Electricity Connected

    • Public

    • Sewer Connected

    • Water Connected

  • Otra información financiera

    • HOA: $625

    • Frecuencia HOA: Annually

    • Importe anual de impuestos: $3,669

  • Detalles de la fuente

    • MLS ID: O6441798

    Otros hechos

    • Materiales de construcción: Block / Stucco

    • Detalles de la fundación: Slab

    • Características de lavandería: Inside / Laundry Room

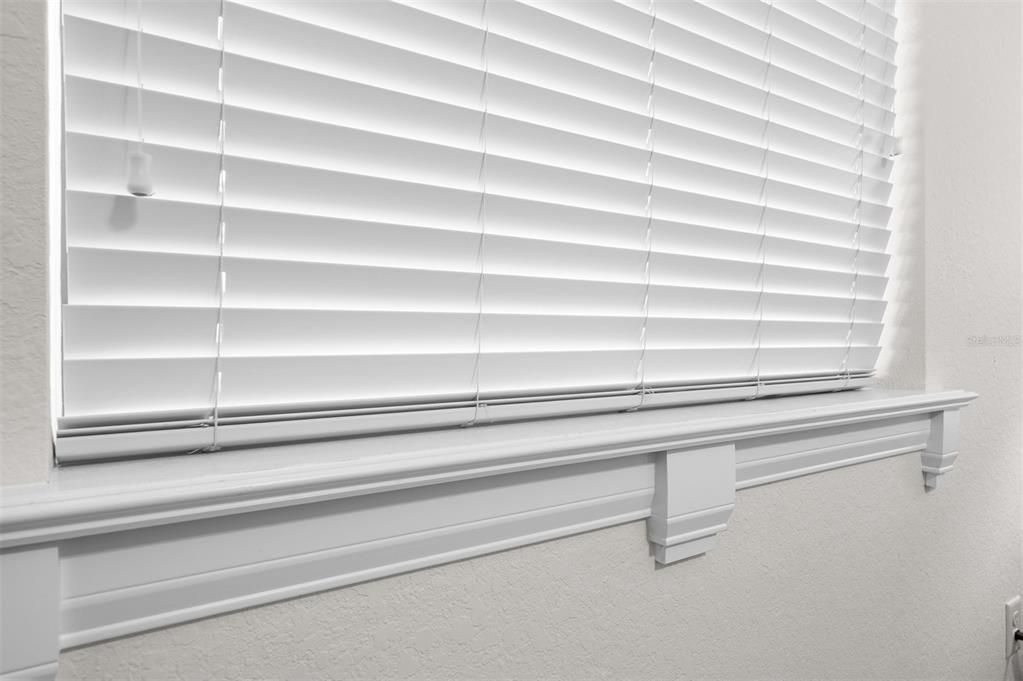
    • Características de la ventana: Blinds

    • Caras de dirección: East

    • Espacios de garaje: 2

    • Garaje adjunto: Si

    • Garaje: Si

    • Salón: 2249

    • Fuente de agua: Public

    • Nombre de subdivisión: CLUBHILL ESTATES

Consulta privada
Habla con el asesor de este inmueble.
Planos, documentos del HOA, comparables off-market, agendar una visita privada — un solo mensaje directo al especialista local.

Más como esta

En Venta
$419,000
Casa
3 camas · 2 baños · 2,076 sqft
STONEY POINTE PH 04, LAKELAND
1668 ROCKY POINTE DRIVE
Nuevo
En Venta
$359,900
Casa
3 camas · 2 baños · 2,084 sqft
CREWS LAKE TRAILS, LAKELAND
2617 HICKORY VIEW LOOP
Nuevo
En Venta
$399,000
Casa
4 camas · 3 baños · 3,352 sqft
HIGH VISTA, LAKELAND
1976 VISTA VIEW DRIVE
Nuevo
En Venta
$449,000
Casa
4 camas · 3 baños · 2,397 sqft
VINTAGE VIEW PH 02, LAKELAND
5667 VINTAGE VIEW AVENUE
Nuevo
En Venta
$400,000
Casa
3 camas · 2 baños · 1,940 sqft
MISSION HILLS, LAKELAND
6044 MISSION DRIVE
Nuevo
En Venta
$499,000
Casa
4 camas · 3 baños · 2,576 sqft
SOUTHCHASE, LAKELAND
6776 HAMPSHIRE BOULEVARD
Nuevo
En Venta
$524,900
Casa
4 camas · 3 baños · 2,799 sqft
HARTFORD ESTATES, LAKELAND
2836 WHITNEY STREET
Nuevo
En Venta
$350,000
Casa
4 camas · 2 baños · 1,669 sqft
CLUBHOUSE HERITAGE PH 02, LAKELAND
3425 STONEWAY DRIVE

Mercado cerca de esta dirección

Conteos en vivo en la misma zona.
Ver todo

The multiple listing information is provided by the Stellar MLS from a copyrighted compilation of listings. The compilation of listings and each individual listing are ©2026-present Stellar MLS. All Rights Reserved. The information provided is for consumers' personal, noncommercial use and may not be used for any purpose other than to identify prospective properties consumers may be interested in purchasing. All properties are subject to prior sale or withdrawal. All information provided is deemed reliable but is not guaranteed accurate, and should be independently verified. Listing courtesy of: CENTERGATE REALTY LLC