Vender tu casa
Valoración gratuita de tu hogar
Contacto
Cuéntenos sobre sus necesidades

5475 GINGHAM DRIVE

Casa En Venta
$459,240

BTC: 5.64454277

ETH: 188.83223684

1 días
4 camas
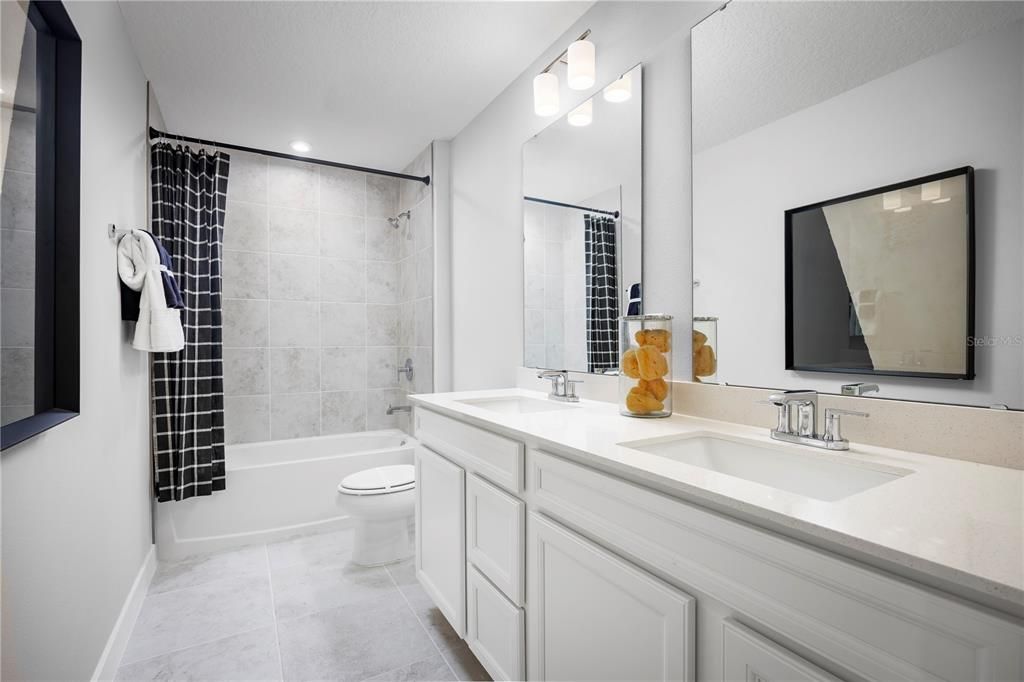
2 baños
2,850 sqft

Visión general

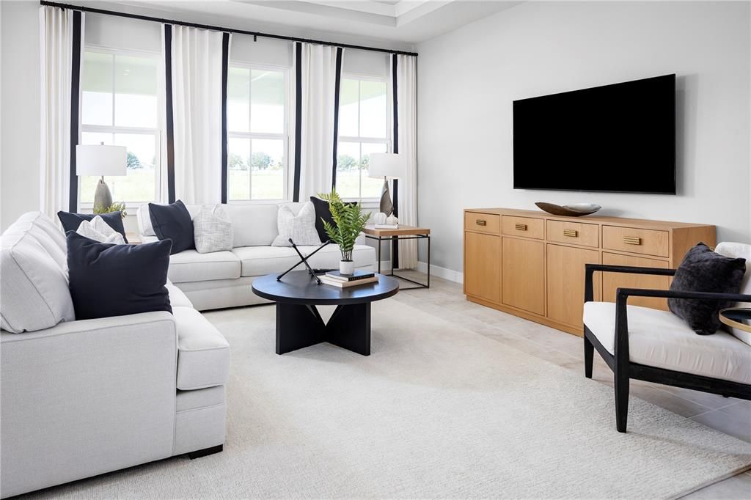
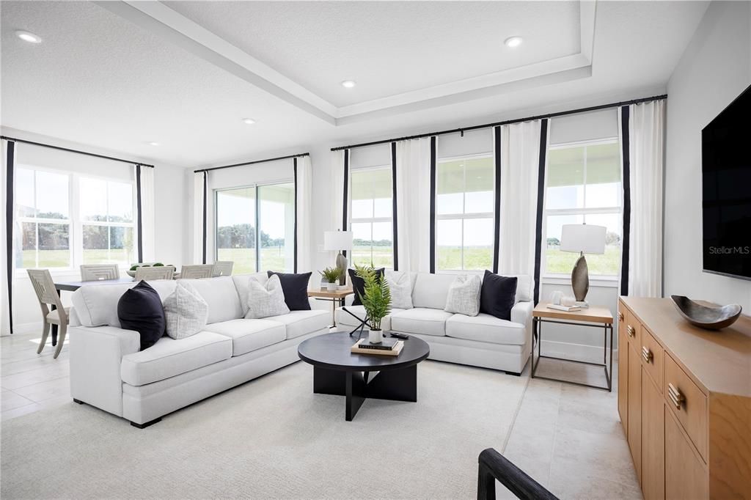
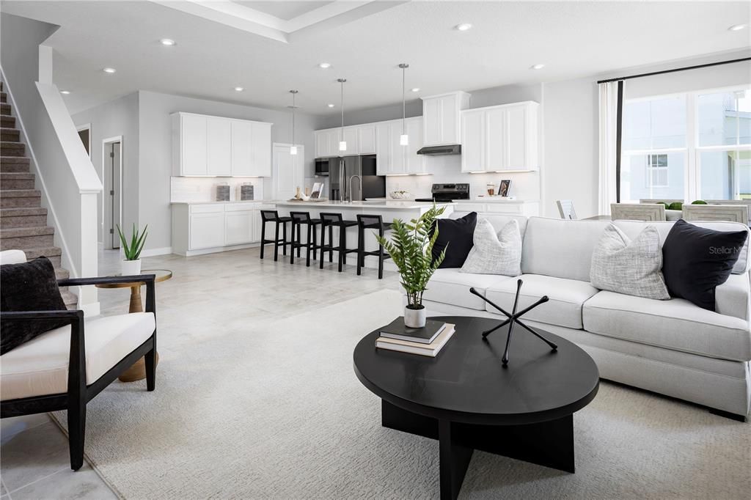
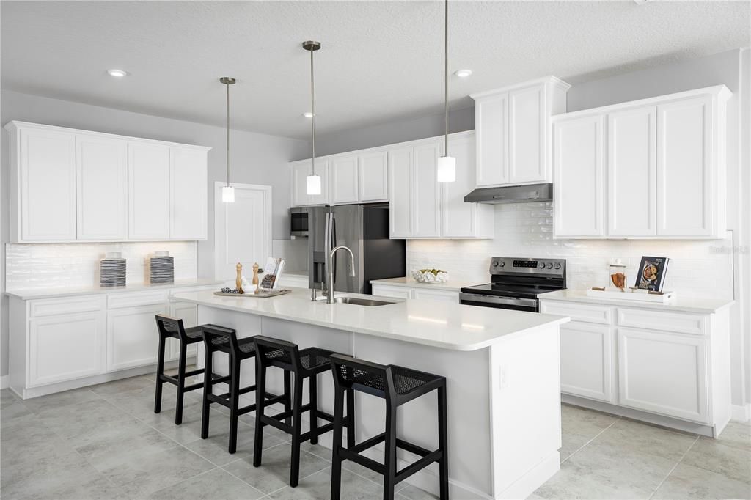
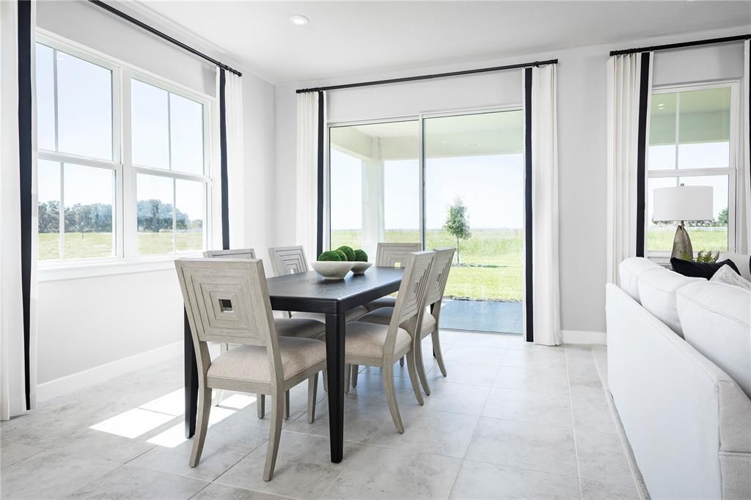
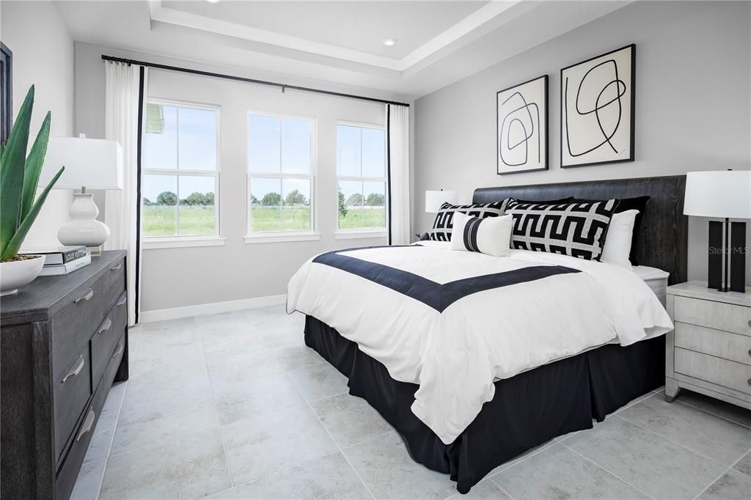
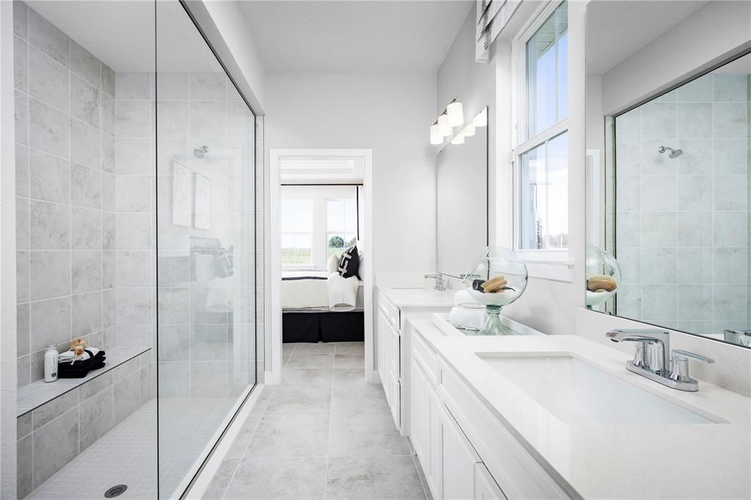
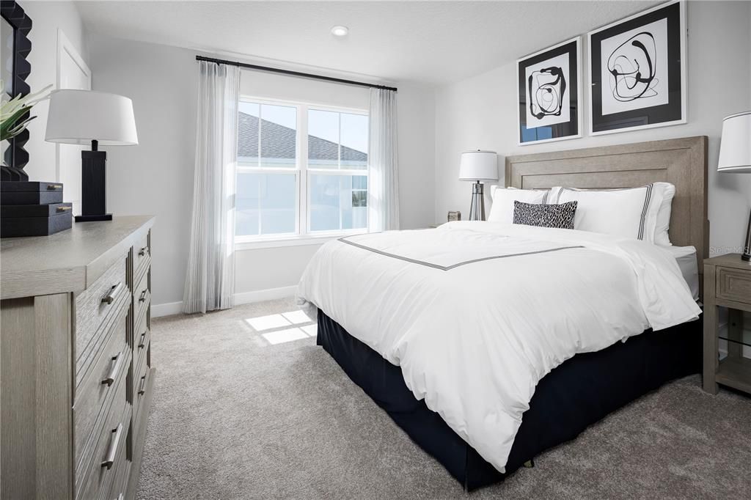
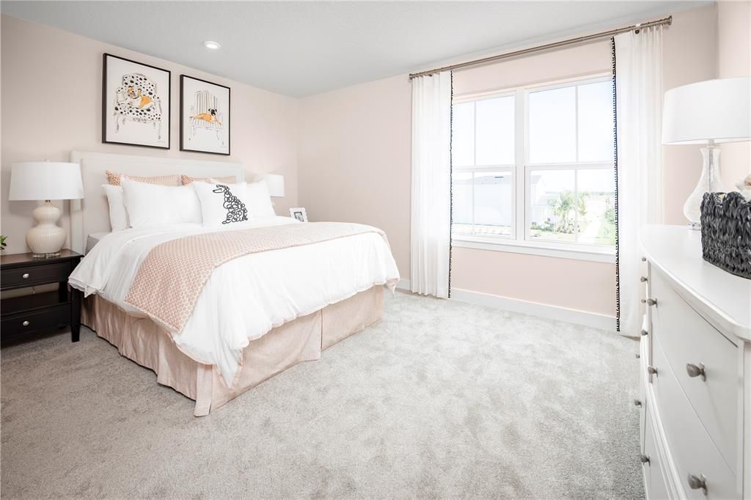
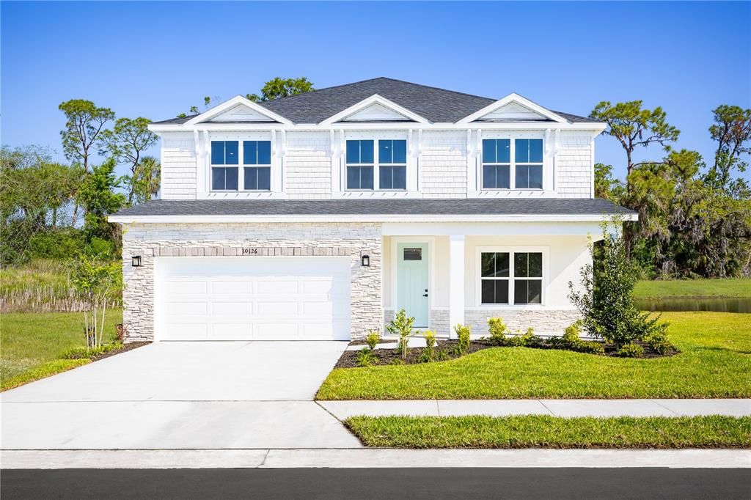
Pre-Construction. To be built. A Community Designed for Every Stage of Life. Westview features an intimate collection of 119 single-family homesites, creating a welcoming neighborhood feel with modern, thoughtfully designed floorplans. Whether you’re starting a new chapter or expanding your lifestyle, these homes are built to adapt to your needs. Personalization is at the heart of the experience, you’ll have the freedom to select your ideal homesite, design features, and finishes, allowing you to truly create a home that reflects your style and vision. Amenities That Inspire an Active, Social Lifestyle. At the center of the community is a vibrant social hub designed to bring neighbors together. The Hub clubhouse anchors the experience, offering: A fully equipped fitness center with a free weight room, an exciting rock-climbing wall, a multipurpose gymnasium with basketball court, a movement studio and locker facilities, and a welcoming gathering space with kitchenette and café. Step outside and enjoy an impressive collection of amenities designed for both recreation and relaxation: Pickleball, tennis, basketball, and volleyball courts, a lap pool, a resort-style pool with play features, and a dedicated kids pool, Open fields for baseball and soccer, a tot lot for younger residents, and a separate dog parks for small and large pets. Every detail is designed to support an active, connected, and wellness-focused lifestyle for residents of all ages. Welcome to the Serena, where convenience meets comfort across two thoughtfully designed stories. This clever home puts the owner’s suite right where you want it – on the main level – while keeping three additional bedrooms tucked away upstairs. The heart of the home shines with 9’4 ceilings and an open layout that makes the kitchen, dining, and family areas feel like one gorgeous space. Speaking of the kitchen, it boasts a 10’6” island that’s ready for everything from breakfast rushes to holiday cookie baking. Upgrades like a wall oven and beverage center can turn this space into your culinary dream. Upstairs holds a special surprise – a bedroom that can become a second owner’s suite – hello, multi-generational living! The adaptable loft space is ready for whatever your family throws at it – from movie marathons to homework sessions. With walk-in closets in every bedroom and smart storage solutions throughout, the Serena keeps clutter at bay. Best of all, the wall of windows and sliding glass doors leading to your patio (or optional lanai) bring the outdoors in, making every day feel a bit more like vacation. All Ryan Homes now include WIFI-enabled garage opener and Ecobee thermostat. **Closing cost assistance is available with use of Builder’s affiliated lender**. DISCLAIMER: Prices, financing, promotion, and offers subject to change without notice. Offer valid on new sales only. See Community Sales and Marketing Representative for details. Promotions cannot be combined with any other offer. Actual home may differ from photos. Schools: Elem: Koa Elementary School; Middle: Discovery Intermediate School; HS: New Dimensions High School.

Ubicación

Detalles

Tipo:
Residential
Estacionamiento:
Driveway / Garage Door Opener
Año de construcción:
2027
Lote:
0.16 Hectáreas
Calefacción:
Central
precio por sq. medidor:
$161
Enfriamiento:
Central Air
HOA:
$120

Valuation

Our model vs. what's actually selling nearby.
Estimate
$500,745
$465K – $545K
Confidence Medium
List vs. estimate
$41K below estimate
List $459,240 · -8.3%
Our model says this listing is priced below recent comparable activity. Expect competition.
Price per sq ft
$161
-19.6% vs. city median $200
Based on
14 MLS comparables
Median of recent comparable listings. Sold comps use closing price, active listings use list price.

Destacados

HOA
$120/mo
Maintenance Grounds, Recreational Facilities
Garage
2 car garage
Pets
Allowed
Más hechos y características
  • Piso

    • Carpet

    • Ceramic Tile

    Calefacción

    • Central

    Enfriamiento

    • Central Air

    Accesorios

    • Dishwasher

    • Disposal

    • Microwave

    • Range

    Otras características interiores

    • Eating Space In Kitchen

    • Kitchen/Family Room Combo

    • Primary Bedroom Main Floor

    • Stone Counters

    • Thermostat

    • Walk-In Closet(s)

    Dormitorios y baños

    • Dormitorios: 4

    • Baños: 1

    • Baños completos: 2

  • Estacionamiento

    • Driveway

    • Garage Door Opener

    Propiedad

    • Pisos: Two

    • Características Exteriores: Irrigation System / Sidewalk / Sliding Doors / Sprinkler Metered

    Lote

    • Lote: 0.16 Hectáreas

    Otra Información de Propiedad

    • Número de Parcela: 102728580700010280

    • Zonificación: X

  • Tipo y estilo

    • Tipo de propiedad: Residential

    • Subtipo de propiedad: Single Family Residence

  • Utilidad

    • Cable Available

    • Electricity Available

    • Public

    • Street Lights

    • Water Available

    Energía verde

    • Appliances

    • HVAC

    • Lighting

    • Thermostat

    • Windows

  • Otra información financiera

    • HOA: $120

    • Frecuencia HOA: Monthly

  • Detalles de la fuente

    • MLS ID: W7890331

    Otros hechos

    • Materiales de construcción: Block / Stucco / Wood Frame

    • Detalles de la fundación: Slab

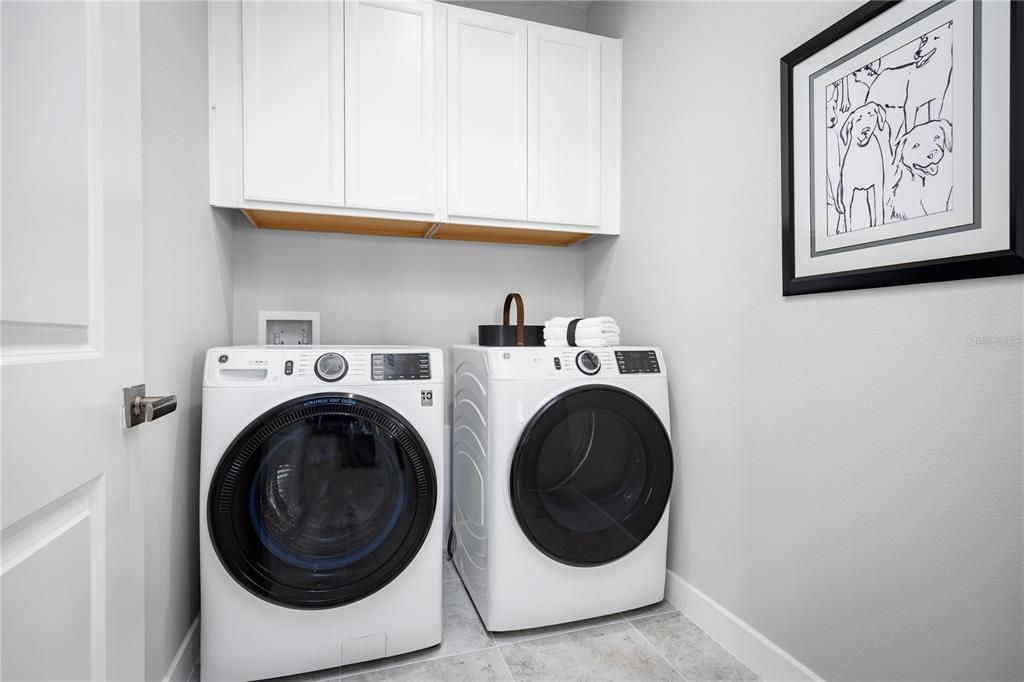
    • Características de lavandería: Inside

    • Características del lote: Sidewalk

    • Características del patio y el porche: Covered / Patio

    • Características de la ventana: ENERGY STAR Qualified Windows

    • Caras de dirección: South

    • Estilo arquitectónico: Ranch

    • Espacios de garaje: 2

    • Garaje adjunto: Si

    • Garaje: Si

    • Salón: 2850

    • Fuente de agua: Public

    • Tamaño de la parcela: 50 x 135

    • Nombre de subdivisión: WESTVIEW

Consulta privada
Habla con el asesor de este inmueble.
Planos, documentos del HOA, comparables off-market, agendar una visita privada — un solo mensaje directo al especialista local.

Más como esta

En Venta
$475,000
Casa
3 camas · 3 baños · 2,100 sqft
ESPLANADE AT WESTVIEW, KISSIMMEE
4276 BARBUDA LANE
En Venta
$325,100
Casa
4 camas · 2 baños · 1,910 sqft
WESTVIEW 45S GC, KISSIMMEE
5625 SEAGRAPE LANE
Nuevo
En Venta
$339,000
Casa
3 camas · 2 baños · 1,825 sqft
POINCIANA VILLAGE 2 NBHD 1, KISSIMMEE
229 CHURCHILL COURT
Nuevo
En Venta
$327,600
Casa
4 camas · 2 baños · 1,910 sqft
WESTVIEW 45S GC, KISSIMMEE
5625 SEAGRAPE LANE
Nuevo
En Venta
$349,990
Casa
3 camas · 2 baños · 1,866 sqft
WESTVIEW, KISSIMMEE
4790 GOODMANS BAY DRIVE
Nuevo
En Venta
$414,230
Casa
4 camas · 3 baños · 2,366 sqft
WESTVIEW 50S GC, KISSIMMEE
5594 DENNERY BAY ROAD
Nuevo
En Venta
$364,990
Casa
4 camas · 2 baños · 1,833 sqft
WESTVIEW, KISSIMMEE
5444 GINGHAM DRIVE
Nuevo
En Venta
$432,990
Casa
5 camas · 3 baños · 3,029 sqft
WESTVIEW, KISSIMMEE
5463 GINGHAM DRIVE

Mercado cerca de esta dirección

Conteos en vivo en la misma zona.
Ver todo

The multiple listing information is provided by the Stellar MLS from a copyrighted compilation of listings. The compilation of listings and each individual listing are ©2026-present Stellar MLS. All Rights Reserved. The information provided is for consumers' personal, noncommercial use and may not be used for any purpose other than to identify prospective properties consumers may be interested in purchasing. All properties are subject to prior sale or withdrawal. All information provided is deemed reliable but is not guaranteed accurate, and should be independently verified. Listing courtesy of: MALTBIE REALTY GROUP