特性
探索我们的清单
出售房产
免费房屋估价
聯繫
告诉我们您的需求

5475 GINGHAM DRIVE

房屋 待售
$459,240

BTC: 5.64454277

ETH: 188.83223684
1 天
4 贝兹
2 浴室
2,850 平方英尺

总览

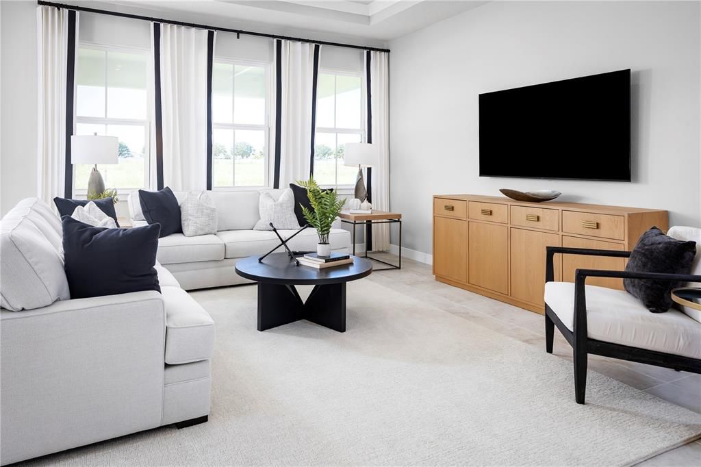
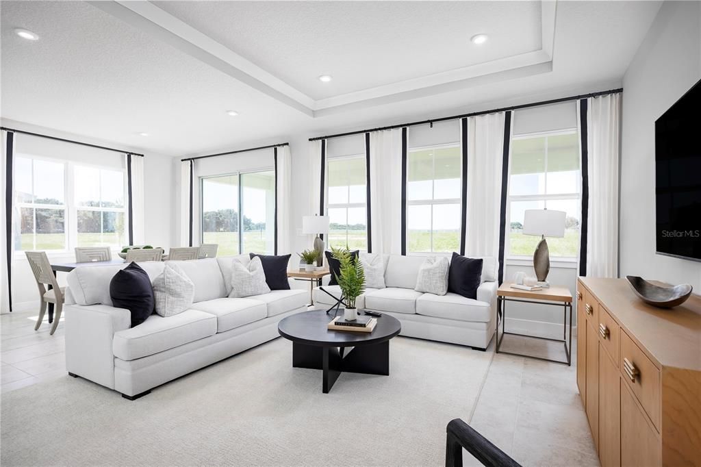
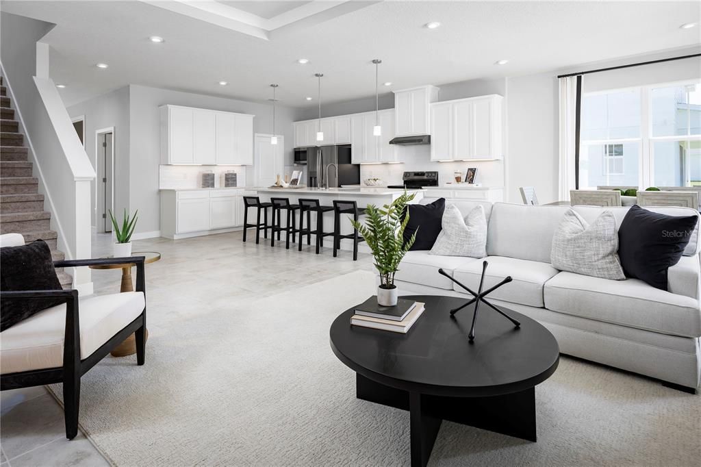
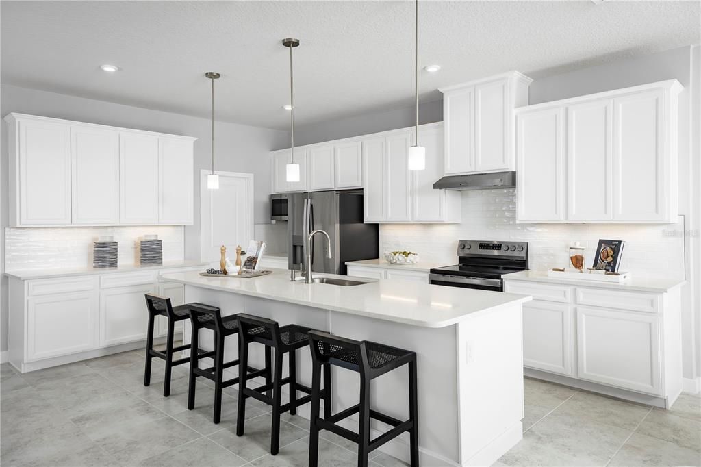
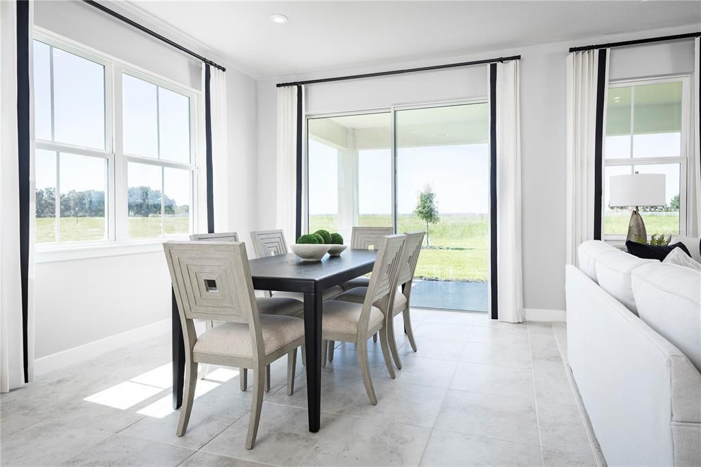
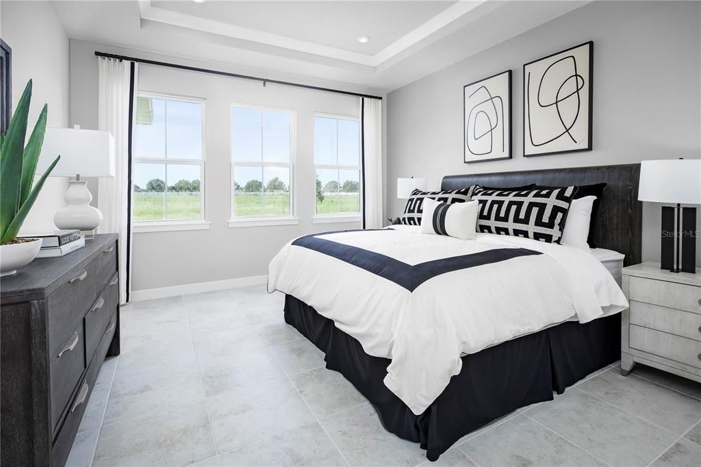
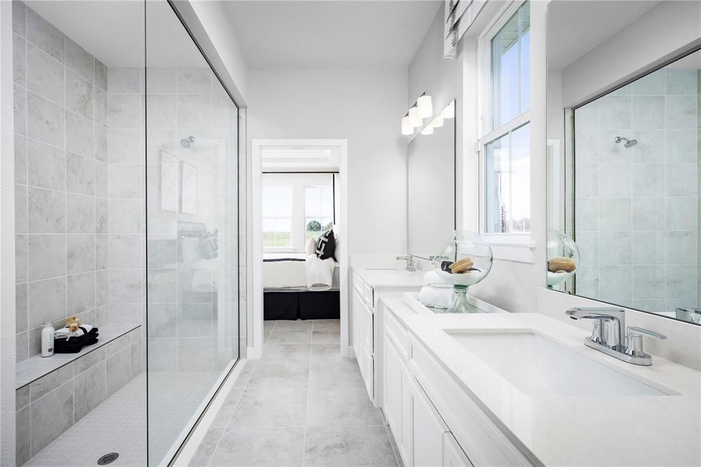
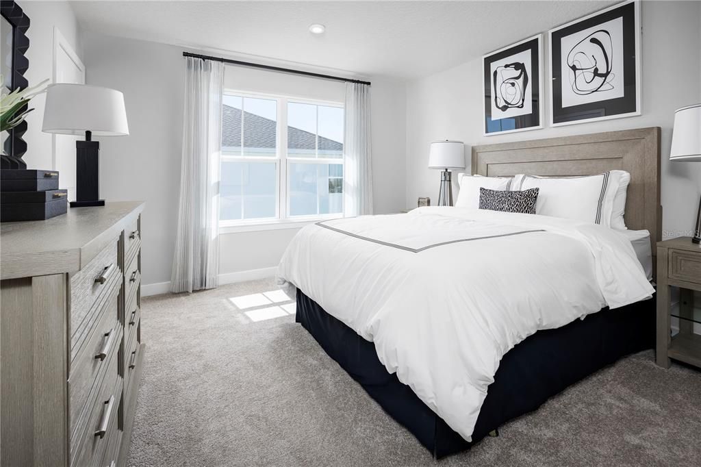
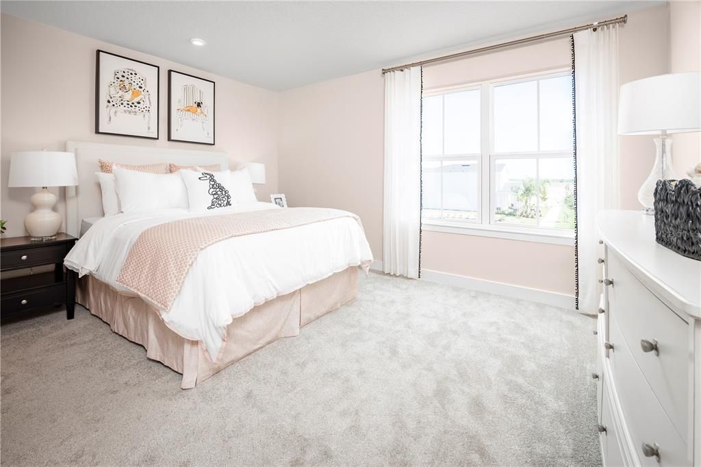
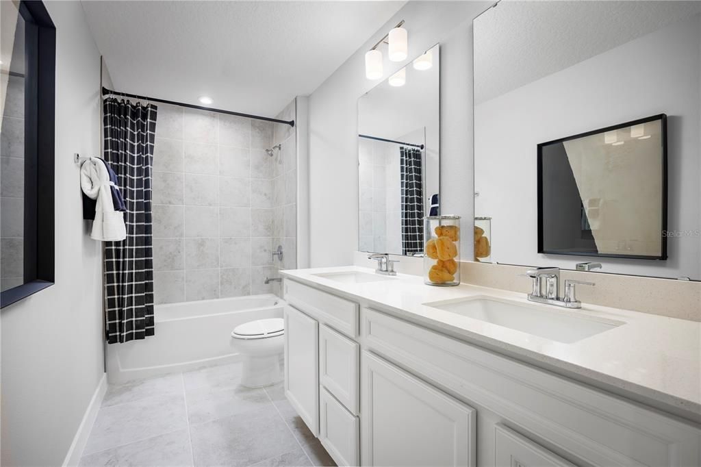
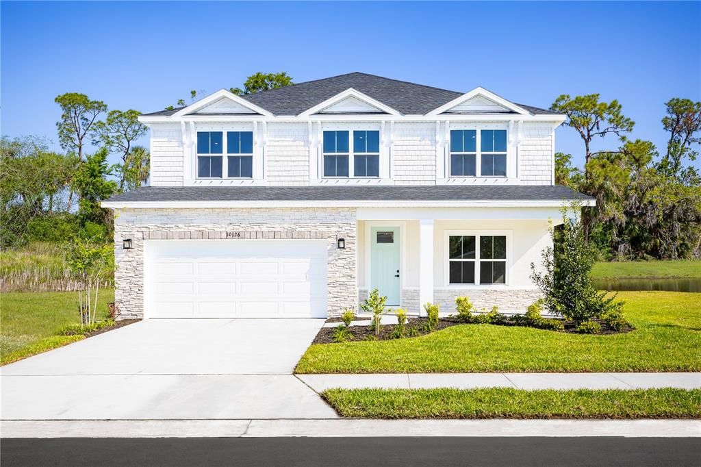
Pre-Construction. To be built. A Community Designed for Every Stage of Life. Westview features an intimate collection of 119 single-family homesites, creating a welcoming neighborhood feel with modern, thoughtfully designed floorplans. Whether you’re starting a new chapter or expanding your lifestyle, these homes are built to adapt to your needs. Personalization is at the heart of the experience, you’ll have the freedom to select your ideal homesite, design features, and finishes, allowing you to truly create a home that reflects your style and vision. Amenities That Inspire an Active, Social Lifestyle. At the center of the community is a vibrant social hub designed to bring neighbors together. The Hub clubhouse anchors the experience, offering: A fully equipped fitness center with a free weight room, an exciting rock-climbing wall, a multipurpose gymnasium with basketball court, a movement studio and locker facilities, and a welcoming gathering space with kitchenette and café. Step outside and enjoy an impressive collection of amenities designed for both recreation and relaxation: Pickleball, tennis, basketball, and volleyball courts, a lap pool, a resort-style pool with play features, and a dedicated kids pool, Open fields for baseball and soccer, a tot lot for younger residents, and a separate dog parks for small and large pets. Every detail is designed to support an active, connected, and wellness-focused lifestyle for residents of all ages. Welcome to the Serena, where convenience meets comfort across two thoughtfully designed stories. This clever home puts the owner’s suite right where you want it – on the main level – while keeping three additional bedrooms tucked away upstairs. The heart of the home shines with 9’4 ceilings and an open layout that makes the kitchen, dining, and family areas feel like one gorgeous space. Speaking of the kitchen, it boasts a 10’6” island that’s ready for everything from breakfast rushes to holiday cookie baking. Upgrades like a wall oven and beverage center can turn this space into your culinary dream. Upstairs holds a special surprise – a bedroom that can become a second owner’s suite – hello, multi-generational living! The adaptable loft space is ready for whatever your family throws at it – from movie marathons to homework sessions. With walk-in closets in every bedroom and smart storage solutions throughout, the Serena keeps clutter at bay. Best of all, the wall of windows and sliding glass doors leading to your patio (or optional lanai) bring the outdoors in, making every day feel a bit more like vacation. All Ryan Homes now include WIFI-enabled garage opener and Ecobee thermostat. **Closing cost assistance is available with use of Builder’s affiliated lender**. DISCLAIMER: Prices, financing, promotion, and offers subject to change without notice. Offer valid on new sales only. See Community Sales and Marketing Representative for details. Promotions cannot be combined with any other offer. Actual home may differ from photos. Schools: Elem: Koa Elementary School; Middle: Discovery Intermediate School; HS: New Dimensions High School.

位置

佛罗里达 • KISSIMMEE • 34758 • 房屋 • 待售

详情

类型:
Residential
停车:
Driveway / Garage Door Opener
建造年份:
2027
地段:
0.16 英亩
暖气:
Central
价格/平方英尺:
$161
冷气:
Central Air
HOA:
$120

Valuation

Our model vs. what's actually selling nearby.
Estimate
$500,745
$465K – $545K
Confidence Medium
List vs. estimate
$41K below estimate
List $459,240 · -8.3%
Our model says this listing is priced below recent comparable activity. Expect competition.
Price per sq ft
$161
-19.6% vs. city median $200
Based on
14 MLS comparables
Median of recent comparable listings. Sold comps use closing price, active listings use list price.

亮点

HOA
$120/mo
Maintenance Grounds, Recreational Facilities
Garage
2 car garage
Pets
Allowed
更多事实和特点
  • 地板

    • Carpet

    • Ceramic Tile

    暖气

    • Central

    冷气

    • Central Air

    设备

    • Dishwasher

    • Disposal

    • Microwave

    • Range

    其他室内特点

    • Eating Space In Kitchen

    • Kitchen/Family Room Combo

    • Primary Bedroom Main Floor

    • Stone Counters

    • Thermostat

    • Walk-In Closet(s)

    卧室和浴室

    • 卧室: 4

    • 洗手间: 1

    • 完整的浴室: 2

  • 停车

    • Driveway

    • Garage Door Opener

    房屋

    • 等级: Two

    • 外观特征: Irrigation System / Sidewalk / Sliding Doors / Sprinkler Metered

    地段

    • 地段: 0.16 英亩

    其他财产信息

    • 包裹编号: 102728580700010280

    • 分区: X

  • 类型与风格

    • 财产种类: Residential

    • 属性子类型: Single Family Residence

  • 公益

    • Cable Available

    • Electricity Available

    • Public

    • Street Lights

    • Water Available

    绿色能源

    • Appliances

    • HVAC

    • Lighting

    • Thermostat

    • Windows

  • 其他财政信息

    • HOA: $120

    • HOA频率: Monthly

  • 来源细节

    • MLS ID: W7890331

    其他详情

    • 建筑材料: Block / Stucco / Wood Frame

    • 基金会详情: Slab

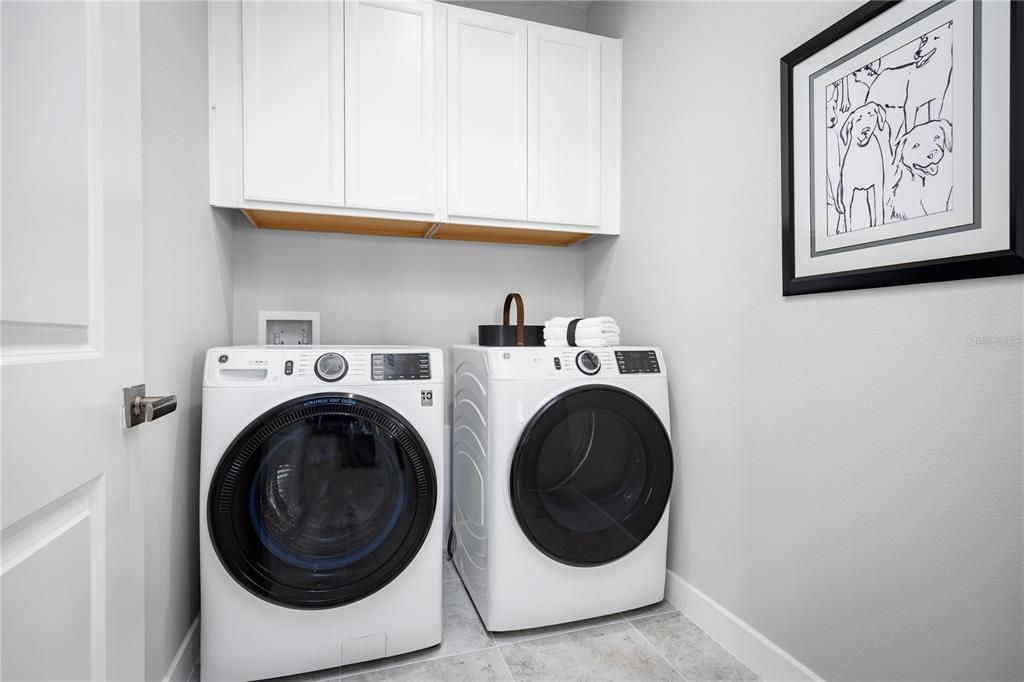
    • 洗衣功能: Inside

    • 地段特征: Sidewalk

    • 天井和门廊特色: Covered / Patio

    • 窗户功能: ENERGY STAR Qualified Windows

    • 方向面: South

    • 建筑风格: Ranch

    • 车库空间: 2

    • 附属车库: 是

    • 车库: 是

    • 生活区域: 2850

    • 水源: Public

    • 地块大小: 50 x 135

    • 细分名称: WESTVIEW

私人咨询
与这套房产的专属顾问沟通。
户型图、HOA 文件、未公开挂牌的对比房源、安排私人看房——一条消息直达当地专家。

类似这套

待售
$475,000
房屋
3 贝兹 · 3 浴室 · 2,100 平方英尺
ESPLANADE AT WESTVIEW, KISSIMMEE
4276 BARBUDA LANE
待售
$325,100
房屋
4 贝兹 · 2 浴室 · 1,910 平方英尺
WESTVIEW 45S GC, KISSIMMEE
5625 SEAGRAPE LANE
新
待售
$339,000
房屋
3 贝兹 · 2 浴室 · 1,825 平方英尺
POINCIANA VILLAGE 2 NBHD 1, KISSIMMEE
229 CHURCHILL COURT
新
待售
$327,600
房屋
4 贝兹 · 2 浴室 · 1,910 平方英尺
WESTVIEW 45S GC, KISSIMMEE
5625 SEAGRAPE LANE
新
待售
$349,990
房屋
3 贝兹 · 2 浴室 · 1,866 平方英尺
WESTVIEW, KISSIMMEE
4790 GOODMANS BAY DRIVE
新
待售
$414,230
房屋
4 贝兹 · 3 浴室 · 2,366 平方英尺
WESTVIEW 50S GC, KISSIMMEE
5594 DENNERY BAY ROAD
新
待售
$364,990
房屋
4 贝兹 · 2 浴室 · 1,833 平方英尺
WESTVIEW, KISSIMMEE
5444 GINGHAM DRIVE
新
待售
$432,990
房屋
5 贝兹 · 3 浴室 · 3,029 平方英尺
WESTVIEW, KISSIMMEE
5463 GINGHAM DRIVE

此地址周边市场

同区域的实时数据。
查看全部

The multiple listing information is provided by the Stellar MLS from a copyrighted compilation of listings. The compilation of listings and each individual listing are ©2026-present Stellar MLS. All Rights Reserved. The information provided is for consumers' personal, noncommercial use and may not be used for any purpose other than to identify prospective properties consumers may be interested in purchasing. All properties are subject to prior sale or withdrawal. All information provided is deemed reliable but is not guaranteed accurate, and should be independently verified. Listing courtesy of: MALTBIE REALTY GROUP