Vender tu casa
Valoración gratuita de tu hogar
Contacto
Cuéntenos sobre sus necesidades

5485 FRIARSWAY DRIVE

Casa En Venta
$379,000

BTC: 5.90342679

ETH: 199.19690535

2 días
3 camas
2 baños
1,431 sqft

Visión general

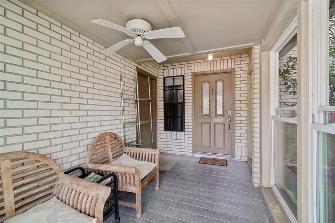
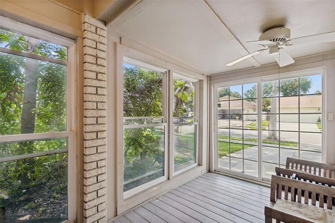
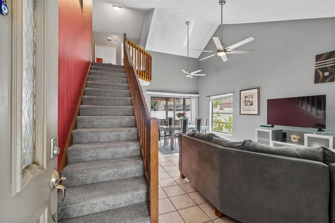
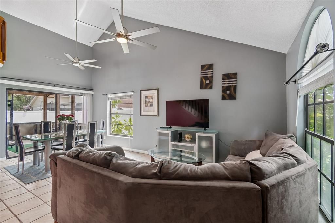
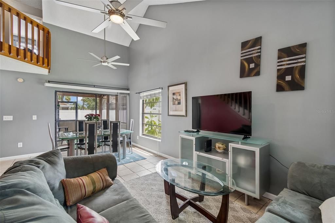
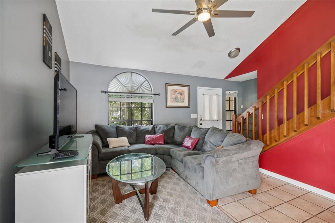
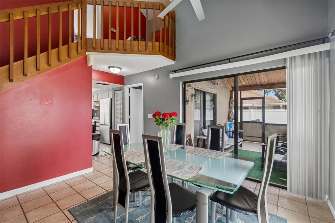
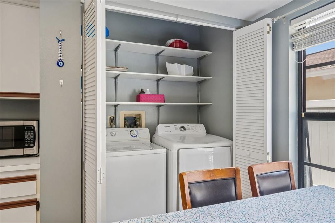
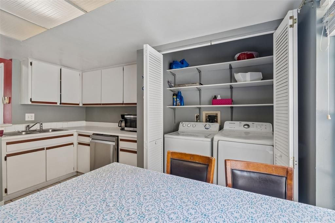
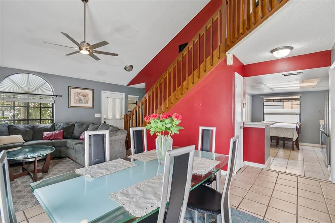
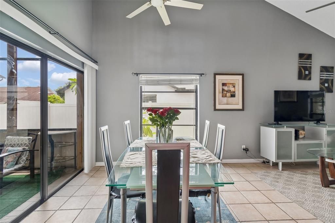
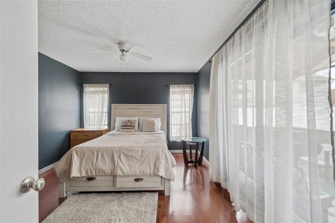
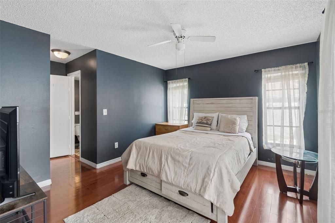
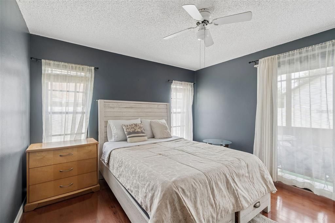
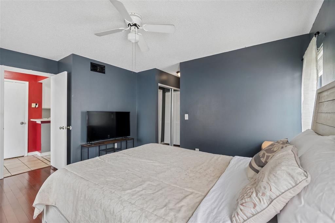
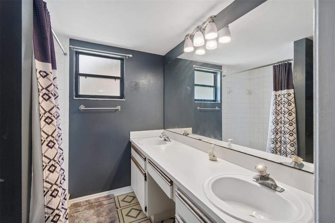
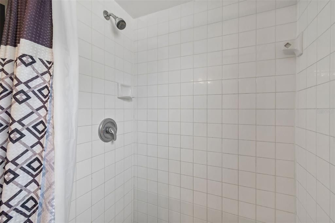
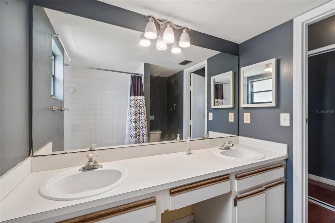
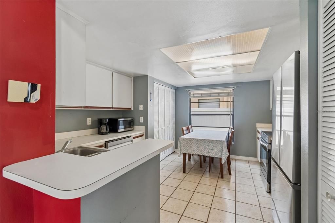
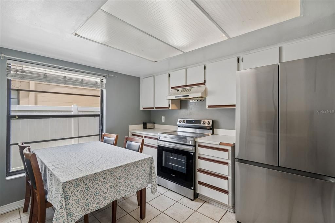
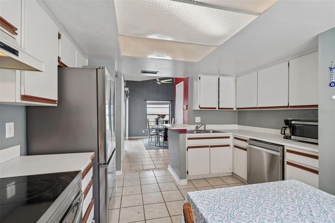
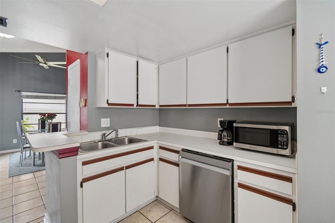
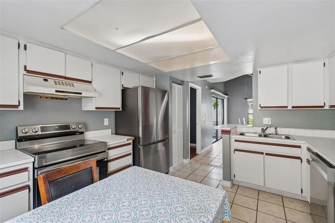
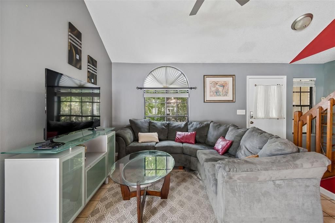
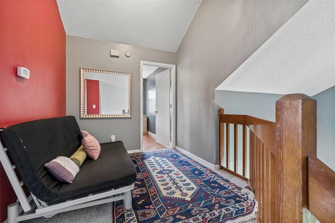
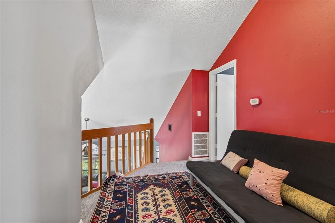
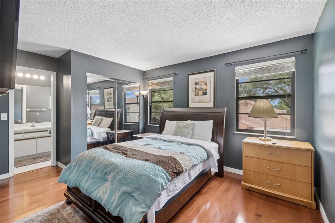
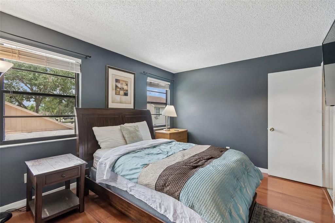
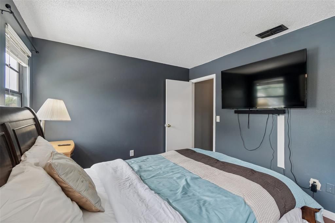
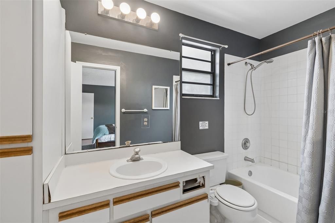
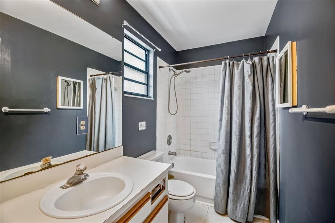
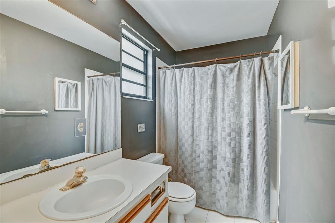
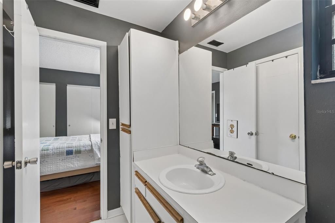
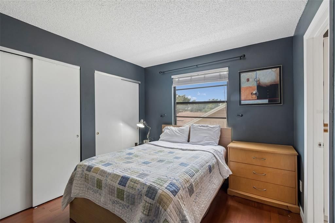
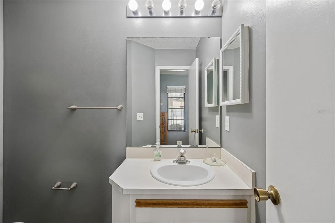
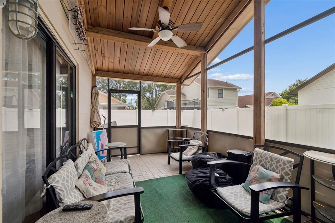
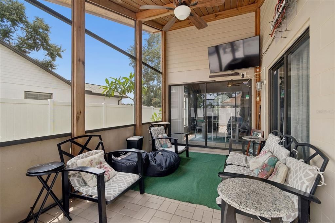
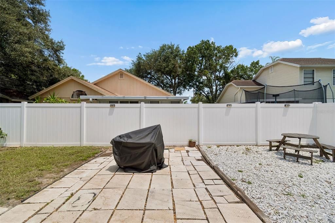
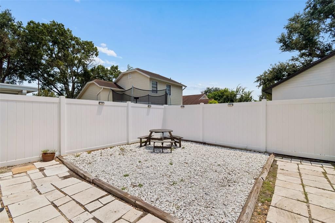
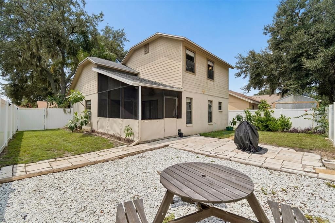
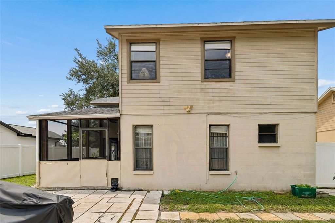
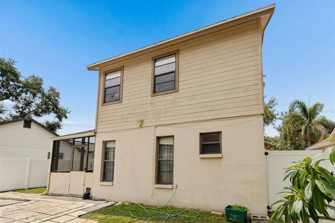
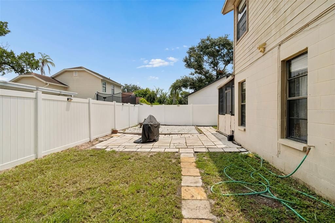
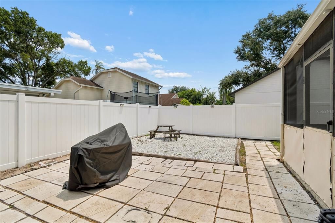
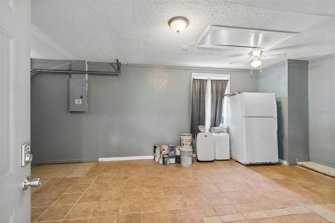
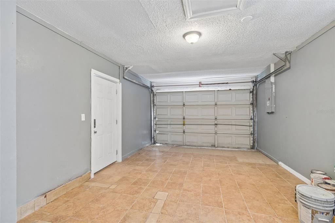
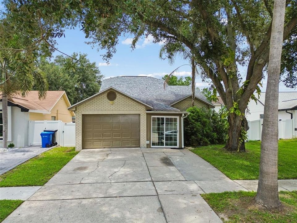
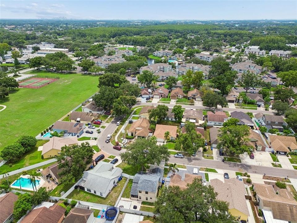
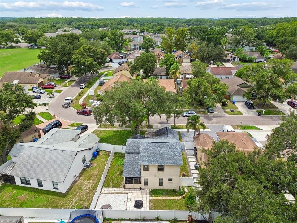
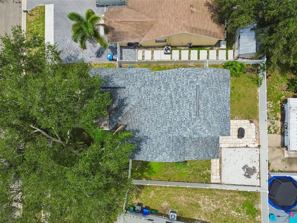
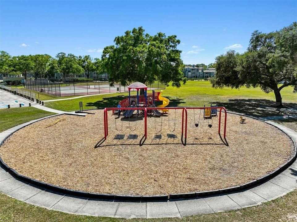
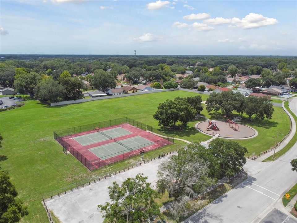
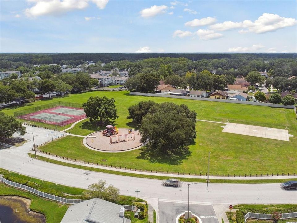
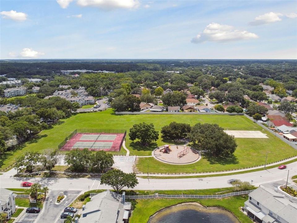
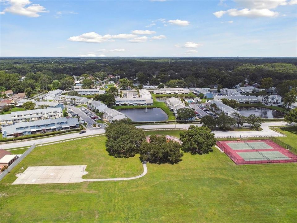
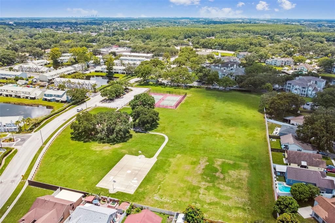
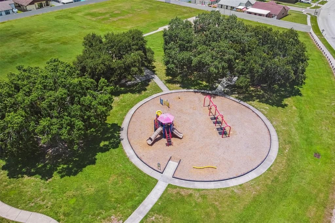
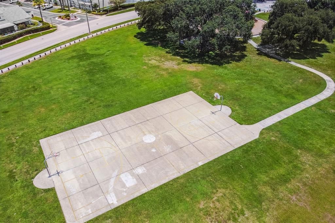
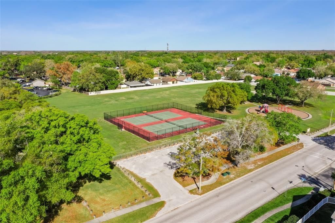
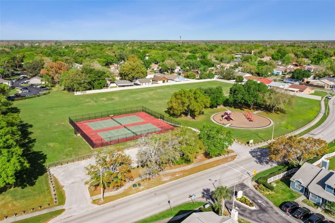
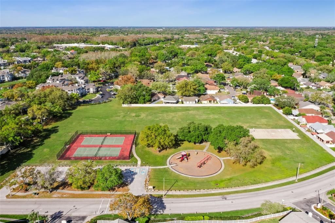
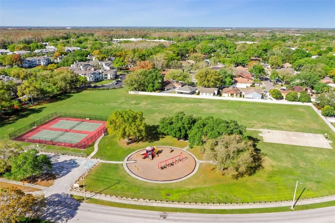
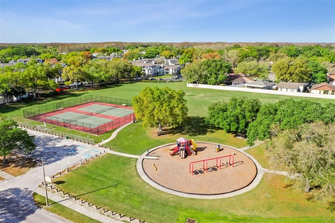
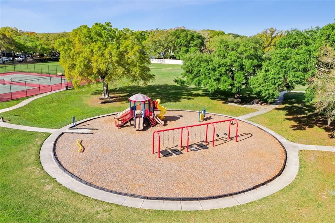
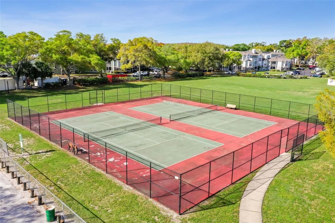
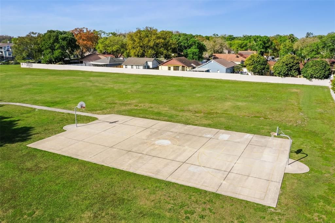
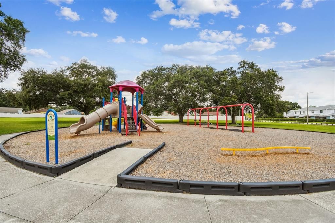
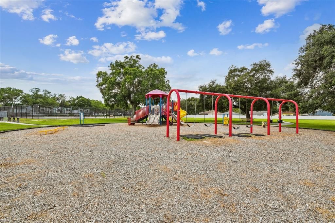
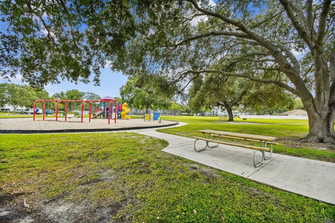
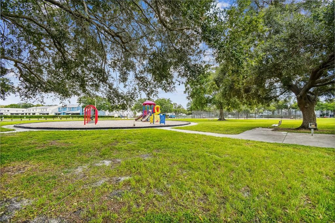
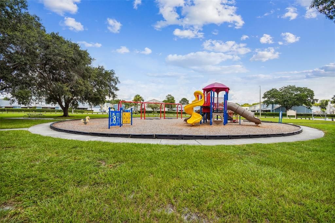
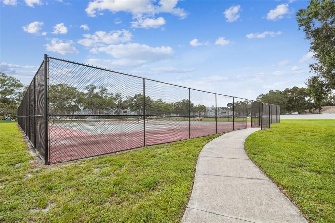
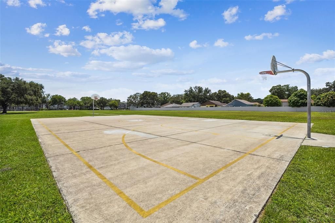
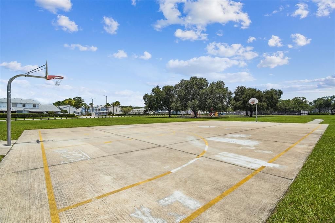
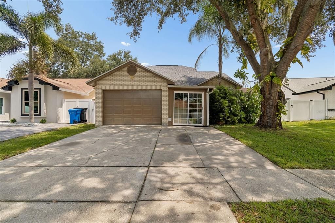
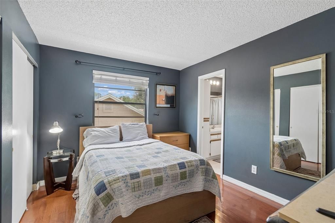
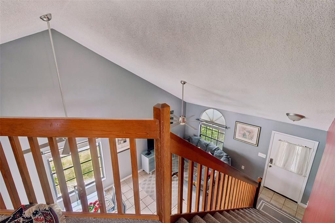
Welcome to the Hamptons, Hampton Park, to be exact. A tight-knit Carrollwood community offering 20 acres of recreation just down the block, complete with basketball and tennis courts, a playground, open green space, and dog-friendly trails for walking, jogging, and biking. A spacious concrete driveway leads to the enclosed, all-season front porch, creating a welcoming entry. The oversized garage features durable tile flooring, generous storage space, and convenient access directly from the front porch. Inside, soaring vaulted ceilings and an open-concept layout create a bright, airy feel. The living room flows seamlessly into the dining area, while an upstairs loft overlooks the main living space, adding flexibility for a home office, reading nook, or additional living area. The first-floor primary suite offers sliding glass door access to the screened rear patio with vaulted ceilings, creating a relaxing extension of the living space. The en-suite bathroom features an expansive double-sink vanity, a wall-to-wall mirror, and a tiled walk-in shower. At the center of the home, the eat-in kitchen features stainless steel appliances, a wide double window that fills the space with natural light, room for a breakfast nook, and an adjacent laundry area for added convenience. A conveniently located half bath sits at the base of the open staircase, which leads to two generously sized guest bedrooms connected by a Jack-and-Jill bathroom. With the loft and shared bath, the upper level could easily function as a private primary retreat, multigenerational living space, or an ideal guest suite. Outside, the fully fenced backyard features a blend of pavers and green space, providing the perfect canvas to create your own Florida outdoor retreat. Major updates include a 2018 shingle roof, 2019 central A/C system and 2017 W/H. Ideally positioned with quick access to Gunn Highway, I-275, and the Veterans Expressway, residents enjoy easy commutes to Downtown Tampa, Tampa International Airport, Westshore, and surrounding areas. Everyday essentials are just minutes away, including Publix, Starbucks, neighborhood shops and restaurants, and Citrus Park Mall.

Ubicación

Florida TAMPA 33624 Casa En Venta

Detalles

Tipo:
Residential
Estacionamiento:
Driveway / Off Street / On Street / Parking Pad
Año de construcción:
1990
Lote:
0.11 Hectáreas
Calefacción:
Central
precio por sq. medidor:
$265
Enfriamiento:
Central Air
HOA:
Sin datos

Valuation

Our model vs. what's actually selling nearby.
Estimate
$350,000
$240K – $433K
Confidence Low
List vs. estimate
$29K above estimate
List $379,000 · +8.3%
Our model says this listing is priced above recent comparable activity. Room to negotiate.
Price per sq ft
$264
-10.3% vs. city median $295
Based on
53 MLS comparables
Median of recent comparable listings. Sold comps use closing price, active listings use list price.

Destacados

Annual tax
$5,166
2025
Garage
1 car garage
Furnished
Negotiable
Pets
Allowed
Más hechos y características
  • Piso

    • Carpet

    • Ceramic Tile

    • Linoleum

    Calefacción

    • Central

    Enfriamiento

    • Central Air

    Accesorios

    • Dishwasher

    • Disposal

    • Dryer

    • Electric Water Heater

    • Range

    • Refrigerator

    • Washer

    Otras características interiores

    • Ceiling Fan(s)

    • Eating Space In Kitchen

    • High Ceilings

    • Living Room/Dining Room Combo

    • Primary Bedroom Main Floor

    • Vaulted Ceiling(s)

    Dormitorios y baños

    • Dormitorios: 3

    • Baños: 1

    • Baños completos: 2

  • Estacionamiento

    • Driveway

    • Off Street

    • On Street

    • Parking Pad

    Propiedad

    • Pisos: Two

    • Características Exteriores: Private Yard / Sliding Doors

    Lote

    • Lote: 0.11 Hectáreas

    Otra Información de Propiedad

    • Número de Parcela: U0728180WY00000100019.0

    • Zonificación: PD-H

  • Tipo y estilo

    • Tipo de propiedad: Residential

    • Subtipo de propiedad: Single Family Residence

  • Utilidad

    • Cable Available

    • Electricity Connected

    • Fire Hydrant

  • Otra información financiera

    • Importe anual de impuestos: $5,166

  • Detalles de la fuente

    • MLS ID: TB8534116

    Otros hechos

    • Materiales de construcción: Block / Wood Siding

    • Detalles de la fundación: Slab

    • Características de lavandería: In Kitchen / Laundry Closet

    • Características del lote: Sidewalk / Unincorporated

    • Características del patio y el porche: Enclosed / Front Porch / Porch / Rear Porch / Screened

    • Caras de dirección: South

    • Estilo arquitectónico: Custom / Other

    • Espacios de garaje: 1

    • Garaje adjunto: Si

    • Garaje: Si

    • Salón: 1431

    • Fuente de agua: Public

    • Tamaño de la parcela: 52 x 90

    • Nombre de subdivisión: HAMPTON PARK UNIT NO 3

Consulta privada
Habla con el asesor de este inmueble.
Planos, documentos del HOA, comparables off-market, agendar una visita privada — un solo mensaje directo al especialista local.
Más como esta

Nuevo
En Venta
$399,999
Adosados
3 camas · 2 baños · 1,852 sqft
BRIDGE HAVEN PH 1, TAMPA
6717 CITRUS CREEK LANE
Nuevo
En Venta
$275,000
Adosados
3 camas · 2 baños · 1,761 sqft
LAKE ELLEN WALK, TAMPA
13007 LORNA PLACE
Nuevo
En Venta
$475,000
Casa
3 camas · 2 baños · 1,341 sqft
COUNTRY PLACE WEST UNIT II, TAMPA
15911 IRONWARE PLACE
Nuevo
En Venta
$404,900
Adosados
3 camas · 2 baños · 1,961 sqft
LAKEVIEW/CITRUS PARK, TAMPA
14140 DAMSELFLY DRIVE
Nuevo
En Venta
$395,000
3 camas · 2 baños · 1,782 sqft
UNPLATTED, TAMPA
8003 GARDNER ROAD
Nuevo
En Venta
$350,000
Casa
3 camas · 2 baños · 1,271 sqft
CREEKSIDE, TAMPA
13613 OLD FARM DRIVE
Nuevo
En Venta
$389,000
Adosados
3 camas · 2 baños · 1,716 sqft
LAKEVIEW/CITRUS PARK, TAMPA
14223 PONDHAWK LANE
Nuevo
En Venta
$422,000
Casa
3 camas · 2 baños · 1,705 sqft
WOODBRIAR WEST, TAMPA
7250 WOODBROOK DR

Mercado cerca de esta dirección

Conteos en vivo en la misma zona.
Ver todo

The multiple listing information is provided by the Stellar MLS from a copyrighted compilation of listings. The compilation of listings and each individual listing are ©2026-present Stellar MLS. All Rights Reserved. The information provided is for consumers' personal, noncommercial use and may not be used for any purpose other than to identify prospective properties consumers may be interested in purchasing. All properties are subject to prior sale or withdrawal. All information provided is deemed reliable but is not guaranteed accurate, and should be independently verified. Listing courtesy of: STOFEL & ASSOCIATES REALTY