Vender tu casa
Valoración gratuita de tu hogar
Contacto
Cuéntenos sobre sus necesidades
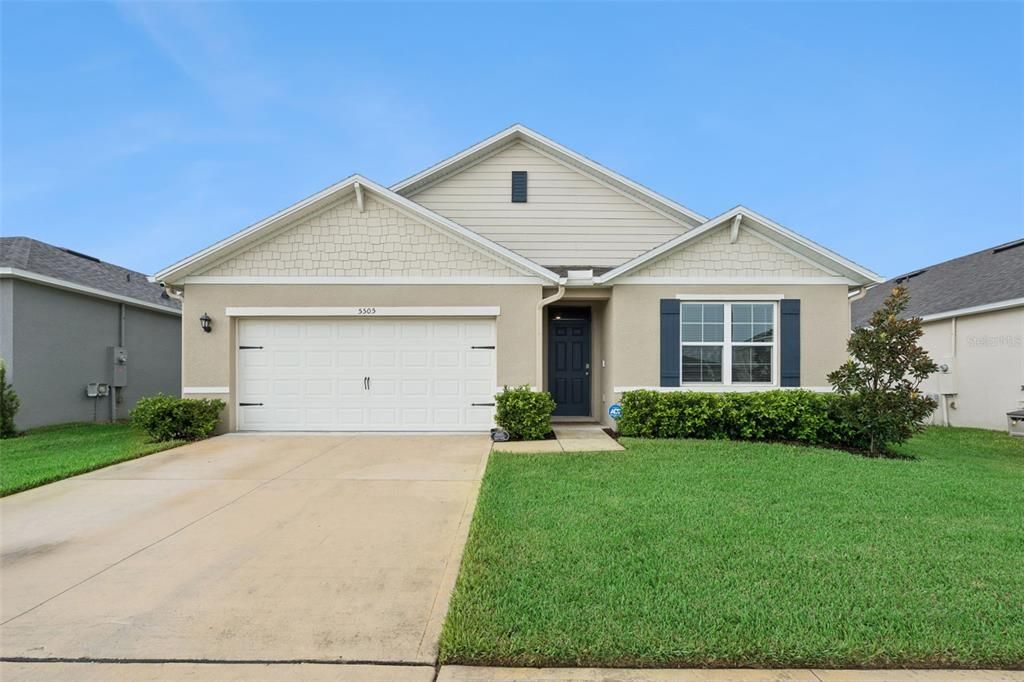
5505 HAYLOFT DRIVE

Casa En Venta
$472,990

BTC: 5.83938272

ETH: 193.13597387

2 días
4 camas
2 baños
1,828 sqft

Visión general

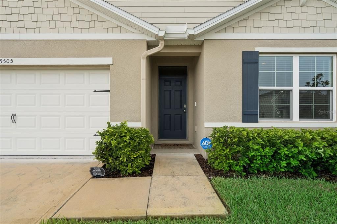
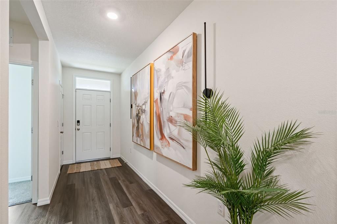
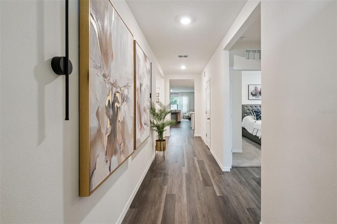
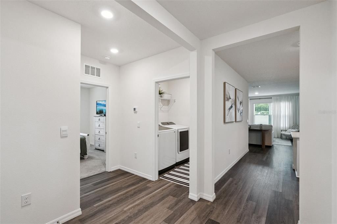
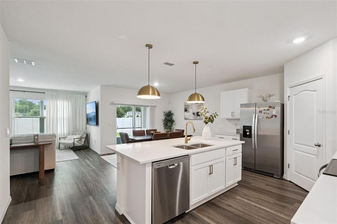
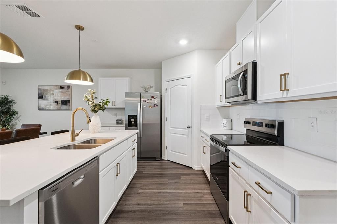
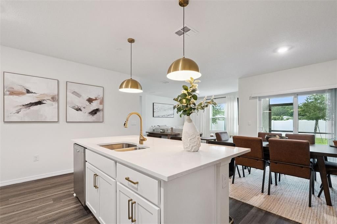
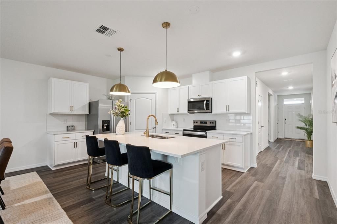
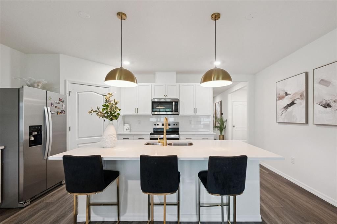
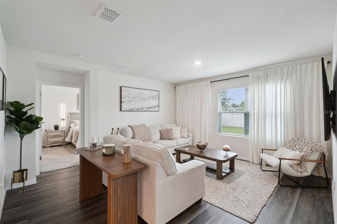
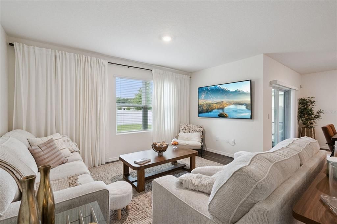
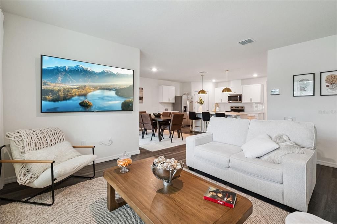
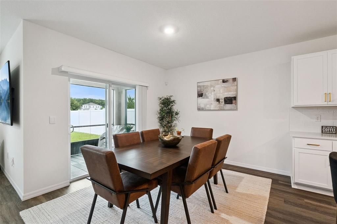
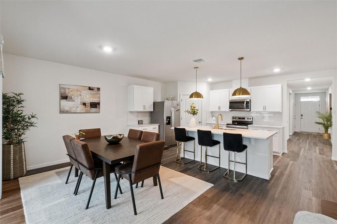
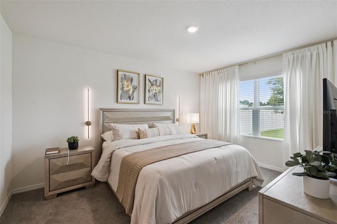
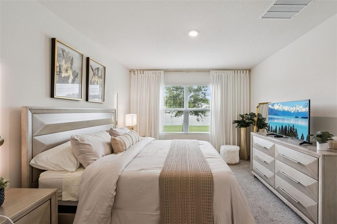
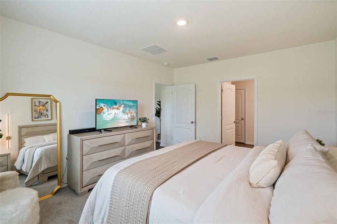
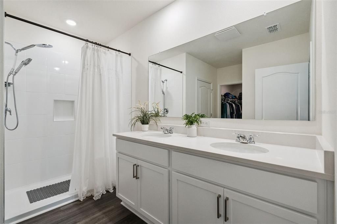
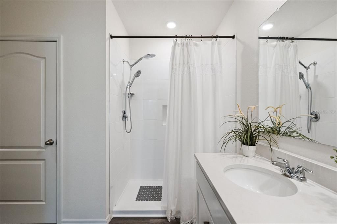
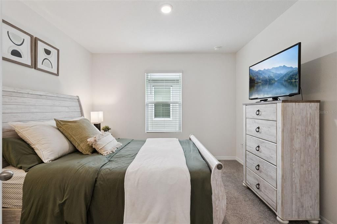
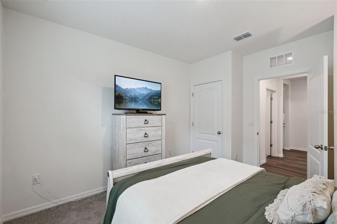
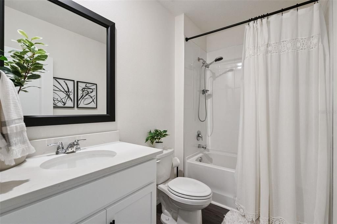
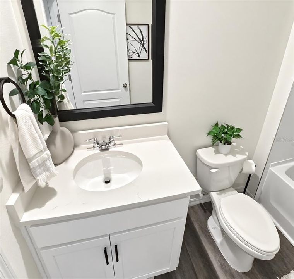
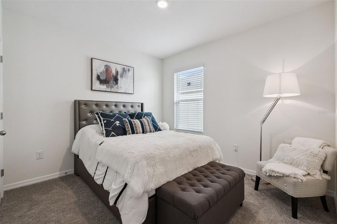
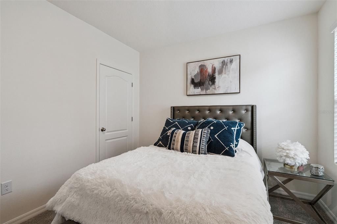
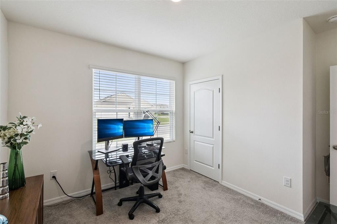
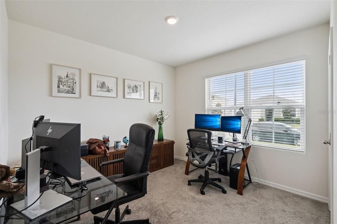
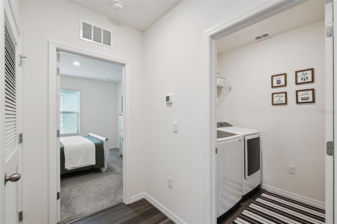
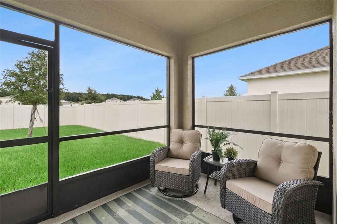
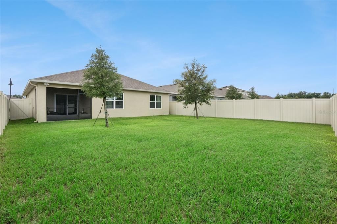
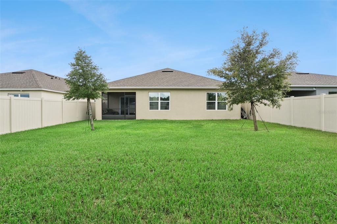
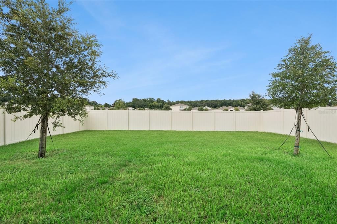
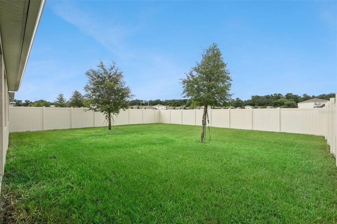
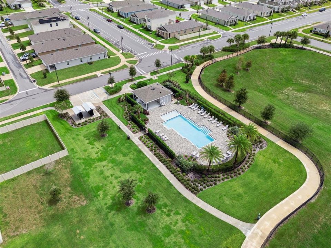
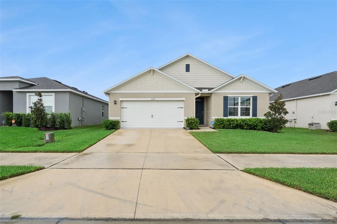
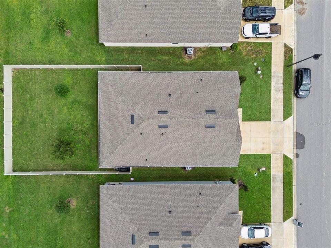
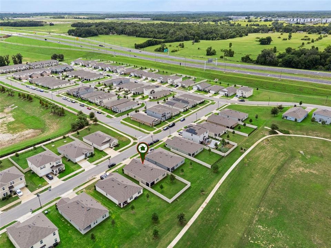
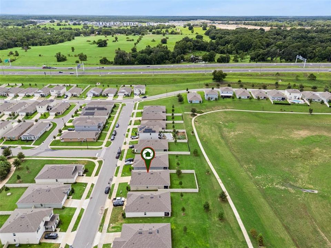
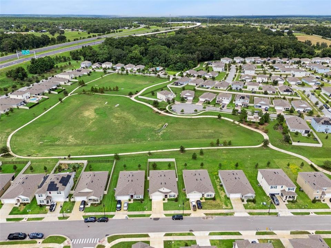
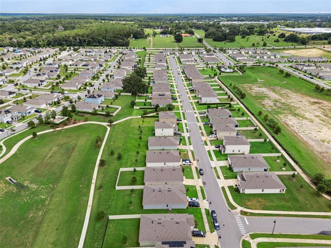
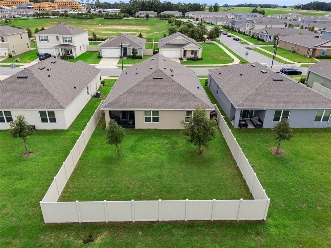
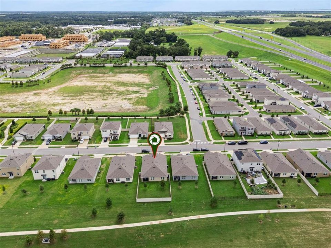
Turns out, you can buy new without buying into the construction. Built in 2025, this four- bedroom, two-bath home at 5505 Hayloft Drive gives you all the newness as a newly constructed home, because this neighborhood is recently built. All the new, without living through the build-out. Inside, the split floor plan keeps the primary suite separate from the secondary bedrooms while the kitchen, dining and living spaces come together in one bright, open main living area featuring smart-home technology (thermostat, light switches, garage door, front door lock, sprinkler system). The kitchen has a large island with seating, quartz countertops, white cabinetry, stainless steel appliances, a touchless kitchen faucet, pendant kitchen lights, and a walk-in pantry. Out back, the screened porch gives you a place to enjoy an evening along with a vinyl-fenced backyard for privacy and a full-house gutter system. The fully fenced backyard has plenty of room for the dogs, the grill, a garden and even a fire pit waiting for that first cool night of the year. And instead of another house sitting directly behind you, the community walking path runs along the back of the property, giving you something increasingly hard to find in newer neighborhoods: a backyard without a future neighbor. The community pool is just a short walk away, and Windrose puts you right in the middle of everything growing around. You're zoned for the new Kelly Park K-8 School, minutes from SR 429, and close to Kelly Park, Rock Springs, and Wekiva Springs.
Ubicación

Florida APOPKA 32712 Casa En Venta

Detalles

Tipo:
Residential
Estacionamiento:
Driveway / Garage Door Opener
Año de construcción:
2025
Lote:
0.14 Hectáreas
Calefacción:
Central / Electric
precio por sq. medidor:
$259
Enfriamiento:
Central Air
HOA:
$94

Valuation

Our model vs. what's actually selling nearby.
Estimate
$434,990
$399K – $454K
Confidence Medium
List vs. estimate
$38K above estimate
List $472,990 · +8.7%
Our model says this listing is priced above recent comparable activity. Room to negotiate.
Price per sq ft
$258
+16.4% vs. city median $222
Based on
93 MLS comparables
Median of recent comparable listings. Sold comps use closing price, active listings use list price.

Destacados

Annual tax
$1,424
2025
HOA
$94/mo
Common Area Taxes, Community Pool, Manager
Garage
2 car garage
Pets
Allowed
Más hechos y características
  • Piso

    • Carpet

    • Luxury Vinyl

    Calefacción

    • Central

    • Electric

    Enfriamiento

    • Central Air

    Accesorios

    • Dishwasher

    • Disposal

    • Electric Water Heater

    • Microwave

    • Range

    • Refrigerator

    • Touchless Faucet

    Otras características interiores

    • Eating Space In Kitchen

    • High Ceilings

    • Kitchen/Family Room Combo

    • Living Room/Dining Room Combo

    • Open Floorplan

    • Primary Bedroom Main Floor

    • Solid Surface Counters

    • Split Bedroom

    • Stone Counters

    • Thermostat

    • Walk-In Closet(s)

    Dormitorios y baños

    • Dormitorios: 4

    • Baños completos: 2

  • Estacionamiento

    • Driveway

    • Garage Door Opener

    Propiedad

    • Pisos: One

    • Características Exteriores: Irrigation System / Lighting / Private Yard / Rain Gutters / Sidewalk / Sliding Doors / Sprinkler Metered

    Lote

    • Lote: 0.14 Hectáreas

    Otra Información de Propiedad

    • Número de Parcela: 122027933900260

    • Zonificación: RCE-2(ZIP)

  • Tipo y estilo

    • Tipo de propiedad: Residential

    • Subtipo de propiedad: Single Family Residence

  • Utilidad

    • BB/HS Internet Available

    • Cable Available

    • Electricity Connected

    • Sewer Available

    • Street Lights

    • Underground Utilities

    • Water Connected

  • Otra información financiera

    • HOA: $94

    • Frecuencia HOA: Monthly

    • Importe anual de impuestos: $1,424

  • Detalles de la fuente

    • MLS ID: O6437572

    Otros hechos

    • Materiales de construcción: Block / Concrete / Stucco

    • Detalles de la fundación: Slab

    • Características de lavandería: Inside / Laundry Room

    • Características del lote: In County / Landscaped / Sidewalk

    • Características del patio y el porche: Covered / Rear Porch / Screened

    • Características de la ventana: Blinds

    • Caras de dirección: South

    • Espacios de garaje: 2

    • Garaje adjunto: Si

    • Garaje: Si

    • Salón: 1828

    • Fuente de agua: Public

    • Nombre de subdivisión: WINDROSE

Consulta privada
Habla con el asesor de este inmueble.
Planos, documentos del HOA, comparables off-market, agendar una visita privada — un solo mensaje directo al especialista local.

Más como esta

En Venta
$470,010
Casa
4 camas · 2 baños · 2,168 sqft
LAUREL OAKS, APOPKA
5117 BASSWOOD HONEY LOOP
Nuevo
En Venta
$449,988
Casa
4 camas · 2 baños · 1,828 sqft
CROSSROADS/KELLY PK PH 2B, APOPKA
4959 NICKERBEAN STREET
Nuevo
En Venta
$435,000
Casa
4 camas · 2 baños · 2,308 sqft
CROSSROADS AT KELLY PARK, APOPKA
5204 BLANKET FLOWER STREET
Nuevo
En Venta
$434,900
Casa
3 camas · 2 baños · 1,912 sqft
PARK VIEW PRESERVE PH 1, APOPKA
3772 BLUE MOUNTAIN WAY
Nuevo
En Venta
$551,200
Casa
5 camas · 4 baños · 4,339 sqft
ROCK SPGS RDG PH IV-B, APOPKA
4031 LONG BRANCH LANE
Nuevo
En Venta
$456,990
Casa
4 camas · 2 baños · 1,828 sqft
CROSSROADS/KELLY PK PH 2B, APOPKA
4898 MARSHELDER STREET
Nuevo
En Venta
$465,988
Casa
4 camas · 3 baños · 2,077 sqft
CROSSROADS/KELLY PK PH 2B, APOPKA
4971 NICKERBEAN STREET
Nuevo
En Venta
$455,000
Casa
4 camas · 2 baños · 1,846 sqft
WINDROSE, APOPKA
5457 HAYLOFT DRIVE

Mercado cerca de esta dirección

Conteos en vivo en la misma zona.
Ver todo

The multiple listing information is provided by the Stellar MLS from a copyrighted compilation of listings. The compilation of listings and each individual listing are ©2026-present Stellar MLS. All Rights Reserved. The information provided is for consumers' personal, noncommercial use and may not be used for any purpose other than to identify prospective properties consumers may be interested in purchasing. All properties are subject to prior sale or withdrawal. All information provided is deemed reliable but is not guaranteed accurate, and should be independently verified. Listing courtesy of: EXP REALTY LLC