Vender tu casa
Valoración gratuita de tu hogar
Contacto
Cuéntenos sobre sus necesidades

5508 ARLINGTON RIVER DRIVE

Casa En Venta
$394,900

BTC: 4.74981958

ETH: 149.01886792

-$100 (2026/09/25)
90 días
5 camas
3 baños
2,885 sqft

Visión general

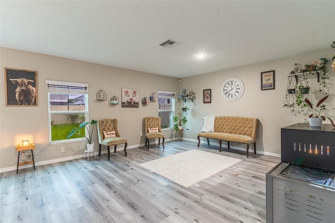
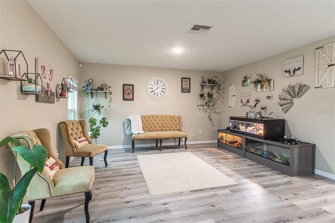
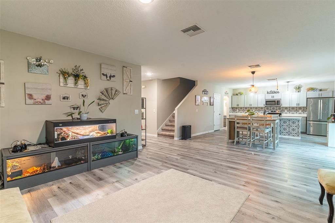
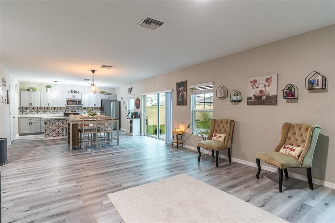
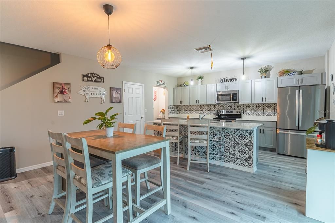
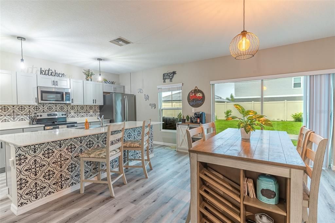
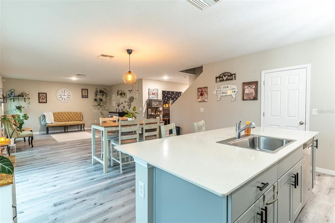
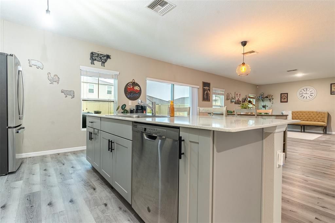
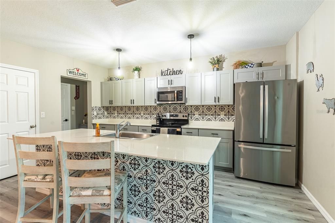
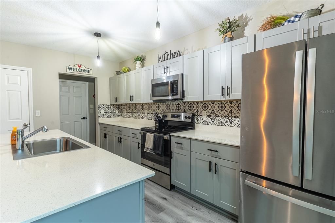
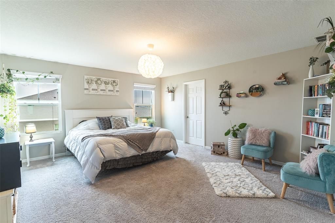
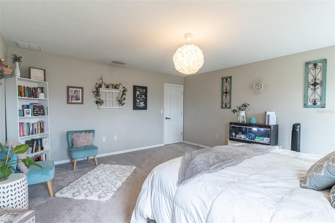
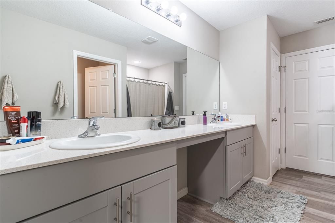
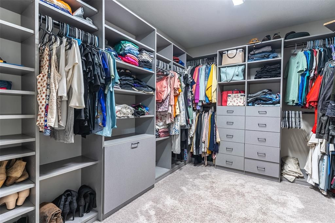
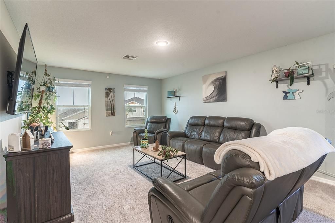
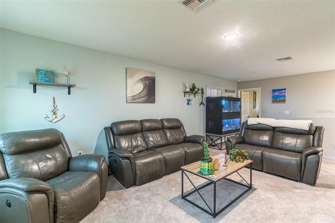
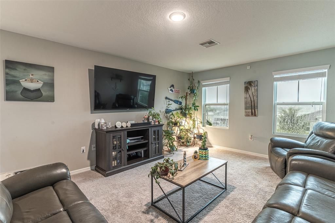
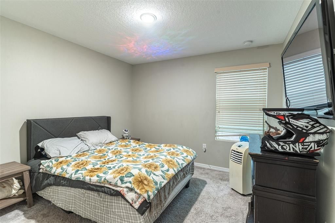
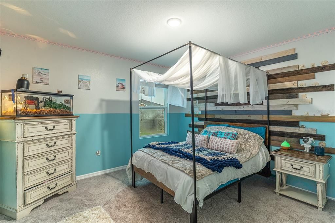
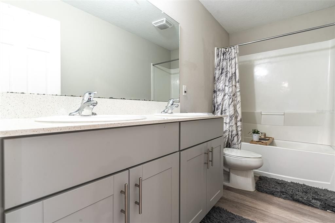
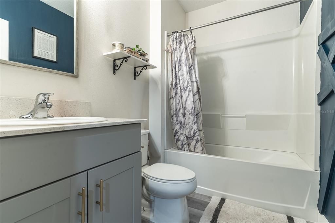
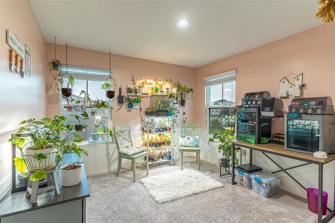
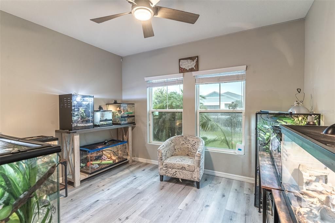
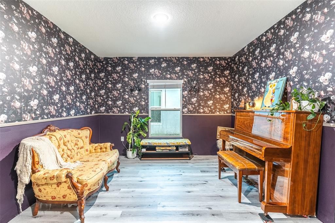
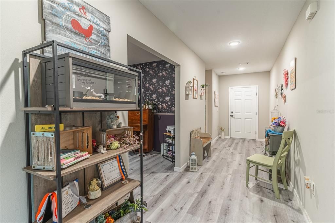
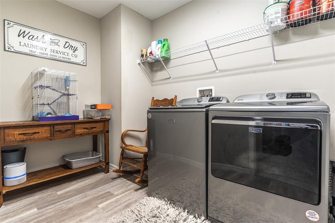
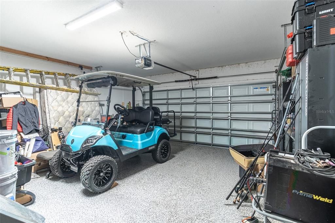
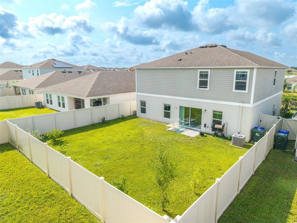
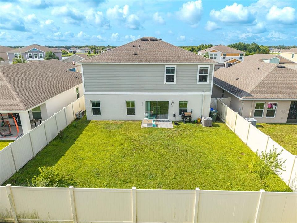
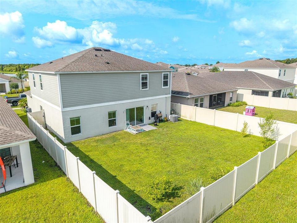
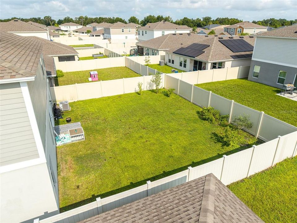
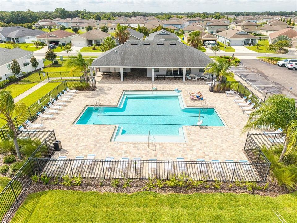
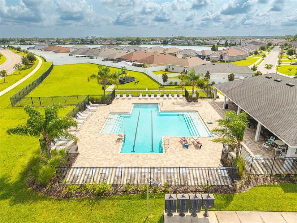
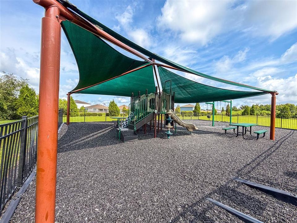
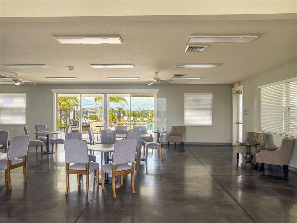
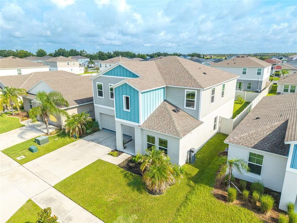
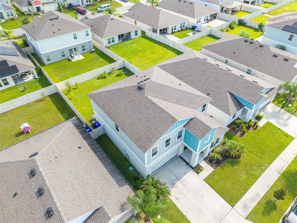
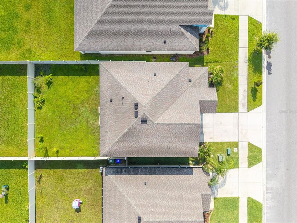
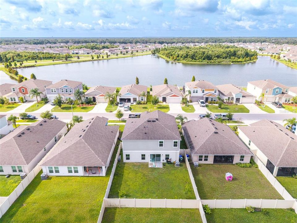
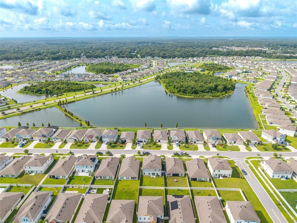
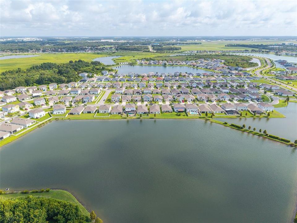
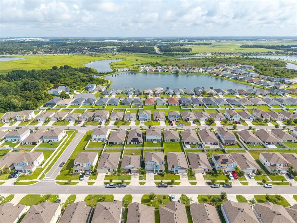
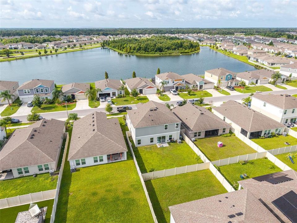
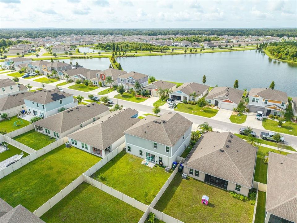
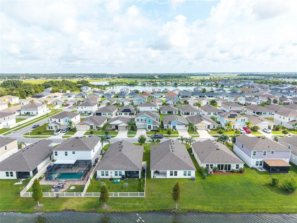
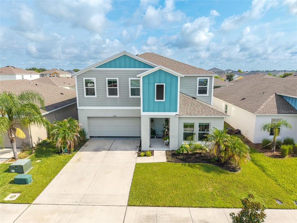
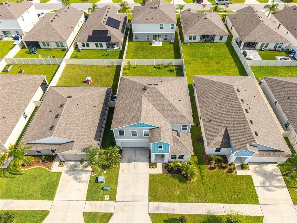
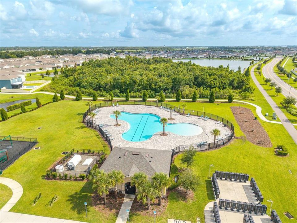
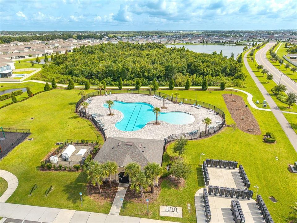
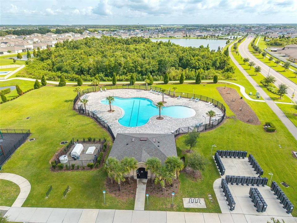
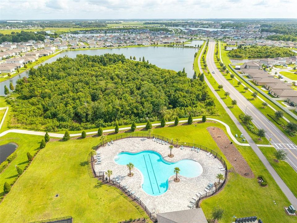
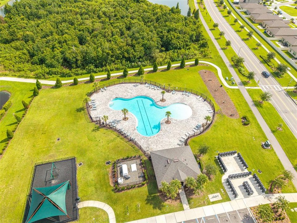
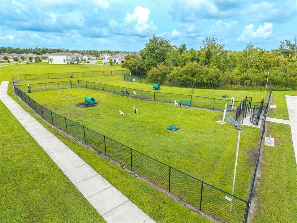
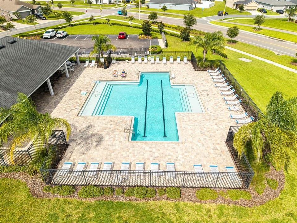
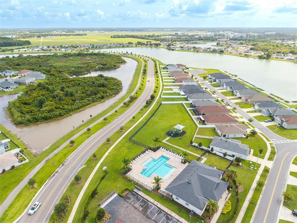
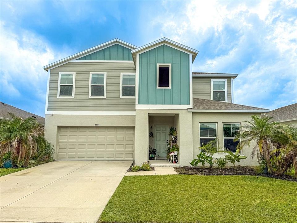
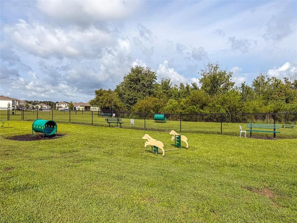
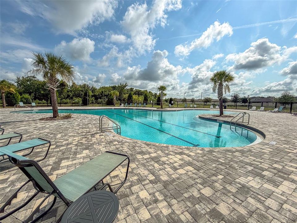
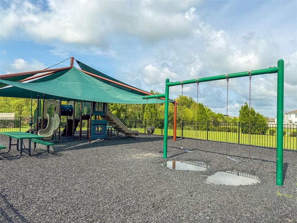
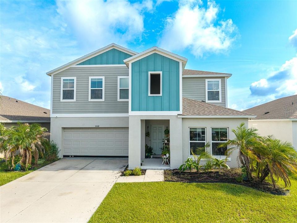
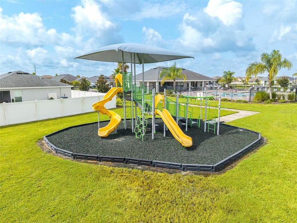
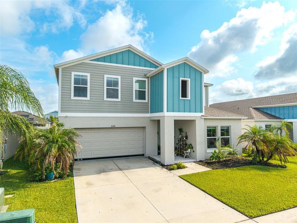
Welcome to this beautifully updated home in the highly sought-after Riverstone Phase 2 community, offering the perfect combination of space, style, and modern convenience in one of Lakeland's most desirable locations. This spacious two-story residence features 5 bedrooms, 3 full bathrooms, A VERSATILE DEN/FLEX ROOM, a RECREATION ROOM, and a 2-car garage, providing endless flexibility for a home office, media room, playroom, fitness space, or additional living area. A convenient ground-floor bedroom and full bathroom make this home ideal for guests or multi-generational living. From the moment you step inside, you'll appreciate the bright, open layout, BRAND NEW LAMINATE FLOORING THROUGHOUT THE MAIN LEVEL, fresh interior paint, and custom cosmetic updates that create a polished, inviting atmosphere. The beautifully appointed kitchen serves as the heart of the home, showcasing elegant quartz countertops, stainless steel appliances, a standard oven, abundant cabinetry, generous counter space, and a large center island, all flowing seamlessly into the spacious living and dining areas—perfect for both entertaining and everyday living. Sliding glass doors from the kitchen and living room provide easy access to the fenced backyard, creating a seamless indoor-outdoor flow that's ideal for gatherings, grilling, or simply enjoying Florida's beautiful weather. Upstairs, you'll find the convenience of an upstairs laundry room, a generous recreation room, and the impressive primary suite, offering plenty of space for a sitting area and a peaceful retreat at the end of the day. The luxurious ensuite bathroom features dual vanities with his-and-her sinks, while the oversized walk-in closet is enhanced with a custom closet organization system for exceptional storage. The additional bedrooms are generously sized with comfortable carpet flooring, including rooms spacious enough to accommodate two beds, making them perfect for family or guests. Step outside to enjoy the fully fenced private backyard, complete with MATURE FRUIT TREES and a full irrigation system, creating a relaxing outdoor space to unwind, entertain, or let pets and little ones play year-round. The garage has been upgraded with a professionally EPOXY COATED FLOORING, providing both durability and a clean, finished appearance. Additional improvements offer added peace of mind, including a recently replaced A/C compressor, with the HVAC system professionally serviced just one year ago. To help personalize the home, the sellers are also offering a $3,500 flooring allowance for the upstairs. Residents of Riverstone Phase 2 enjoy outstanding resort-style amenities, including a community pool, clubhouse, playground, and beautifully maintained common areas. Ideally located near Polk Parkway, I-4, Lakeland Linder International Airport, Lakeside Village, downtown Lakeland, shopping, dining, parks, scenic lakes, walking trails, and top-rated schools, this home offers convenient access to both Tampa and Orlando while allowing you to enjoy the very best of Central Florida living. This move-in-ready home offers the perfect blend of comfort, elegance, and functionality. Don't miss your opportunity to own this beautifully maintained home in the highly desirable Riverstone Phase 2 community.

Ubicación

Detalles

Tipo:
Residential
Estacionamiento:
Driveway / Garage Door Opener / Ground Level / Off Street
Año de construcción:
2021
Lote:
0.13 Hectáreas
Calefacción:
Central
precio por sq. medidor:
$137
Enfriamiento:
Central Air
HOA:
$99

Valuation

Our model vs. what's actually selling nearby.
Estimate
$394,900
$361K – $474K
Confidence Low
List vs. estimate
At estimate
List $394,900 · +0.0%
List is in line with recent comparable activity.
Price per sq ft
$136
-31.0% vs. city median $198
Based on
5 MLS comparables
Median of recent comparable listings. Sold comps use closing price, active listings use list price.

Destacados

Annual tax
$7,457
2025
HOA
$98/yr
Community Pool
View
Trees/Woods
Garage
2 car garage
Pets
Allowed
Más hechos y características
  • Piso

    • Carpet

    • Laminate

    Calefacción

    • Central

    Enfriamiento

    • Central Air

    Accesorios

    • Dishwasher

    • Microwave

    • Range

    • Refrigerator

    Otras características interiores

    • Built-in Features

    • Ceiling Fan(s)

    • Eating Space In Kitchen

    • High Ceilings

    • Living Room/Dining Room Combo

    • Open Floorplan

    • PrimaryBedroom Upstairs

    • Solid Wood Cabinets

    • Thermostat

    • Walk-In Closet(s)

    Dormitorios y baños

    • Dormitorios: 5

    • Baños completos: 3

  • Estacionamiento

    • Driveway

    • Garage Door Opener

    • Ground Level

    • Off Street

    Propiedad

    • Pisos: Two

    • Características Exteriores: Irrigation System / Sidewalk / Sliding Doors

    Lote

    • Lote: 0.13 Hectáreas

    Otra Información de Propiedad

    • Número de Parcela: 232917141623211120

  • Tipo y estilo

    • Tipo de propiedad: Residential

    • Subtipo de propiedad: Single Family Residence

  • Utilidad

    • Cable Connected

    • Electricity Connected

    • Public

    • Sewer Connected

    • Street Lights

    • Water Connected

  • Otra información financiera

    • HOA: $99

    • Frecuencia HOA: Annually

    • Importe anual de impuestos: $7,457

  • Detalles de la fuente

    • MLS ID: L4963092

    Otros hechos

    • Materiales de construcción: Block / Stucco

    • Detalles de la fundación: Slab

    • Características de lavandería: Inside / Laundry Room / Upper Level

    • Características del lote: Cleared / Landscaped / Level / Near Public Transit / Sidewalk

    • Características del patio y el porche: Covered / Front Porch / Rear Porch

    • Características de la ventana: Blinds / Window Treatments

    • Caras de dirección: South

    • Espacios de garaje: 2

    • Garaje adjunto: Si

    • Garaje: Si

    • Salón: 2885

    • Fuente de agua: Public

    • Nombre de subdivisión: RIVERSTONE PH 2

Consulta privada
Habla con el asesor de este inmueble.
Planos, documentos del HOA, comparables off-market, agendar una visita privada — un solo mensaje directo al especialista local.

Más como esta

Nuevo
En Venta
$324,900
Casa
3 camas · 2 baños · 1,435 sqft
FORESTBROOK UN 3, LAKELAND
2928 EASTBROOK DRIVE
Nuevo
En Venta
$335,900
Casa
3 camas · 2 baños · 1,767 sqft
CARILLON LAKES PH 02, LAKELAND
4228 WINDCHIME LANE
Nuevo
En Venta
$300,000
Casa
3 camas · 2 baños · 1,660 sqft
GLENBROOK CHASE, LAKELAND
6774 GLENBROOK DRIVE
Nuevo
En Venta
$325,000
Casa
4 camas · 2 baños · 1,848 sqft
RIVERSTONE PH 2, LAKELAND
5605 ARLINGTON RIVER DRIVE
En Venta
$364,990
Casa
4 camas · 2 baños · 1,866 sqft
HAWTHORNE RANCH, LAKELAND
6164 CROCUS STREET
En Venta
$408,490
Casa
5 camas · 3 baños · 2,077 sqft
HAWTHORNE PHASE 4, LAKELAND
6028 GAURA WAY
En Venta
$315,990
Casa
3 camas · 2 baños · 1,504 sqft
HAWTHORNE PHASE 3A-3B, LAKELAND
5327 CLOUDBERRY AVENUE
En Venta
$345,990
Casa
4 camas · 2 baños · 1,866 sqft
HAWTHORNE RANCH, LAKELAND
5319 CLOUDBERRY AVENUE

Mercado cerca de esta dirección

Conteos en vivo en la misma zona.
Ver todo

The multiple listing information is provided by the Stellar MLS from a copyrighted compilation of listings. The compilation of listings and each individual listing are ©2026-present Stellar MLS. All Rights Reserved. The information provided is for consumers' personal, noncommercial use and may not be used for any purpose other than to identify prospective properties consumers may be interested in purchasing. All properties are subject to prior sale or withdrawal. All information provided is deemed reliable but is not guaranteed accurate, and should be independently verified. Listing courtesy of: KELLER WILLIAMS REALTY SMART 1