Vender tu casa
Valoración gratuita de tu hogar
Contacto
Cuéntenos sobre sus necesidades

5516 WINDSONG OAK DRIVE

Casa En Venta
$375,000

BTC: 5.79419036

ETH: 197.09456334

11 días
3 camas
2 baños
1,704 sqft

Visión general

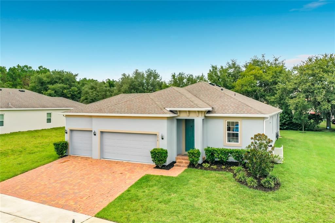
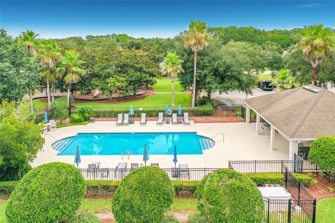
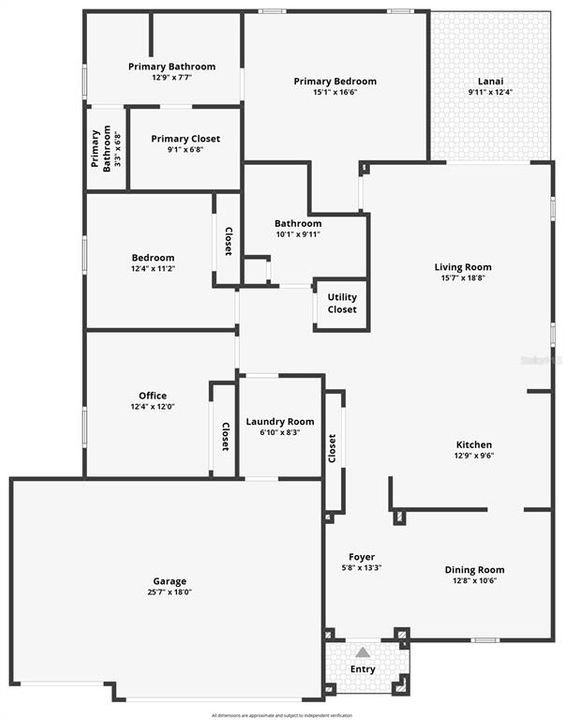
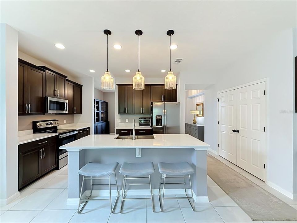
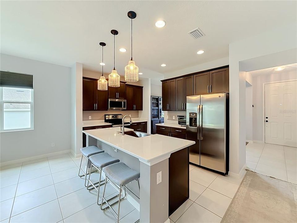
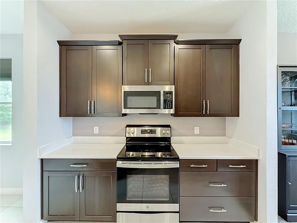
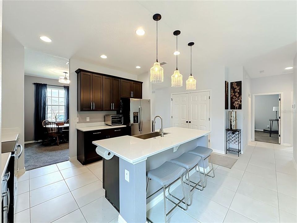
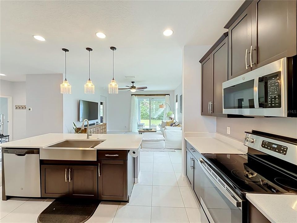
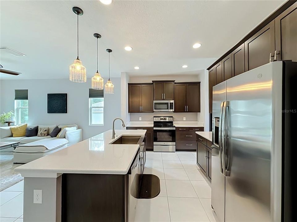
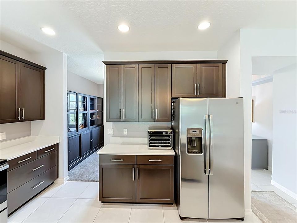
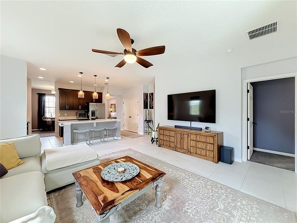
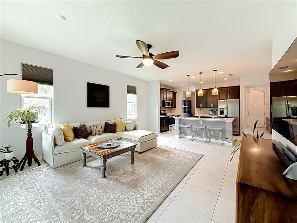
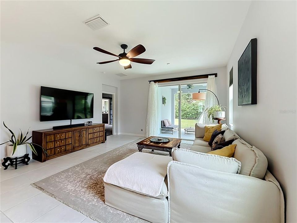
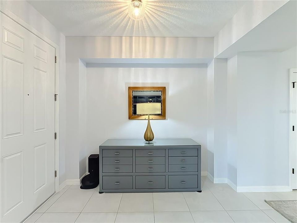
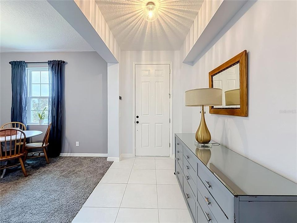
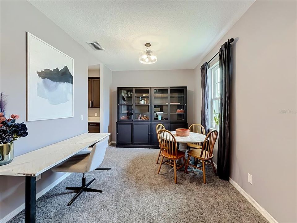
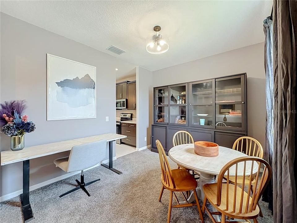
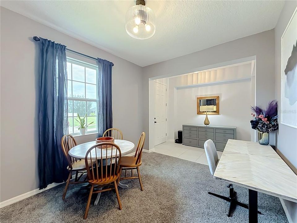
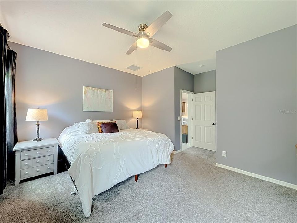
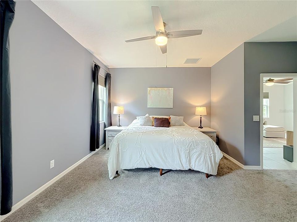
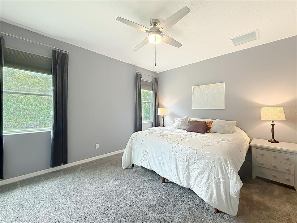
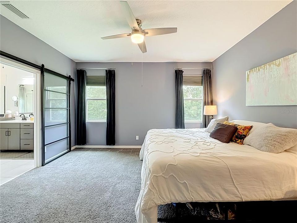
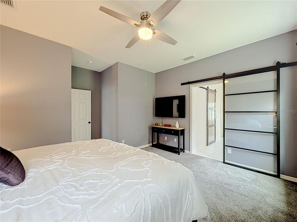
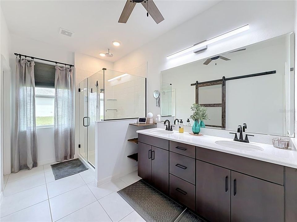
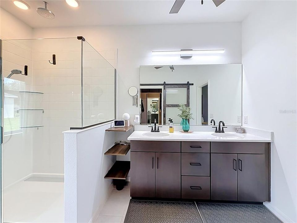
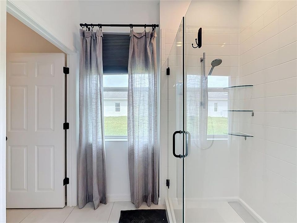
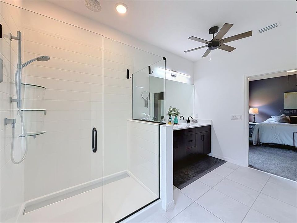
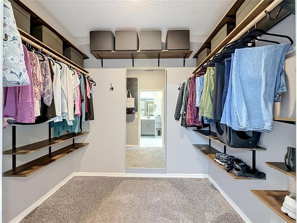
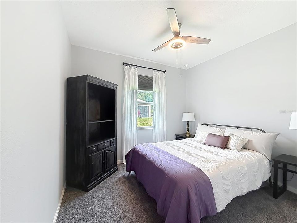
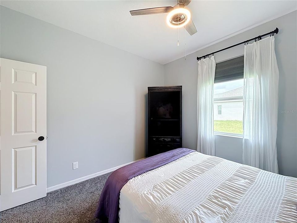
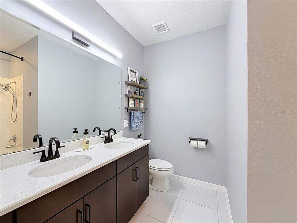
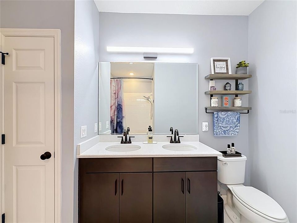
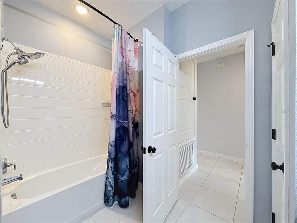
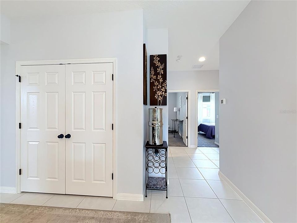
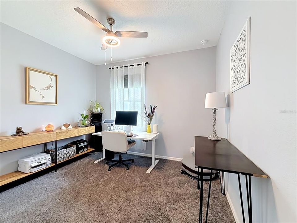
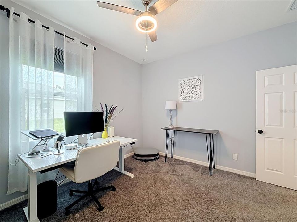
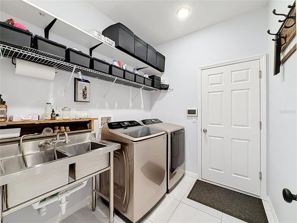
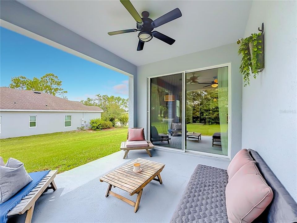
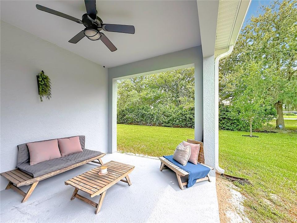
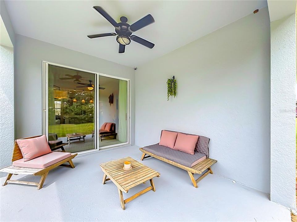
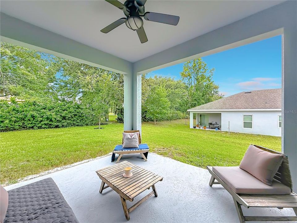
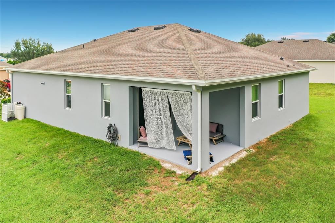
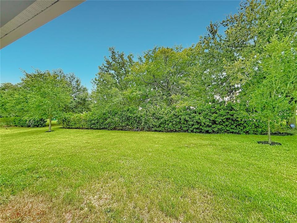
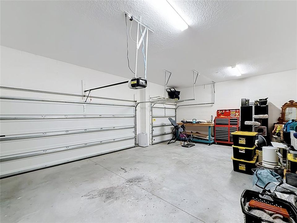
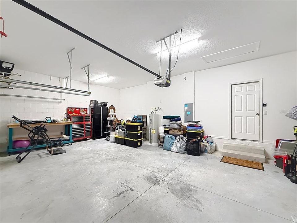
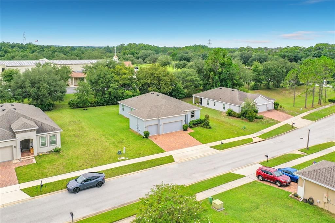
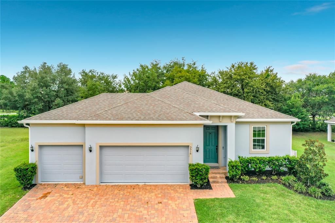
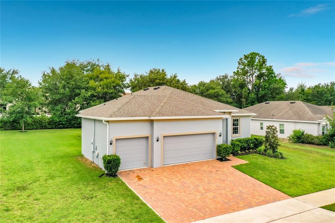
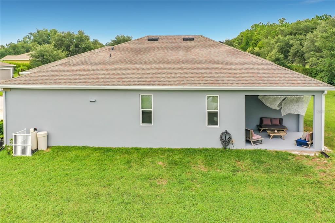
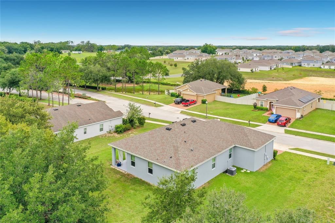
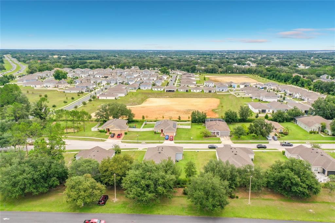
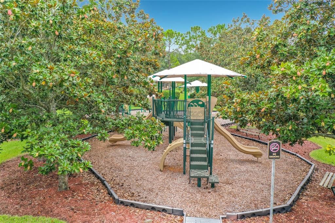
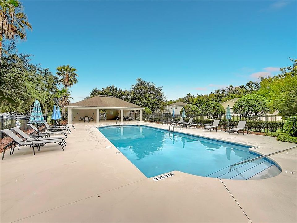
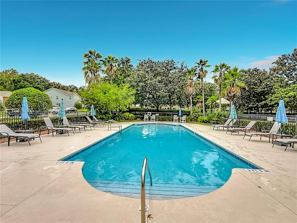
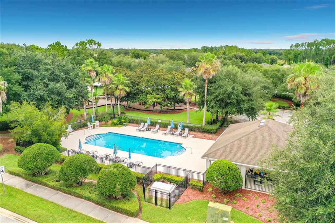
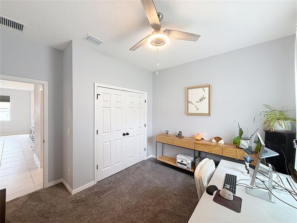
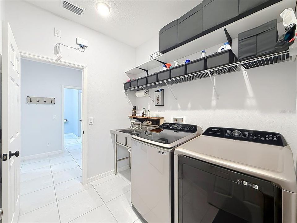
Welcome to 5516 Windsong Oak Drive, an exceptionally upgraded, light & bright 3-bedroom, 2-bath home featuring a huge 3-car garage, a 0.28-acre homesite, & a cozy covered back porch, perfect for morning coffee or evening relaxation. Built in 2020 by Hanover Family Builders, this home offers a rare combination of premium finishes, thoughtful upgrades, & long-term affordability. All appliances, including the washer and dryer, plus all window treatments, are included. The community also features a pool & playground just moments from your front door. Step inside and you'll immediately appreciate the spacious feel created by the 9-foot, 3-inch ceilings, abundant natural light, upgraded porcelain tile flooring throughout the main living areas & bathrooms, designer matte black hardware and fixtures, ceiling fans, stylish lighting with dimmers, and upgraded door hardware. This is far from a cookie-cutter home—every finish has been thoughtfully enhanced. The beautifully appointed kitchen serves as the heart of the home, featuring upgraded cherry cabinetry with 42-inch upper cabinets, elegant angled crown molding, convenient triple-drawer base cabinets, quartz countertops, a Kohler Vault K-15160-CP stainless steel double-basin apron-front sink, garbage disposal, three designer pendant lights, and a microwave vented directly to the exterior. A spacious center island with a breakfast bar overlooks the family room, creating an ideal layout for entertaining. Just beyond, the covered back porch extends your living space outdoors, making gatherings with family and friends effortless. The primary suite is a true retreat, enhanced with two additional windows that fill the room with natural light. The spa-inspired bathroom features a frameless glass shower, an upgraded Kohler electric push-button rainfall shower system, a private water closet, a matching triple-drawer vanity cabinet, a ceiling fan, and custom barn doors. The impressive 8-foot by 6-foot walk-in closet has been professionally customized with built-in shelving and storage, offering exceptional organization. The oversized, insulated 3-car garage is a standout feature, boasting 11-foot ceilings, a 200-amp electrical service upgrade—perfect for EV charging, welding, or a workshop—pre-wiring for the third bay, and a keypad-entry garage door opener. Additional upgrades include a spacious laundry room with a double-basin stainless steel utility sink, an upgraded Samsung washer and dryer with steam features, a whole-house water filtration system requiring no filter changes, and a water softener. The exterior of the home has also been freshly painted, and the upgraded paver driveway and front porch add beautiful curb appeal. The value extends well beyond the upgrades. This home offers an incredible 2.7% FHA transferable interest rate—ask for details. For additional peace of mind, the air conditioning system has been fully serviced with maintenance components replaced and includes a one-year Del-Air warranty. Outdoor enthusiasts will appreciate being just moments from the community's beautiful 30-acre nature preserve, while Pear Park, located less than a quarter mile away, offers hiking trails, pickleball courts, and a dog park. Conveniently located near The Villages, you'll enjoy easy access to premier shopping, dining, golf, and entertainment. 5516 Windsong Oak Drive presents an exceptional opportunity to own a truly upgraded home in one of Lake County's most desirable communities.

Ubicación

Detalles

Tipo:
Residential
Estacionamiento:
Driveway / Garage Door Opener
Año de construcción:
2020
Lote:
0.28 Hectáreas
Calefacción:
Central / Electric
precio por sq. medidor:
$220
Enfriamiento:
Central Air
HOA:
$265

Valuation

Our model vs. what's actually selling nearby.
Estimate
$375,656
$304K – $476K
Confidence Low
List vs. estimate
At estimate
List $375,000 · -0.2%
List is in line with recent comparable activity.
Price per sq ft
$220
+28.4% vs. city median $171
Based on
6 MLS comparables
Median of recent comparable listings. Sold comps use closing price, active listings use list price.

Destacados

Annual tax
$3,272
2025
HOA
$265/qtr
View
Trees/Woods
Garage
3 car garage
Furnished
Negotiable
Pets
Allowed
Más hechos y características
  • Piso

    • Carpet

    • Porcelain Tile

    Calefacción

    • Central

    • Electric

    Enfriamiento

    • Central Air

    Accesorios

    • Convection Oven

    • Dishwasher

    • Disposal

    • Dryer

    • Electric Water Heater

    • Microwave

    • Range

    • Refrigerator

    • Washer

    • Water Filtration System

    • Water Softener

    Otras características interiores

    • Ceiling Fan(s)

    • Kitchen/Family Room Combo

    • Open Floorplan

    • Stone Counters

    • Thermostat

    • Walk-In Closet(s)

    • Window Treatments

    Dormitorios y baños

    • Dormitorios: 3

    • Baños completos: 2

  • Estacionamiento

    • Driveway

    • Garage Door Opener

    Propiedad

    • Pisos: Two

    • Características Exteriores: Irrigation System / Sliding Doors

    Lote

    • Lote: 0.28 Hectáreas

    Otra Información de Propiedad

    • Número de Parcela: 242024230000001700

    • Zonificación: PUD

  • Tipo y estilo

    • Tipo de propiedad: Residential

    • Subtipo de propiedad: Single Family Residence

  • Utilidad

    • Cable Connected

    • Electricity Connected

    • Public

    • Sewer Connected

    • Street Lights

    • Underground Utilities

    • Water Connected

  • Otra información financiera

    • HOA: $265

    • Frecuencia HOA: Quarterly

    • Importe anual de impuestos: $3,272

  • Detalles de la fuente

    • MLS ID: O6430490

    Otros hechos

    • Materiales de construcción: Block / Stucco

    • Detalles de la fundación: Slab

    • Características de lavandería: Inside / Laundry Room

    • Características del lote: Cul-De-Sac / Oversized Lot

    • Características del patio y el porche: Rear Porch

    • Características de la ventana: Blinds / Double Pane Windows / Low-Emissivity Windows

    • Caras de dirección: North

    • Espacios de garaje: 3

    • Garaje adjunto: Si

    • Garaje: Si

    • Salón: 1704

    • Fuente de agua: Public

    • Tamaño de la parcela: 100' x 117'

    • Nombre de subdivisión: WINDSONG AT LEESBURG

Consulta privada
Habla con el asesor de este inmueble.
Planos, documentos del HOA, comparables off-market, agendar una visita privada — un solo mensaje directo al especialista local.

Más como esta

En Venta
$379,000
Casa
3 camas · 2 baños · 1,862 sqft
ARLINGTON RIDGE, LEESBURG
4578 SHENANDOAH RIVER TRAIL
Nuevo
En Venta
$300,000
Casa
3 camas · 2 baños · 2,254 sqft
HIGHLAND LAKES PH 02A, LEESBURG
26616 WIMBLEDON STREET
+$990
En Venta
$359,990
Casa
5 camas · 2 baños · 2,182 sqft
EAGLETAIL LANDING - PH 1, HOWEY IN THE HILLS
27421 BLACK KITE AVENUE
Nuevo
En Venta
$307,500
Casa
3 camas · 2 baños · 2,040 sqft
HIGHLAND LAKES PH 01, LEESBURG
5606 ROSEWALL CIRCLE
Nuevo
En Venta
$358,420
Casa
3 camas · 2 baños · 1,695 sqft
MANOR OAKS, GROVELAND
26144 AZALEA OAK CIRCLE
Nuevo
En Venta
$340,000
Casa
3 camas · 2 baños · 1,680 sqft
FOX POINTE AT RIVERS EDGE, LEESBURG
4732 JASMINE CIRCLE
Nuevo
En Venta
$450,990
Casa
5 camas · 3 baños · 2,828 sqft
MANOR OAKS, GROVELAND
26057 OLIVE ROSE WAY
Nuevo
En Venta
$309,900
Casa
3 camas · 2 baños · 1,945 sqft
HIGHLAND LAKES PH 2-C, LEESBURG
26920 RACQUET CIRCLE

Mercado cerca de esta dirección

Conteos en vivo en la misma zona.
Ver todo

The multiple listing information is provided by the Stellar MLS from a copyrighted compilation of listings. The compilation of listings and each individual listing are ©2026-present Stellar MLS. All Rights Reserved. The information provided is for consumers' personal, noncommercial use and may not be used for any purpose other than to identify prospective properties consumers may be interested in purchasing. All properties are subject to prior sale or withdrawal. All information provided is deemed reliable but is not guaranteed accurate, and should be independently verified. Listing courtesy of: LOKATION