Vender tu casa
Valoración gratuita de tu hogar
Contacto
Cuéntenos sobre sus necesidades

5540 SIMONTON STREET

Casa Activo con contrato
$479,000

BTC: 5.73652695

ETH: 180.75471698

43 días
3 camas
2 baños
2,110 sqft

Visión general

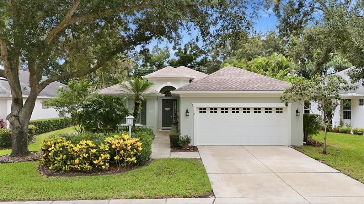
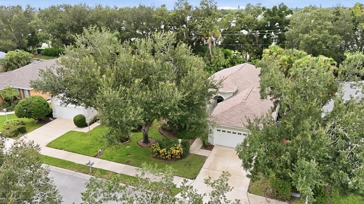
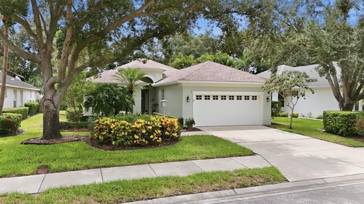
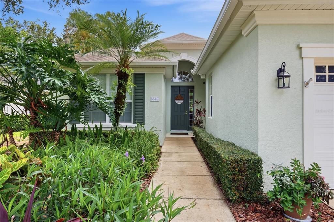
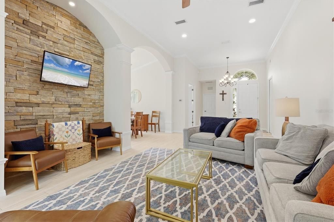
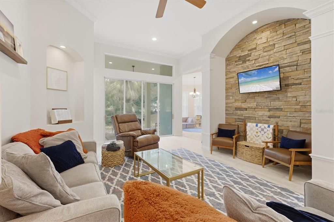
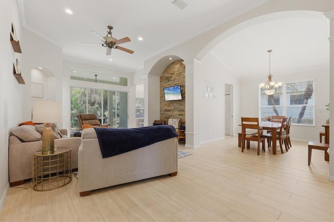
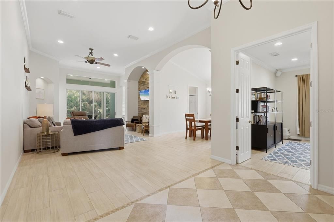
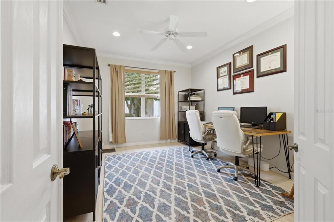
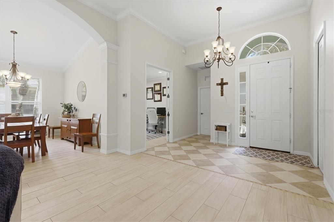
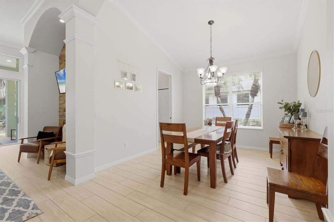
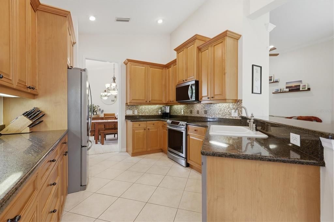
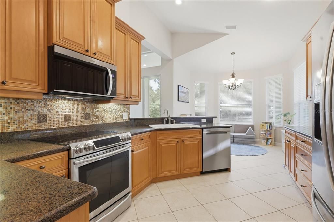
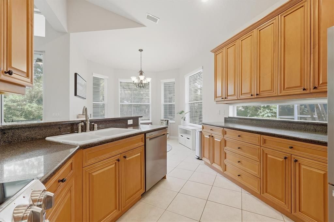
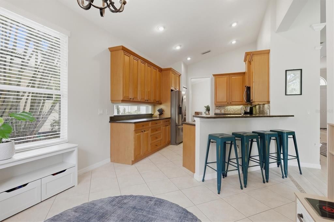
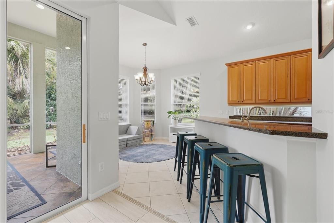
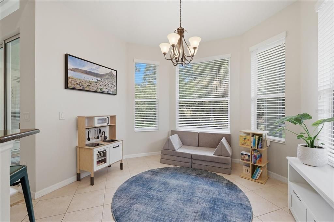
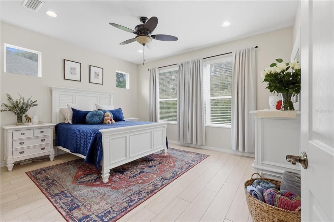
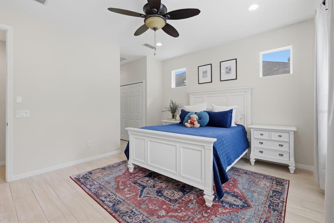
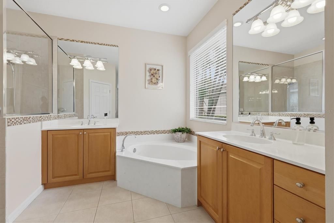
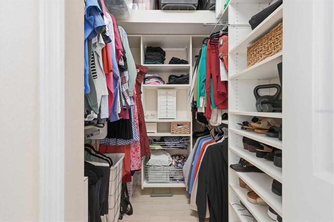
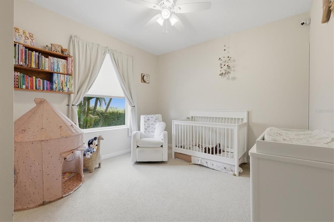
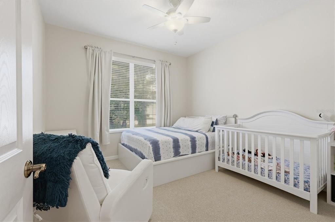
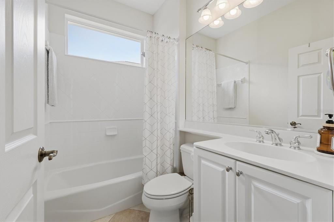
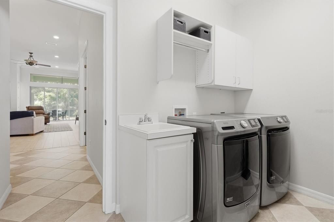
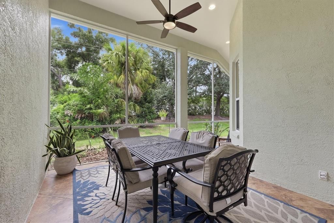
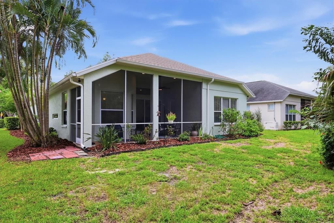
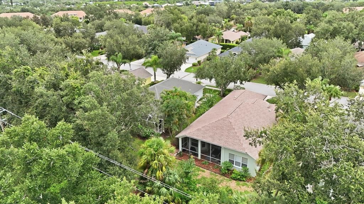
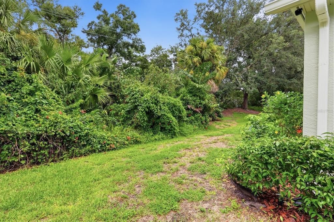
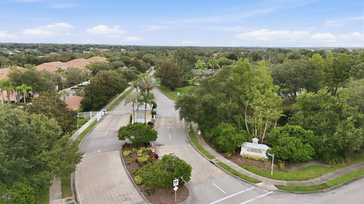
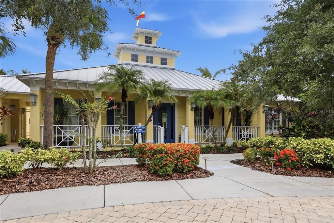
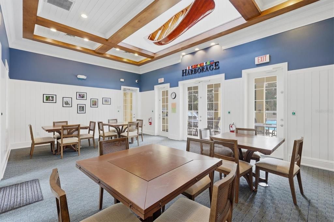
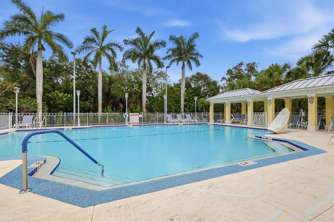
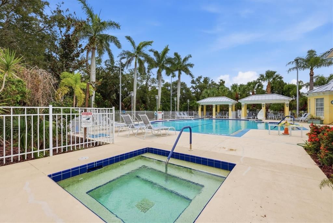
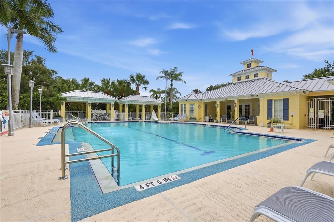
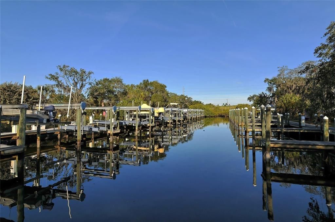
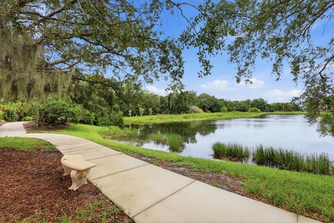
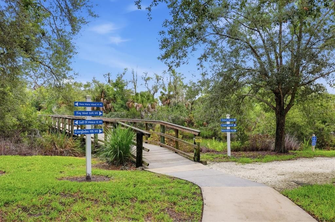
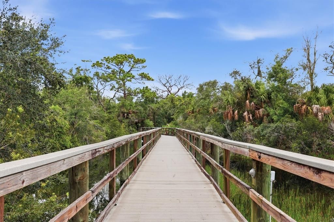
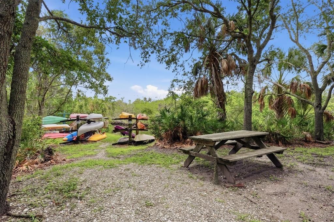
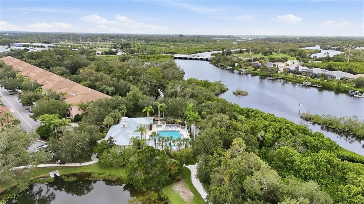
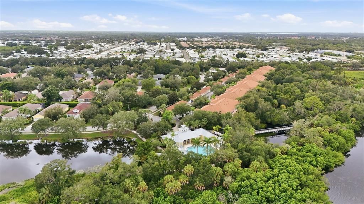
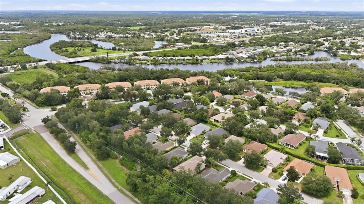
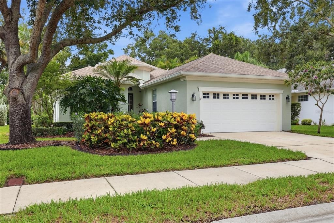
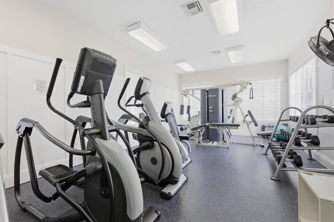
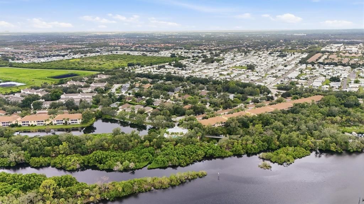
Under contract-accepting backup offers. LOCATION, LIFE-STYLE & MOVE-IN READY! Welcome to Harborage on Braden River, one of Bradenton’s hidden gems, where towering oaks, winding walking trails, lush natural Florida landscapes and a picturesque marina create an atmosphere that feels like a private waterfront retreat. Perfectly situated on a beautifully landscaped private lot along a quiet, tree-lined street, this exceptional residence presents a rare opportunity to own one of the largest floor plans in this highly sought-after Key West-inspired community. Designed to maximize natural light and spaciousness, the open floor plan showcases soaring 14-foot ceilings, impressive 8-foot doors and expansive double-pane windows throughout. Offering over 3 bedrooms plus a private den or office, 2 full baths, a formal dining room, spacious great room, generous eat-in kitchen and a well-appointed laundry room with cabinetry and utility sink, the home lives as beautifully as it looks. An oversized two-car garage includes an additional 6’ x 8’ storage area, providing plenty of room for hobbies, tools and recreational equipment. At the heart of the home is a beautifully updated kitchen featuring 42-inch maple cabinetry with a rich coffee glaze, elegant granite countertops, upgraded stainless-steel appliances, under-cabinet lighting and abundant workspace, Thoughtful upgrades continue throughout the home with wood-plank tile flooring, a stunning natural stone accent wall, crown molding, custom window treatments and custom-designed shelving systems in both walk-in closets of the spacious primary suite. Step outside to your spacious screened lanai with ceramic tile and discover your own private outdoor sanctuary. Recent improvements provide additional peace of mind, including a New Roof (2022), New HVAC system (2021), Exterior paint (2026), New Dishwasher (2026), New Washer/Dryer (2024), New 200-amp Generator Panel for portable generator (2025) and Rain Gutters. Residents enjoy a resort-style heated pool and spa, fitness center, beautifully appointed clubhouse, scenic walking trails, fishing pier and a charming marina complete with gazebo. Boat slips with lifts are available for annual lease and include fresh water, unmetered electricity and dockside storage. Private kayak and canoe storage, along with a convenient launch just steps from Ward Lake, makes enjoying the water effortless. Adding to its appeal, the HOA provides landscape maintenance, allowing homeowners to spend less time maintaining and more time enjoying. Ideally located west of I-75, Harborage offers easy access to SRQ Airport, University Town Center, championship golf, downtown Sarasota with all the Arts and Culture, exceptional dining, shopping and world-renowned Gulf Coast destinations including Siesta Key Beach, Lido Key, St. Armands Circle and Longboat Key. More than just a beautiful home, this is an invitation to experience a lifestyle defined by natural beauty, waterfront recreation, privacy and convenience. Discover why Harborage on Braden River remains one of Bradenton’s most treasured communities, and why this exceptional residence is the perfect place to call home.

Ubicación

Detalles

Tipo:
Residential
Estacionamiento:
Driveway / Garage Door Opener / Oversized
Año de construcción:
2006
Lote:
0.17 Hectáreas
Calefacción:
Central / Electric
precio por sq. medidor:
$227
Enfriamiento:
Central Air
HOA:
$515

Valuation

Our model vs. what's actually selling nearby.
Estimate
$534,950
$432K – $564K
Confidence Medium
List vs. estimate
$55K below estimate
List $479,000 · -10.5%
Our model says this listing is priced below recent comparable activity. Expect competition.
Price per sq ft
$227
-19.2% vs. city median $280
Based on
12 MLS comparables
Median of recent comparable listings. Sold comps use closing price, active listings use list price.
Destacados

Annual tax
$7,595
2025
HOA
$515/qtr
Community Pool, Maintenance Grounds, Manager
View
Trees/Woods
Garage
2 car garage
Pets
Allowed
Más hechos y características
  • Piso

    • Carpet

    • Ceramic Tile

    • Porcelain Tile

    Calefacción

    • Central

    • Electric

    Enfriamiento

    • Central Air

    Accesorios

    • Disposal

    • Dryer

    • Electric Water Heater

    • Microwave

    • Range

    • Refrigerator

    • Washer

    Otras características interiores

    • Built-in Features

    • Ceiling Fan(s)

    • Crown Molding

    • Eating Space In Kitchen

    • High Ceilings

    • L Dining

    • Open Floorplan

    • Smart Home

    • Solid Wood Cabinets

    • Split Bedroom

    • Stone Counters

    • Thermostat

    • Vaulted Ceiling(s)

    • Walk-In Closet(s)

    • Window Treatments

    Dormitorios y baños

    • Dormitorios: 3

    • Baños completos: 2

  • Estacionamiento

    • Driveway

    • Garage Door Opener

    • Oversized

    Propiedad

    • Pisos: One

    • Características Exteriores: Irrigation System / Lighting / Private Yard / Rain Gutters / Sidewalk

    Lote

    • Lote: 0.17 Hectáreas

    Otra Información de Propiedad

    • Número de Parcela: 1735710859

    • Zonificación: PDR/WP

  • Tipo y estilo

    • Tipo de propiedad: Residential

    • Subtipo de propiedad: Single Family Residence

  • Utilidad

    • Cable Connected

    • Electricity Connected

    • Public

    • Sewer Connected

    • Underground Utilities

    • Water Connected

  • Otra información financiera

    • HOA: $515

    • Frecuencia HOA: Quarterly

    • Importe anual de impuestos: $7,596

  • Detalles de la fuente

    • MLS ID: A4701968

    Otros hechos

    • Materiales de construcción: Block / Stucco

    • Detalles de la fundación: Slab

    • Características de lavandería: Laundry Room

    • Características del lote: Landscaped / Level / Near Golf Course / Private / Sidewalk

    • Características de la ventana: Window Treatments

    • Caras de dirección: East

    • Espacios de garaje: 2

    • Garaje adjunto: Si

    • Garaje: Si

    • Salón: 2110

    • Fuente de agua: Public

    • Nombre de subdivisión: HARBORAGE ON BRADEN RIVER PH I

Consulta privada
Habla con el asesor de este inmueble.
Planos, documentos del HOA, comparables off-market, agendar una visita privada — un solo mensaje directo al especialista local.

Más como esta

Nuevo
Activo con contrato
$600,000
Casa
4 camas · 3 baños · 2,290 sqft
MANDALAY PH I, BRADENTON
6158 47TH ST E
Nuevo
Activo con contrato
$475,000
Casa
4 camas · 2 baños · 2,156 sqft
SILVERLAKE A SUB, BRADENTON
5903 53RD LANE E
Nuevo
Activo con contrato
$549,990
Casa
3 camas · 2 baños · 1,725 sqft
DUDE RANCH ACRES, BRADENTON
4609 60TH STREET E
Nuevo
Activo con contrato
$595,000
Casa
4 camas · 3 baños · 3,112 sqft
MAGNOLIA HAMMOCK AT UNIVERSITY PLACE, BRADENTON
7411 GREEN STREET
Nuevo
Activo con contrato
$375,000
Casa
2 camas · 2 baños · 1,442 sqft
PERIDIA UNIT 4, BRADENTON
4729 PERIDIA BOULEVARD E
Nuevo
Activo con contrato
$399,000
Casa
3 camas · 2 baños · 1,636 sqft
HARBORAGE ON BRADEN RIVER PH I, BRADENTON
5539 SIMONTON STREET
+$40K
Activo con contrato
$369,999
Casa
3 camas · 2 baños · 1,666 sqft
GREENDALE ESTATES, BRADENTON
3707 36TH STREET E
Activo con contrato
$500,000
Casa
3 camas · 2 baños · 1,736 sqft
PINEHURST ESTATES PH B, SARASOTA
7326 ELEANOR CIRCLE

Mercado cerca de esta dirección

Conteos en vivo en la misma zona.
Ver todo

The multiple listing information is provided by the Stellar MLS from a copyrighted compilation of listings. The compilation of listings and each individual listing are ©2026-present Stellar MLS. All Rights Reserved. The information provided is for consumers' personal, noncommercial use and may not be used for any purpose other than to identify prospective properties consumers may be interested in purchasing. All properties are subject to prior sale or withdrawal. All information provided is deemed reliable but is not guaranteed accurate, and should be independently verified. Listing courtesy of: MICHAEL SAUNDERS & COMPANY