Vender tu casa
Valoración gratuita de tu hogar
Contacto
Cuéntenos sobre sus necesidades
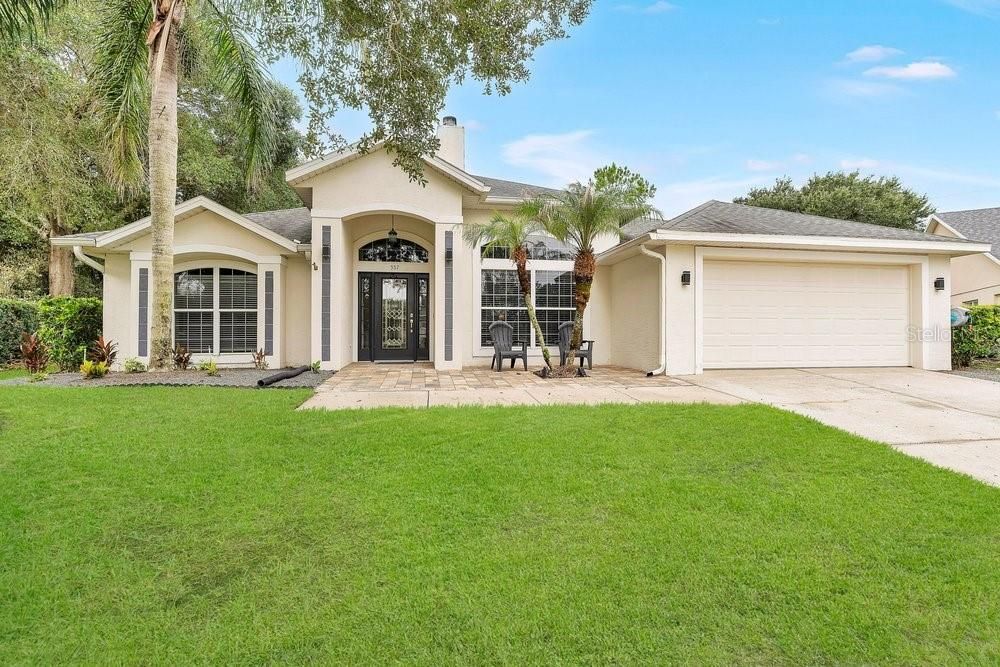
557 QUAIL CREST COURT

Casa Activo con contrato
$525,000

BTC: 6.31464999

ETH: 198.11320755

44 días
3 camas
2 baños
2,201 sqft

Visión general

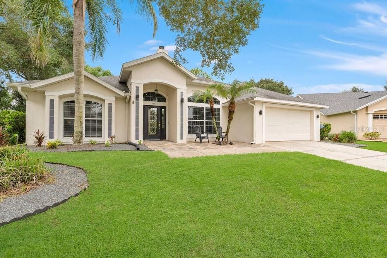
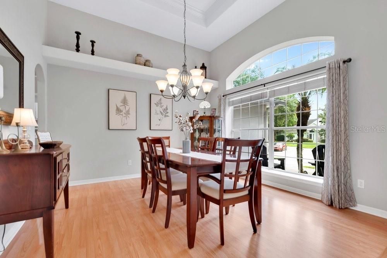
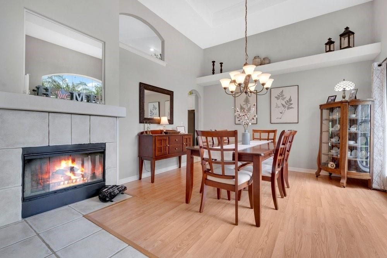
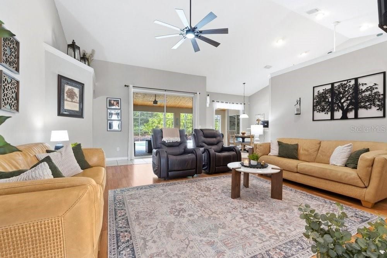
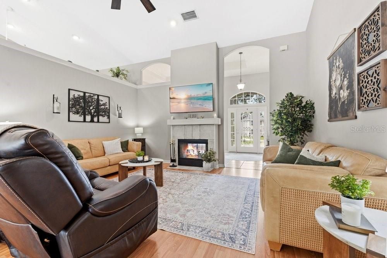
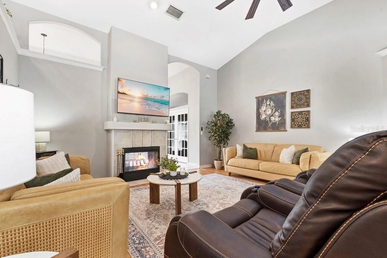
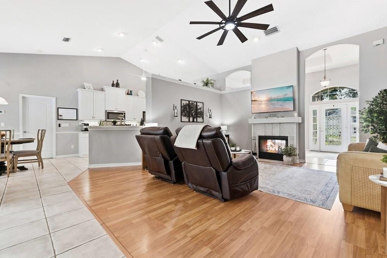
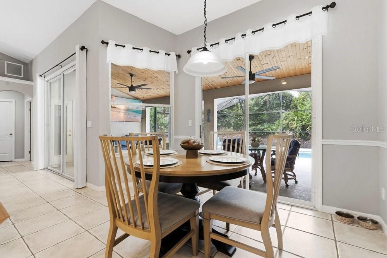
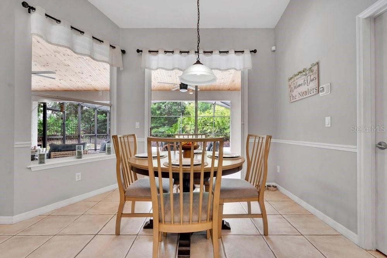
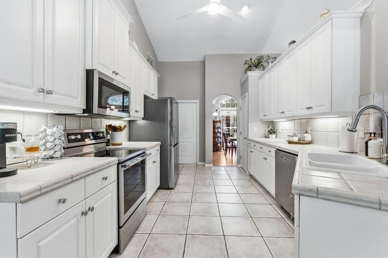
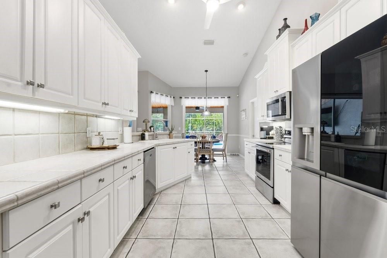
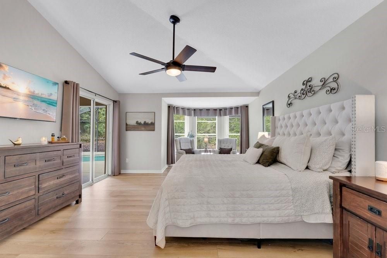
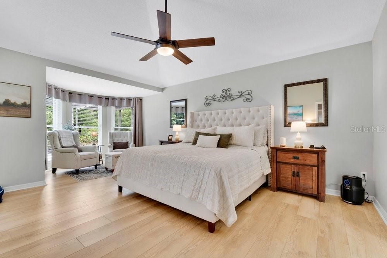
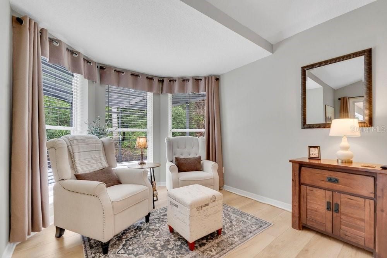
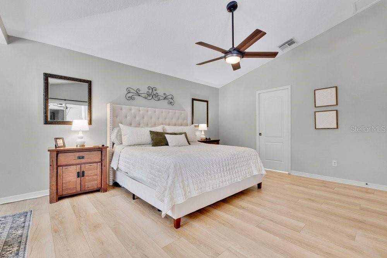
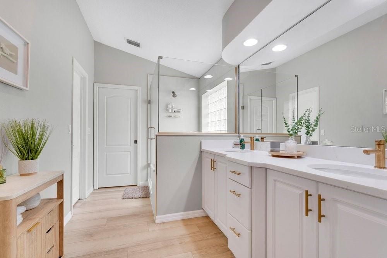
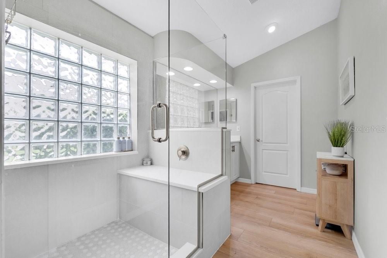
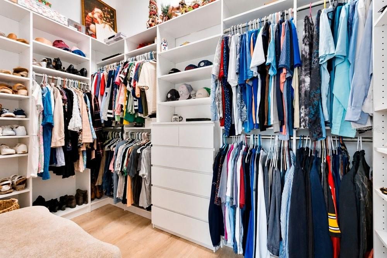
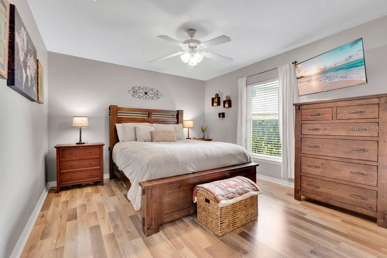
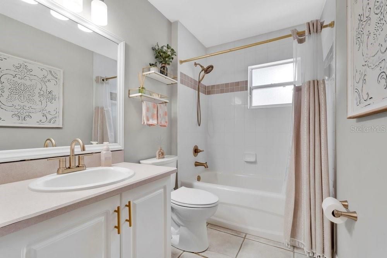
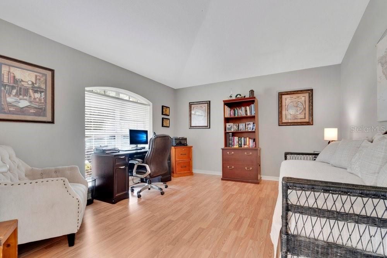
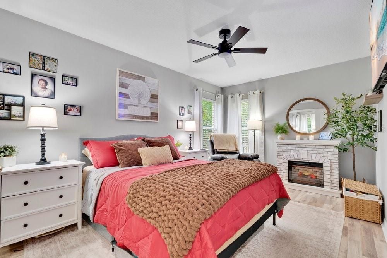
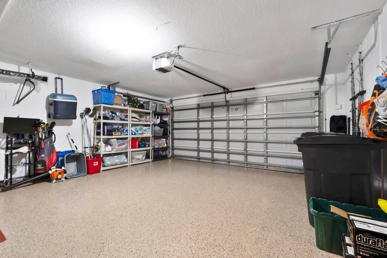
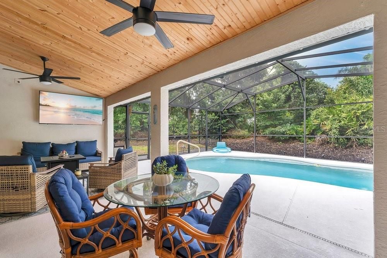
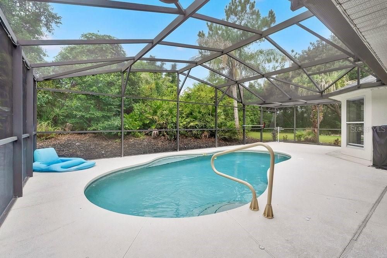
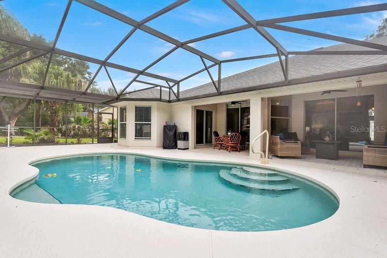
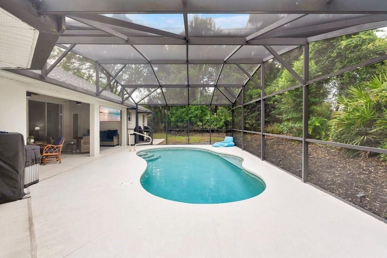
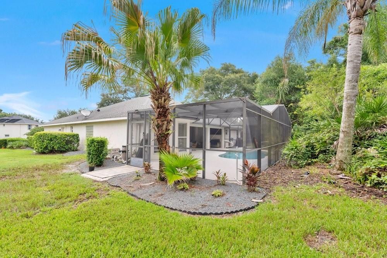
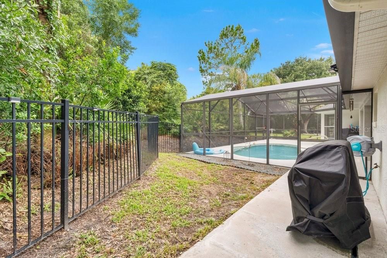
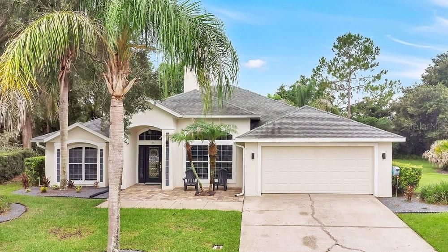
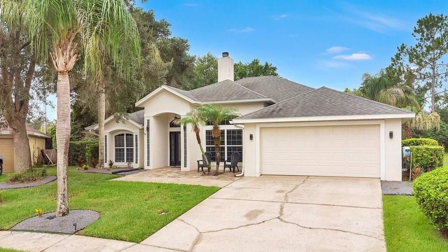
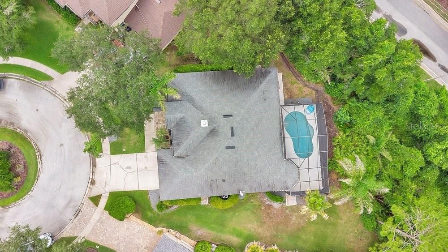
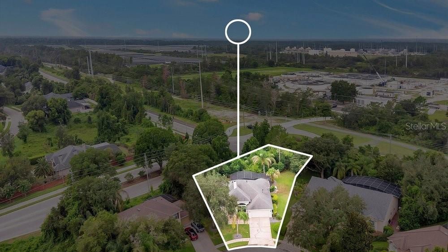
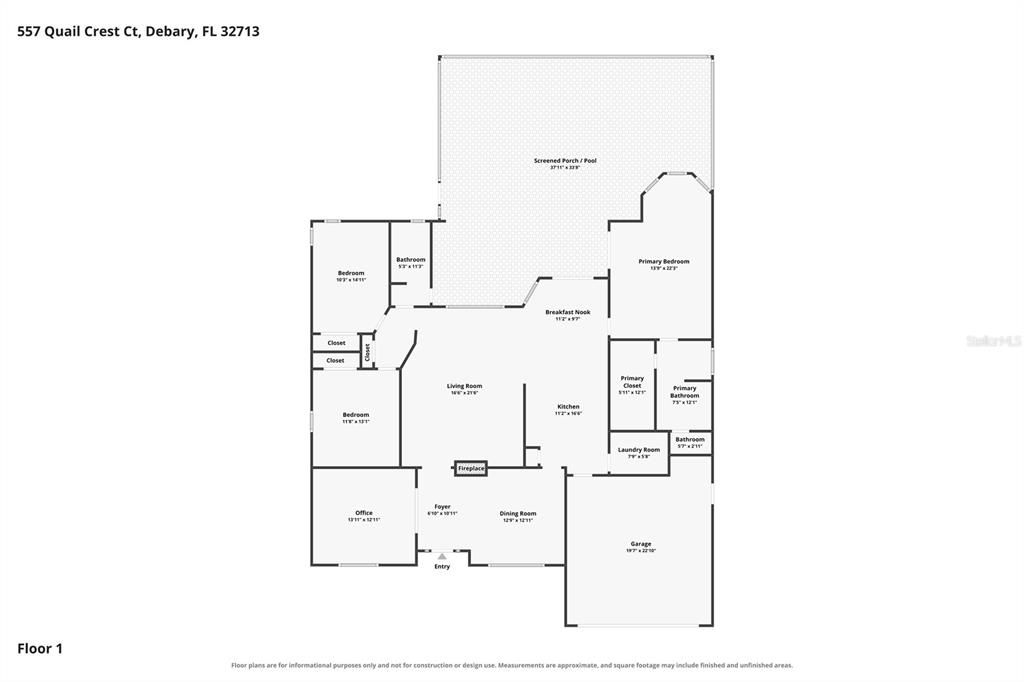
Under contract-accepting backup offers. Welcome to Quail Lake in DeBary Golf & Country Club! This move-in ready 3BR/2BA home with a den/office offers over 2,200 SF on an oversized .25+ acre lot. Features include vaulted ceilings, stainless steel appliances, tile countertops, and a spacious split floor plan. The completely remodeled primary suite boasts luxury vinyl plank flooring, a stunning glass-tiled walk-in shower, and a custom walk-in closet system. Enjoy Florida living on the large, screened lanai overlooking the private pool with a new pool pump (2025). Additional updates include a new roof (2020), A/C (2023), water heater (2024), and epoxy garage floor (2024) in the 2-car garage. The beautifully landscaped yard includes a fenced area for pets. Conveniently located near shopping, dining, SunRail, I-4, and all that Central Florida has to offer. Schedule your private showing today!
Ubicación

Detalles

Tipo:
Residential
Estacionamiento:
Driveway / Garage Door Opener
Año de construcción:
2003
Lote:
0.30 Hectáreas
Calefacción:
Central / Electric
precio por sq. medidor:
$239
Enfriamiento:
Central Air
HOA:
$170

Valuation

Our model vs. what's actually selling nearby.
Estimate
$375,000
$315K – $473K
Confidence Low
List vs. estimate
$150K above estimate
List $525,000 · +40.0%
Our model says this listing is priced above recent comparable activity. Room to negotiate.
Price per sq ft
$238
+14.5% vs. city median $208
Based on
5 MLS comparables
Median of recent comparable listings. Sold comps use closing price, active listings use list price.

Destacados

Annual tax
$4,583
2025
HOA
$170/yr
Community Pool, Pool Maintenance, Recreational Facilities
Pool
Gunite
View
Pool
Garage
2 car garage
Pets
Allowed
Más hechos y características
  • Piso

    • Laminate

    • Luxury Vinyl

    • Tile

    Calefacción

    • Central

    • Electric

    Enfriamiento

    • Central Air

    Accesorios

    • Dishwasher

    • Disposal

    • Dryer

    • Electric Water Heater

    • Microwave

    • Range

    • Refrigerator

    • Washer

    Otras características interiores

    • Ceiling Fan(s)

    • Eating Space In Kitchen

    • Open Floorplan

    • Split Bedroom

    • Vaulted Ceiling(s)

    • Walk-In Closet(s)

    Dormitorios y baños

    • Dormitorios: 3

    • Baños completos: 2

  • Estacionamiento

    • Driveway

    • Garage Door Opener

    Propiedad

    • Pisos: One

    • Piscina Privada: Si

    • Características Exteriores: Irrigation System / Lighting / Sidewalk / Sliding Doors

    Lote

    • Lote: 0.30 Hectáreas

    Otra Información de Propiedad

    • Número de Parcela: 802106000030

    • Zonificación: RES

  • Tipo y estilo

    • Tipo de propiedad: Residential

    • Subtipo de propiedad: Single Family Residence

  • Utilidad

    • BB/HS Internet Available

    • Cable Available

    • Electricity Connected

    • Phone Available

    • Public

    • Sewer Connected

    • Street Lights

    • Underground Utilities

    • Water Connected

  • Otra información financiera

    • HOA: $170

    • Frecuencia HOA: Annually

    • Importe anual de impuestos: $4,583

  • Detalles de la fuente

    • MLS ID: O6429363

    Otros hechos

    • Materiales de construcción: Block / Stucco

    • Detalles de la fundación: Slab

    • Características de la chimenea: Wood Burning

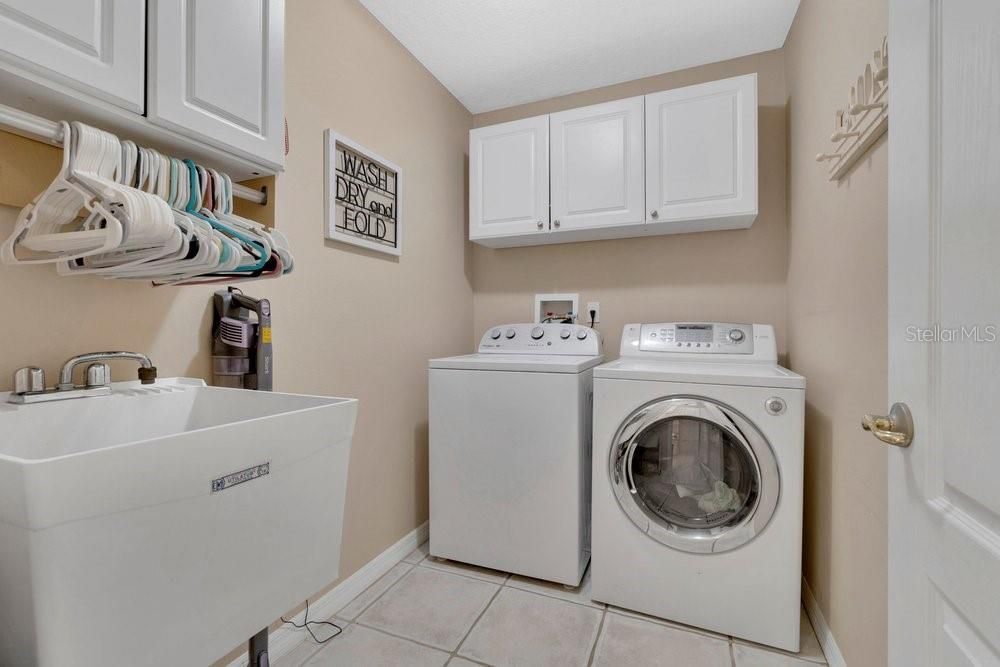
    • Características de lavandería: Electric Dryer Hookup / Inside / Laundry Room / Washer Hookup

    • Características del lote: Cul-De-Sac / City Lot / Irregular Lot / Landscaped / Near Golf Course / Sidewalk

    • Características del patio y el porche: Covered / Patio / Screened

    • Características de la piscina: Gunite / In Ground / Screen Enclosure

    • Caras de dirección: Northeast

    • Hogar: Si

    • Espacios de garaje: 2

    • Garaje adjunto: Si

    • Garaje: Si

    • Salón: 2201

    • Fuente de agua: Public

    • Tamaño de la parcela: 71 x 132 x 45 x 100 x 109

    • Nombre de subdivisión: DEBARY PLANTATION UNIT 13B

Consulta privada
Habla con el asesor de este inmueble.
Planos, documentos del HOA, comparables off-market, agendar una visita privada — un solo mensaje directo al especialista local.

Más como esta

Activo con contrato
$675,000
Casa
5 camas · 4 baños · 2,888 sqft
GLEN ABBEY CLUB, DEBARY
330 GLEN CLUB DRIVE
Nuevo
Activo con contrato
$465,000
Casa
4 camas · 3 baños · 2,274 sqft
SAXON WOODS, DEBARY
324 BURCHINGTON DRIVE
Nuevo
Activo con contrato
$430,000
Casa
4 camas · 3 baños · 2,345 sqft
SPRINGVIEW UNIT 05, DEBARY
302 HICKORY SPRINGS COURT
Nuevo
Activo con contrato
$385,000
Casa
3 camas · 2 baños · 1,733 sqft
DEBARY PLANTATION UNIT 07B, DEBARY
339 FOXHILL DRIVE
Activo con contrato
$405,000
Casa
3 camas · 2 baños · 1,774 sqft
DEBARY PLANTATION UNIT 17A, DEBARY
437 SOTHEBY WAY
Activo con contrato
$400,000
Casa
4 camas · 2 baños · 1,836 sqft
RIVIERA BELLA UN 9B, DEBARY
599 LAZIO CIRCLE
Activo con contrato
$449,500
Casa
3 camas · 2 baños · 1,383 sqft
ACRES PALMETTO UNREC SUB, ORANGE CITY
2650 HARRY AVENUE
Activo con contrato
$379,000
Casa
3 camas · 2 baños · 1,745 sqft
LAKE MARIE ESTATES PLAT 3, DEBARY
47 DAHLIA DRIVE

Mercado cerca de esta dirección

Conteos en vivo en la misma zona.
Ver todo

The multiple listing information is provided by the Stellar MLS from a copyrighted compilation of listings. The compilation of listings and each individual listing are ©2026-present Stellar MLS. All Rights Reserved. The information provided is for consumers' personal, noncommercial use and may not be used for any purpose other than to identify prospective properties consumers may be interested in purchasing. All properties are subject to prior sale or withdrawal. All information provided is deemed reliable but is not guaranteed accurate, and should be independently verified. Listing courtesy of: CHARLES RUTENBERG REALTY ORLANDO