Vender tu casa
Valoración gratuita de tu hogar
Contacto
Cuéntenos sobre sus necesidades
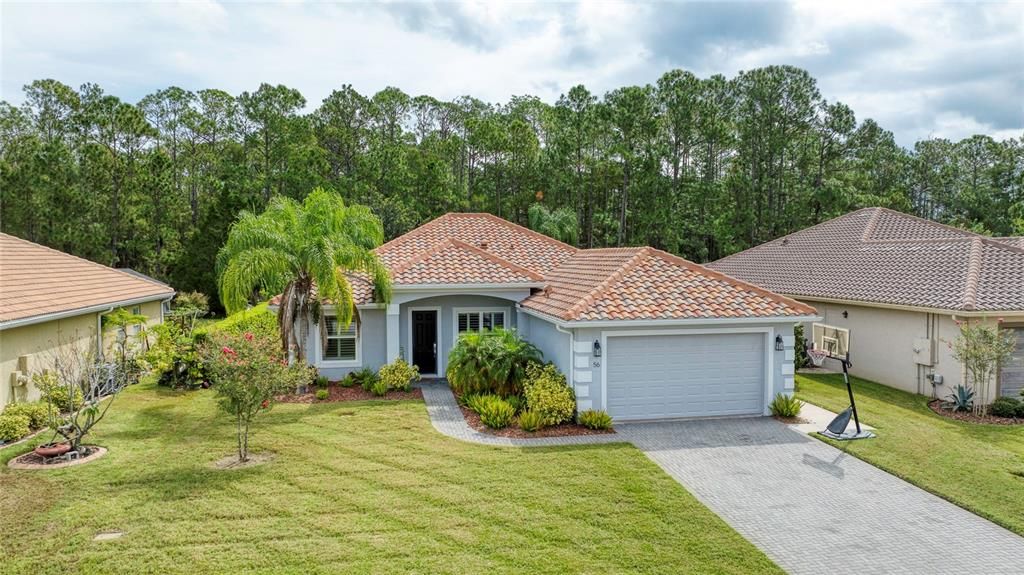
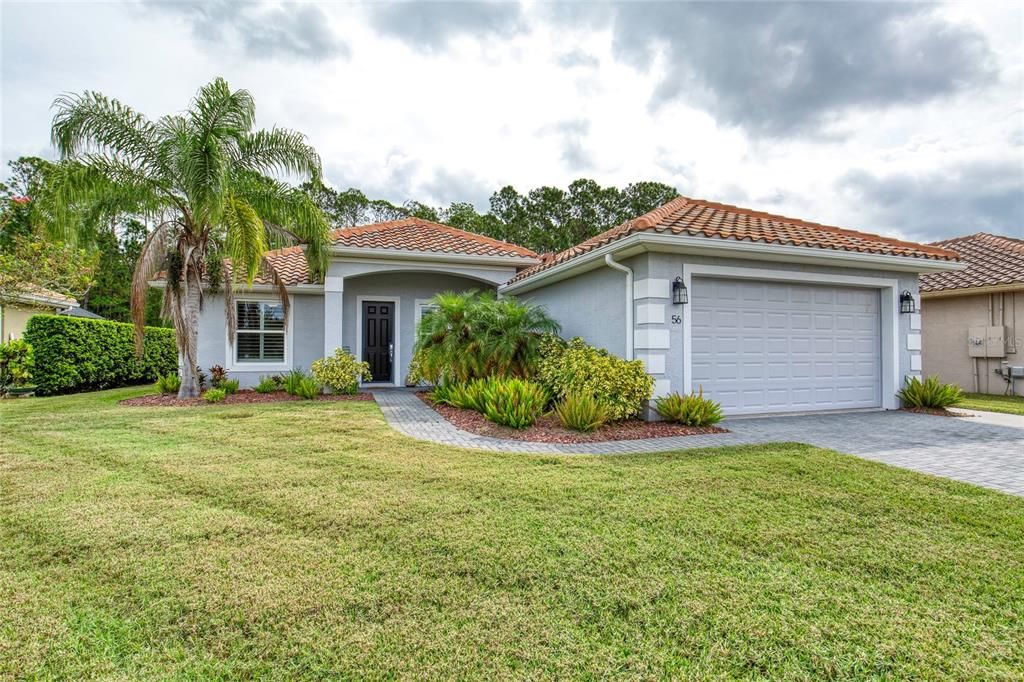
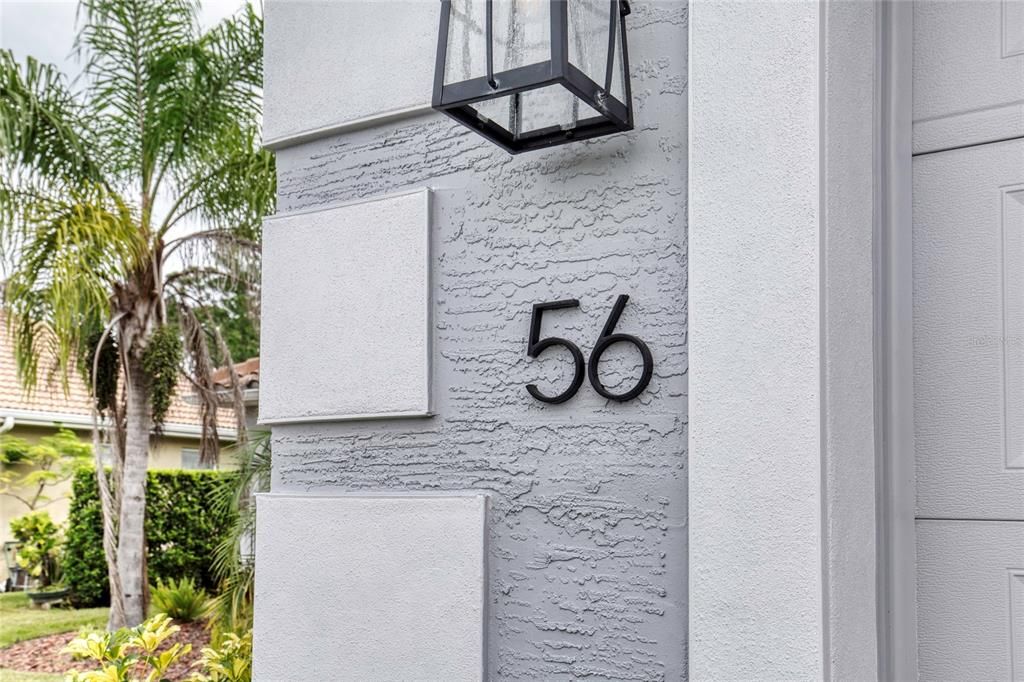
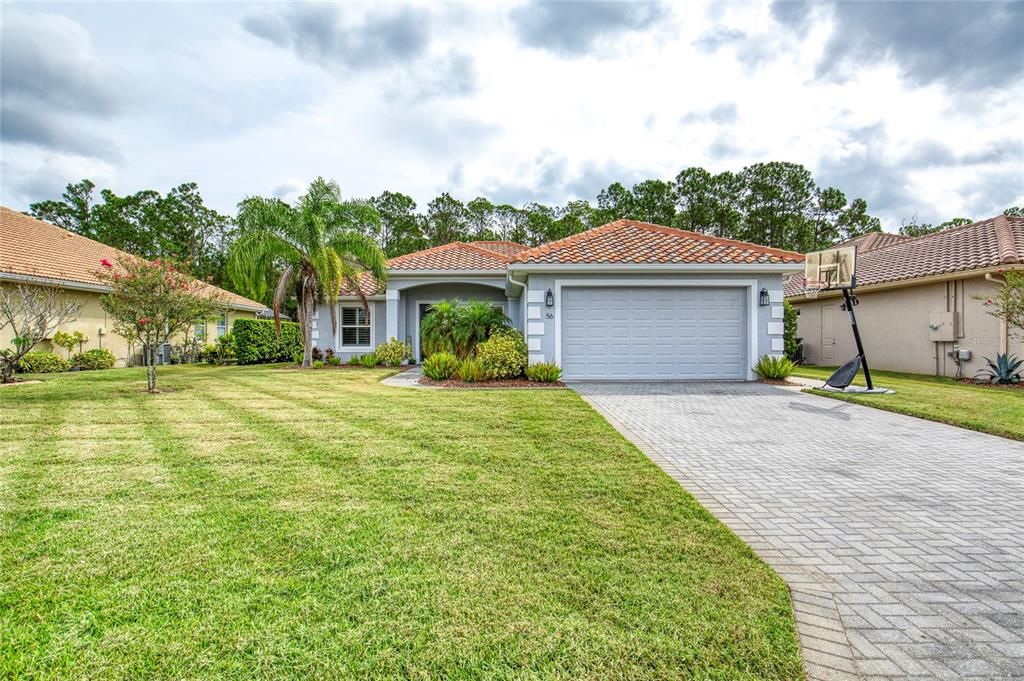
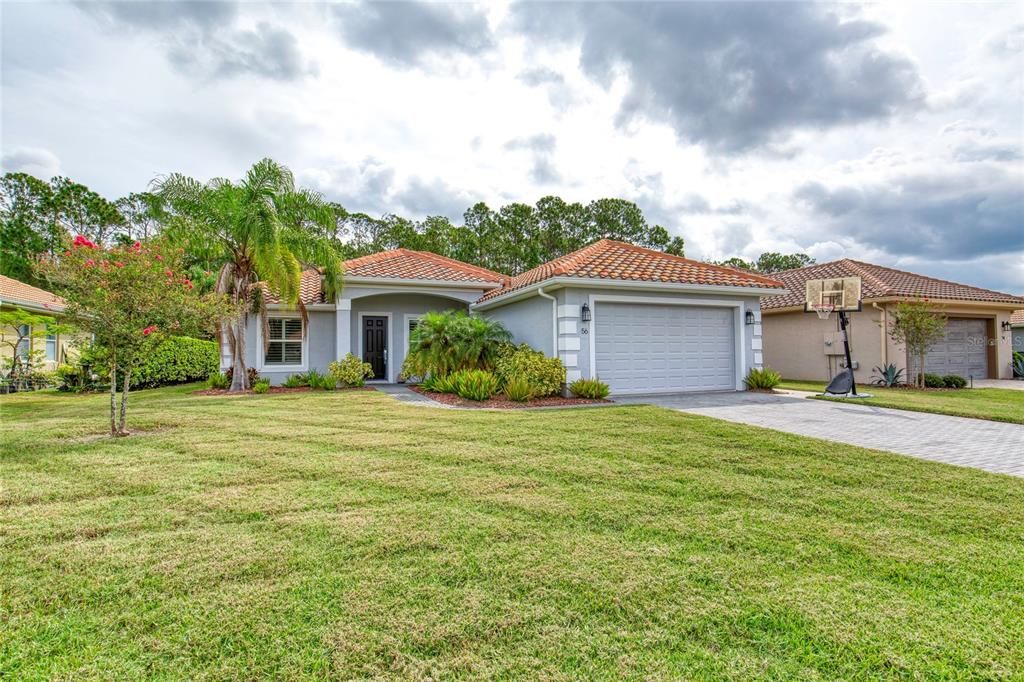
56 THORNHILL CHASE CIRCLE

Casa En Venta
$485,000

BTC: 7.29323308

ETH: 254.90896859

1 días
3 camas
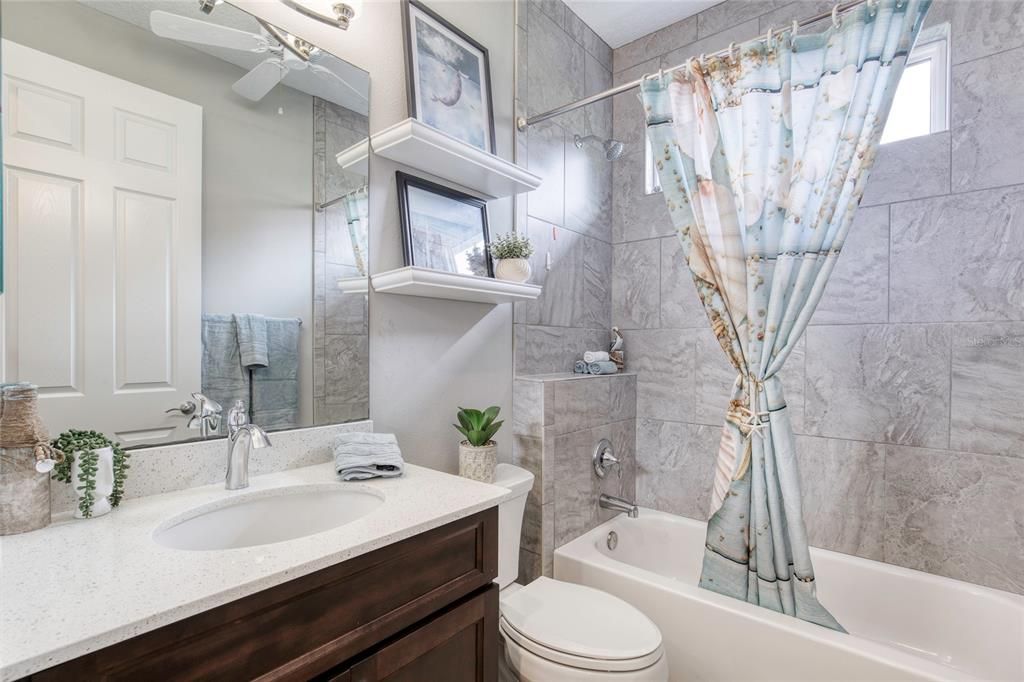
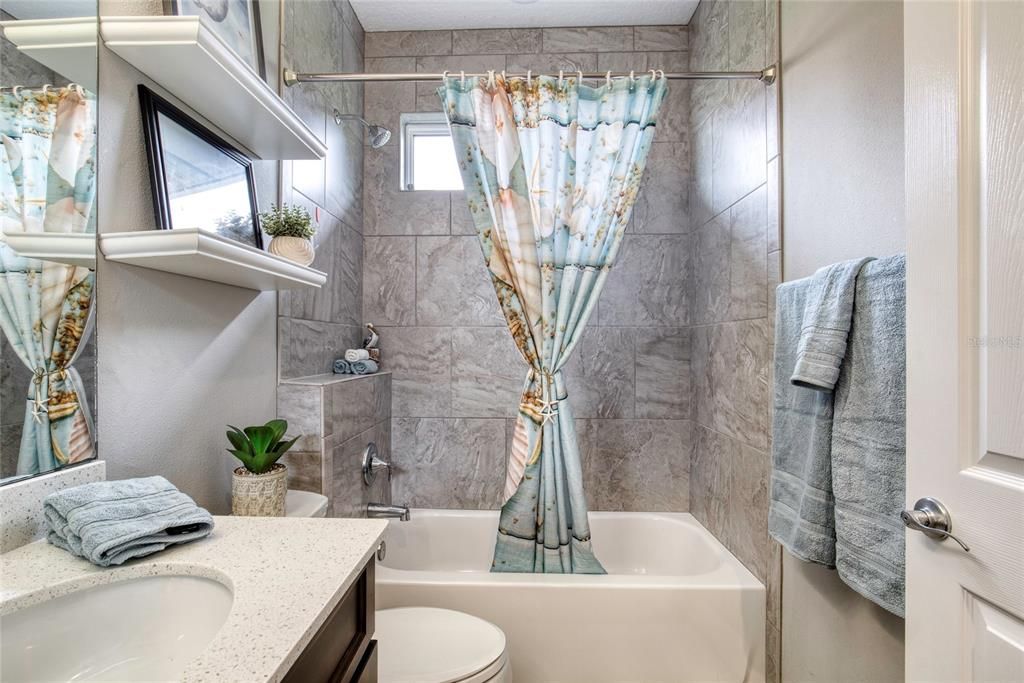
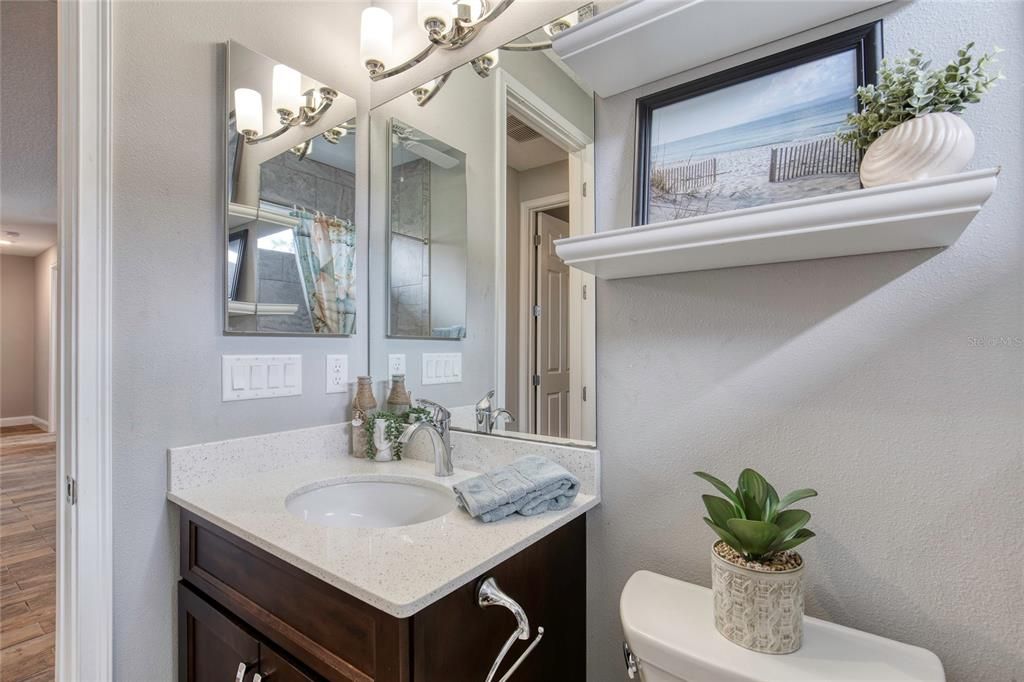
2 baños
1,886 sqft

Visión general

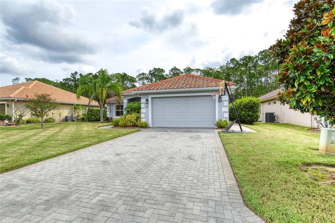
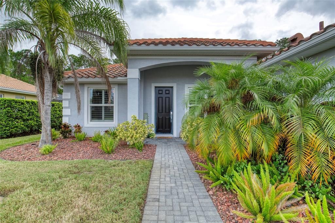
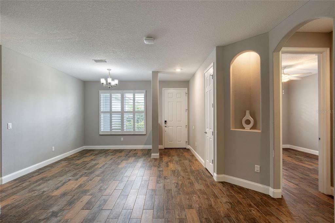
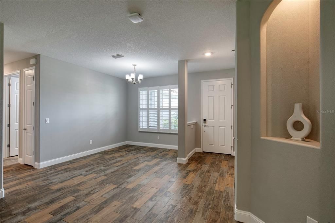
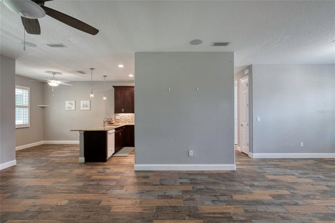
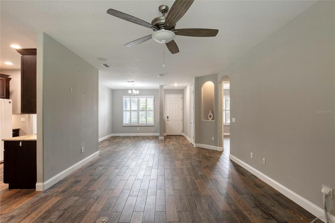
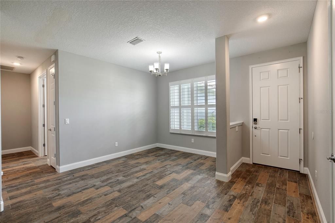
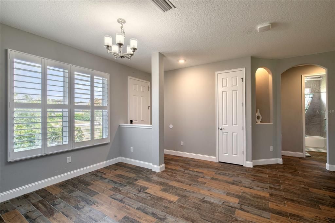
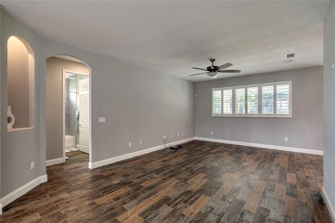
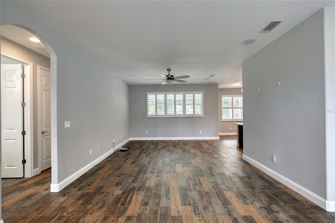
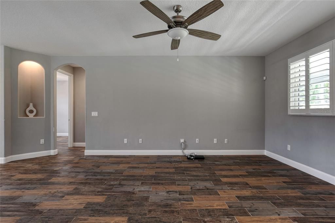
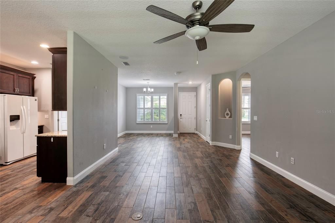
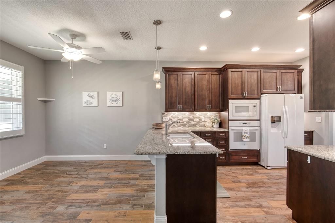
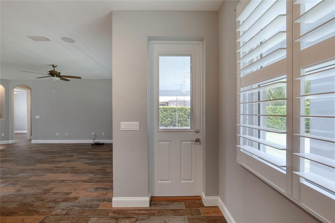
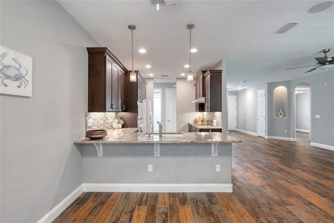
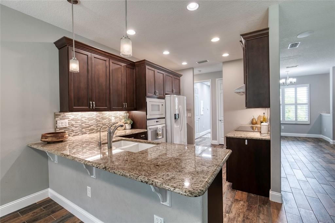
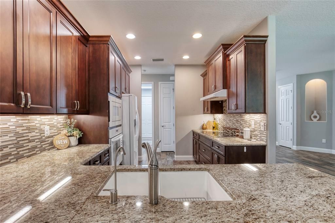
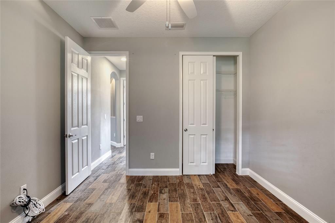
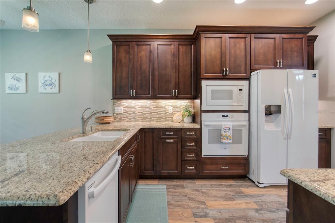
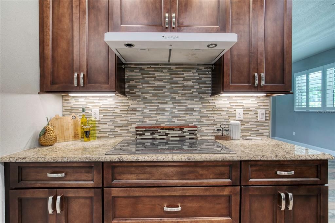
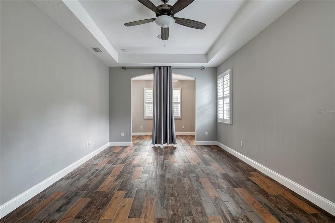
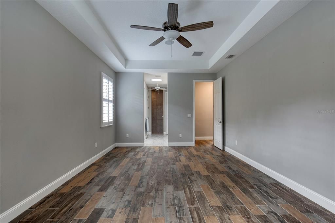
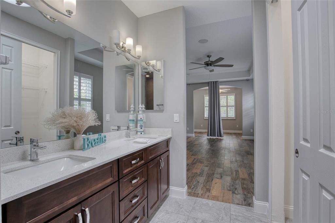
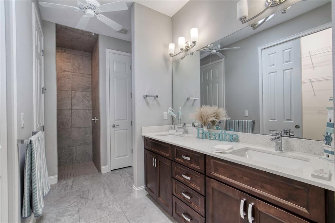
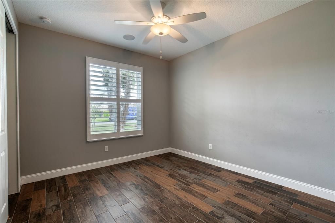
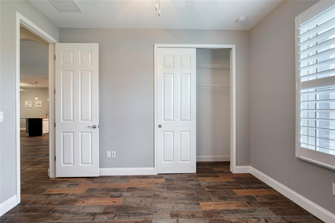
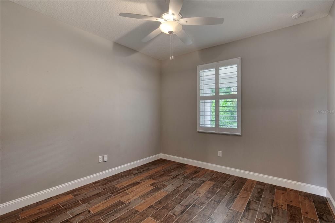
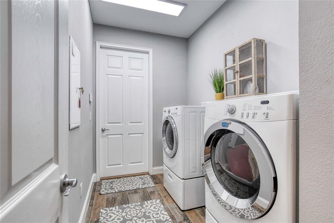
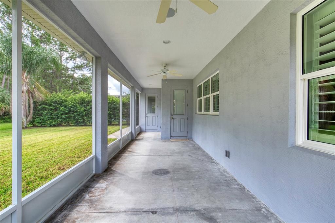
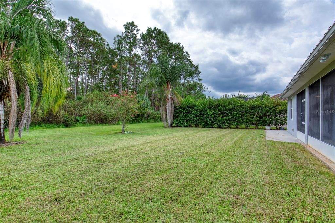
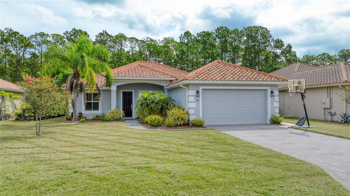
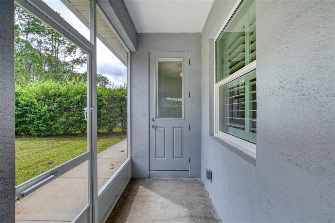
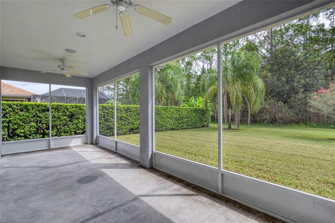
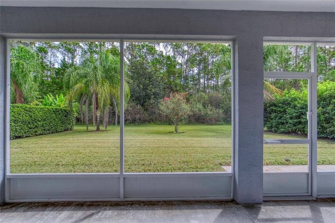
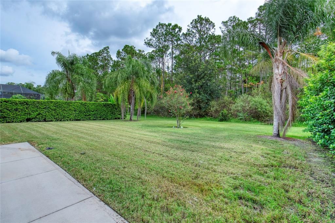
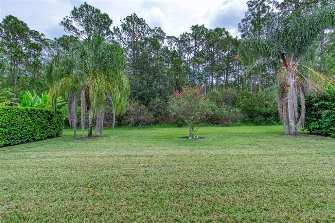
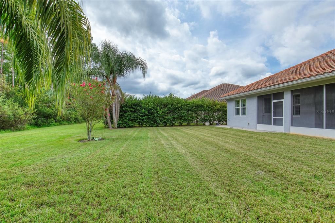
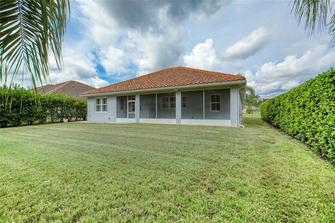
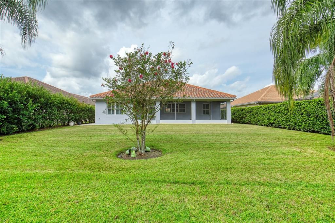
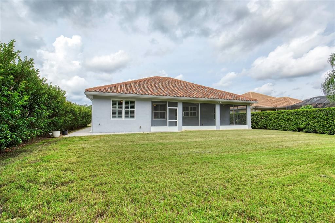
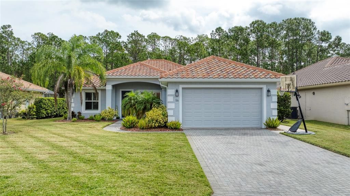
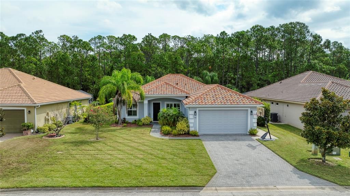
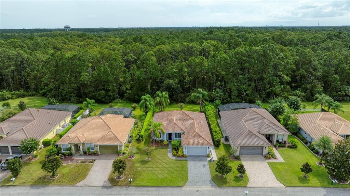
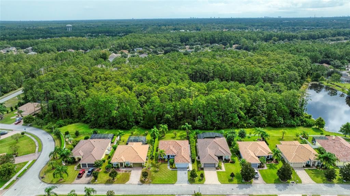
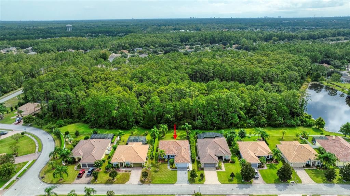
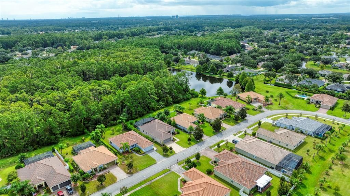
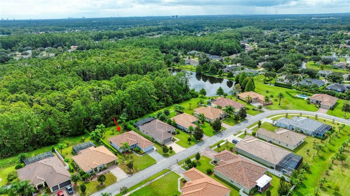
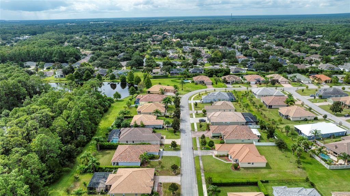
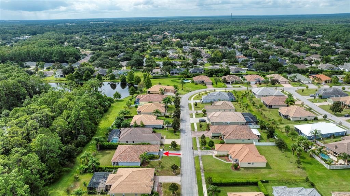
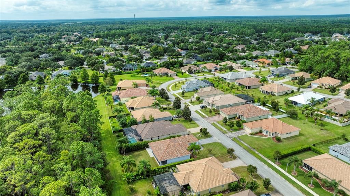
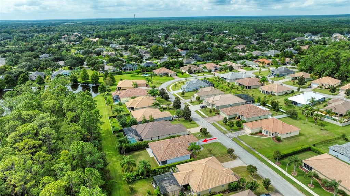
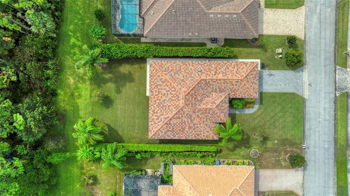
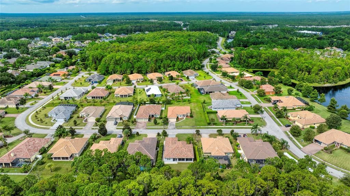
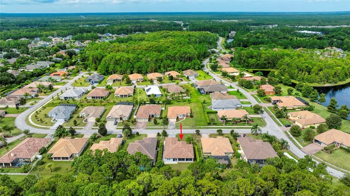
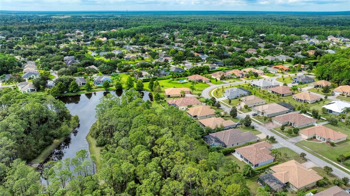
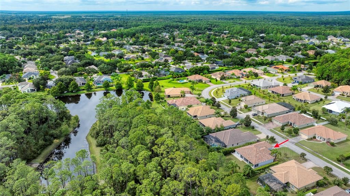
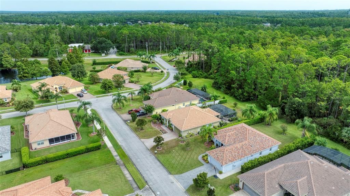
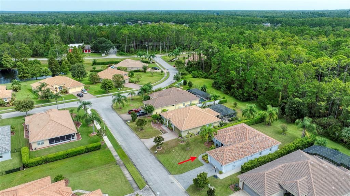
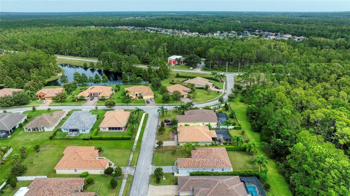
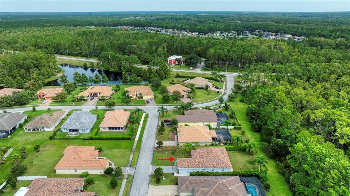
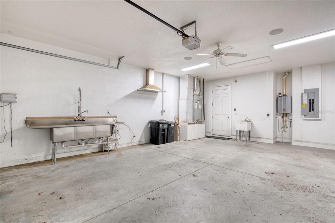
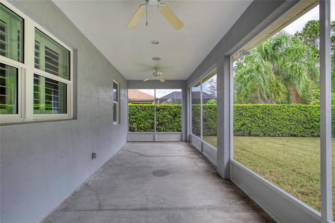
This thoughtfully designed residence combines low-maintenance living with high visual appeal offering a layout that feels spacious & refined within every room. The home features a durable tile roof, providing years of worry-free protection, & a newer construction design situated in a quiet enclave branching from the larger Hunters Ridge community. Residents enjoy access to exceptional amenities including two pools, a clubhouse, tennis courts, playground & more. Inside, artful wood-look tile flooring enhances every space, balancing elegance with functionality. A highlight of the property is the 570 sq. ft. garage, purposefully planned with an industrial fan & utility sink--ideal for creating a productive woodshop, automotive workspace, or even additional project or cooking space. Outdoor living is equally impressive with a 310 sq. ft. screened patio that embraces a natural backdrop of lush woods & treed landscape, offering privacy & a serene setting on all sides. Added conveniences This thoughtfully designed residence combines low-maintenance living with high visual appeal offering a layout that feels spacious & refined within every room. The home features a durable tile roof, providing years of worry-free protection, & a newer construction design situated in a quiet enclave branching from the larger Hunters Ridge community. Residents enjoy access to exceptional amenities including two pools, a clubhouse, tennis courts, playground & more. Inside, artful wood-look tile flooring enhances every space, balancing elegance with functionality. A highlight of the property is the 570 sq. ft. garage, purposefully planned with an industrial fan & utility sink--ideal for creating a productive woodshop, automotive workspace, or even additional project or cooking space. Outdoor living is equally impressive with a 310 sq. ft. screened patio that embraces a natural backdrop of lush woods & treed landscape, offering privacy & a serene setting on all sides.
Ubicación

Detalles

Tipo:
Residential
Estacionamiento:
Garage Door Opener / Ground Level
Año de construcción:
2018
Lote:
0.23 Hectáreas
Calefacción:
Central / Electric
precio por sq. medidor:
$257
Enfriamiento:
Central Air
HOA:
$270

Valuation

Our model vs. what's actually selling nearby.
Estimate
$417,450
$339K – $466K
Confidence Low
List vs. estimate
$67K above estimate
List $485,000 · +16.2%
Our model says this listing is priced above recent comparable activity. Room to negotiate.
Price per sq ft
$257
+10.4% vs. city median $232
Based on
8 MLS comparables
Median of recent comparable listings. Sold comps use closing price, active listings use list price.

Destacados

Annual tax
$7,233
2025
HOA
$270/qtr
Garage
2 car garage
Pets
Allowed
Más hechos y características
  • Piso

    • Tile

    Calefacción

    • Central

    • Electric

    Enfriamiento

    • Central Air

    Accesorios

    • Cooktop

    • Dishwasher

    • Disposal

    • Dryer

    • Electric Water Heater

    • Microwave

    • Refrigerator

    • Tankless Water Heater

    • Washer

    • Water Softener

    Otras características interiores

    • Ceiling Fan(s)

    • Eating Space In Kitchen

    • Open Floorplan

    • Other

    • Split Bedroom

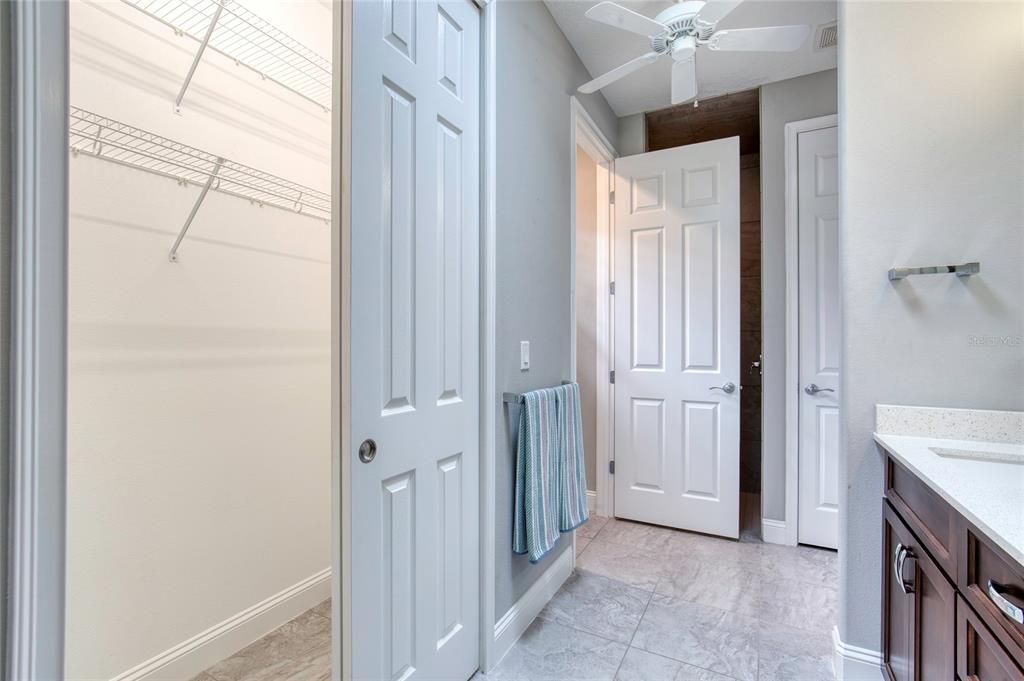
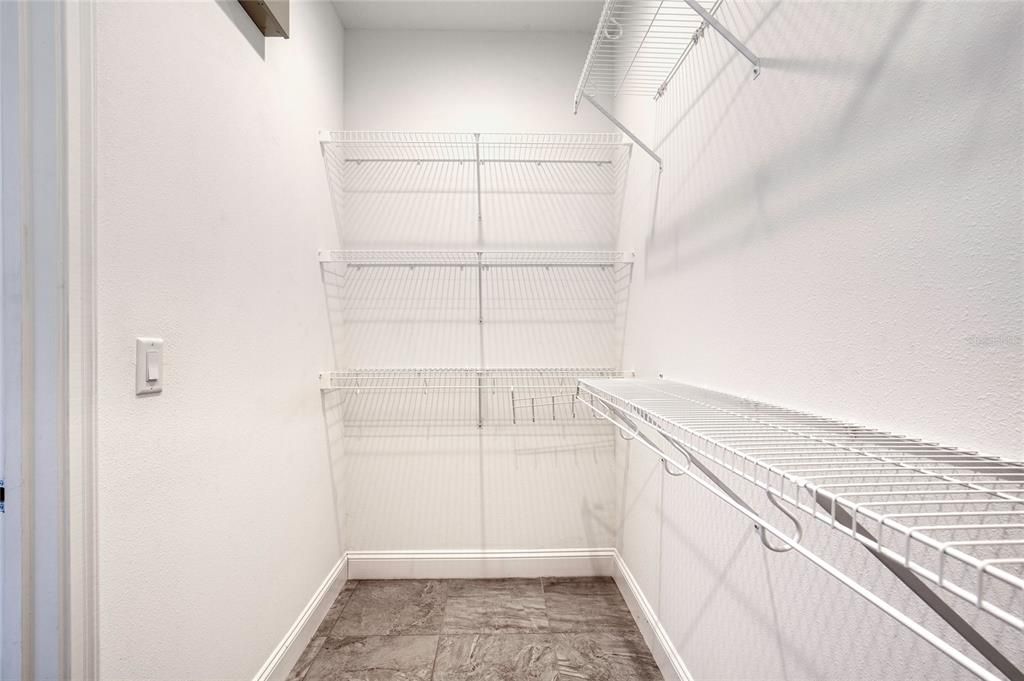
    • Walk-In Closet(s)

    Dormitorios y baños

    • Dormitorios: 3

    • Baños completos: 2

  • Estacionamiento

    • Garage Door Opener

    • Ground Level

    Propiedad

    • Pisos: One

    • Características Exteriores: Other

    Lote

    • Lote: 0.23 Hectáreas

    Otra Información de Propiedad

    • Número de Parcela: 412308000180

    • Zonificación: SFR

  • Tipo y estilo

    • Tipo de propiedad: Residential

    • Subtipo de propiedad: Single Family Residence

  • Utilidad

    • Cable Available

    • Electricity Connected

    • Sewer Connected

    • Water Connected

  • Otra información financiera

    • HOA: $270

    • Frecuencia HOA: Quarterly

    • Importe anual de impuestos: $7,233

  • Detalles de la fuente

    • MLS ID: V4949801

    Otros hechos

    • Materiales de construcción: Block / Stucco

    • Detalles de la fundación: Slab

    • Características de lavandería: Electric Dryer Hookup / Washer Hookup

    • Características del lote: Conservation Area / City Lot

    • Características del patio y el porche: Covered / Patio / Rear Porch / Screened

    • Caras de dirección: West

    • Estilo arquitectónico: Ranch

    • Espacios de garaje: 2

    • Garaje adjunto: Si

    • Garaje: Si

    • Salón: 1886

    • Fuente de agua: Public

    • Nombre de subdivisión: BRIARGATE UNNIT 01 PH 02

Consulta privada
Habla con el asesor de este inmueble.
Planos, documentos del HOA, comparables off-market, agendar una visita privada — un solo mensaje directo al especialista local.

Más como esta

Nuevo
En Venta
$435,000
Casa
3 camas · 2 baños · 2,112 sqft
DEER CRK/HUNTERS RDG PH 04 UN, ORMOND BEACH
65 PERGOLA PLACE
Nuevo
En Venta
$350,000
Casa
2 camas · 2 baños · 1,603 sqft
HUNTINGTON VILLAS PH 2-A, ORMOND BEACH
47 WRENDALE LOOP
-$9K
En Venta
$415,900
Casa
3 camas · 2 baños · 1,995 sqft
WESTLAND VILLAGE PH 01, ORMOND BEACH
63 WESTLAND RUN
En Venta
$599,900
Casa
4 camas · 2 baños · 2,506 sqft
BREAKAWAY TRAILS PH 01 UNIT 01, ORMOND BEACH
3 ECHO WOODS WAY
En Venta
$450,000
Casa
3 camas · 2 baños · 2,114 sqft
TUSCANY, ORMOND BEACH
110 VIA ROMA
En Venta
$395,000
Casa
3 camas · 2 baños · 1,905 sqft
ORMOND GREEN PH 01, ORMOND BEACH
7 PRAIRIEVIEW LANE
En Venta
$497,000
Casa
3 camas · 2 baños · 1,983 sqft
BREAKAWAY TR PH 03 UNIT 2B, ORMOND BEACH
180 BLACK HICKORY WAY
En Venta
$449,900
Casa
3 camas · 2 baños · 2,185 sqft
TYMBER CREEK PHASE 2, ORMOND BEACH
357 TYMBER RUN

Mercado cerca de esta dirección

Conteos en vivo en la misma zona.
Ver todo

The multiple listing information is provided by the Stellar MLS from a copyrighted compilation of listings. The compilation of listings and each individual listing are ©2026-present Stellar MLS. All Rights Reserved. The information provided is for consumers' personal, noncommercial use and may not be used for any purpose other than to identify prospective properties consumers may be interested in purchasing. All properties are subject to prior sale or withdrawal. All information provided is deemed reliable but is not guaranteed accurate, and should be independently verified. Listing courtesy of: REALTY PROS ASSURED